
6190 OAK STREET
Vancouver, British Columbia V6M2W2$1,588,000
1,800.05 sqft
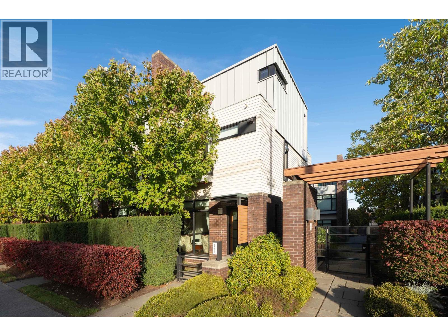
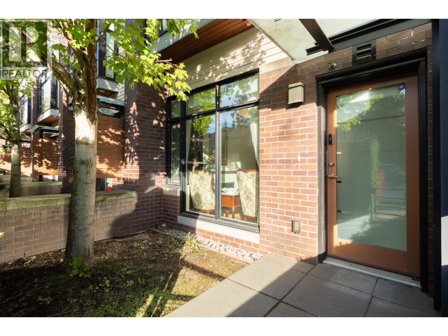
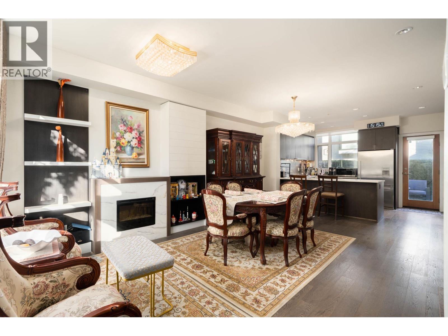
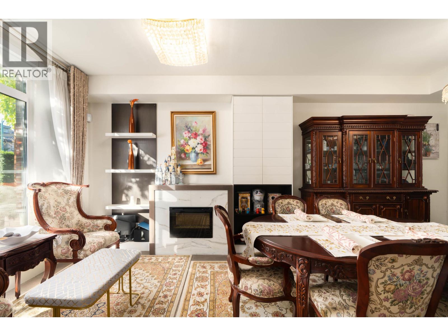
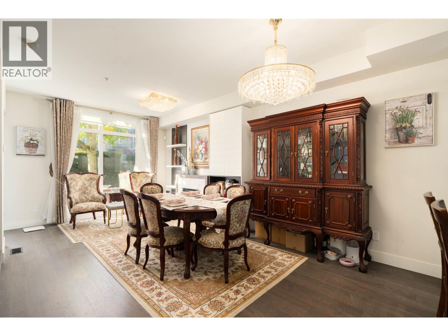
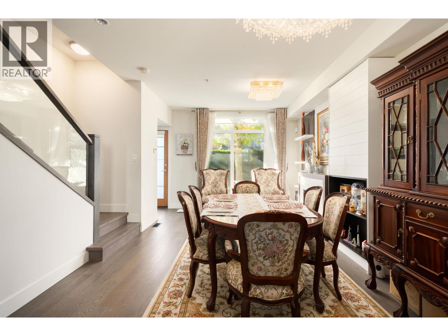
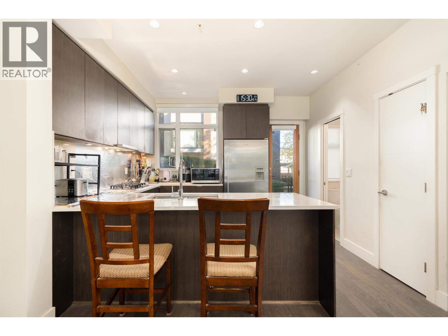
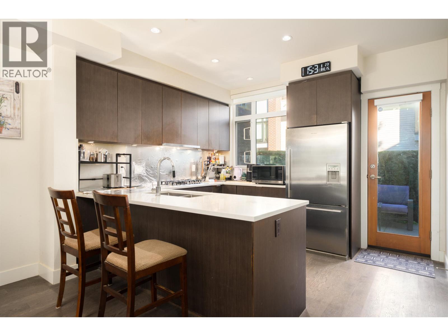
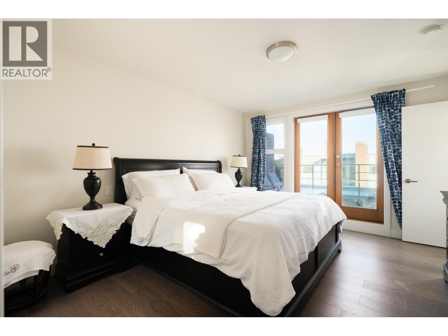
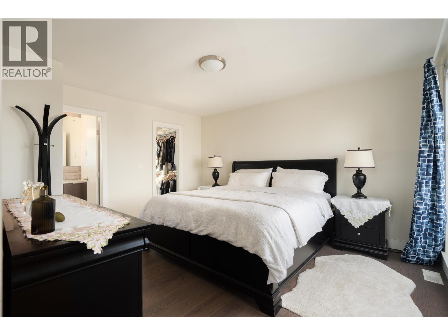
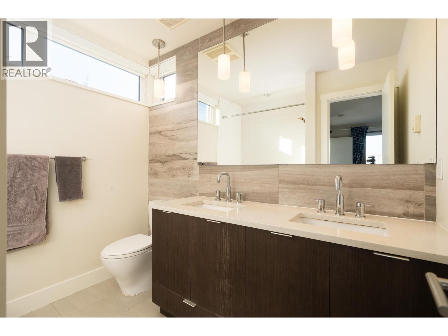
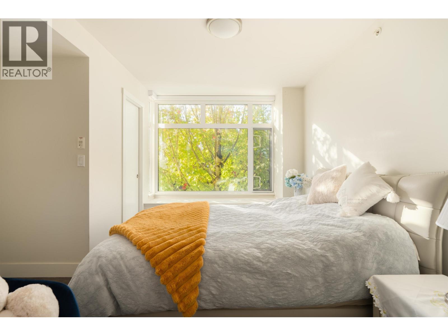
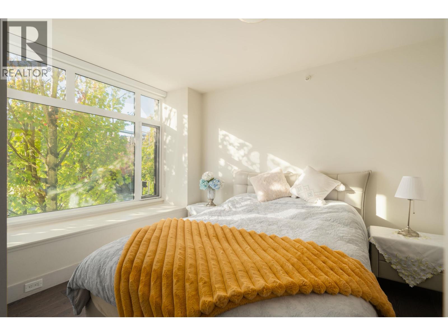
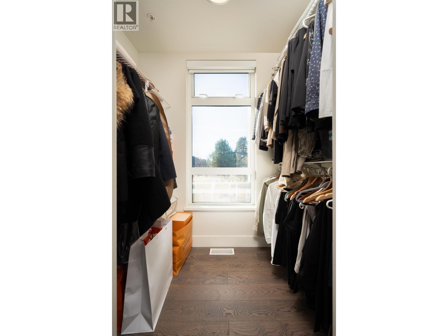
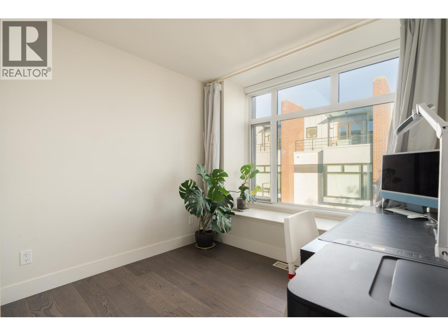
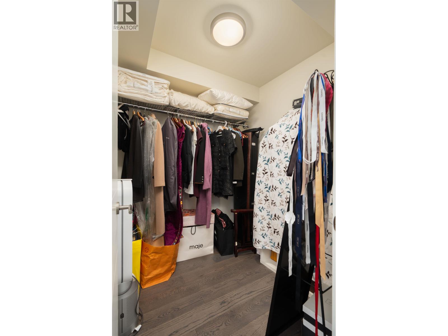
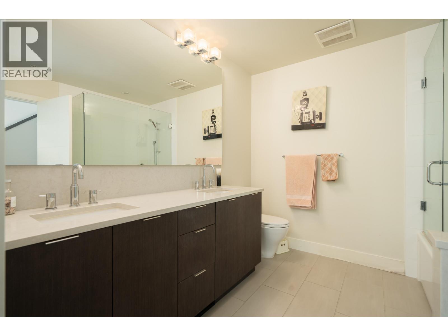
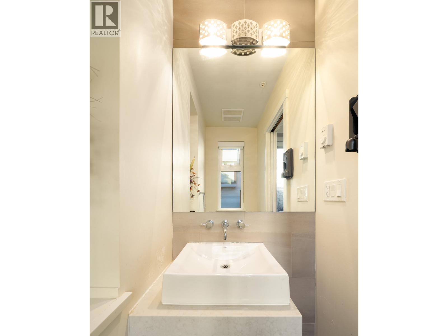
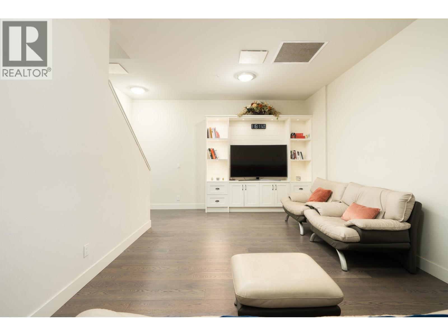
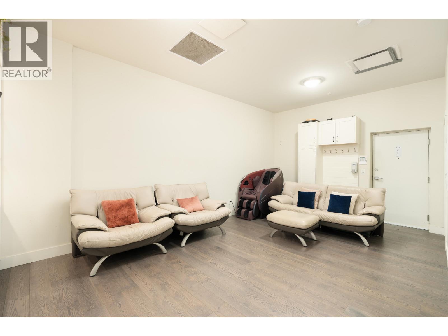
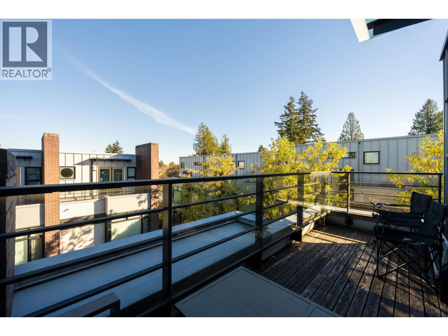
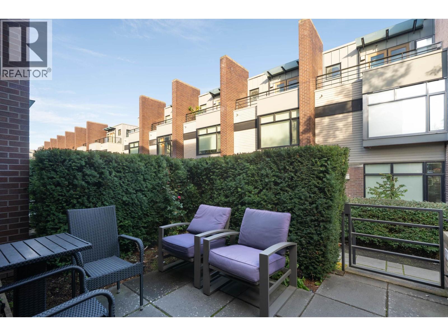
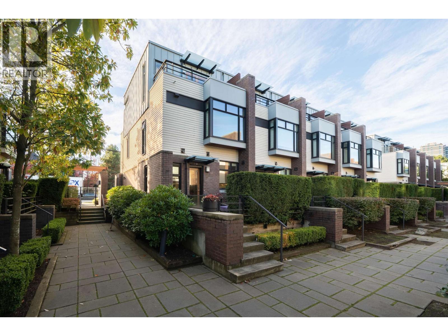
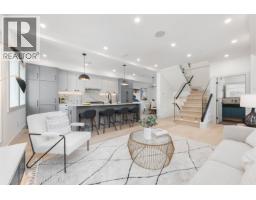
"OAK" Luxurious CORNER 3 BED + DEN + BASEMENT (GYM) TOWNHOME situated in the most desirable area of Van West. West Coast contemporary architectural design, elegantly equipped with premium materials, high end interior finishing. Bright & highly functional floor plan boasts over height ceilings, gourmet kitchen with premium S/S appliances, large living & dining rooms opening onto a private patio with BBQ hook up. Large functional recreation room that can be used as a media room or 4th bedroom. Heat bump + AC. Home owner spent over $30K on upgrades include hard wood floor, new laundry, dryer, hood fan and more. Walking distance from schools, parks, recreation, major transportation hubs. Open house 10/24/2026 Saturday and 10/25/2026 Sunday afternoon 2:00-4:00pm (id:41617)
- Appliances
- All, Oven - Built-In
- Basement
- Full (Unknown)
- Building Type
- Row / Townhouse
- Amenities
- Laundry - In Suite
- Amenities Nearby
- Golf Course, Marina, Recreation, Shopping
- Parking
- Garage, Underground
- Maintenance Fees
- $501.6 Monthly
- Community Features
- Pets Allowed With Restrictions, Rentals Allowed With Restrictions
"OAK" Luxurious CORNER 3 BED + DEN + BASEMENT (GYM) TOWNHOME situated in the most desirable area of Van West. West Coast contemporary architectural design, elegantly equipped with premium materials, high end interior finishing. Bright & highly functional floor plan boasts over height ceilings, gourmet kitchen with premium S/S appliances, large living & dining rooms opening onto a private patio with BBQ hook up. Large functional recreation room that can be used as a media room or 4th bedroom. Heat bump + AC. Home owner spent over $30K on upgrades include hard wood floor, new laundry, dryer, hood fan and more. Walking distance from schools, parks, recreation, major transportation hubs. Open house 10/24/2026 Saturday and 10/25/2026 Sunday afternoon 2:00-4:00pm (id:41617)
| Status | Active |
|---|---|
| Prop. Type | Single Family |
| MLS Num. | R3177377 |
| Bedrooms | 3 |
| Bathrooms | 3 |
| Area | 1,800.05 sqft |
| $/sqft | 882.2 |
| Year Built | 2012 |

263 479 W 28TH AVENUE
- Price:
- $1,599,900
- Location:
- V5Y0P2, Vancouver
4813 LAUREL STREET
- Price:
- $1,599,900
- Location:
- V5Z3V9, Vancouver
1 375 E 33RD AVENUE
- Price:
- $1,599,000
- Location:
- V5V2Z8, Vancouver
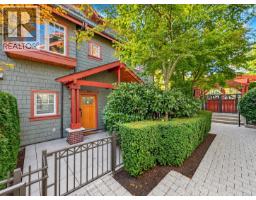
5978 OAK STREET
- Price:
- $1,558,000
- Location:
- V6M2W2, Vancouver
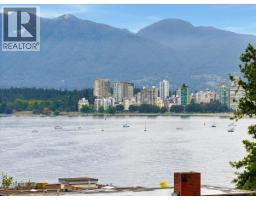
16 1620 BALSAM STREET
- Price:
- $1,599,000
- Location:
- V6K3M1, Vancouver