
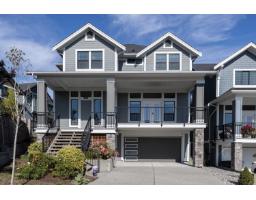
13988 89 AVENUE
Surrey, British Columbia V3V0B3$2,099,000
6,045.01 sqft
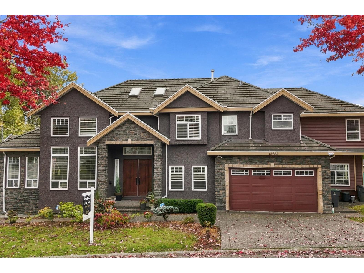
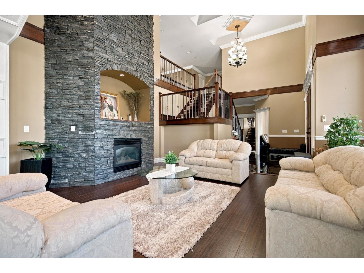
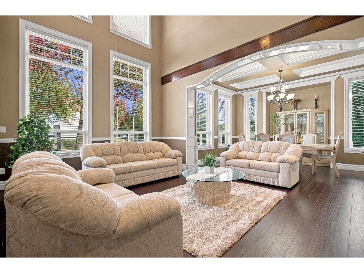
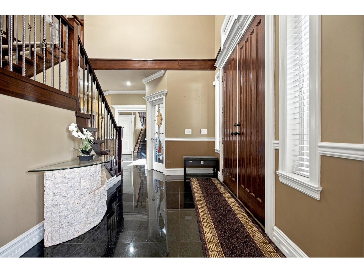
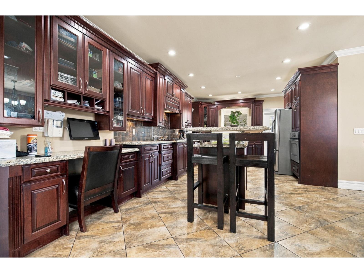
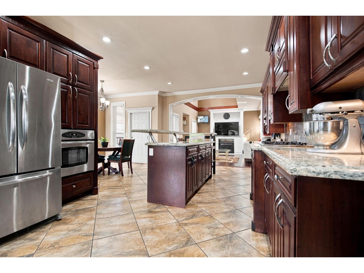
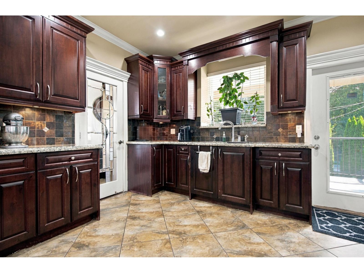
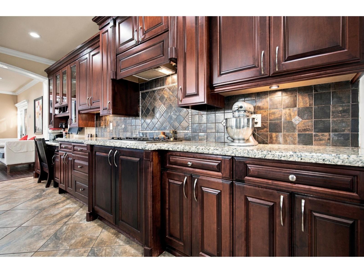
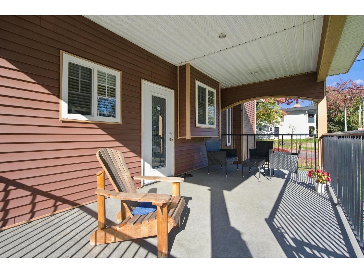
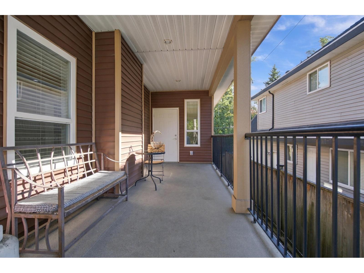
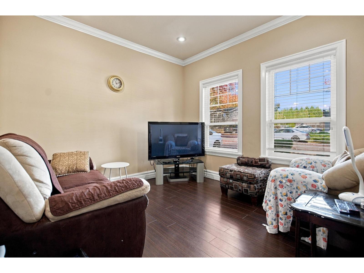
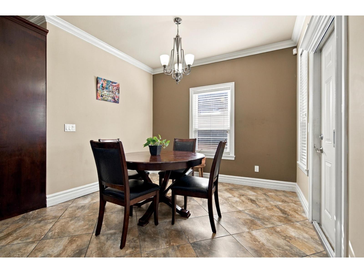
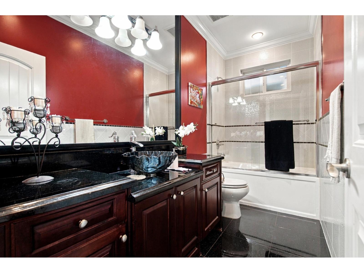
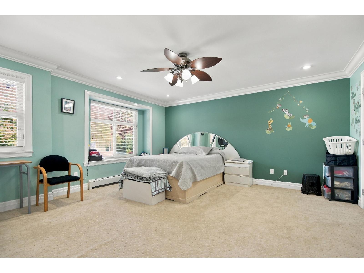
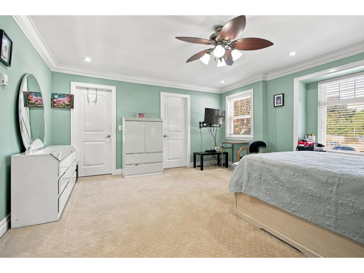
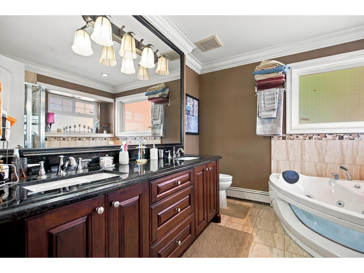
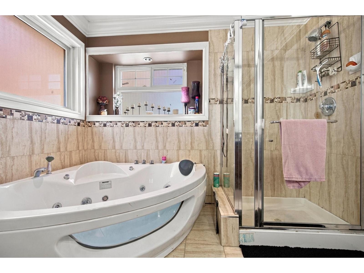
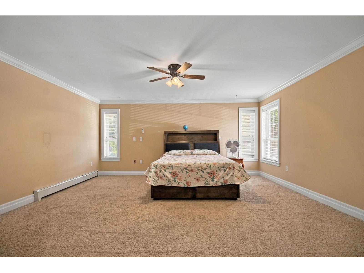
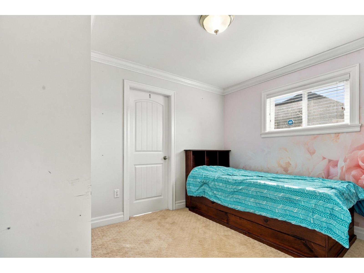
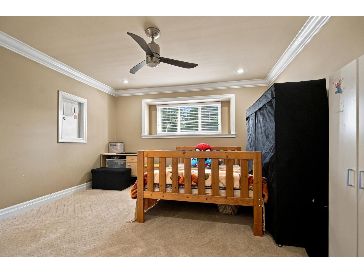
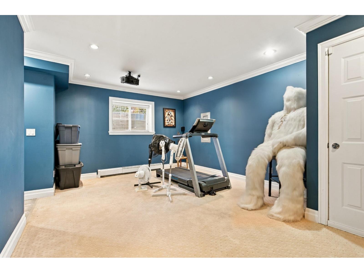
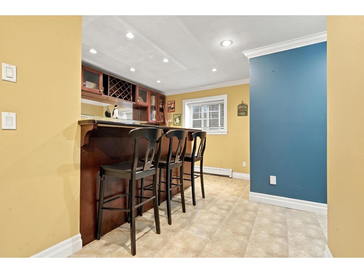
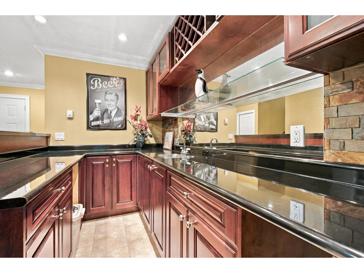
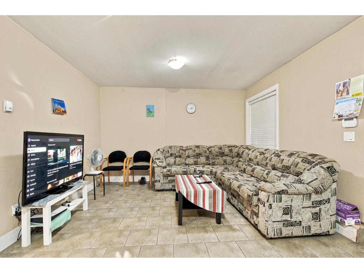
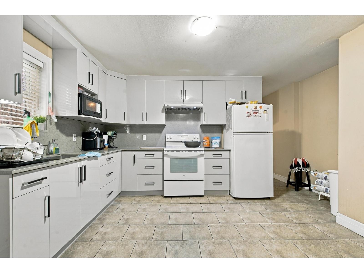
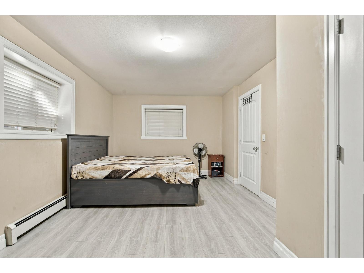
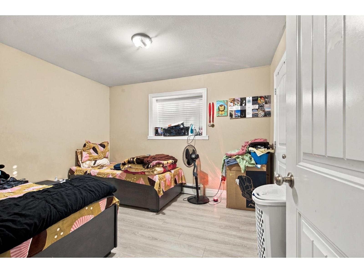
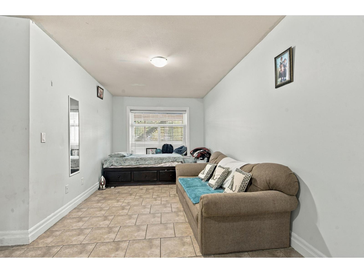
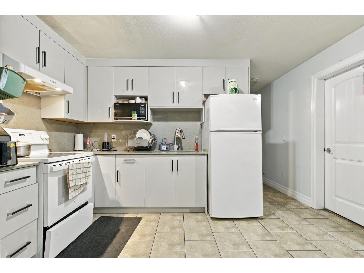
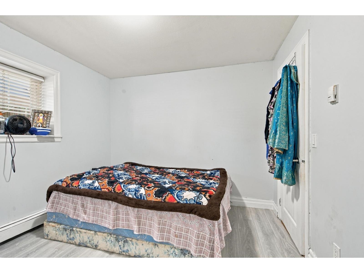
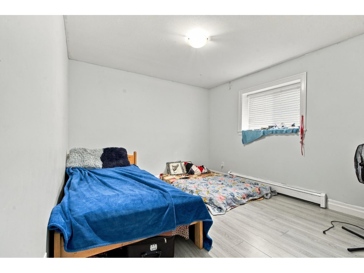
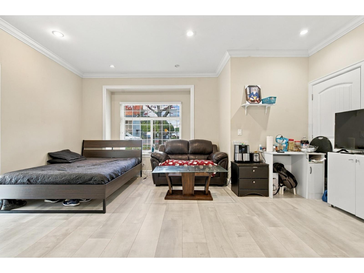
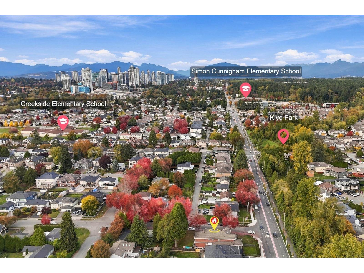
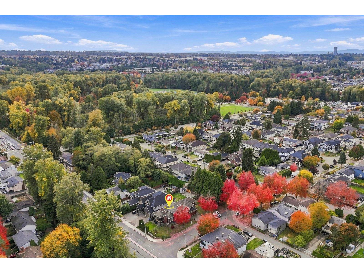
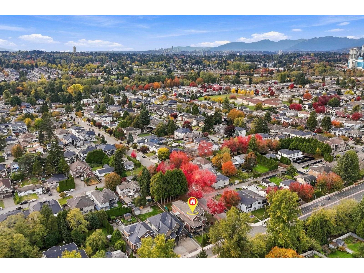
Custom-built luxury home on a sprawling 10,000 sq. ft. corner lot! Offering 6,045 sq. ft. of living space plus approximately 1,500 sq. ft. of decks, this exceptional residence features 9 bedrooms and 9 bathrooms. The main floor impresses with a spacious kitchen, spice kitchen, living room, family room, and private office. Upstairs offers 4 generous bedrooms, each with its own full bathroom. Quality upgrades include radiant heating, exquisite flooring, quartz countertops, and elegant lighting throughout. The lower level is designed for entertainment and versatility, featuring a fully equipped media room, bar, and three bonus basement suites in a 2+2+1 configuration. Steps from Bear Creek Park and conveniently located near both elementary and secondary schools, this remarkable home perfectly (id:41617)
- Fireplace Present
- Yes
- Appliances
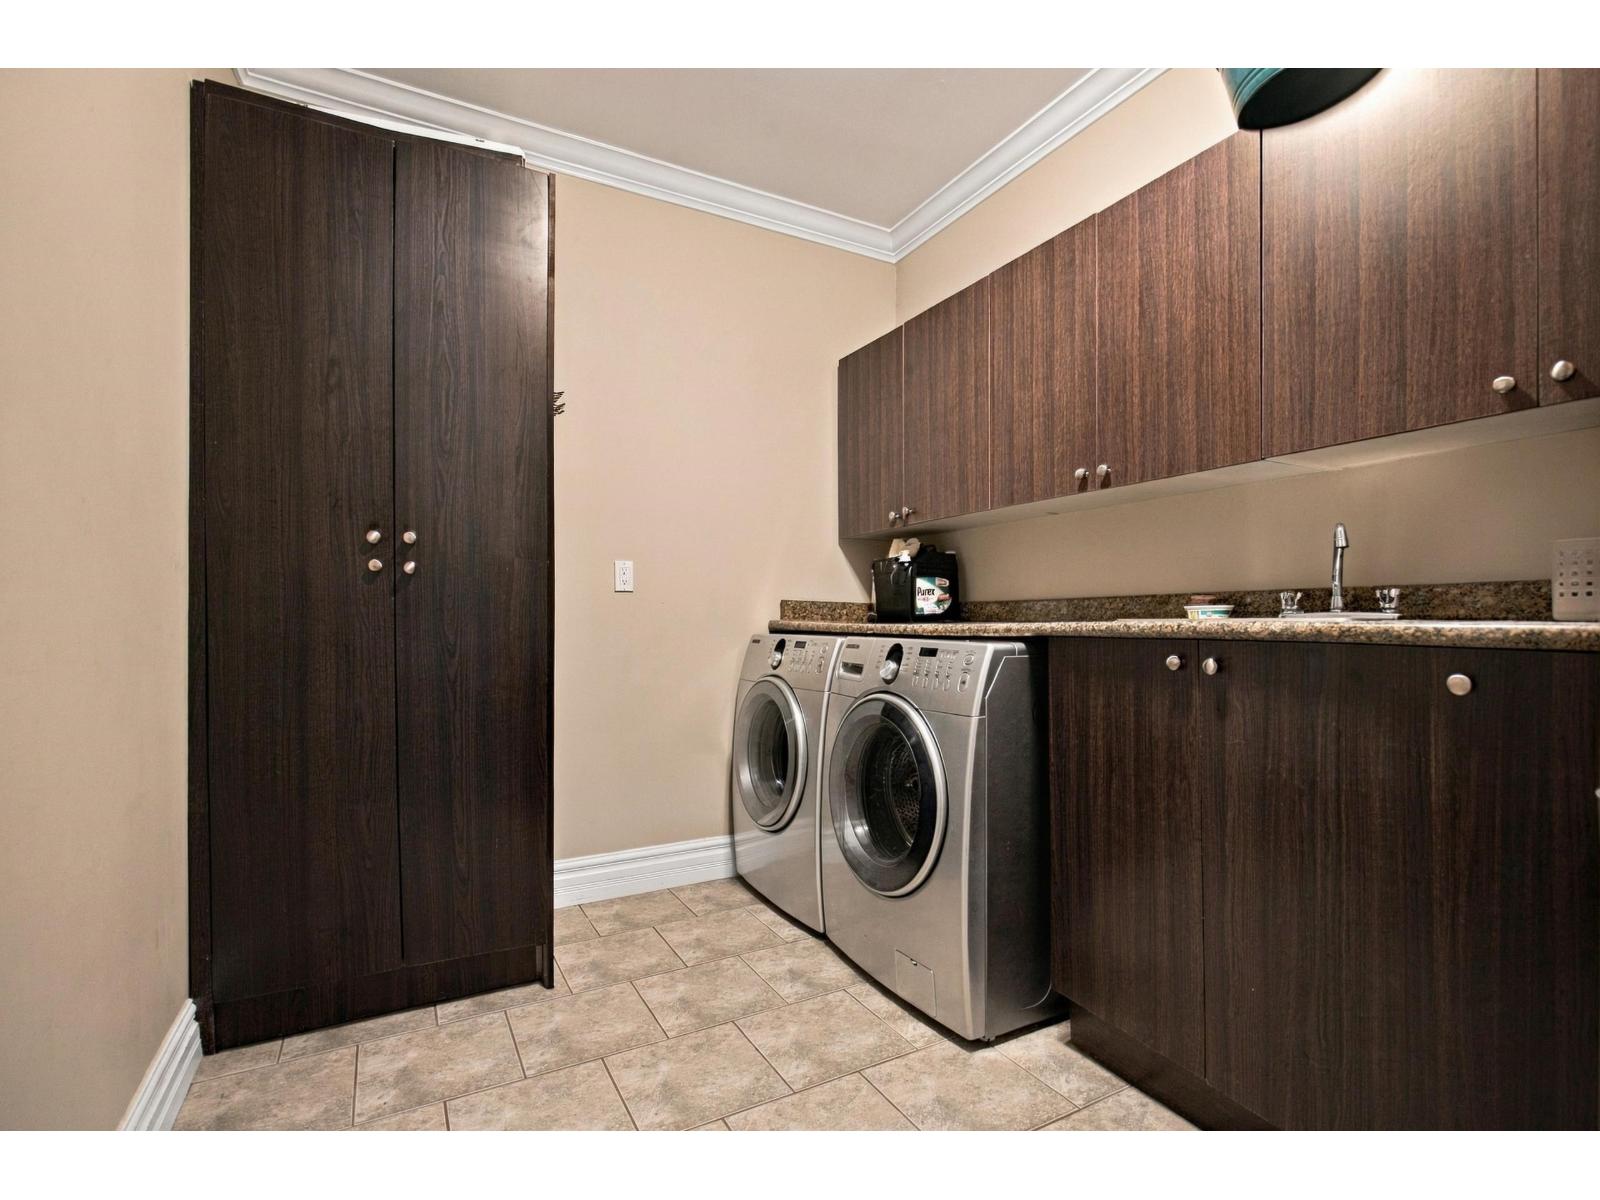
- Washer, Dryer, Refrigerator, Stove, Dishwasher
- Basement
- Full (Finished)
- Building Type
- House
- Parking
- Garage, RV
Custom-built luxury home on a sprawling 10,000 sq. ft. corner lot! Offering 6,045 sq. ft. of living space plus approximately 1,500 sq. ft. of decks, this exceptional residence features 9 bedrooms and 9 bathrooms. The main floor impresses with a spacious kitchen, spice kitchen, living room, family room, and private office. Upstairs offers 4 generous bedrooms, each with its own full bathroom. Quality upgrades include radiant heating, exquisite flooring, quartz countertops, and elegant lighting throughout. The lower level is designed for entertainment and versatility, featuring a fully equipped media room, bar, and three bonus basement suites in a 2+2+1 configuration. Steps from Bear Creek Park and conveniently located near both elementary and secondary schools, this remarkable home perfectly (id:41617)
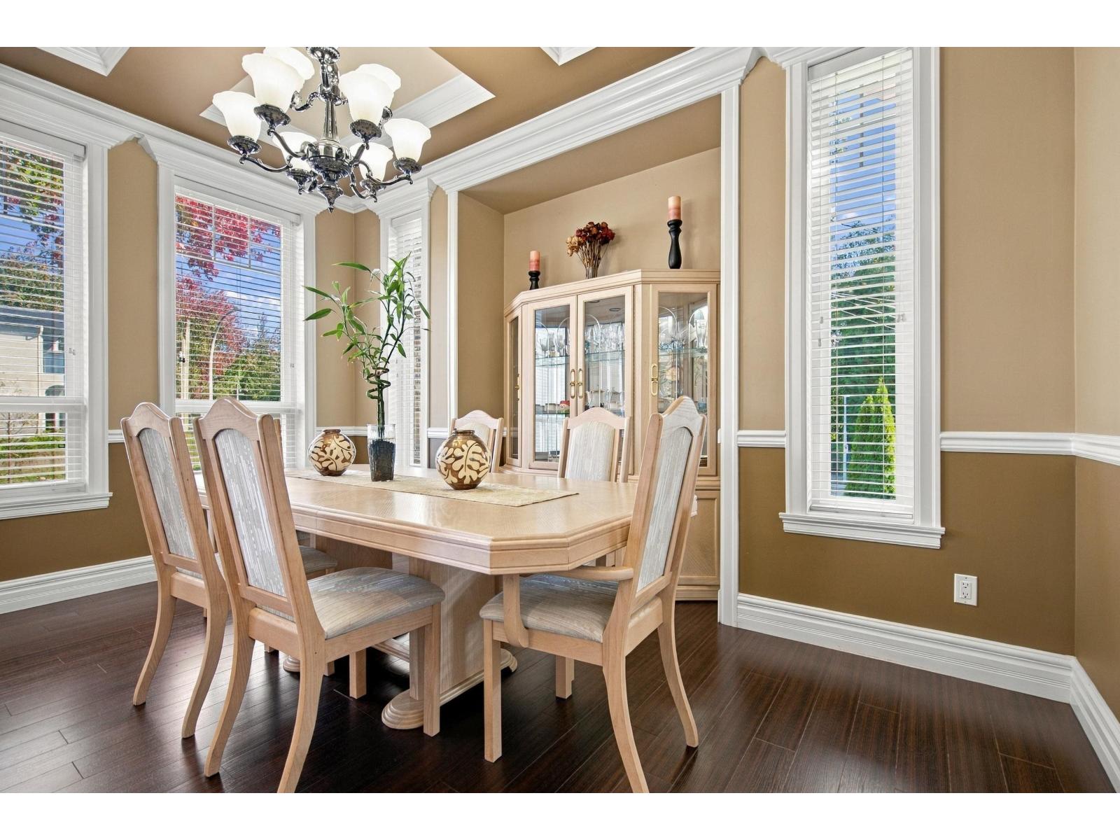
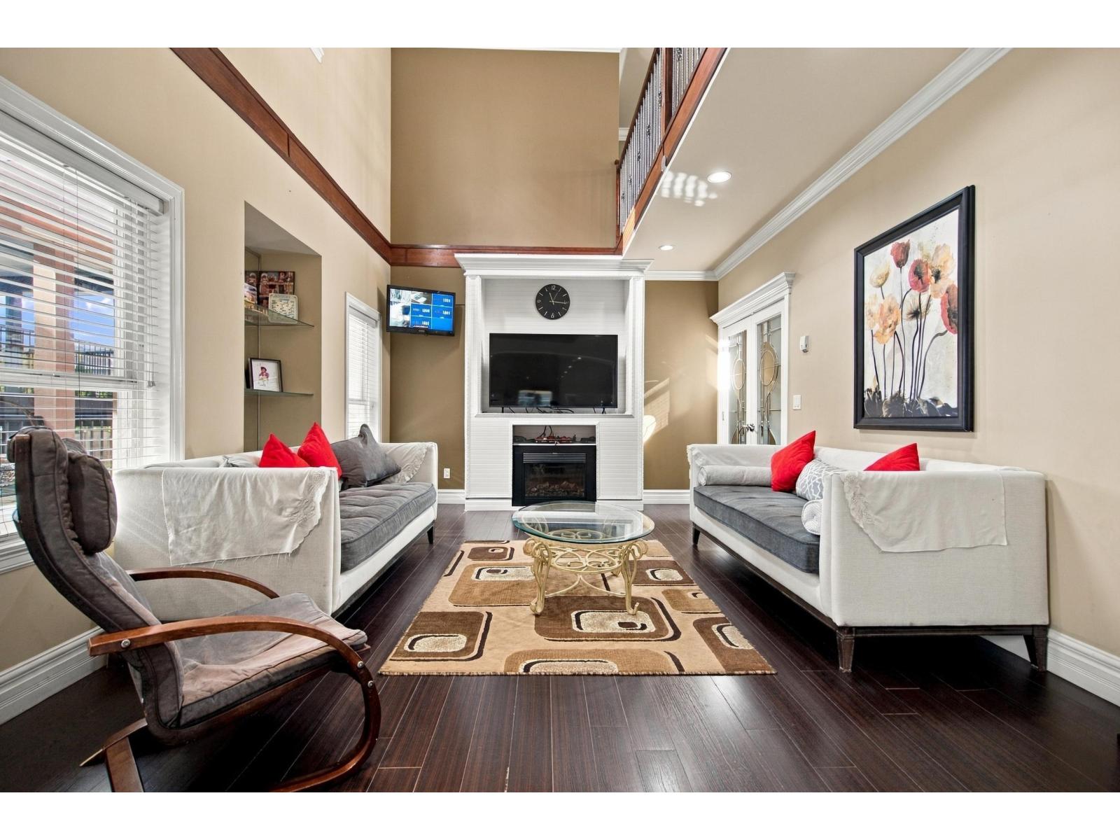
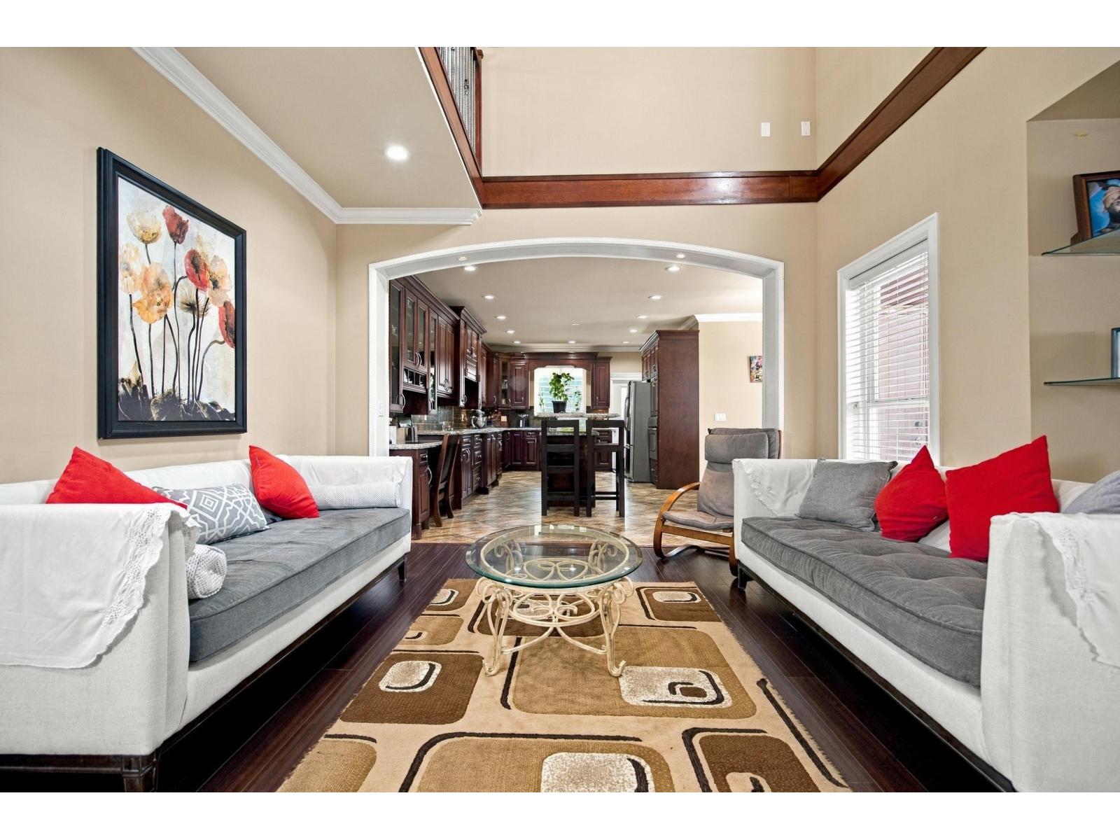
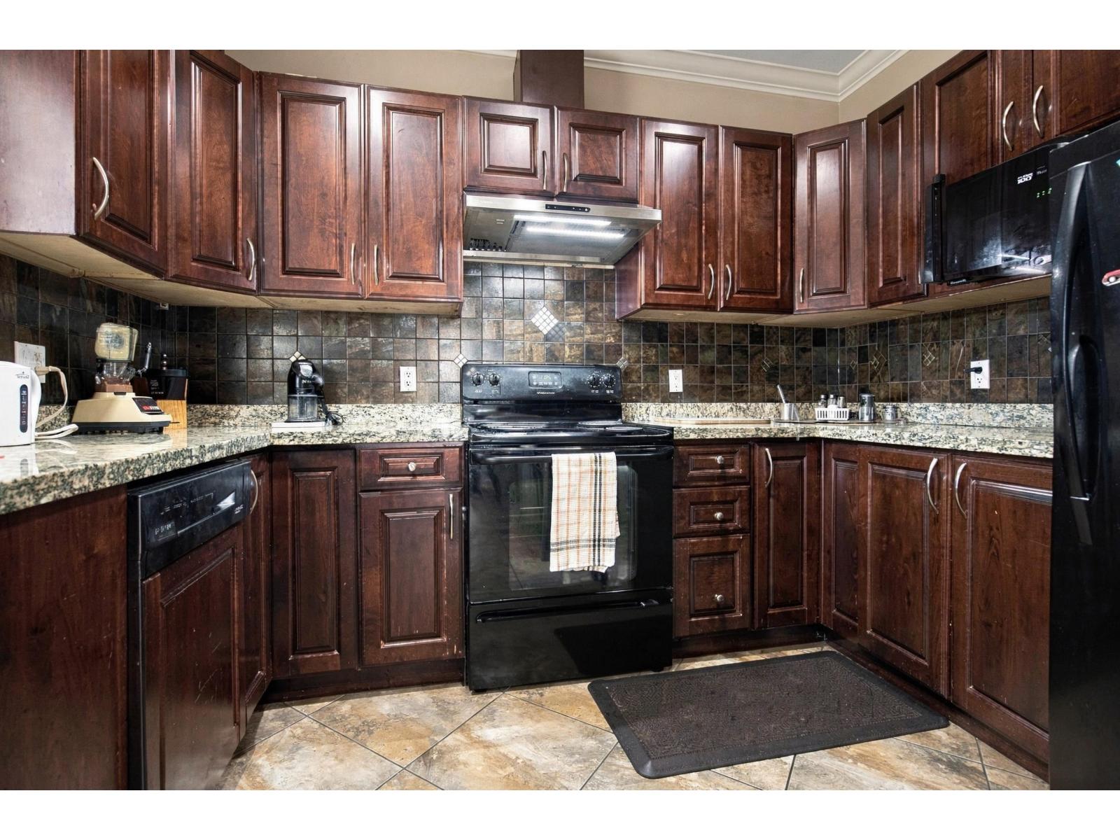
| Status | Active |
|---|---|
| Prop. Type | Single Family |
| MLS Num. | R3176626 |
| Bedrooms | 9 |
| Bathrooms | 8 |
| Area | 6,045.01 sqft |
| $/sqft | 347.23 |
| Year Built | - |
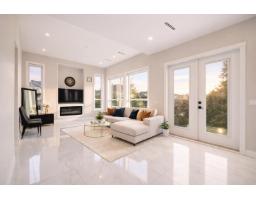
9185 139 STREET
- Price:
- $2,099,987
- Location:
- V3V1J2, Surrey
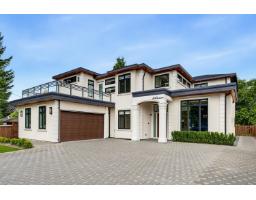
14571 106 AVENUE
- Price:
- $2,138,000
- Location:
- V3R1S9, Surrey
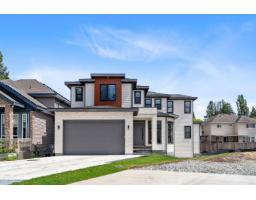
5826 138 STREET
- Price:
- $2,099,900
- Location:
- V3X0C9, Surrey
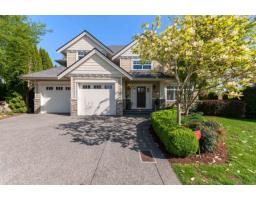
5848 163B STREET
- Price:
- $2,099,000
- Location:
- V3S4Y5, Surrey
2156 167 STREET
- Price:
- $2,058,888
- Location:
- V3Z9X9, Surrey