
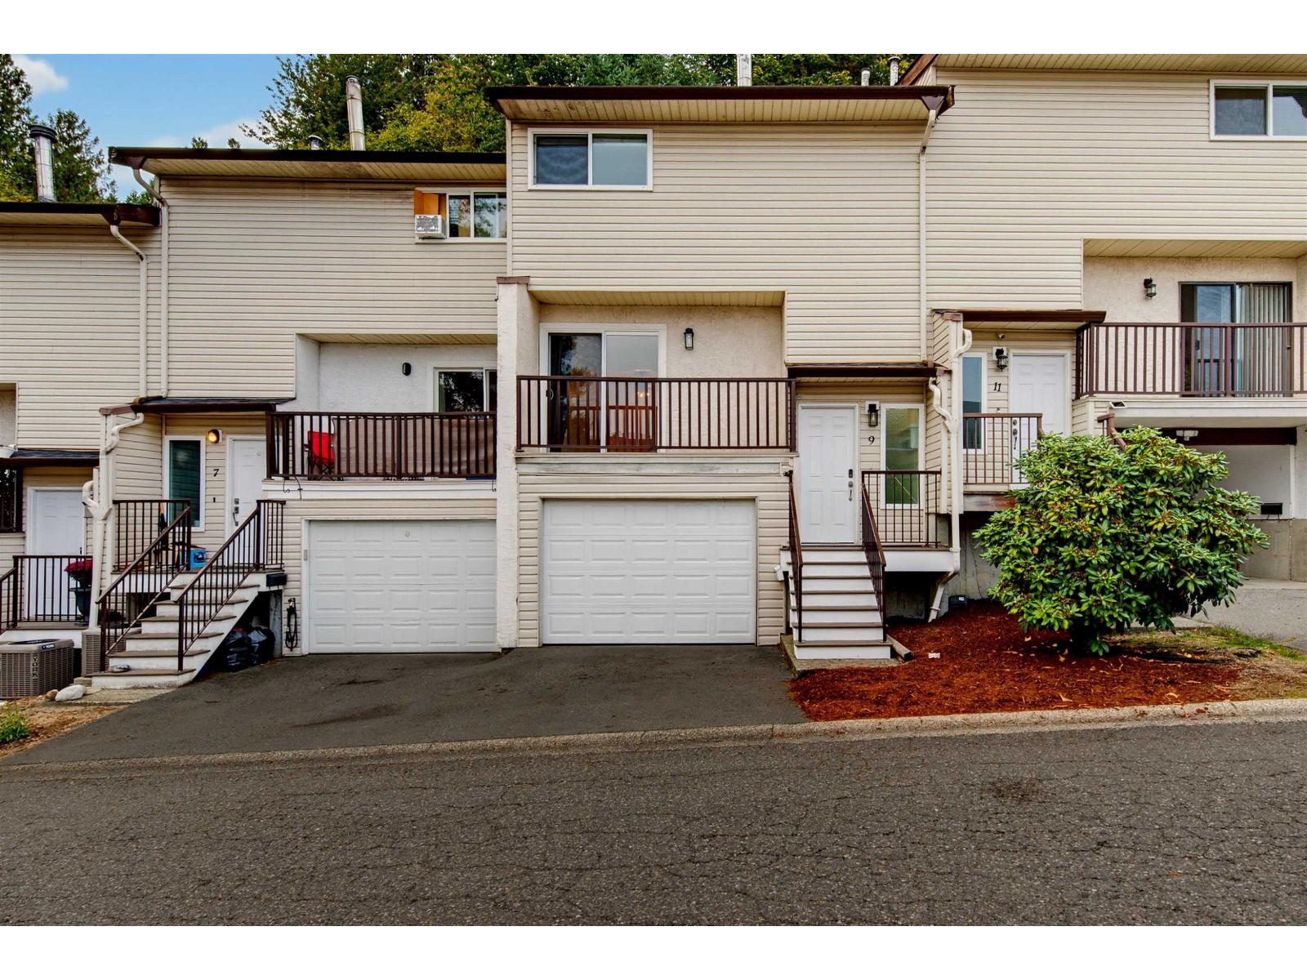
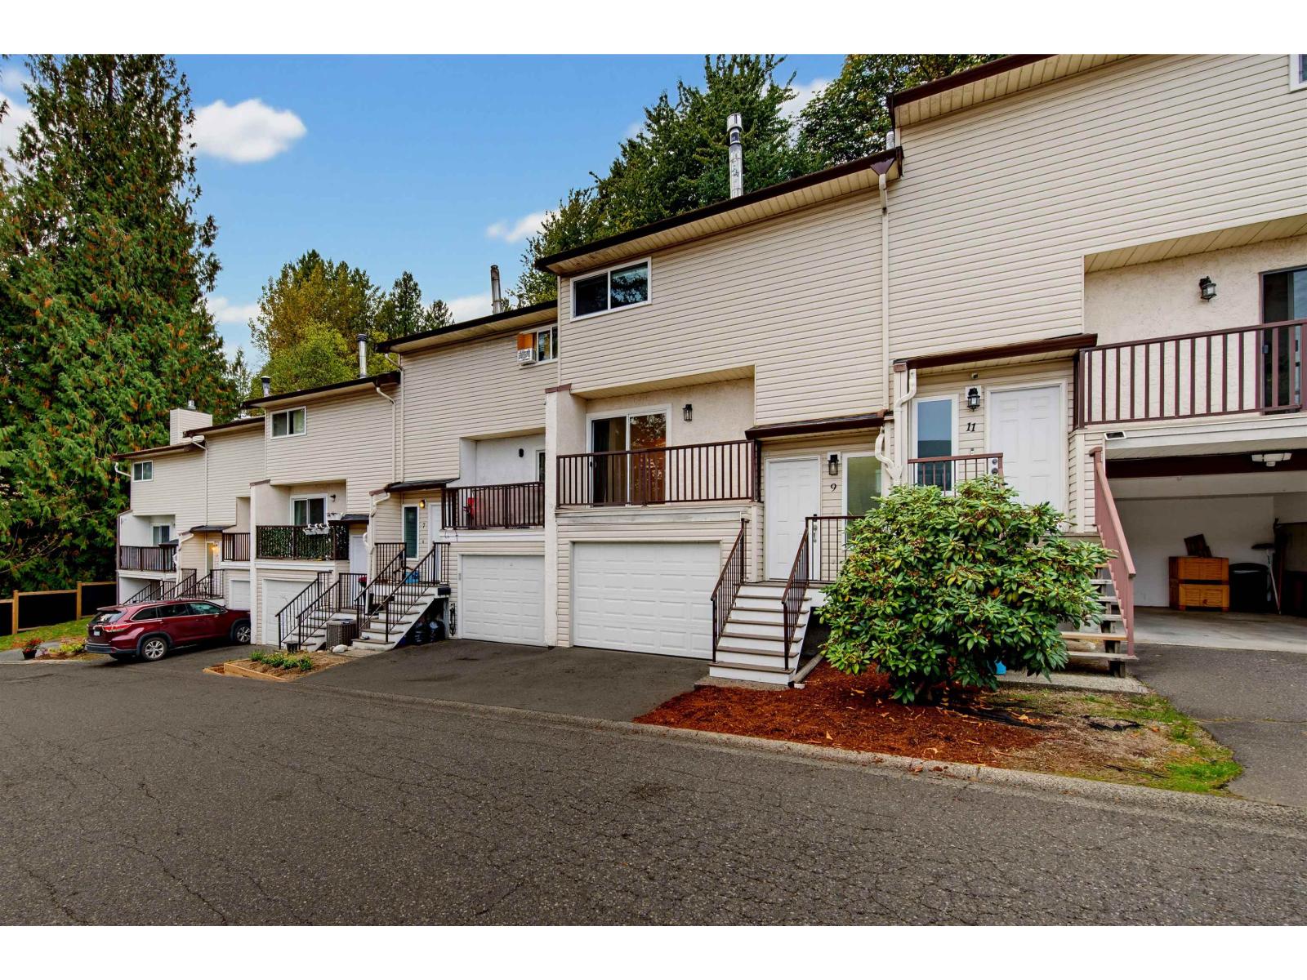
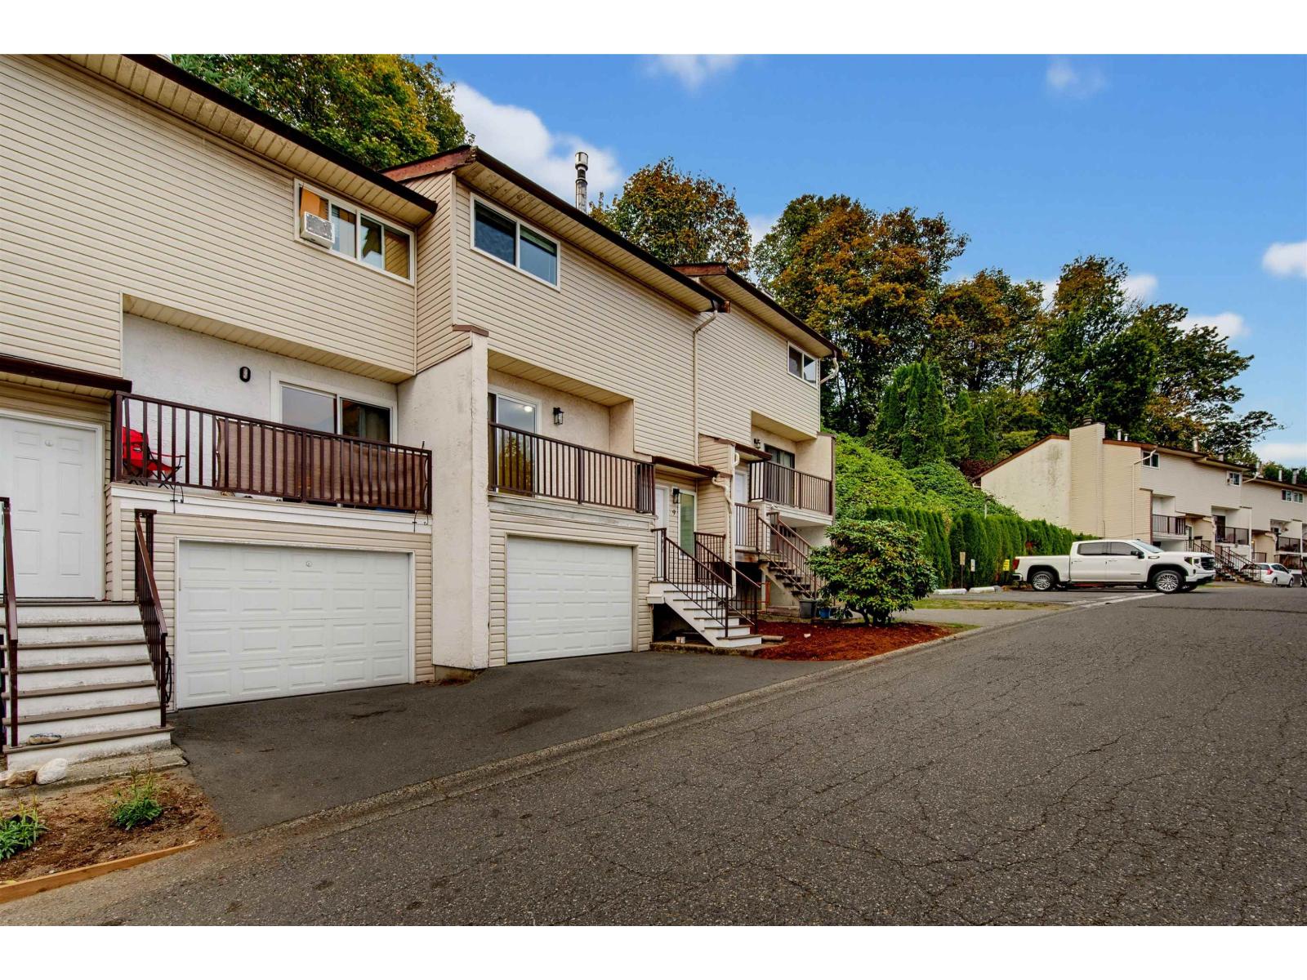
9 32705 FRASER CRESCENT
Mission, British Columbia V2V1C9$449,900
1,678.96 sqft
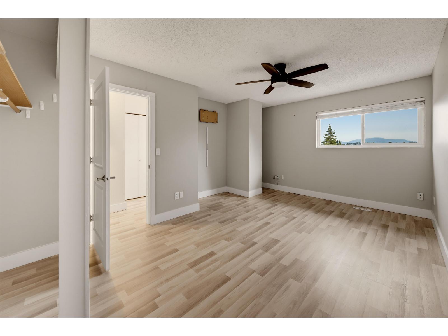
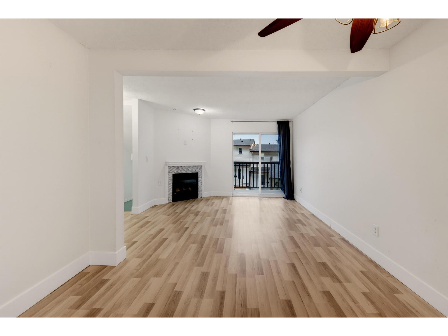
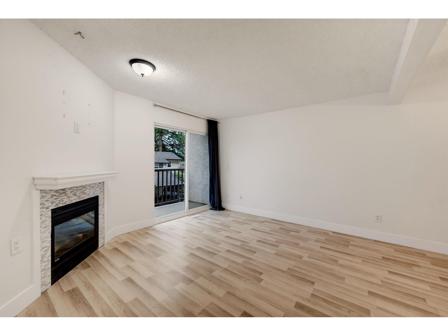
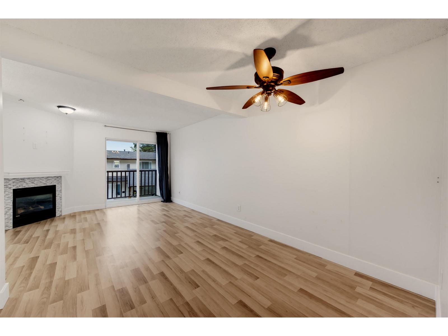
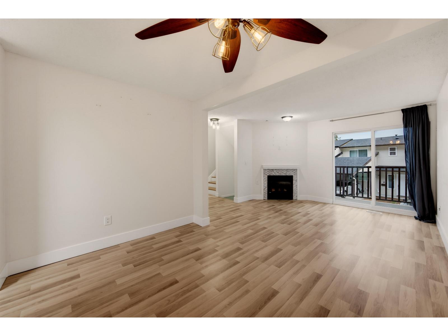
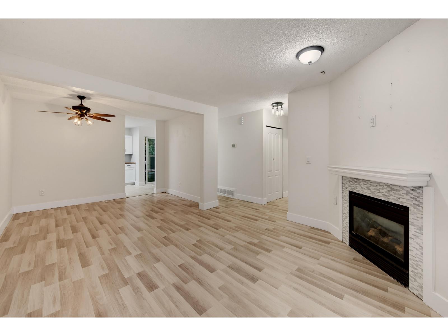
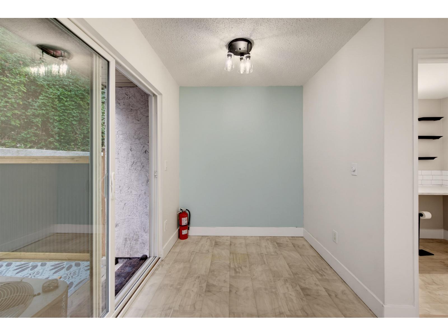
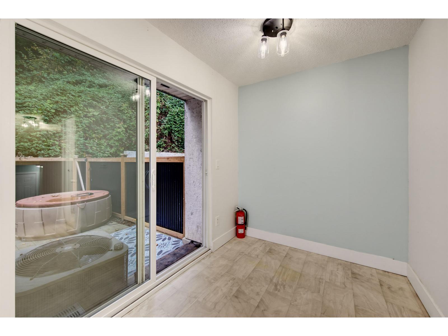
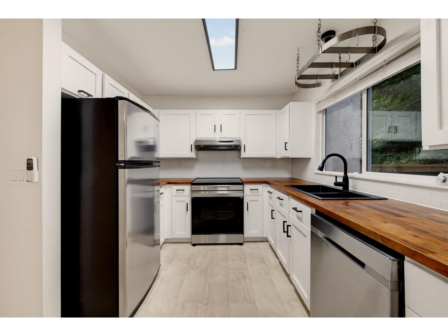
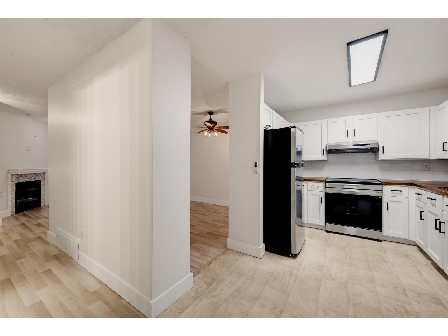
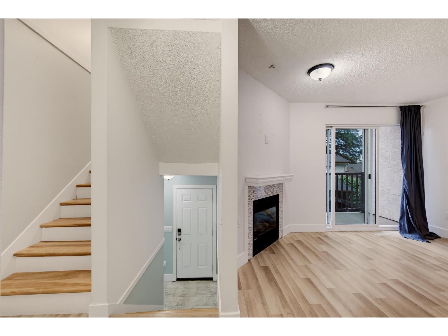
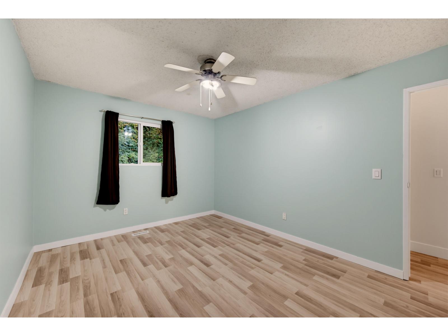
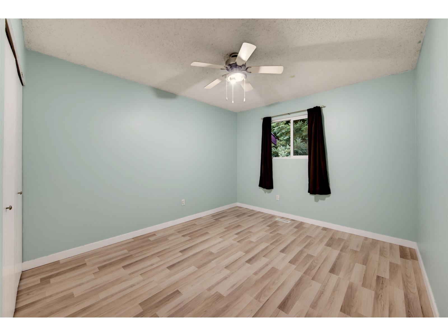
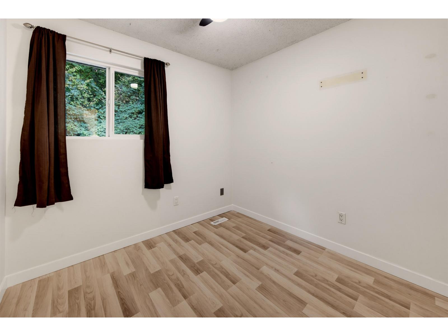
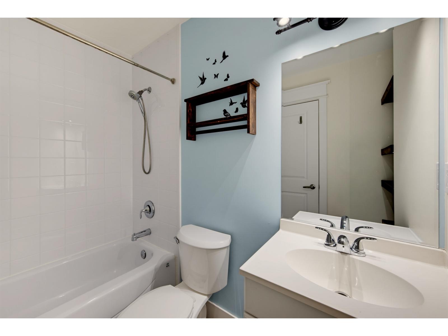
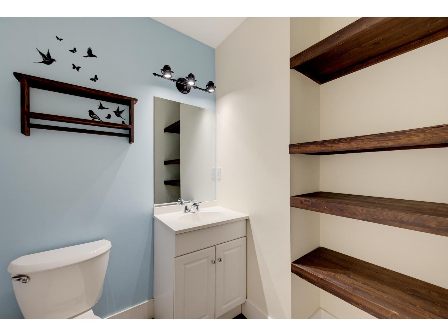
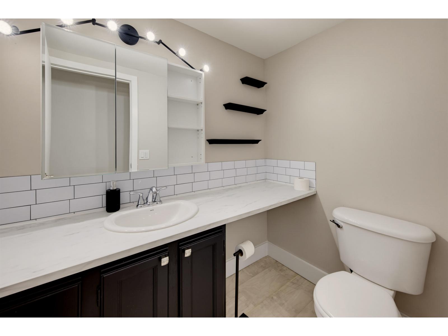
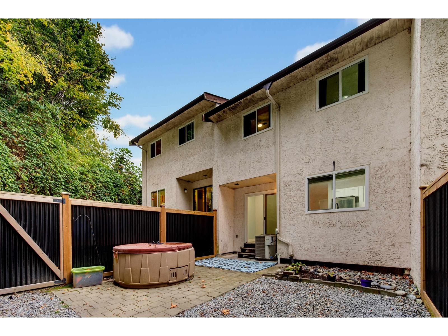
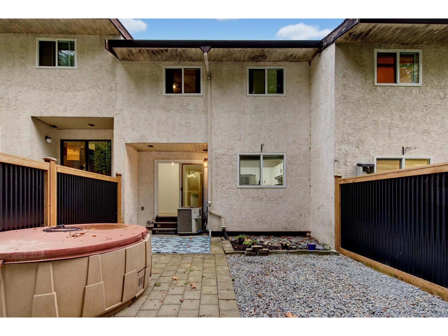
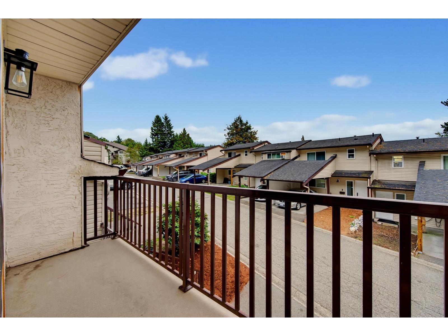
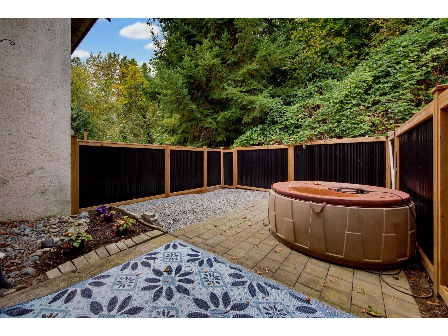
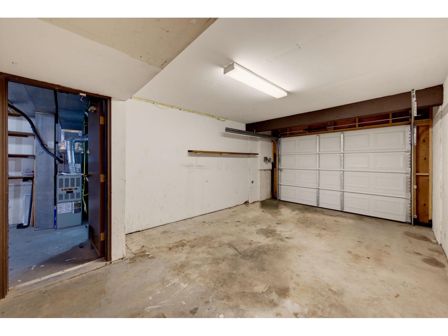
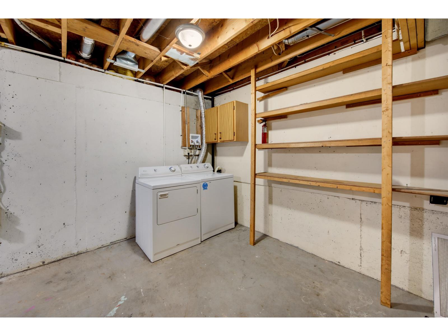
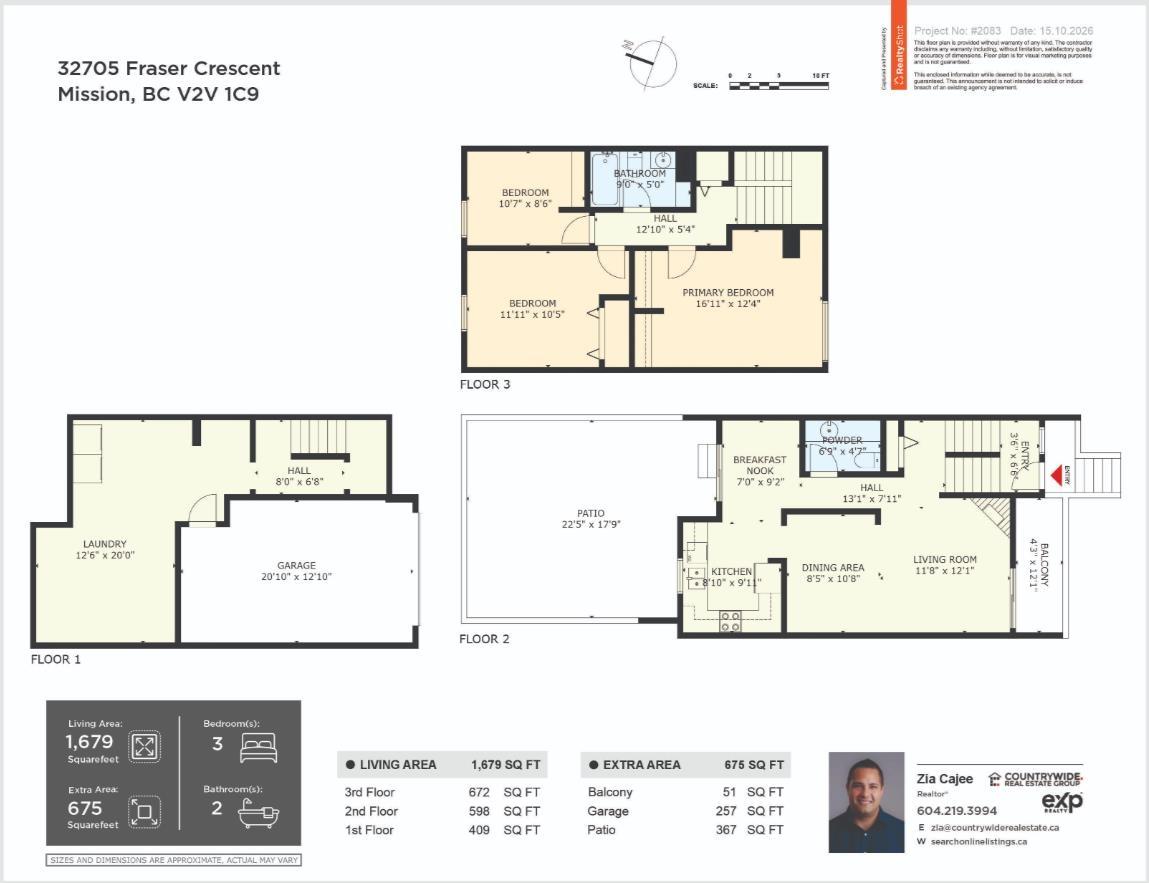
Black Bear Estates is a family complex in the heart of Mission, this beautifully updated 1,270ft townhome w/ 409ft unfinished basement totals 1,679ft. This bright, open & spacious floorplan leads into the chef's kitchen, newer designer wood counters, white cabinets, stainless appliances includes glass top range. Live in comfort w/ Air conditioning/heat pump & gas fire place to keep you comfy all year round. The large sized dining room is great for families. Step outside to your own private, fully fenced backyard w/ hot tub backing on to green space. On the top level is 3 generous sized bedrooms w/ updated bathrooms. Garage parking & driveway parking for a small car. Close to schools, bus, parks and all shopping. Check out our virtual tour or visit our open house Sat/Sun 1pm - 3pm. (id:41617)
- Fireplace Present
- Yes
- Appliances
- Washer, Dryer, Refrigerator, Stove, Dishwasher
- Basement
- None (Unknown)
- Building Type
- Row / Townhouse
- Amenities
- Laundry - In Suite
- Utilities
- ElectricityWater
- Parking
- Carport
- Maintenance Fees
- $490.82 Monthly
- Community Features
- Pets Allowed With Restrictions, Rentals Allowed With Restrictions
Black Bear Estates is a family complex in the heart of Mission, this beautifully updated 1,270ft townhome w/ 409ft unfinished basement totals 1,679ft. This bright, open & spacious floorplan leads into the chef's kitchen, newer designer wood counters, white cabinets, stainless appliances includes glass top range. Live in comfort w/ Air conditioning/heat pump & gas fire place to keep you comfy all year round. The large sized dining room is great for families. Step outside to your own private, fully fenced backyard w/ hot tub backing on to green space. On the top level is 3 generous sized bedrooms w/ updated bathrooms. Garage parking & driveway parking for a small car. Close to schools, bus, parks and all shopping. Check out our virtual tour or visit our open house Sat/Sun 1pm - 3pm. (id:41617)
| Status | Active |
|---|---|
| Prop. Type | Single Family |
| MLS Num. | R3177503 |
| Bedrooms | 3 |
| Bathrooms | 2 |
| Area | 1,678.96 sqft |
| $/sqft | 267.96 |
| Year Built | - |
1314 10620 150 STREET
- Price:
- $455,000
- Location:
- V3R7S1, Surrey
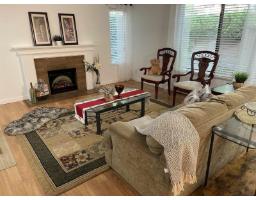
1912 10620 150 STREET
- Price:
- $449,900
- Location:
- V3R7K3, Surrey
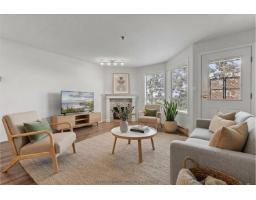
201 5710 201 STREET
- Price:
- $450,000
- Location:
- V3A8A8, Langley
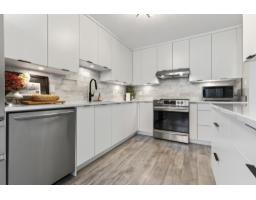
3 46350 CESSNA DRIVE|Chilliwack Proper South
- Price:
- $449,900
- Location:
- V2P7W3, Chilliwack
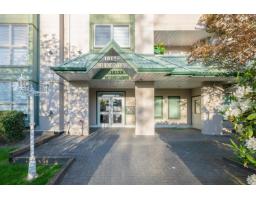
313 10128 132 STREET
- Price:
- $441,900
- Location:
- V3T3T5, Surrey