
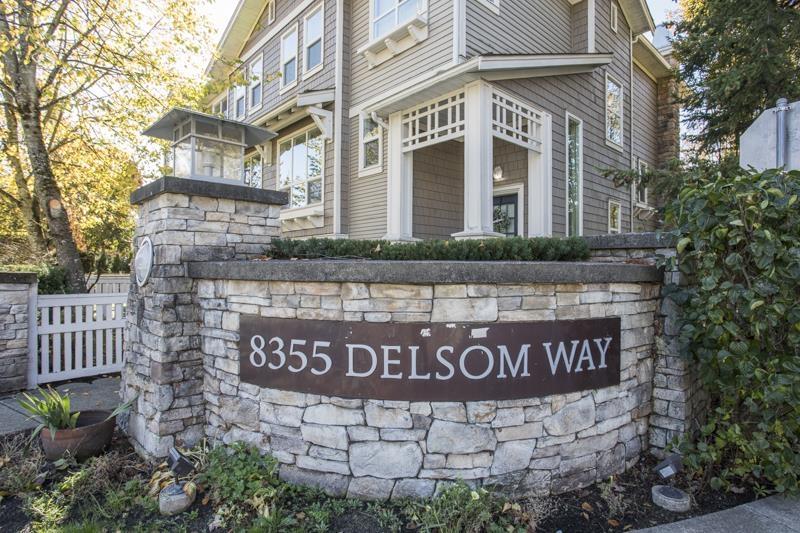
52 8355 DELSOM WAY
Delta, British Columbia V4C0A9$999,800
1,976.04 sqft
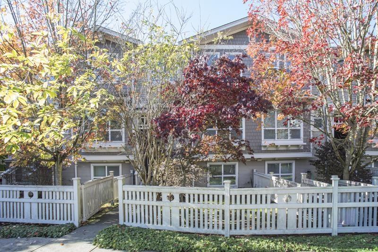
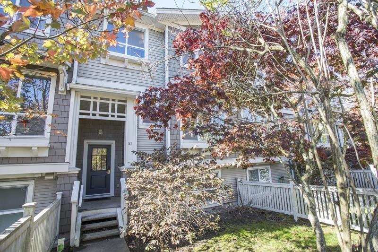
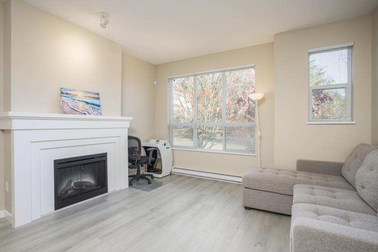
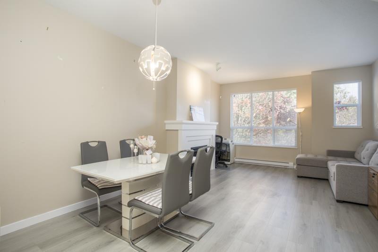
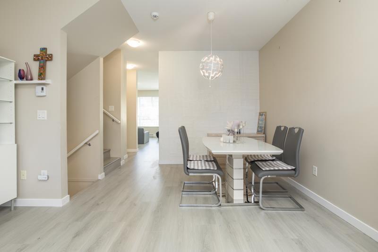
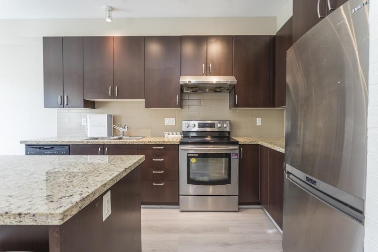
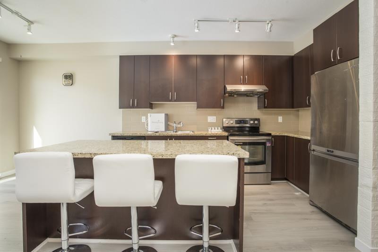
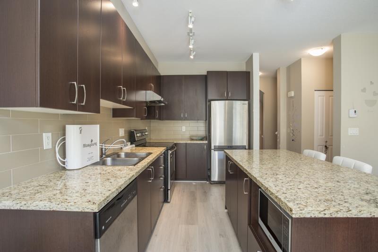
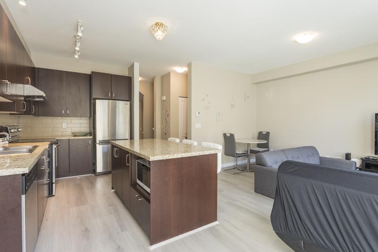
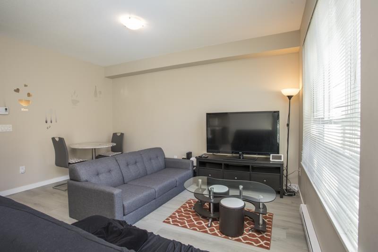
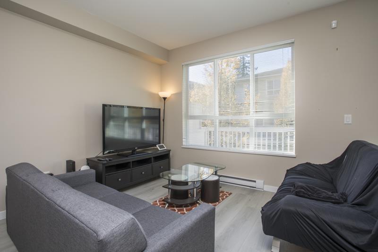
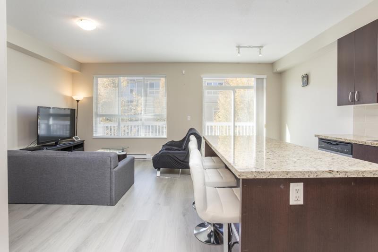
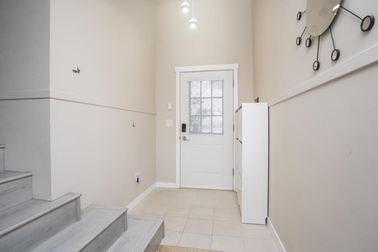
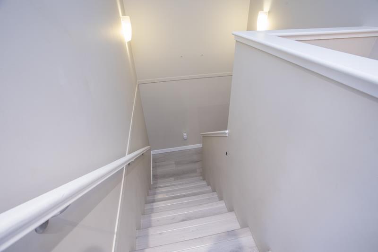
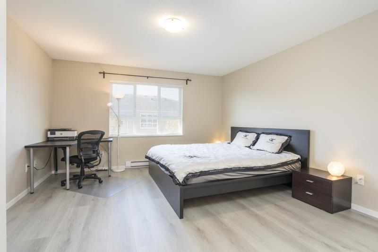
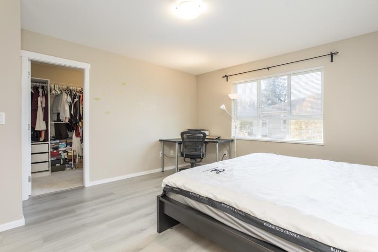
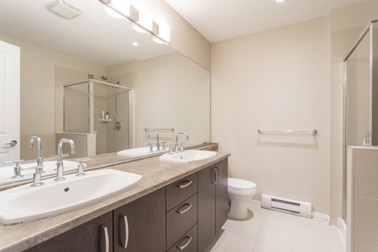
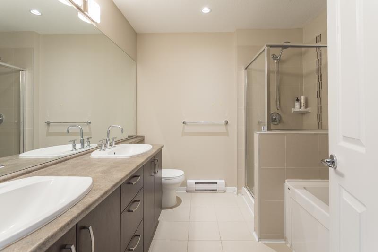
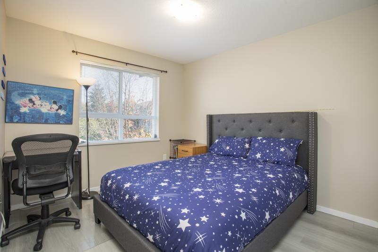
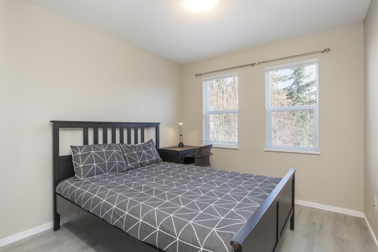
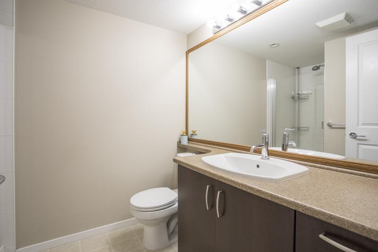
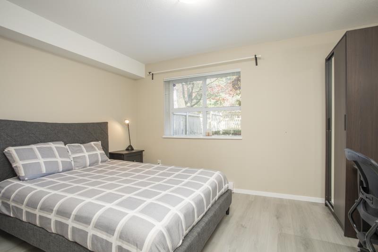
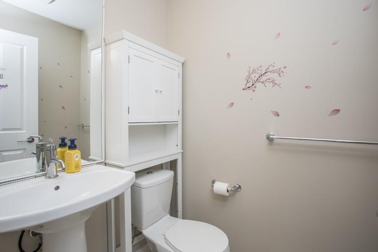
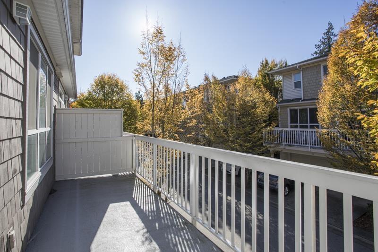
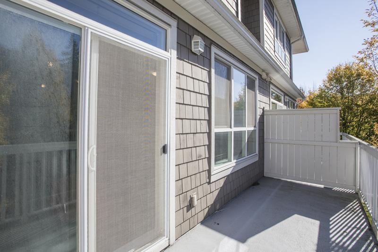
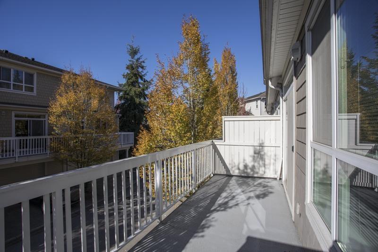
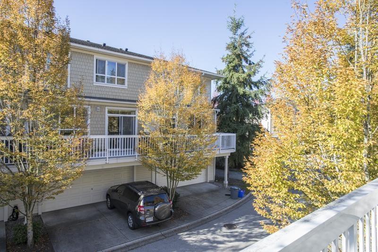
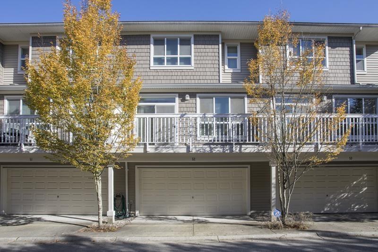
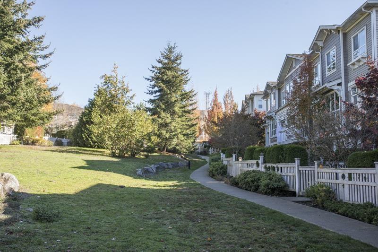
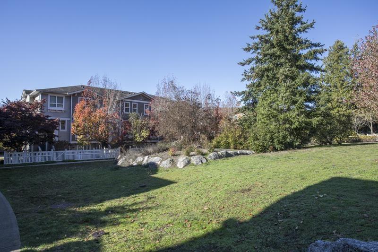
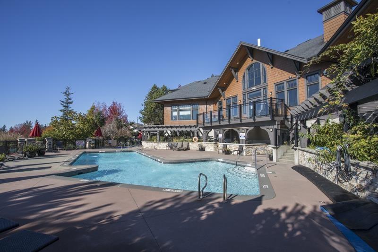
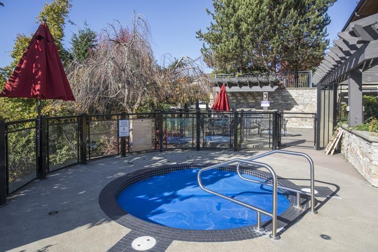
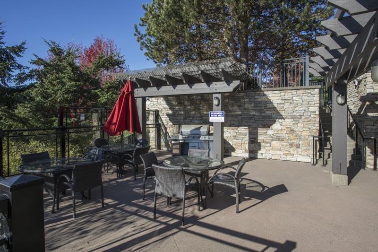
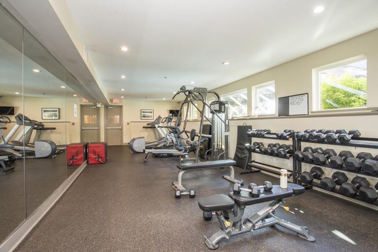
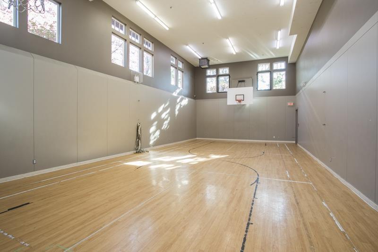
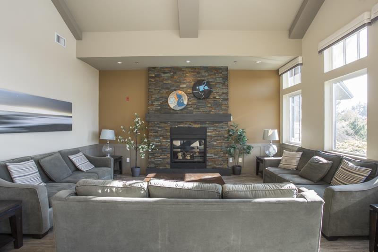
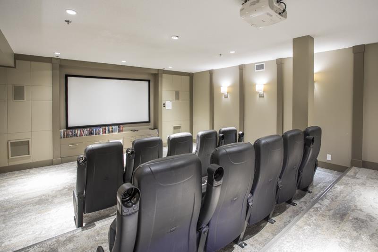
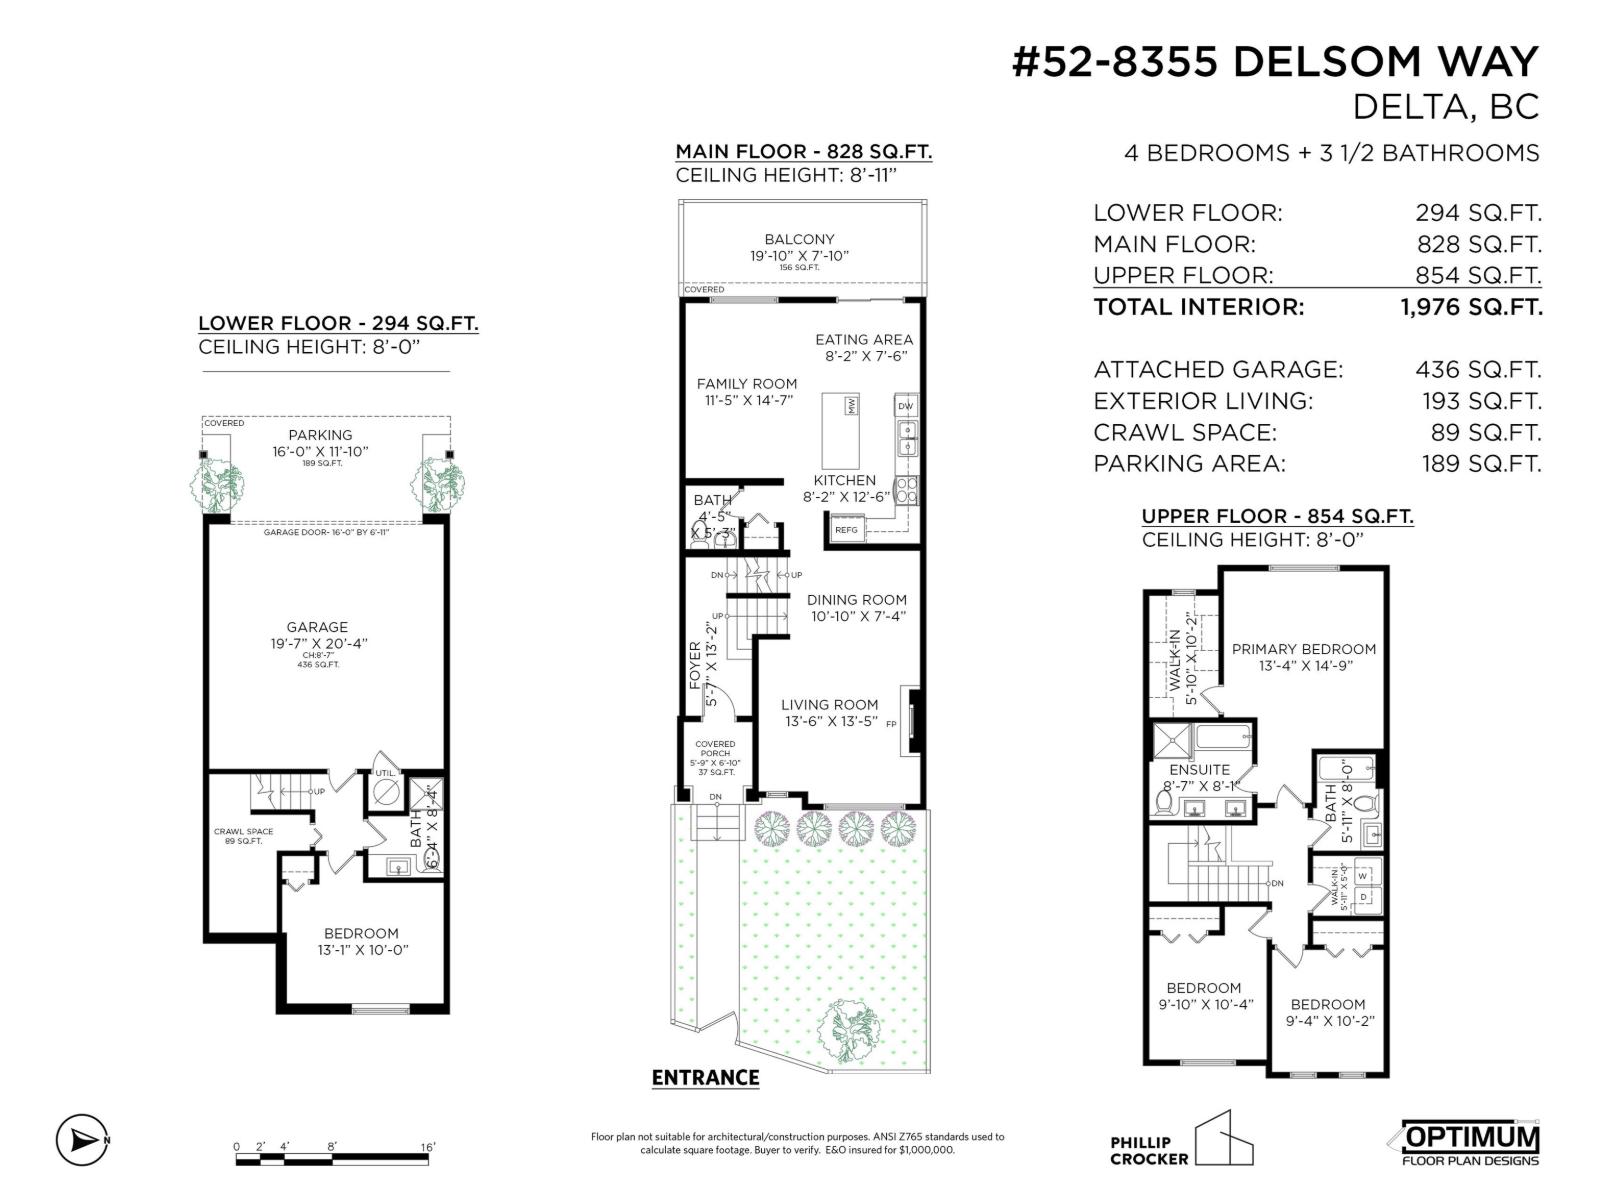
Spyglass at SUNSTONE-4 bedroom, 3.5 bath townhome, built by POLYGON! BRING THE WHOLE FAMILY to this supersized, clean and cozy home with an amazing floorplan featuring lots of natural light. Laminate and tile flooring throughout. Open kitchen with island, dark wood cabinets, stainless appliances and granite counters open onto the family room with west facing balcony. Spacious living/ dining area with f/p. Upstairs 3 bdrms incl the primary with walk-in closet & ensuite and convenient LAUNDRY. 1 bedroom and 1 full bath on the lower level. Double car garage. Amenities: outdoor pool, party room, gym, indoor basketball court, games room, guest suites & outdoor play area. Walking distance to public transit and schools. Set in a park like atmosphere. (id:41617)
- Fireplace Present
- Yes
- Appliances
- Washer, Dryer, Refrigerator, Stove, Dishwasher
- Basement
- Full (Finished)
- Building Type
- Row / Townhouse
- Amenities
- Clubhouse, Exercise Centre, Guest Suite, Laundry - In Suite
- Utilities
- ElectricityWater
- Attached Structures
- Playground
- Parking
- Garage
- Maintenance Fees
- $517.97 Monthly
- Community Features
- Pets Allowed With Restrictions, Rentals Allowed
- Pool Type
- Outdoor pool
Spyglass at SUNSTONE-4 bedroom, 3.5 bath townhome, built by POLYGON! BRING THE WHOLE FAMILY to this supersized, clean and cozy home with an amazing floorplan featuring lots of natural light. Laminate and tile flooring throughout. Open kitchen with island, dark wood cabinets, stainless appliances and granite counters open onto the family room with west facing balcony. Spacious living/ dining area with f/p. Upstairs 3 bdrms incl the primary with walk-in closet & ensuite and convenient LAUNDRY. 1 bedroom and 1 full bath on the lower level. Double car garage. Amenities: outdoor pool, party room, gym, indoor basketball court, games room, guest suites & outdoor play area. Walking distance to public transit and schools. Set in a park like atmosphere. (id:41617)
| Status | Active |
|---|---|
| Prop. Type | Single Family |
| MLS Num. | R3177599 |
| Bedrooms | 4 |
| Bathrooms | 4 |
| Area | 1,976.04 sqft |
| $/sqft | 505.96 |
| Year Built | - |
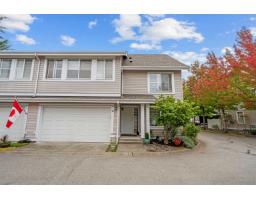
51 15775 MOUNTAIN VIEW DRIVE DRIVE
- Price:
- $995,000
- Location:
- V3Z0W7, Surrey
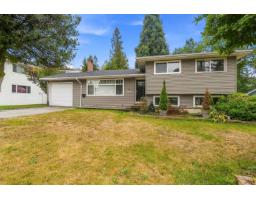
56 16995 64 AVENUE
- Price:
- $999,900
- Location:
- V3S0V9, Surrey
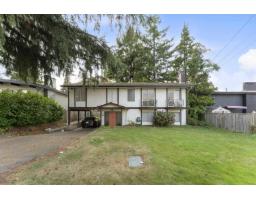
11530 95A AVENUE
- Price:
- $998,000
- Location:
- V4C3V5, Delta
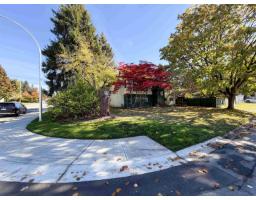
7195 115 STREET
- Price:
- $999,900
- Location:
- V4E1X8, Delta
8930 113A STREET
- Price:
- $989,000
- Location:
- V4C5C3, Delta