
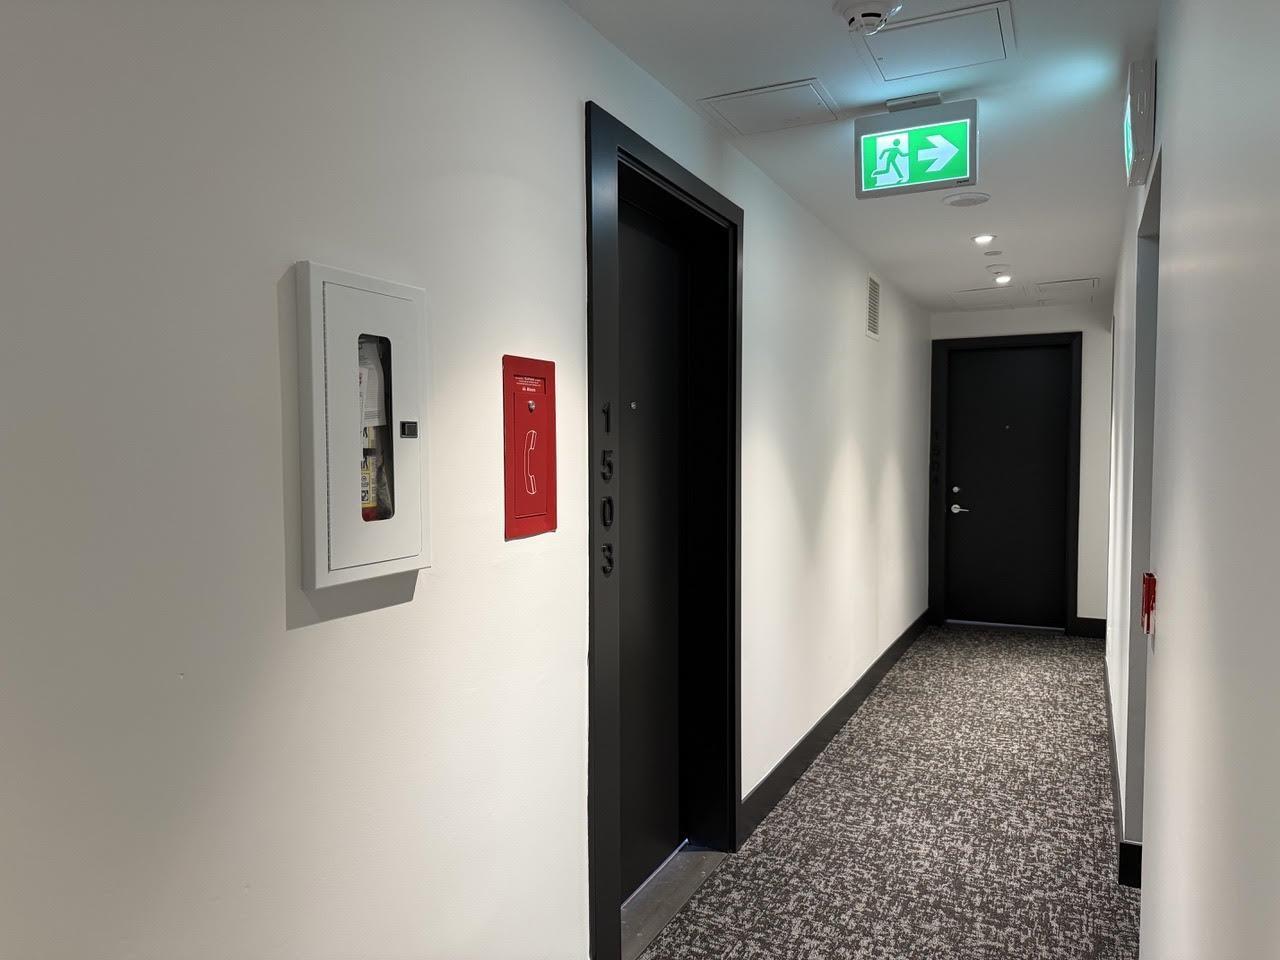
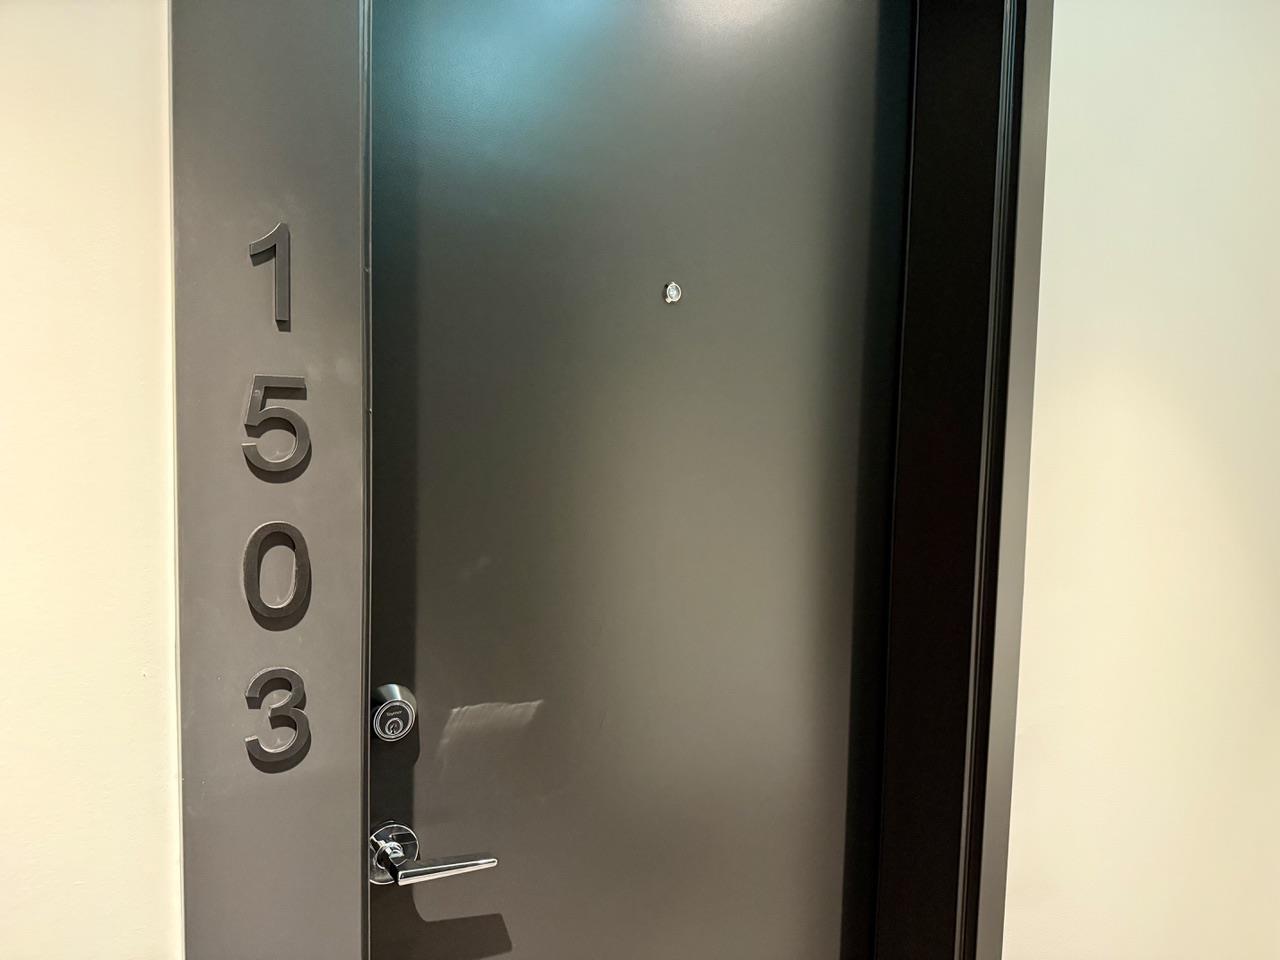
1503 13387 OLD YALE ROAD
Surrey, British Columbia V3T0V6$438,000
484.05 sqft
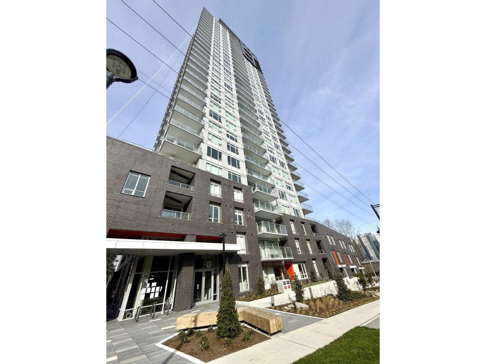
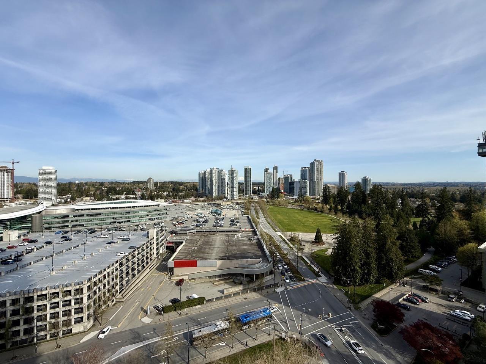
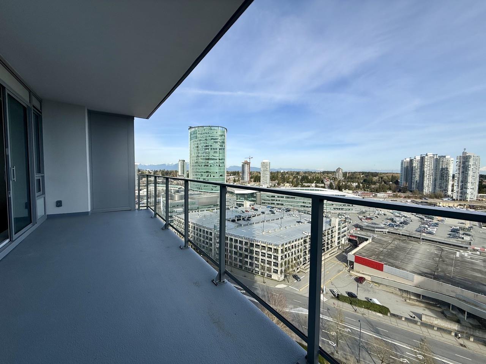
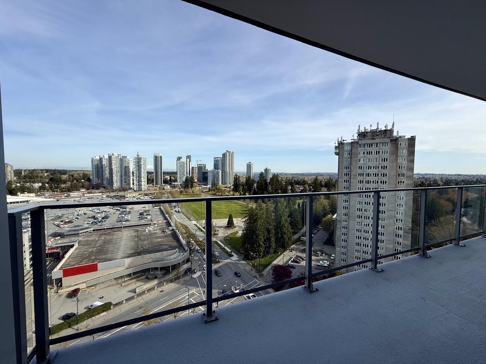
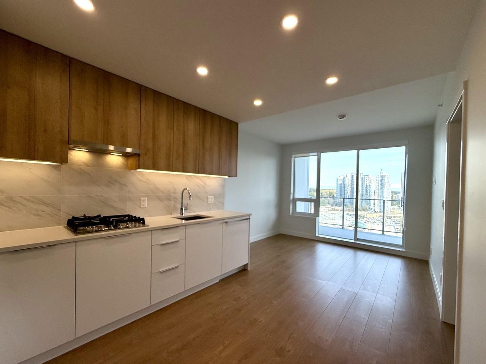
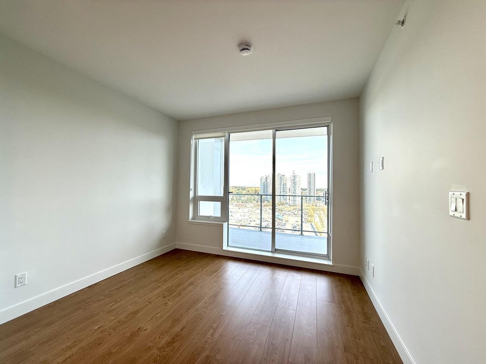
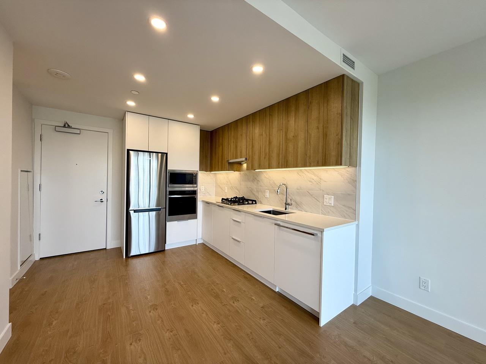
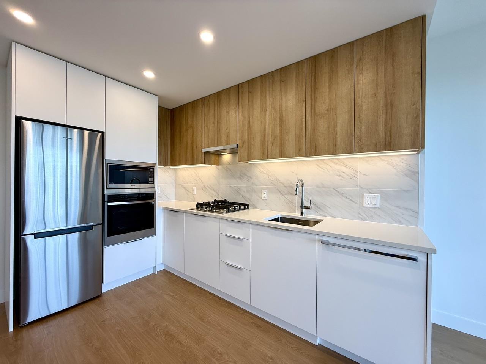
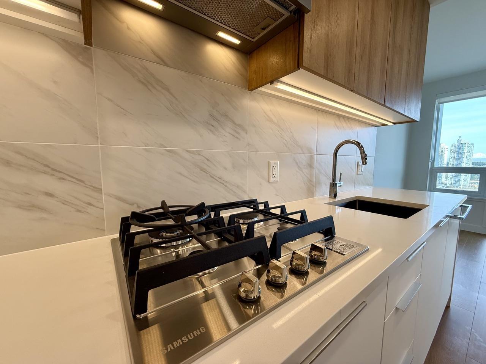
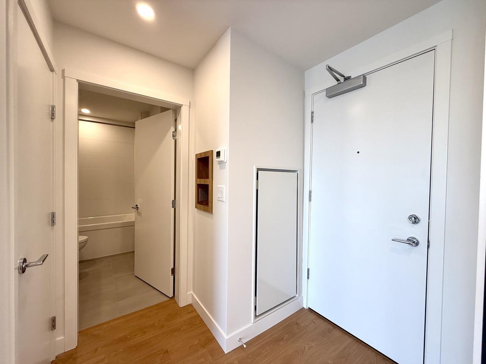
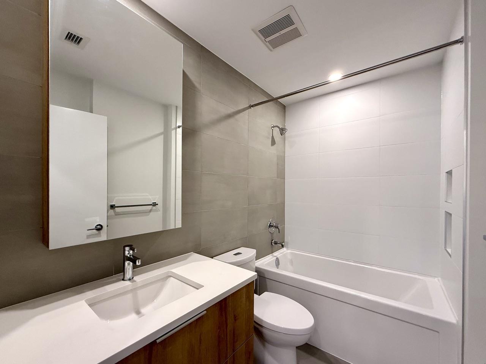
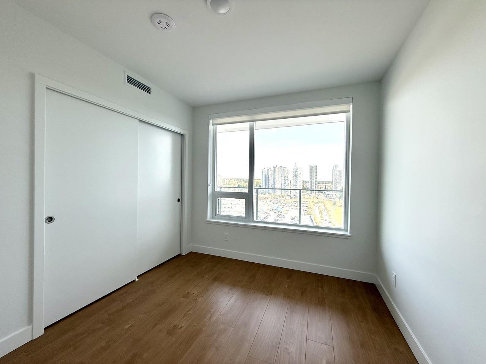
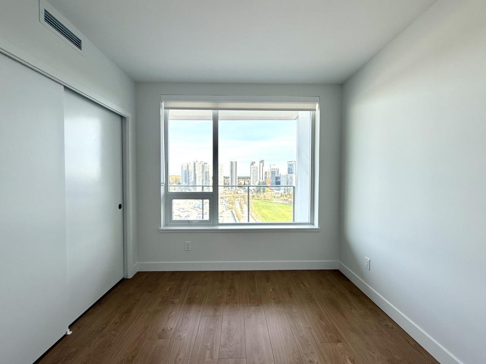
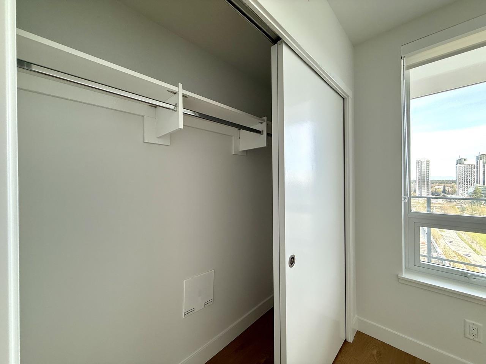
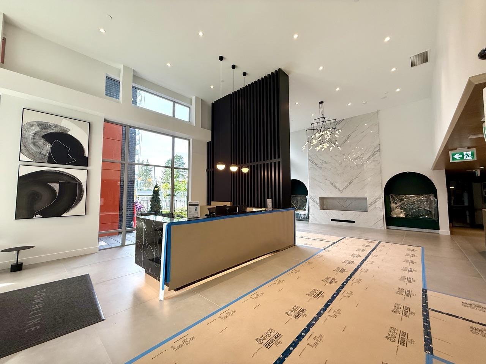
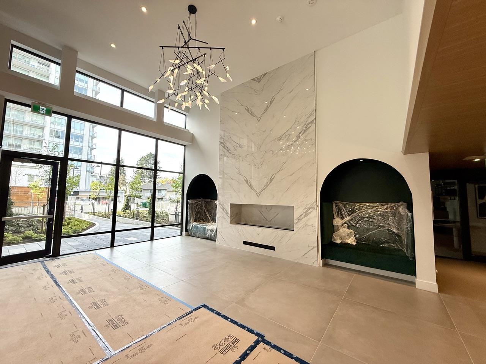
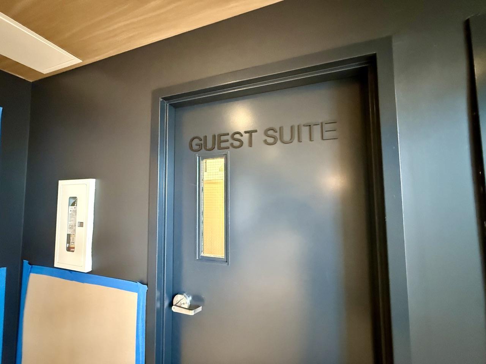
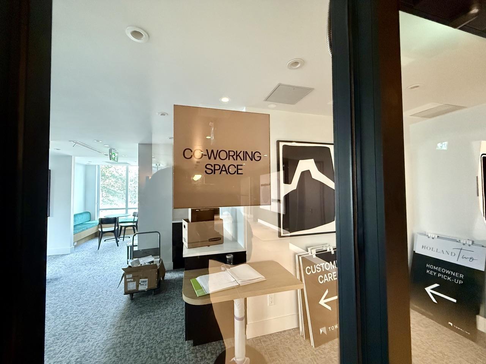
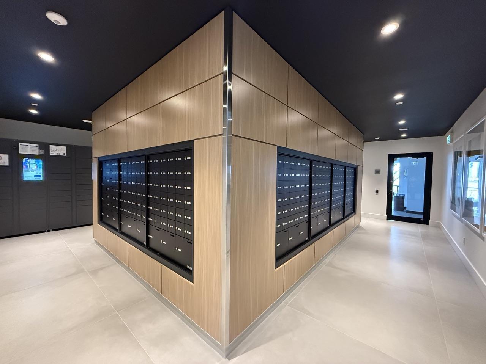
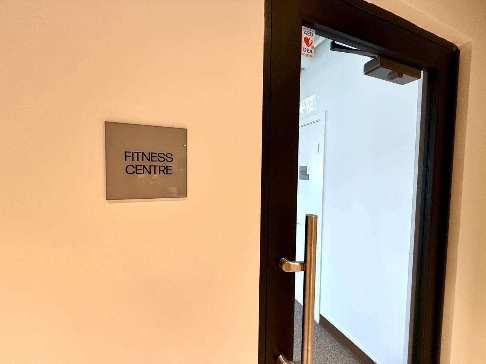
Welcome to HOLLAND TWO by reputable developer Townline! This bright southeast-facing 1-bed 1-bath home on the 15th floor offers 484 sq.ft. of thoughtfully designed living space plus an impressive 180 sq.ft. balcony with beautiful city and park views, perfect for outdoor relaxation and entertaining. Features include an open-concept layout, modern kitchen with quality appliances, quartz countertops, wide-plank flooring and air conditioning. Built in 2025, this concrete high-rise offers over 19,000 sq.ft. of exceptional amenities, including a fitness centre, rooftop terrace, social lounge, games room, karaoke room, guest suite and concierge. Ideally located across from Holland Park, steps to SkyTrain, Central City Shopping Centre, SFU, KPU, restaurants and everyday conveniences. Call today! (id:41617)
- Appliances
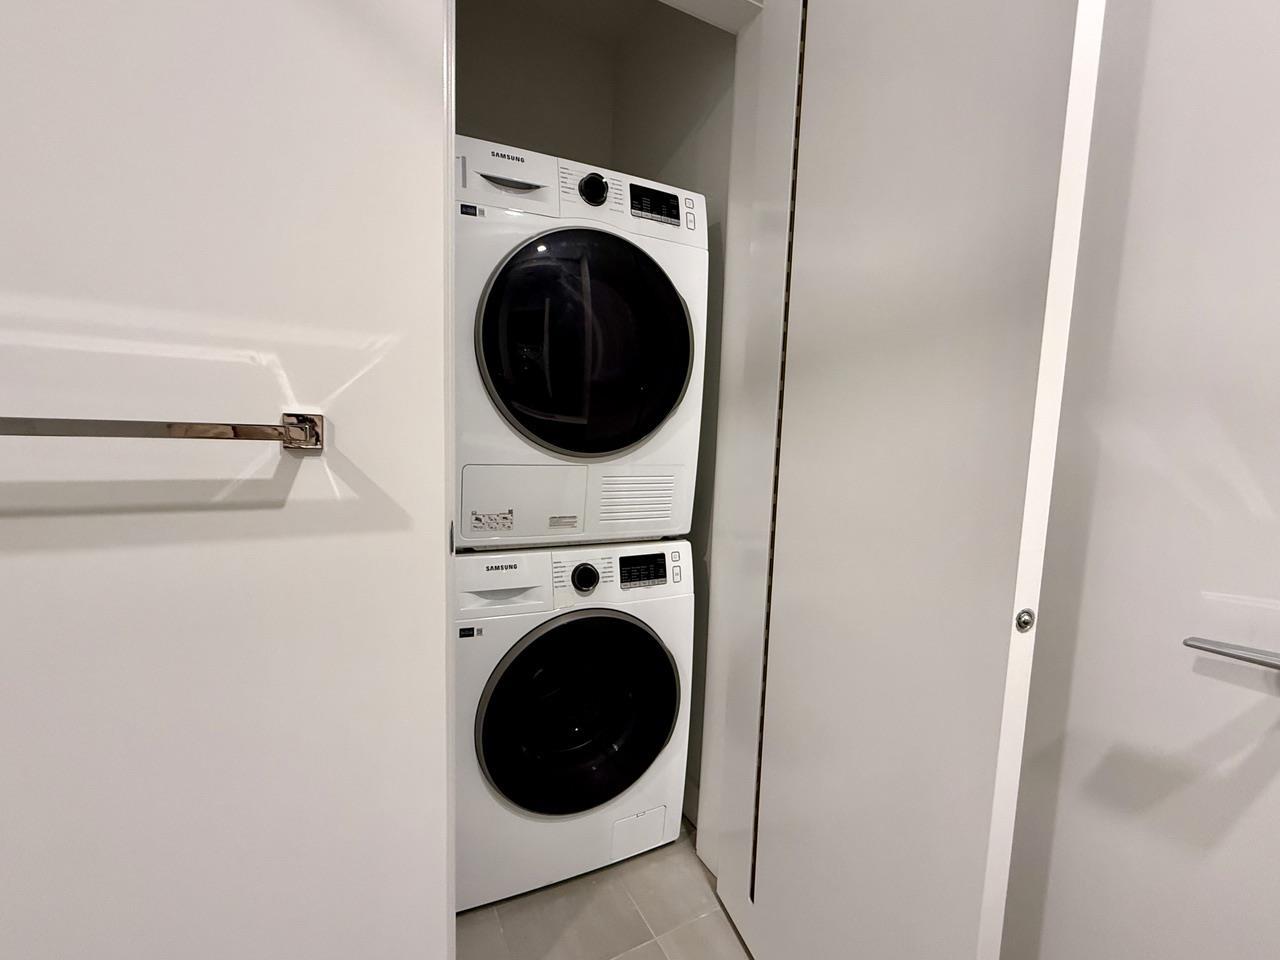
- Washer, Dryer, Refrigerator, Stove, Dishwasher
- Basement
- None (Unknown)
- Building Type
- Apartment
- Amenities
- Air Conditioning, Exercise Centre, Guest Suite, Recreation Centre, Security/Concierge
- Total Stories
- 32
- Utilities
- ElectricityNatural GasWater
- Attached Structures
- Playground
- Parking
- Garage
- Maintenance Fees
- $372.94 Monthly
- Community Features
- Pets Allowed With Restrictions, Rentals Allowed With Restrictions
Welcome to HOLLAND TWO by reputable developer Townline! This bright southeast-facing 1-bed 1-bath home on the 15th floor offers 484 sq.ft. of thoughtfully designed living space plus an impressive 180 sq.ft. balcony with beautiful city and park views, perfect for outdoor relaxation and entertaining. Features include an open-concept layout, modern kitchen with quality appliances, quartz countertops, wide-plank flooring and air conditioning. Built in 2025, this concrete high-rise offers over 19,000 sq.ft. of exceptional amenities, including a fitness centre, rooftop terrace, social lounge, games room, karaoke room, guest suite and concierge. Ideally located across from Holland Park, steps to SkyTrain, Central City Shopping Centre, SFU, KPU, restaurants and everyday conveniences. Call today! (id:41617)
| Status | Active |
|---|---|
| Prop. Type | Single Family |
| MLS Num. | R3176786 |
| Bedrooms | 1 |
| Bathrooms | 1 |
| Area | 484.05 sqft |
| $/sqft | 904.86 |
| Year Built | - |

403 13439 94A AVENUE
- Price:
- $439,000
- Location:
- V3V0G9, Surrey
3606 13745 GEORGE JUNCTION
- Price:
- $429,900
- Location:
- V3T4Y3, Surrey
1501 10750 135A STREET
- Price:
- $444,900
- Location:
- V3T0V4, Surrey
304 13303 CENTRAL AVENUE
- Price:
- $439,000
- Location:
- V3T0K6, Surrey
202 16068 83 AVENUE
- Price:
- $439,500
- Location:
- V3S8M2, Surrey