
201 1330 MARINE DRIVE
North Vancouver, British Columbia V7P1T4$624,900
675.97 sqft
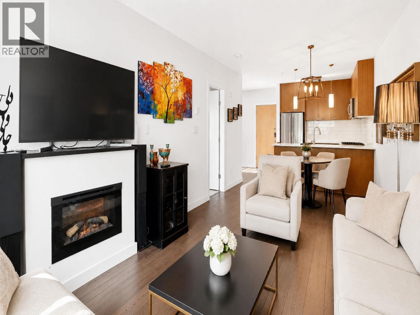
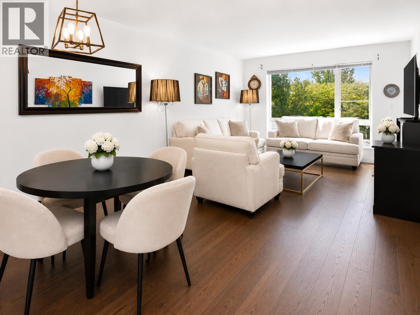
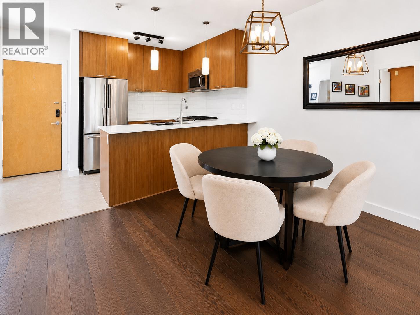
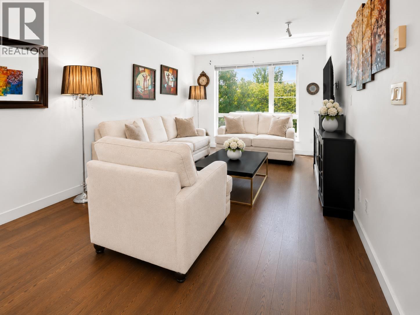
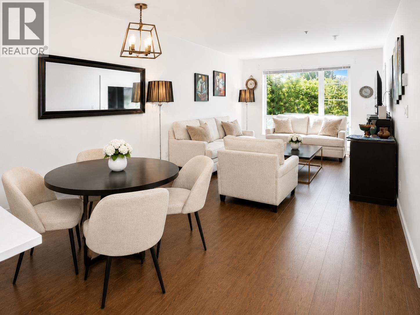
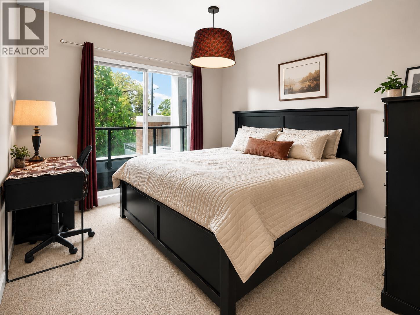
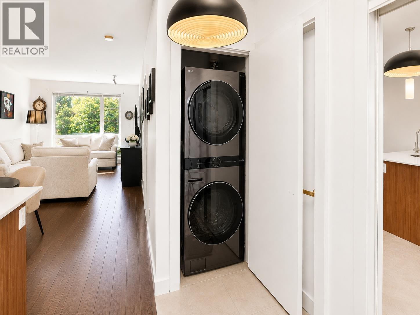
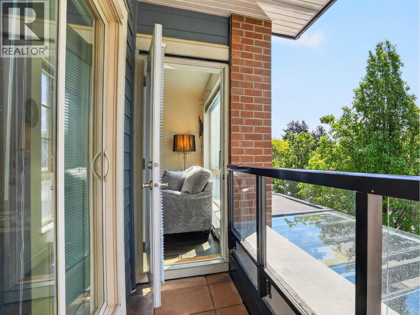
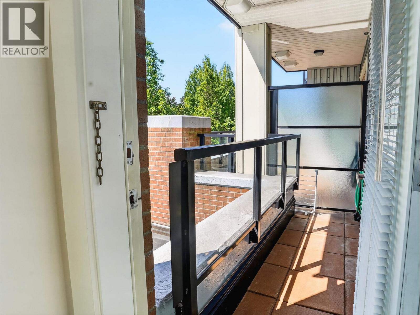
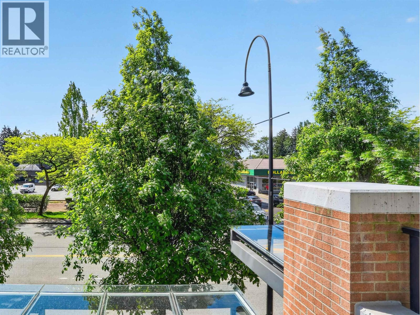
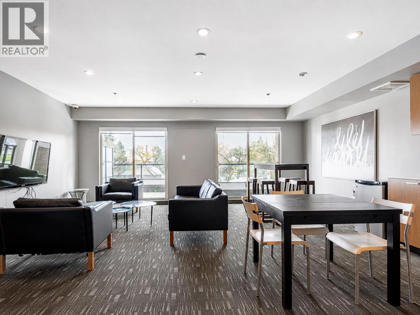
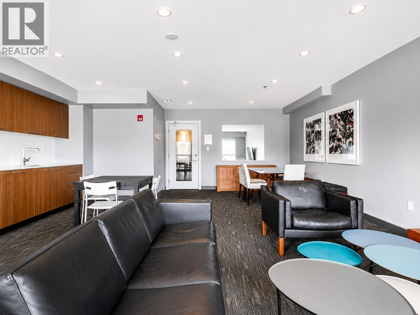
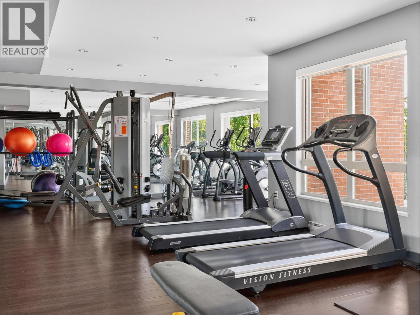
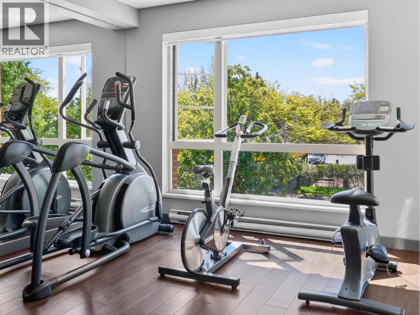
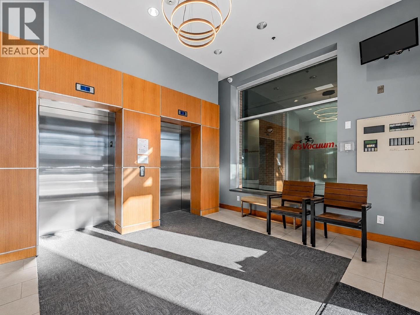
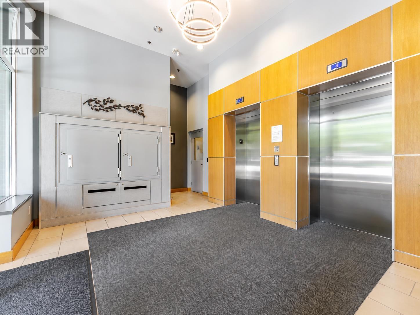
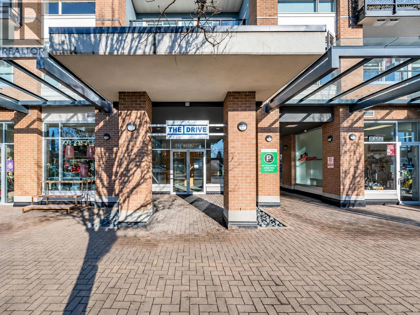
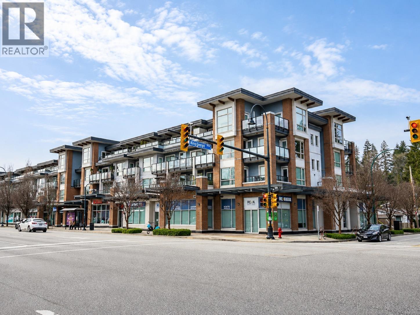
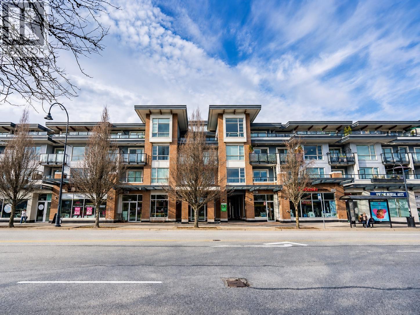
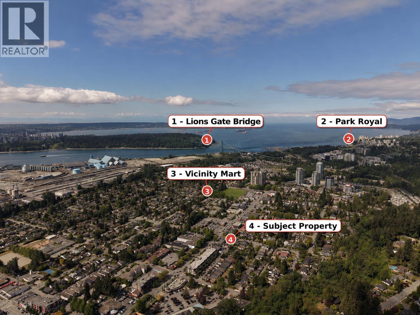
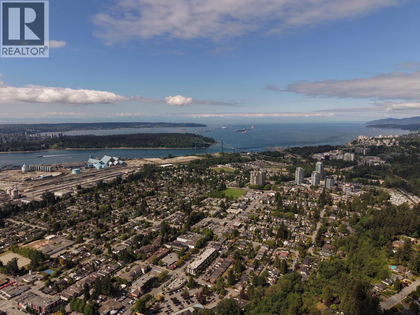
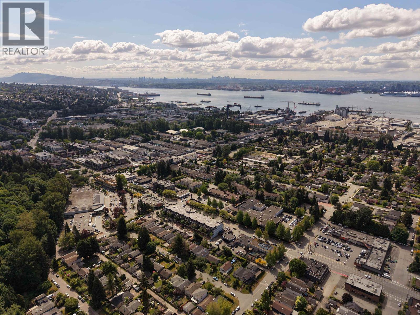
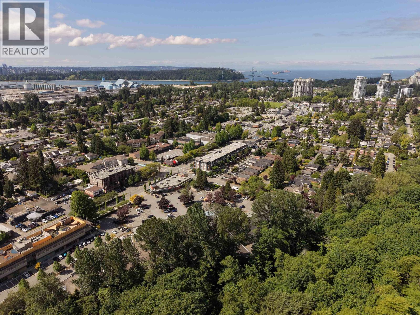
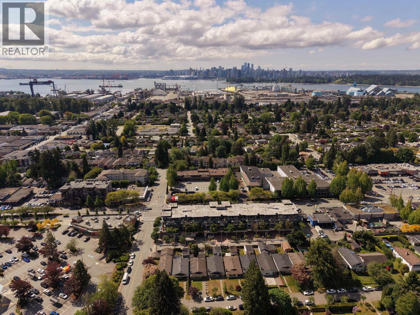
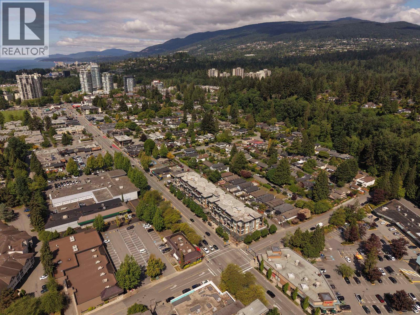
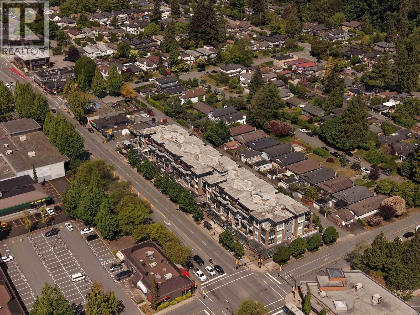
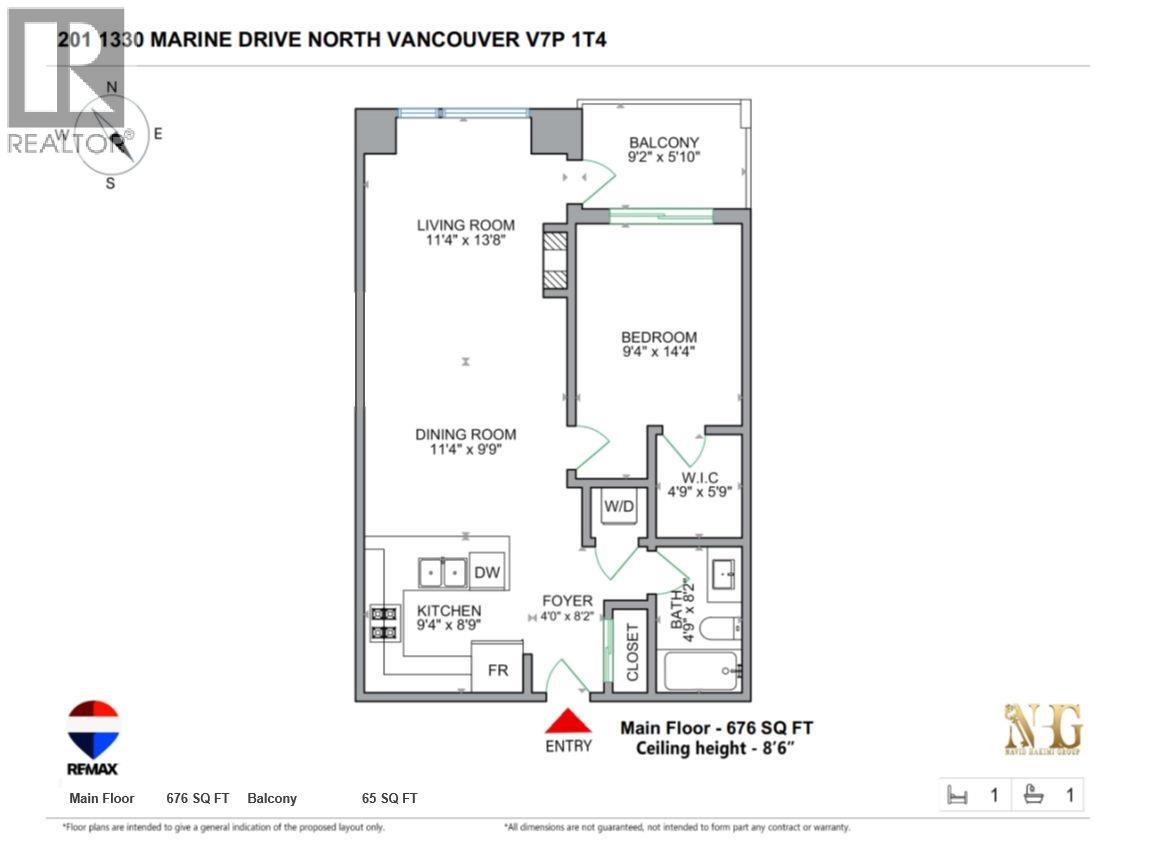
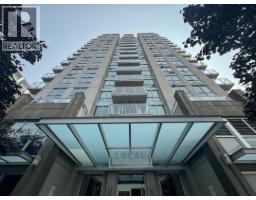
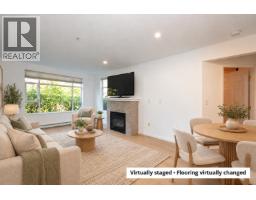
Experience modern North Shore living at The Drive by Onni in this bright & beautifully designed 1 bed, 1 bath home offering 676 sgft of functional living space. Featuring an open-concept layout with hardwood flooring, quartz countertops, stainless steel appliances, gas cooktop, breakfast bar, electric fireplace, & in-suite laundry, this home blends comfort & style effortlessly. The spacious bedroom accommodates a king-sized bed & includes a generous walk-in closet with built-ins, while the spa-inspired bathroom features a deep soaker tub. Enjoy peaceful mountain & greenery views, plus unmatched convenience with transit at your doorstep & easy access to Downtown, Park Royal, Capilano Mall, Save-On-Foods, cafes, & restaurants. Amenities include a fully equipped gym, party room. Open House Oct 24th, Sat, 2-4 PM. (id:41617)
- Appliances
- All
- Building Type
- Apartment
- Amenities
- Exercise Centre, Laundry - In Suite
- Amenities Nearby
- Golf Course, Recreation, Shopping, Ski hill
- Parking
- Underground
- Maintenance Fees
- $377 Monthly
- Community Features
- Pets Allowed With Restrictions, Rentals Allowed With Restrictions
Experience modern North Shore living at The Drive by Onni in this bright & beautifully designed 1 bed, 1 bath home offering 676 sgft of functional living space. Featuring an open-concept layout with hardwood flooring, quartz countertops, stainless steel appliances, gas cooktop, breakfast bar, electric fireplace, & in-suite laundry, this home blends comfort & style effortlessly. The spacious bedroom accommodates a king-sized bed & includes a generous walk-in closet with built-ins, while the spa-inspired bathroom features a deep soaker tub. Enjoy peaceful mountain & greenery views, plus unmatched convenience with transit at your doorstep & easy access to Downtown, Park Royal, Capilano Mall, Save-On-Foods, cafes, & restaurants. Amenities include a fully equipped gym, party room. Open House Oct 24th, Sat, 2-4 PM. (id:41617)
| Status | Active |
|---|---|
| Prop. Type | Single Family |
| MLS Num. | R3177775 |
| Bedrooms | 1 |
| Bathrooms | 1 |
| Area | 675.97 sqft |
| $/sqft | 924.44 |
| Year Built | 2012 |

205 158 W 13TH STREET
- Price:
- $629,000
- Location:
- V7M0A7, North Vancouver
103 3625 WINDCREST DRIVE
- Price:
- $625,000
- Location:
- V7G2S6, North Vancouver
321 135 E 17TH STREET
- Price:
- $620,000
- Location:
- V7L0C4, North Vancouver
104 3625 WINDCREST DRIVE
- Price:
- $615,000
- Location:
- V7G2S6, North Vancouver
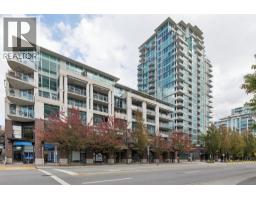
PH 601 100 E ESPLANADE
- Price:
- $629,000
- Location:
- V7L4V1, North Vancouver