
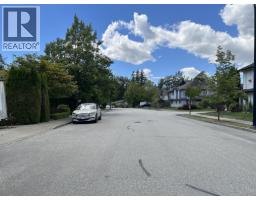
12272 233A STREET
Maple Ridge, British Columbia V2X0P7$1,189,900
2,414.02 sqft
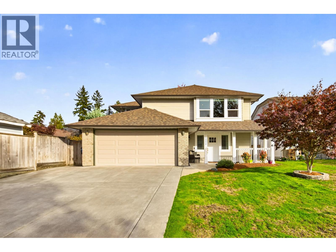
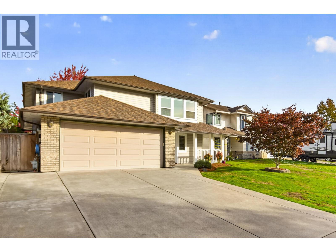
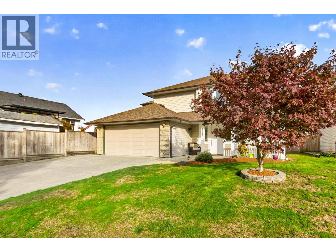
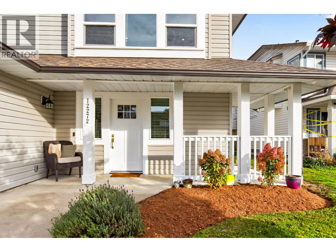
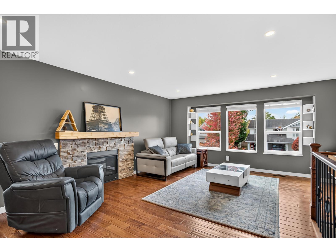
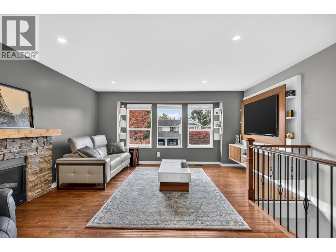
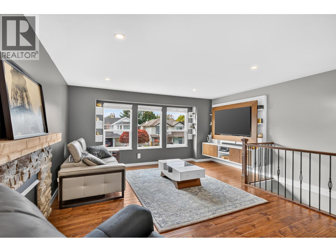
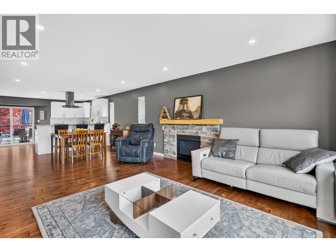
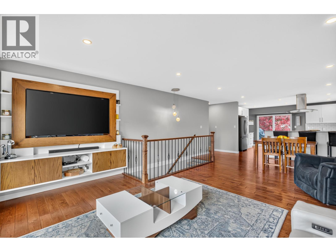
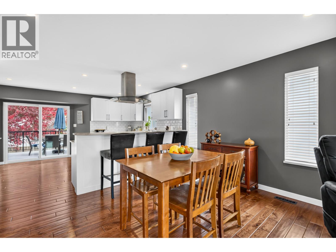
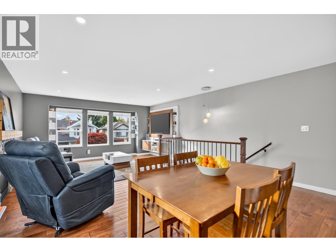
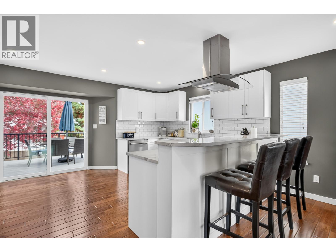
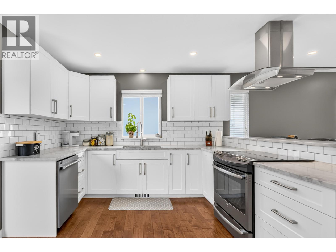
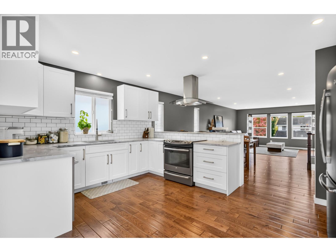
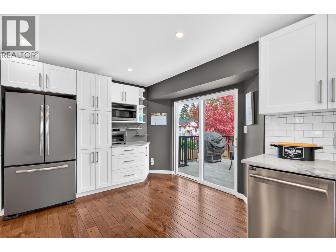
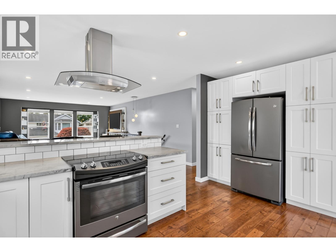
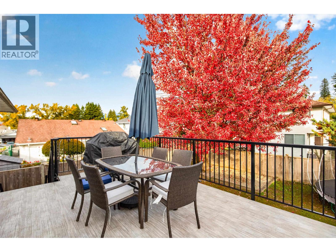
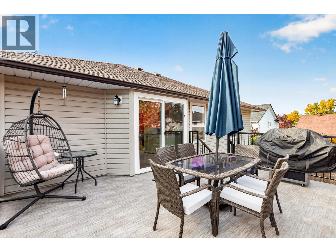
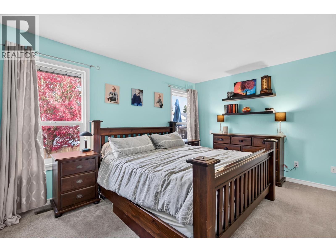
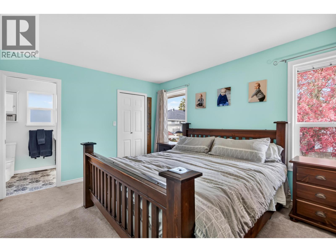
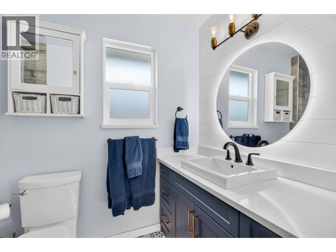
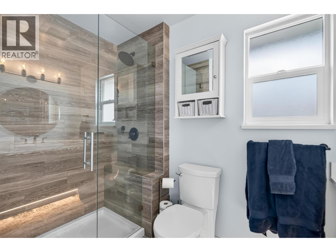
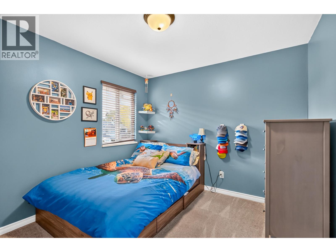
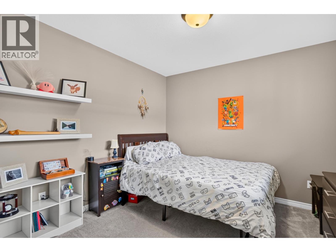
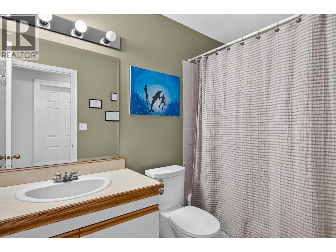
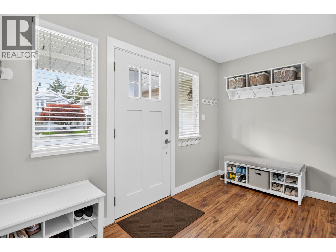
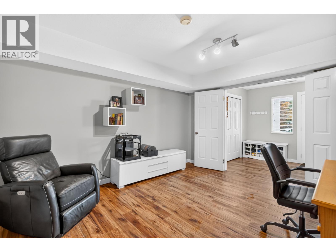
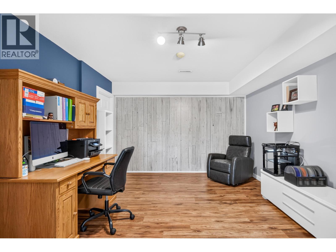
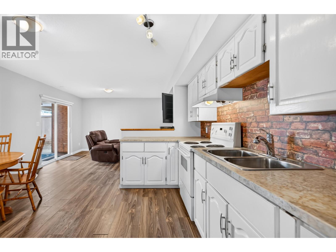
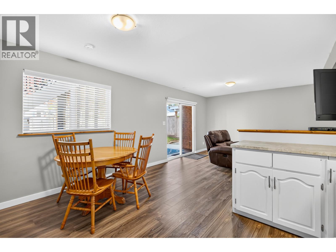
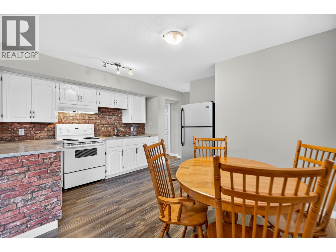
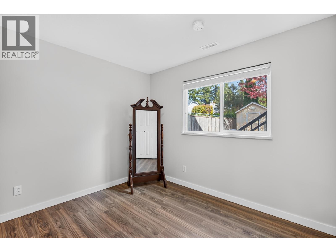
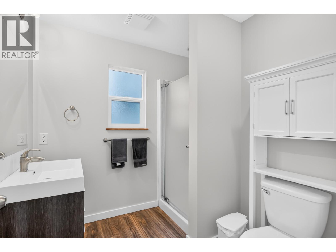
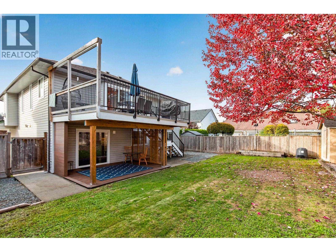
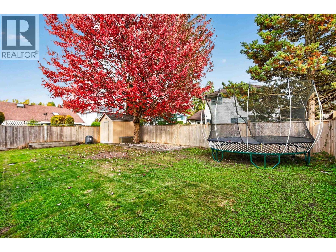
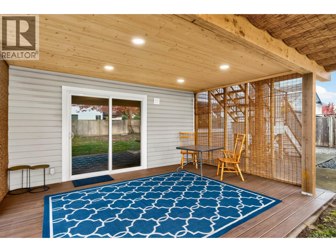
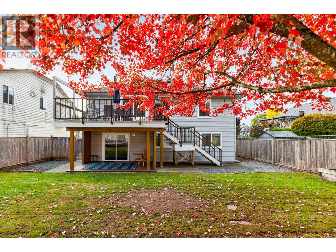
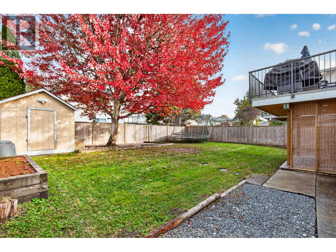
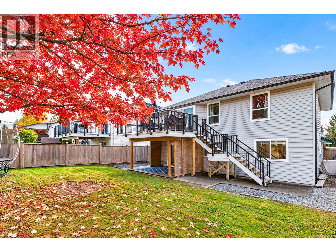
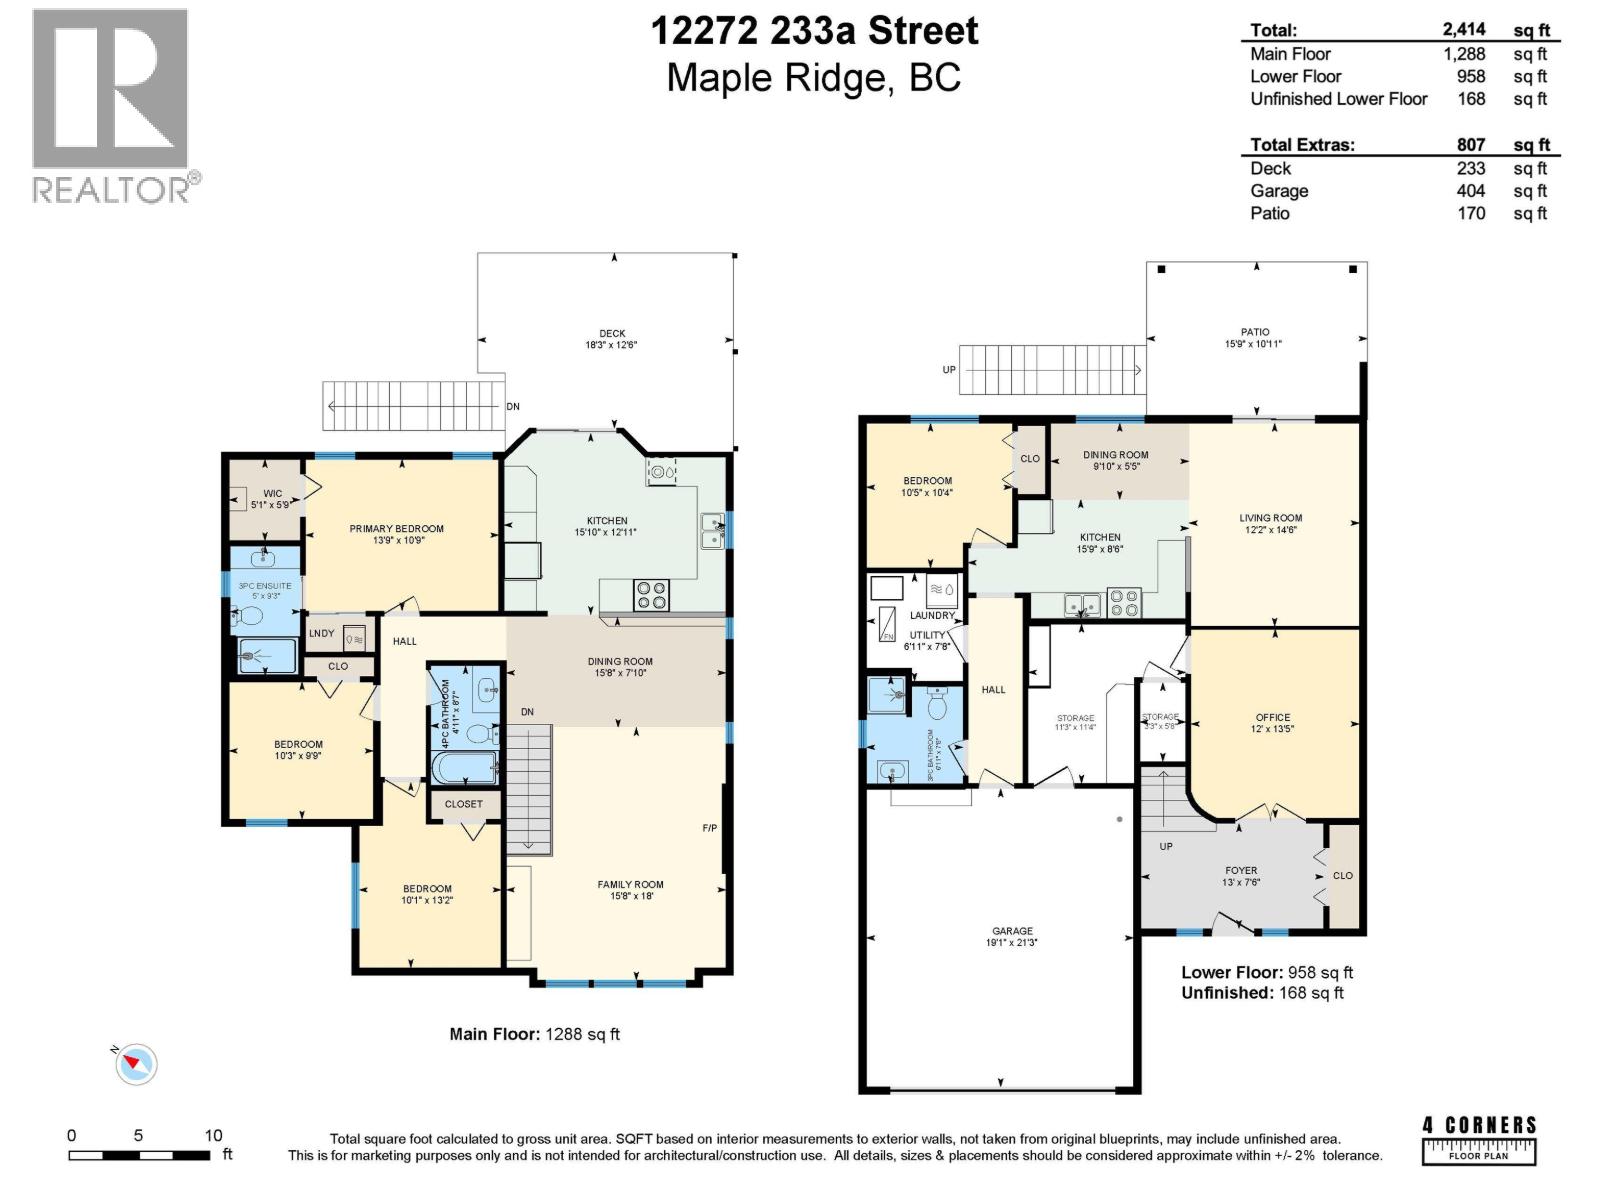
Here's one that checks ALL the boxes! UPDATED & UPGRADED 2-level 4 bed + den/3 bath basement-entry with double garage in a PREMIUM family-friendly double cul-de-sac neighbourhood! The spacious, open-concept main floor feat a gas fireplace with updated stone surround & family-sized kitchen with quartzite counters & tiled backsplash! 3 main level bedrooms up, including a primary with fully updated 3-pce ensuite! The bright fully finished daylight basement includes a self-contained 1-bedroom SUITE + bonus den for main floor use. TONS of updates include engineered hardwood flooring, millwork, custom railings, recent furnace/tankless HW/Windows & AC! 1-year-old ROOF & gutters, PEX plumbing, new rear deck & more! Oversized driveway & flat, fenced rear yard! This home does not disappoint! (id:41617)
- Fireplace Present
- Yes
- Appliances
- All
- Basement
- Unknown (Finished)
- Building Type
- House
- Amenities Nearby
- Recreation
- Parking
- Garage
Here's one that checks ALL the boxes! UPDATED & UPGRADED 2-level 4 bed + den/3 bath basement-entry with double garage in a PREMIUM family-friendly double cul-de-sac neighbourhood! The spacious, open-concept main floor feat a gas fireplace with updated stone surround & family-sized kitchen with quartzite counters & tiled backsplash! 3 main level bedrooms up, including a primary with fully updated 3-pce ensuite! The bright fully finished daylight basement includes a self-contained 1-bedroom SUITE + bonus den for main floor use. TONS of updates include engineered hardwood flooring, millwork, custom railings, recent furnace/tankless HW/Windows & AC! 1-year-old ROOF & gutters, PEX plumbing, new rear deck & more! Oversized driveway & flat, fenced rear yard! This home does not disappoint! (id:41617)
| Status | Active |
|---|---|
| Prop. Type | Single Family |
| MLS Num. | R3177745 |
| Bedrooms | 4 |
| Bathrooms | 3 |
| Area | 2,414.02 sqft |
| $/sqft | 492.91 |
| Year Built | 1989 |
23776 110 AVENUE
- Price:
- $1,198,000
- Location:
- V2W1E7, Maple Ridge

12239 SKILLEN STREET
- Price:
- $1,190,000
- Location:
- V2X4X4, Maple Ridge
11669 228 STREET
- Price:
- $1,199,900
- Location:
- V2X6L7, Maple Ridge
11853 GLENHURST STREET
- Price:
- $1,199,900
- Location:
- V2X6V7, Maple Ridge
24408 113A AVENUE
- Price:
- $1,199,000
- Location:
- V2W0H4, Maple Ridge