
14287 73A AVENUE
Surrey, British Columbia V3W2R9$1,279,888
2,620.04 sqft
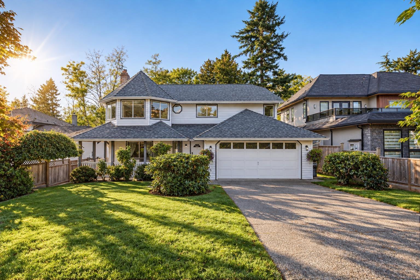
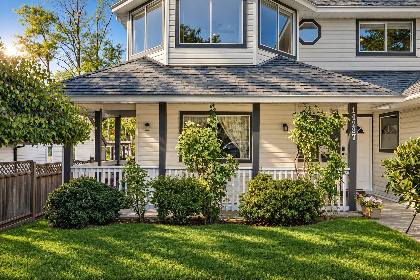
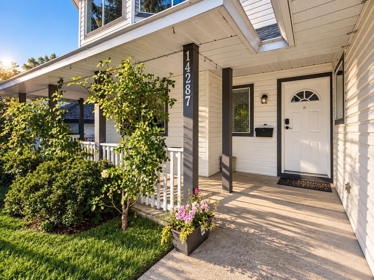
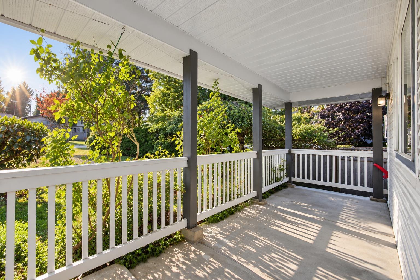
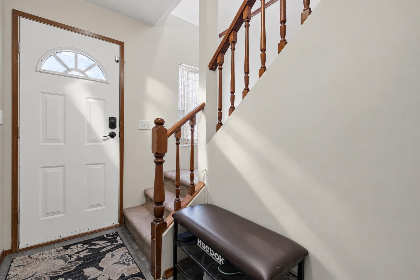
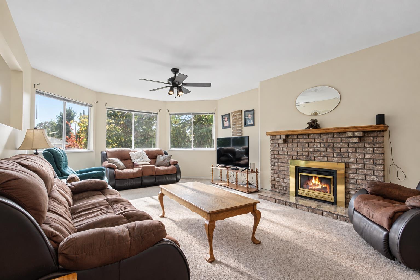
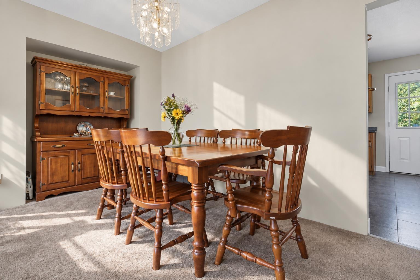
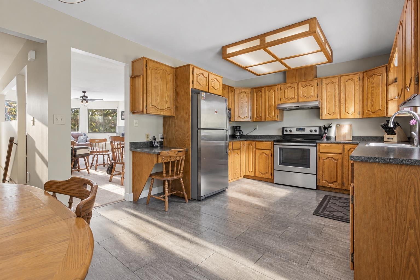
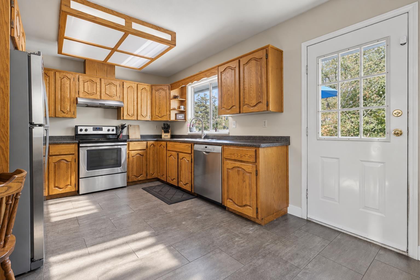
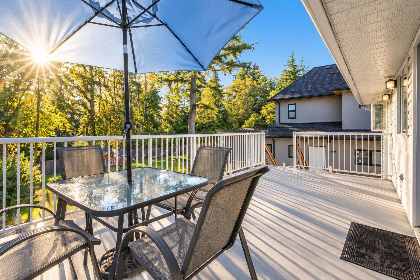
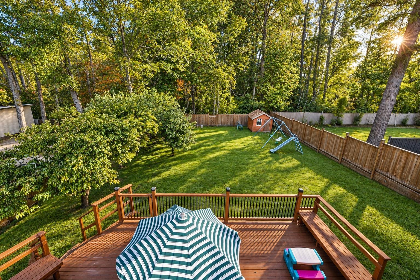
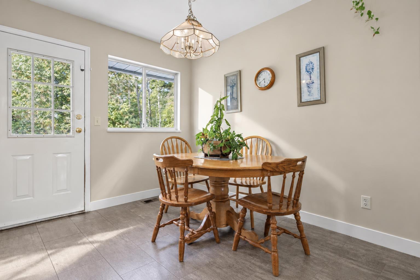
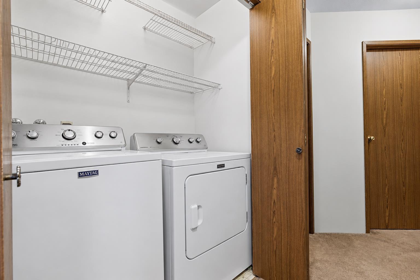
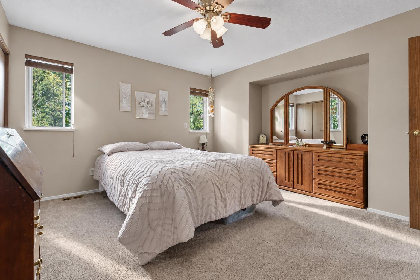
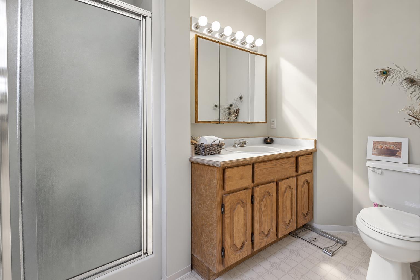
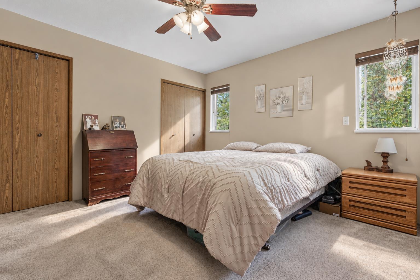
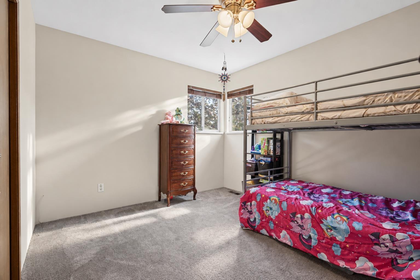
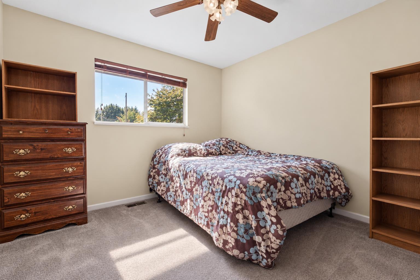
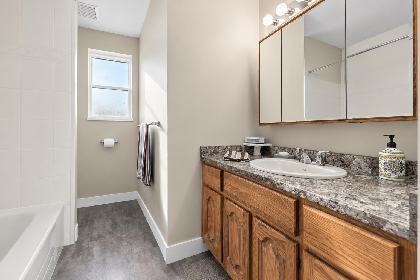
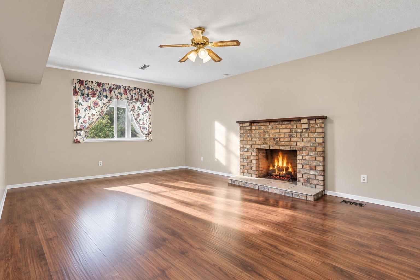
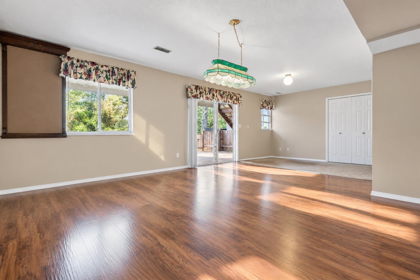
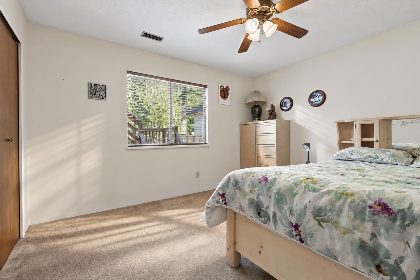
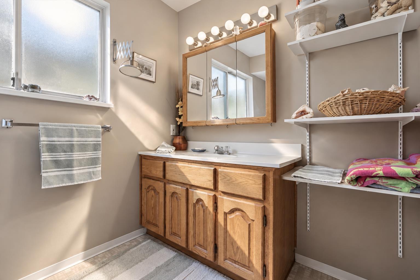
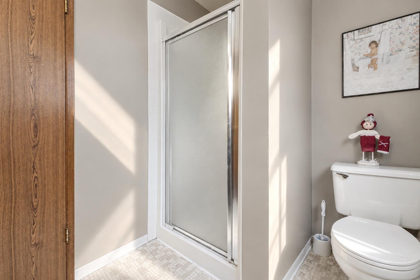
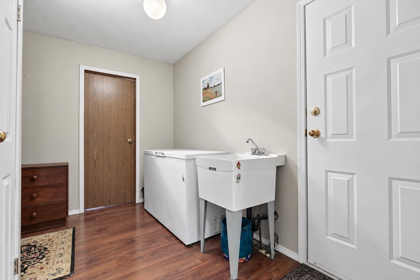
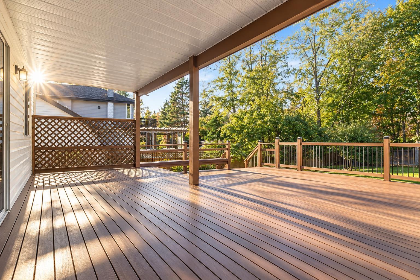
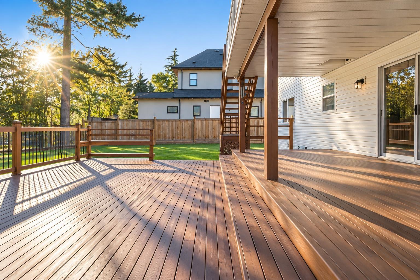
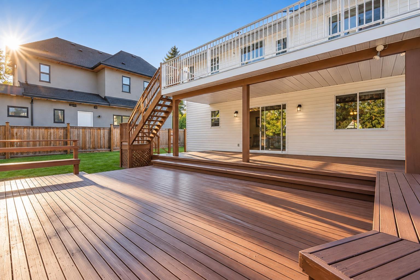
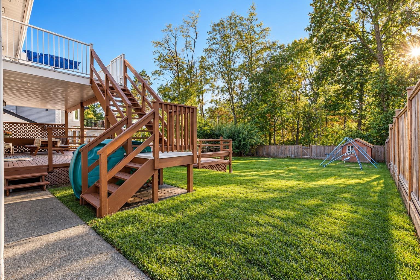
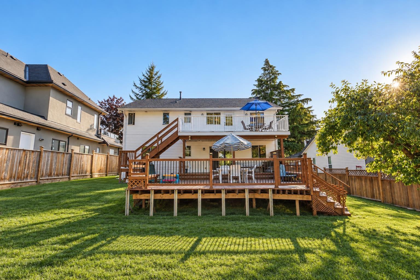
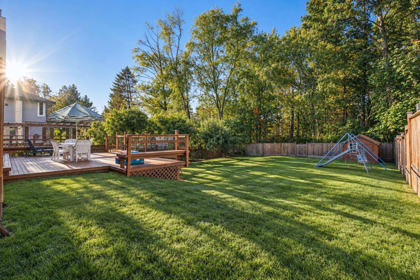
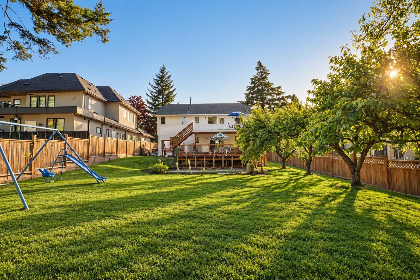
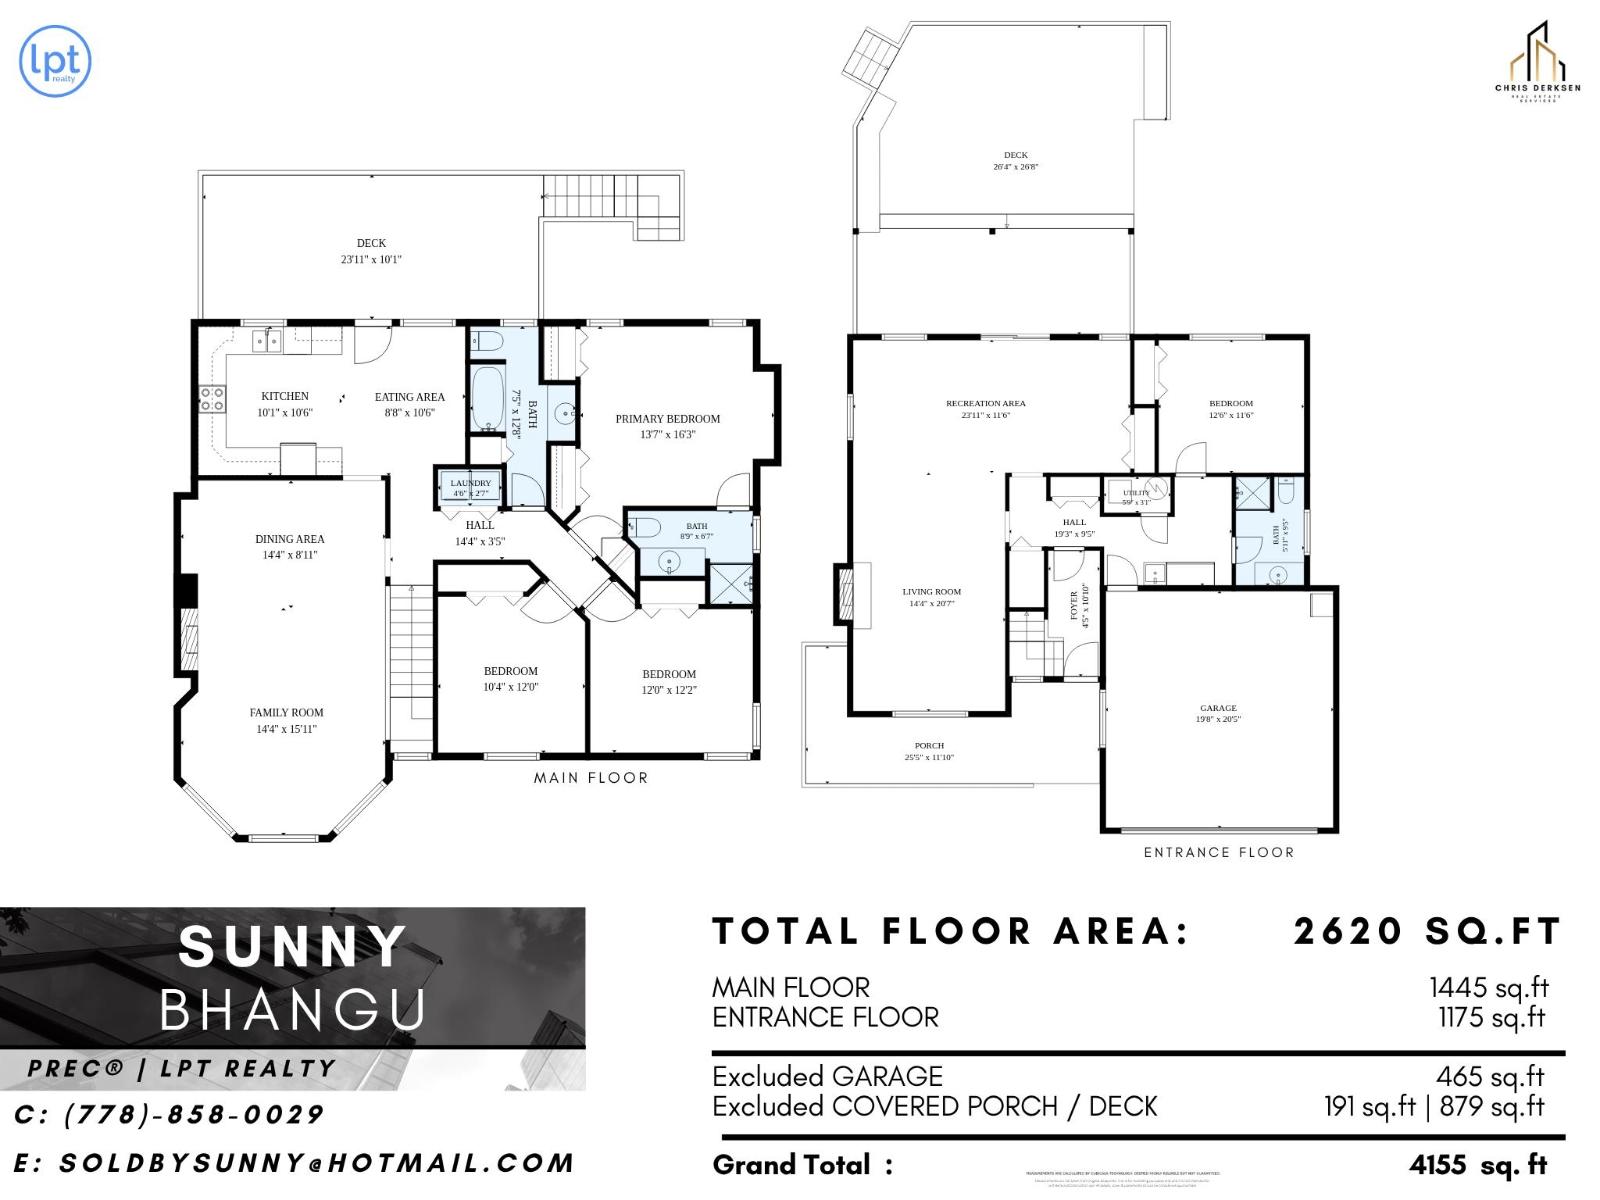
Welcome to this well-maintained 2-level basement-entry home that sits on a huge 9,839 sqft rectangular lot, and it is proudly cared for by its original owner. The freshly painted upper floor offers a bright and spacious living and dining area featuring a cozy fireplace and bay windows. Three bedrooms, two full bathrooms, and conveniently located laundry complete the main level. The finished ground floor features a spacious L-shaped recreation room with a fireplace, an additional bedroom, and a full bathroom. Rough-in plumbing is already in place for a future kitchen, offering excellent potential for a mortgage helper. Recent updates include a hot water tank (2025) and gas furnace (2020). Very Private Backyard that backs on to Nichol Estates Park. Steps away from MB Sanford Elementary. (id:41617)
- Fireplace Present
- Yes
- Appliances
- Washer, Dryer, Refrigerator, Stove, Dishwasher
- Basement
- Full (Finished)
- Building Type
- House
- Utilities
- ElectricityNatural GasWater
- Parking
- Garage, Open
Welcome to this well-maintained 2-level basement-entry home that sits on a huge 9,839 sqft rectangular lot, and it is proudly cared for by its original owner. The freshly painted upper floor offers a bright and spacious living and dining area featuring a cozy fireplace and bay windows. Three bedrooms, two full bathrooms, and conveniently located laundry complete the main level. The finished ground floor features a spacious L-shaped recreation room with a fireplace, an additional bedroom, and a full bathroom. Rough-in plumbing is already in place for a future kitchen, offering excellent potential for a mortgage helper. Recent updates include a hot water tank (2025) and gas furnace (2020). Very Private Backyard that backs on to Nichol Estates Park. Steps away from MB Sanford Elementary. (id:41617)
| Status | Active |
|---|---|
| Prop. Type | Single Family |
| MLS Num. | R3177708 |
| Bedrooms | 4 |
| Bathrooms | 3 |
| Area | 2,620.04 sqft |
| $/sqft | 488.5 |
| Year Built | - |
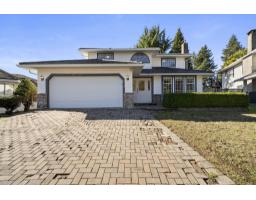
9435 156A STREET
- Price:
- $1,298,000
- Location:
- V4N3B5, Surrey
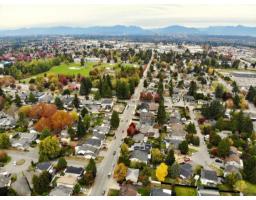
6728 134A STREET
- Price:
- $1,300,000
- Location:
- V3W4V3, Surrey
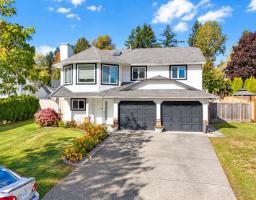
14217 67 AVENUE
- Price:
- $1,299,000
- Location:
- V3W0P5, Surrey
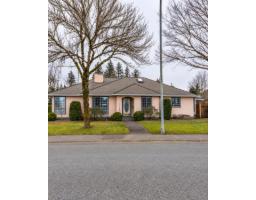
16490 84A AVENUE
- Price:
- $1,299,999
- Location:
- V4N3G8, Surrey
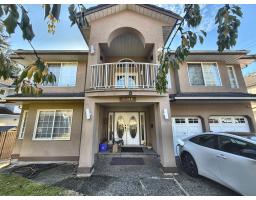
14386 68 AVENUE
- Price:
- $1,279,000
- Location:
- V3W2H4, Surrey