
10260 SEACOTE ROAD
Richmond, British Columbia V7A4B2$2,728,000
3,620.98 sqft
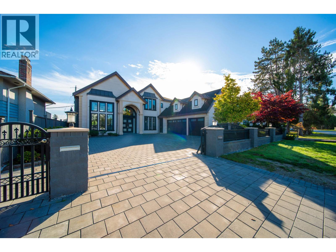
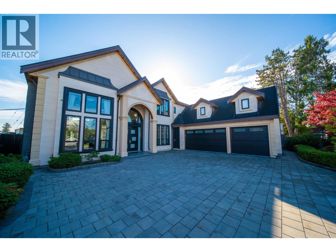
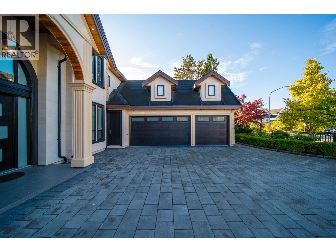
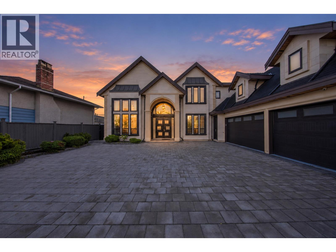
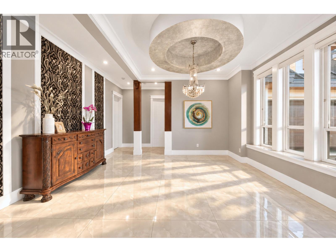
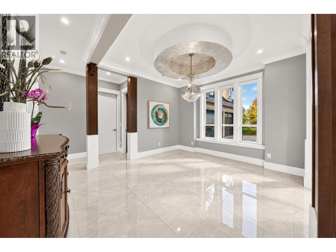
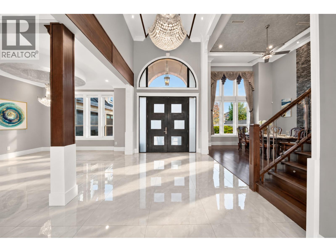
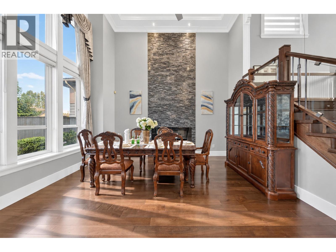
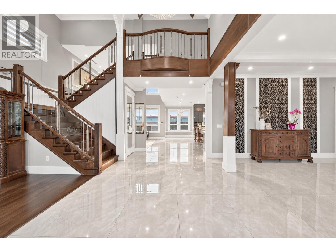
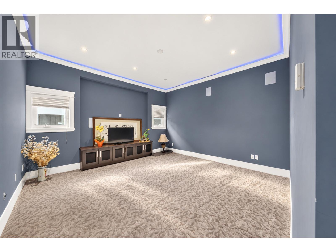
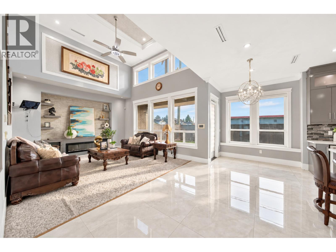
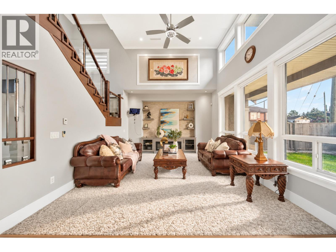
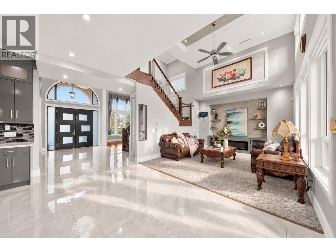
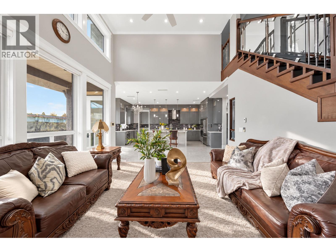
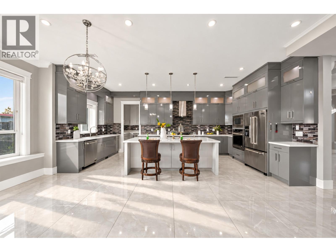
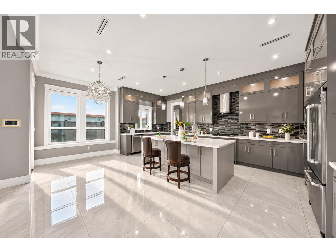
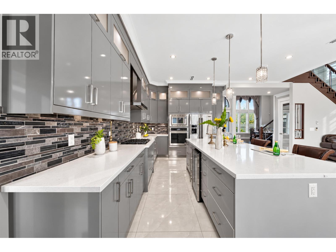
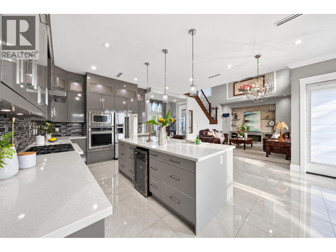
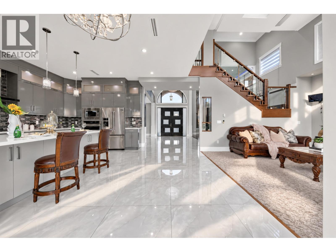
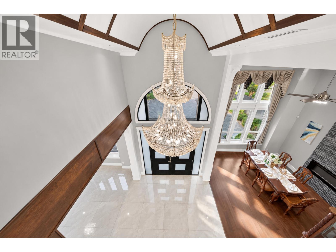
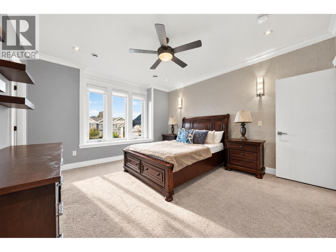
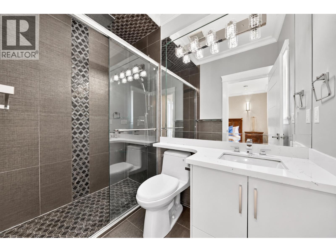
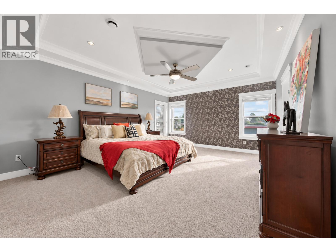
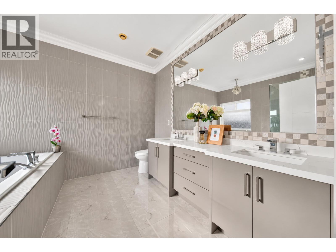
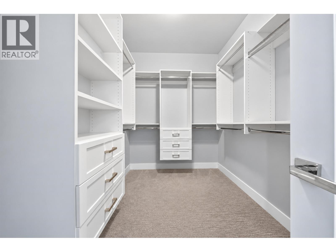
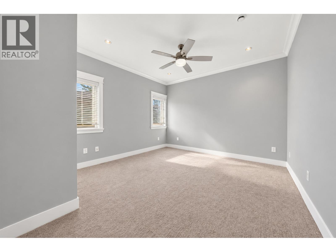
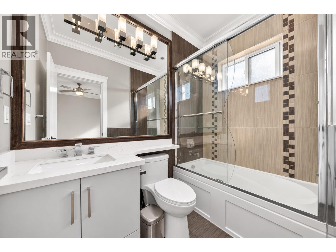
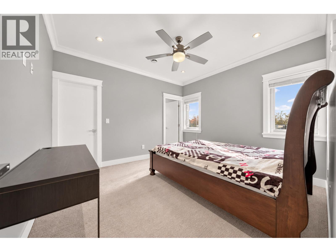
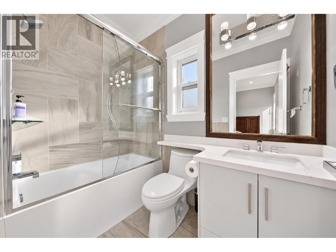
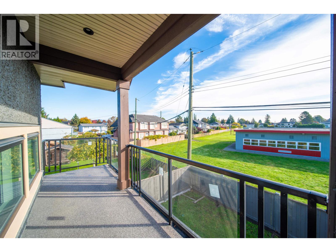
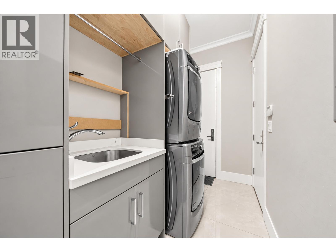
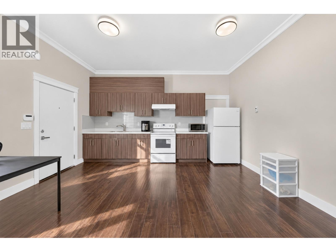
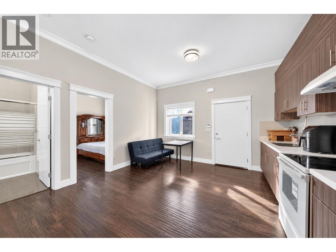
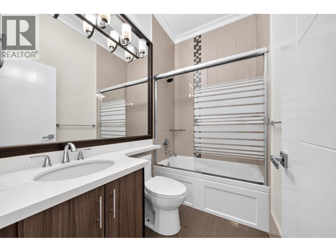
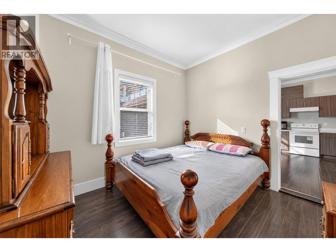
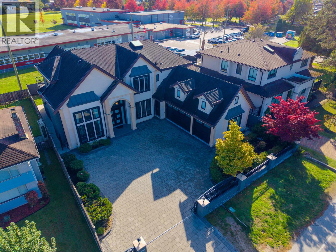
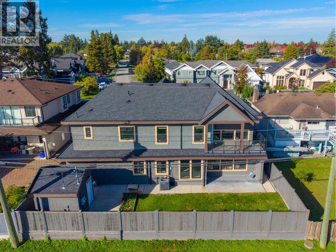
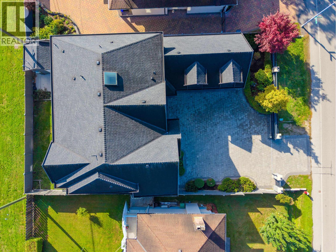
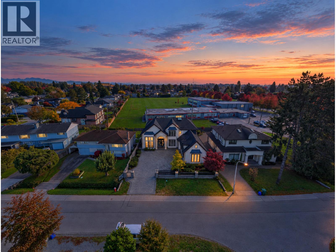
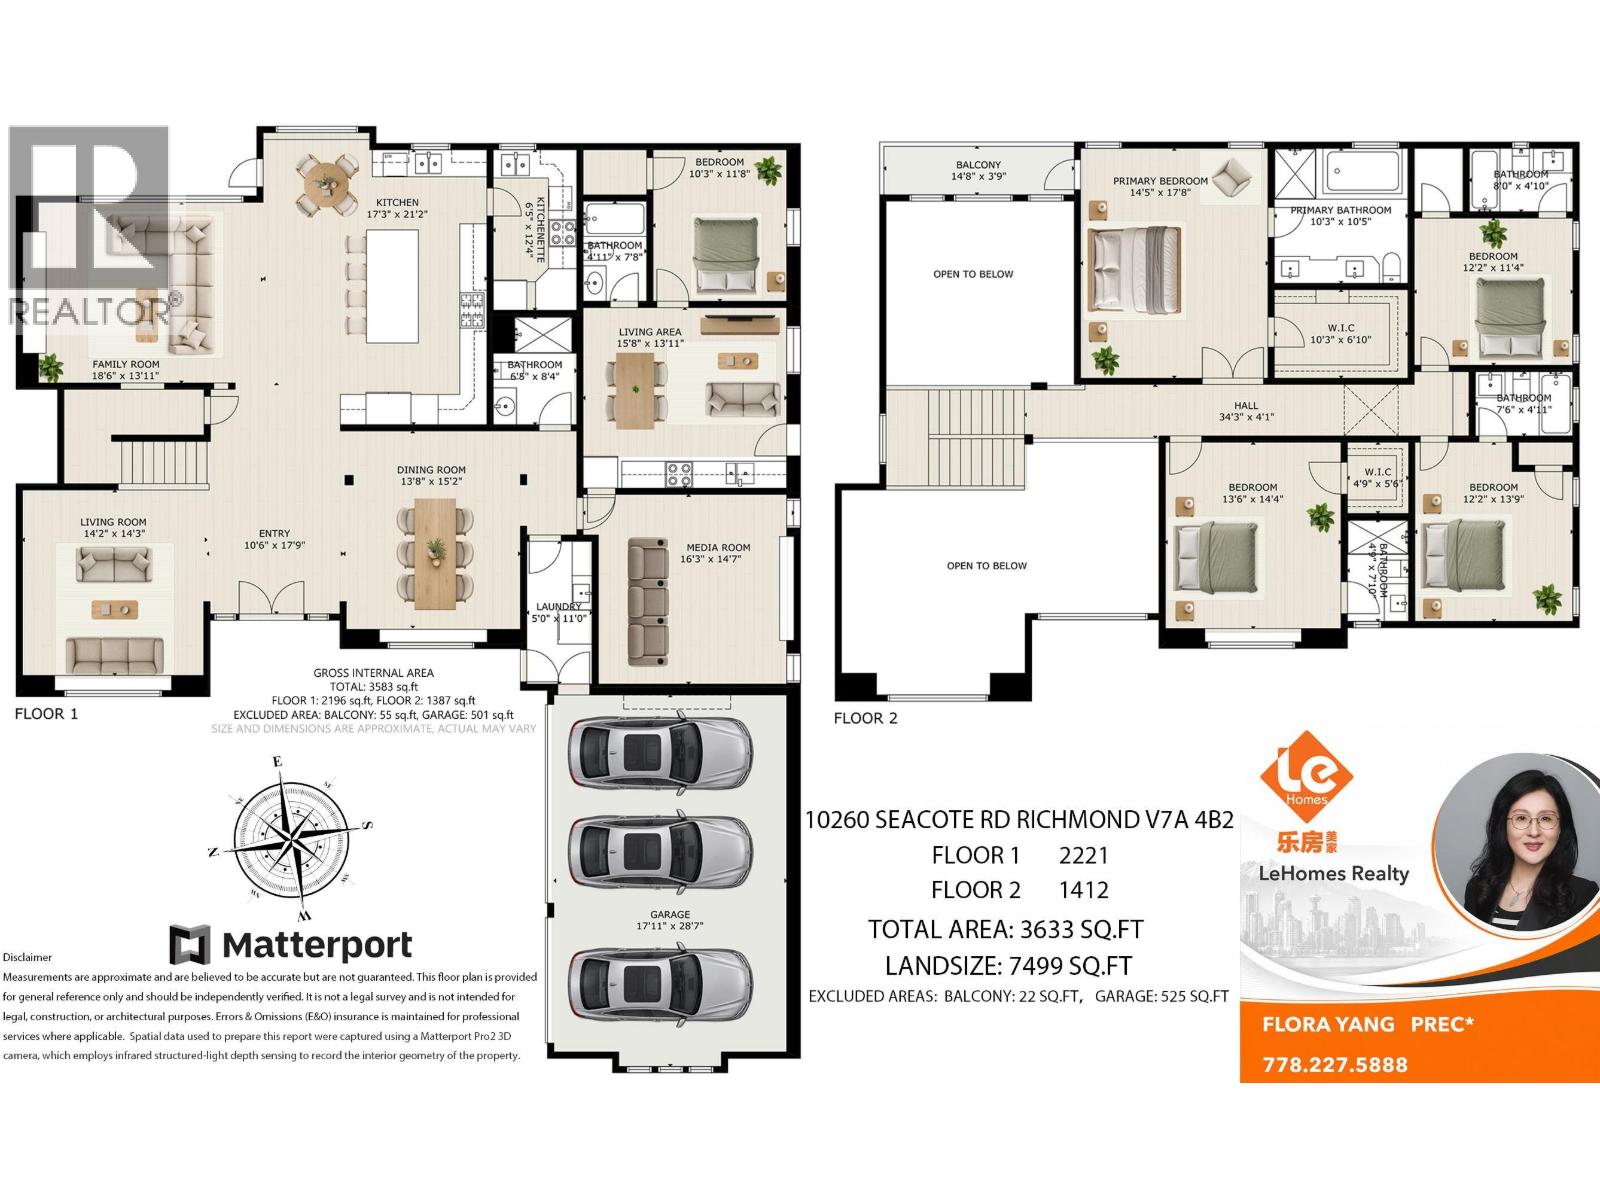
This stunning luxury home located central to shopping, transit, Highways 99 & 9l, and top schools, offers 5 bedrooms and 6 bathrooms across 3,620 square ft of 1iving space on a generous 7,491 square ft lot. Designed for elegance and comfort, e features a bright open-concept layout with high ceilings, skylight, custom cabinetry, quartz countertops, high-end tile and engineered hardwood floors, and detailed crown moulding throughout. Main kitchen boasts a huge island, A separate wok kitchen. Additional highlights include central air conditioning, HRv system, steam bath, Jacuzzi, crystal chandeliers, 2 electric fireplaces, media room, and a central vacuum self-retracting hose system. Retreat to the primary bedroom with a private balcony for mountain view. (id:41617)
- Fireplace Present
- Yes
- Appliances
- All, Oven - Built-In, Refrigerator, Stove, Central Vacuum
- Building Type
- House
- Amenities Nearby
- Shopping
- Parking
- Garage
This stunning luxury home located central to shopping, transit, Highways 99 & 9l, and top schools, offers 5 bedrooms and 6 bathrooms across 3,620 square ft of 1iving space on a generous 7,491 square ft lot. Designed for elegance and comfort, e features a bright open-concept layout with high ceilings, skylight, custom cabinetry, quartz countertops, high-end tile and engineered hardwood floors, and detailed crown moulding throughout. Main kitchen boasts a huge island, A separate wok kitchen. Additional highlights include central air conditioning, HRv system, steam bath, Jacuzzi, crystal chandeliers, 2 electric fireplaces, media room, and a central vacuum self-retracting hose system. Retreat to the primary bedroom with a private balcony for mountain view. (id:41617)
| Status | Active |
|---|---|
| Prop. Type | Single Family |
| MLS Num. | R3177865 |
| Bedrooms | 5 |
| Bathrooms | 6 |
| Area | 3,620.98 sqft |
| $/sqft | 753.39 |
| Year Built | 2015 |

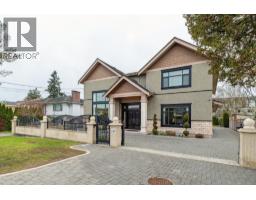
11231 KING ROAD
- Price:
- $2,780,000
- Location:
- V7A3B3, Richmond
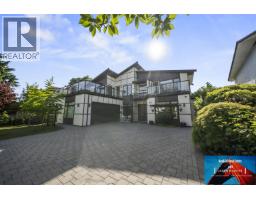
10051 LEONARD ROAD
- Price:
- $2,768,000
- Location:
- V7A2N4, Richmond
9151 GLENDOWER DRIVE
- Price:
- $2,688,888
- Location:
- V7A2Y4, Richmond

9571 DIAMOND ROAD
- Price:
- $2,699,000
- Location:
- V7E1P5, Richmond
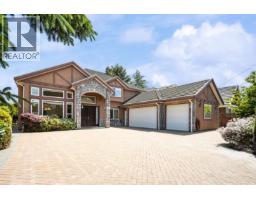
5780 MURCHISON ROAD
- Price:
- $2,698,000
- Location:
- V7C2G7, Richmond