
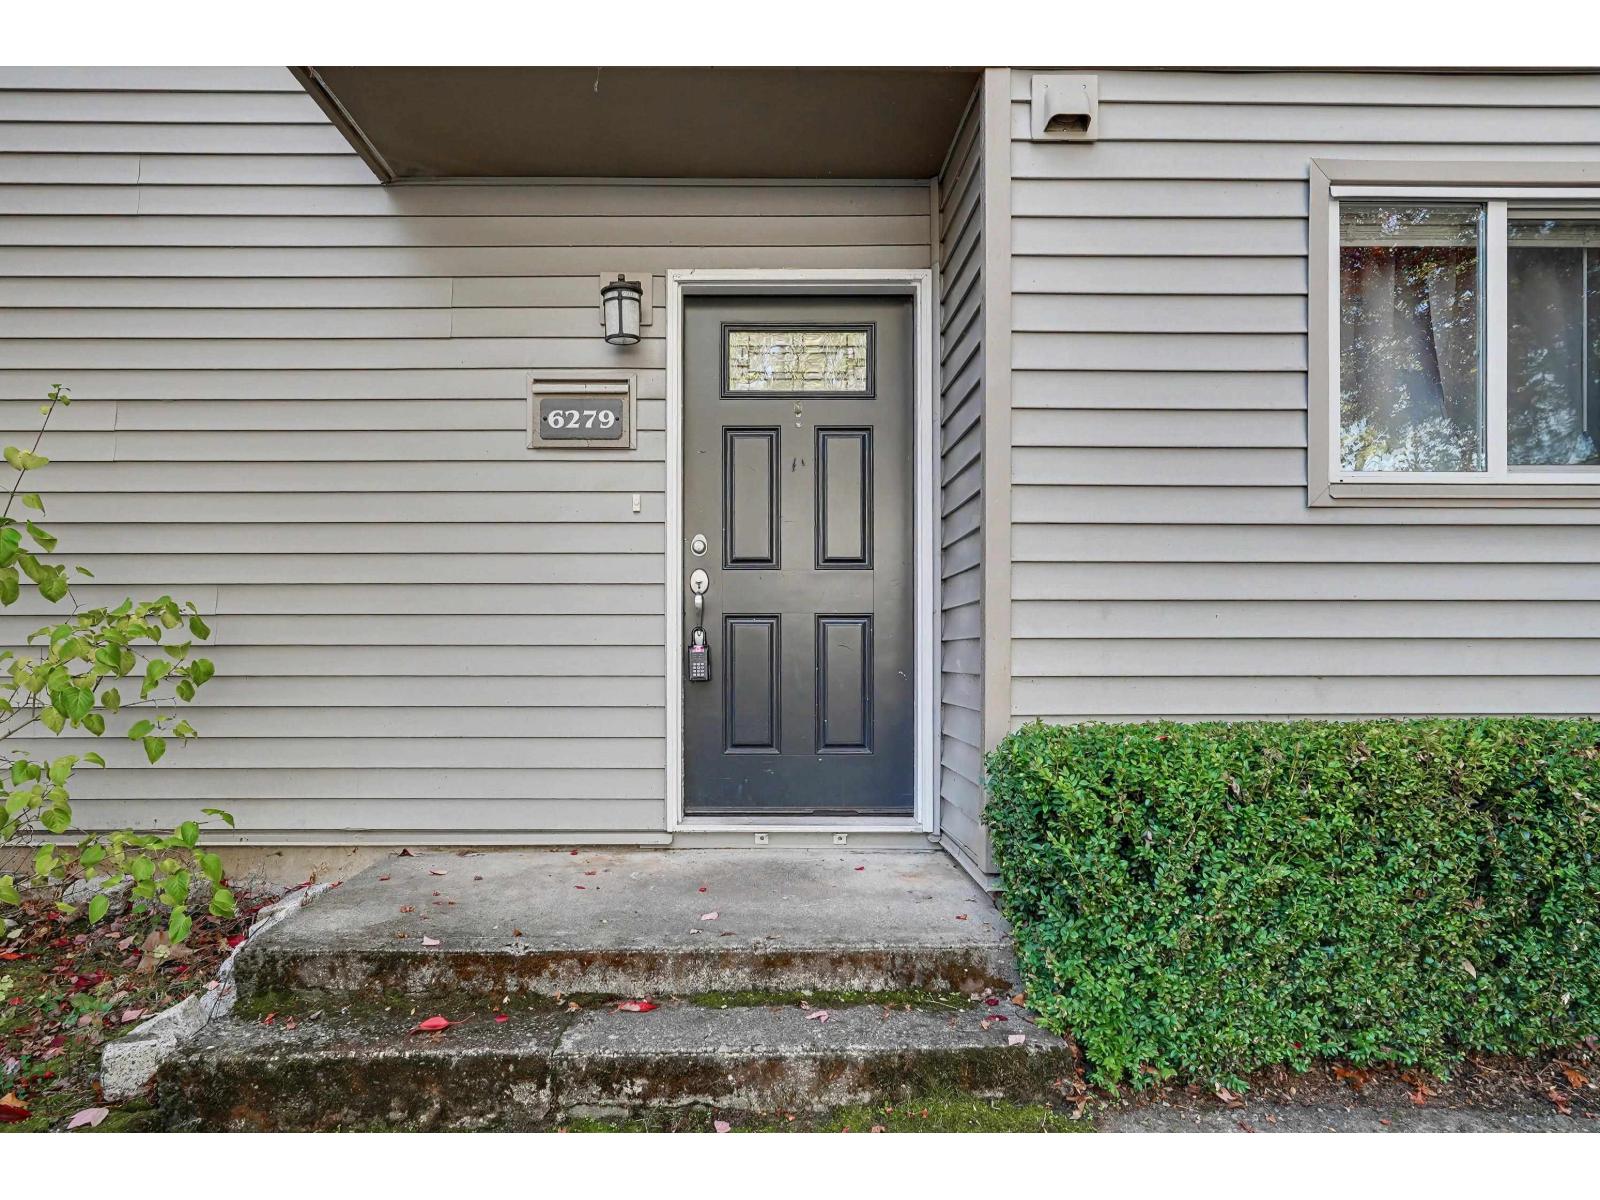
6279 W GREENSIDE DRIVE
Surrey, British Columbia V3S5M8$549,900
1,081.99 sqft
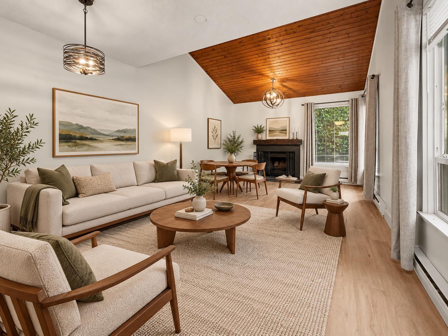
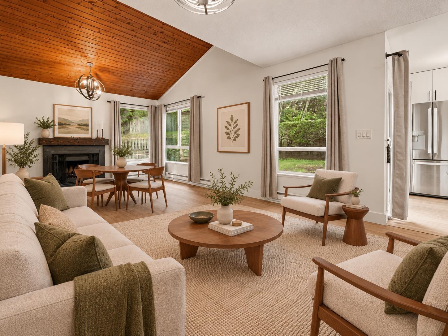
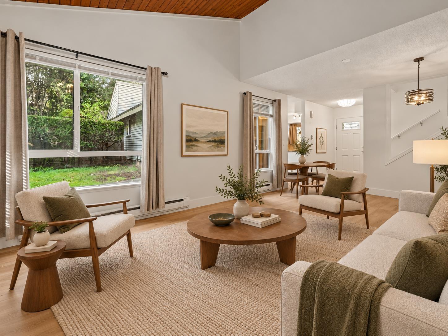
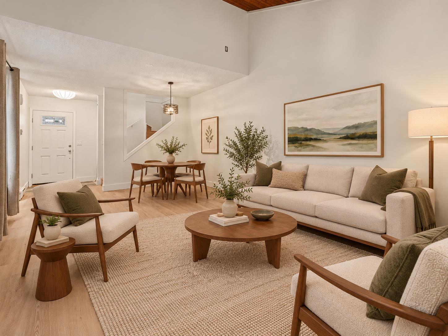
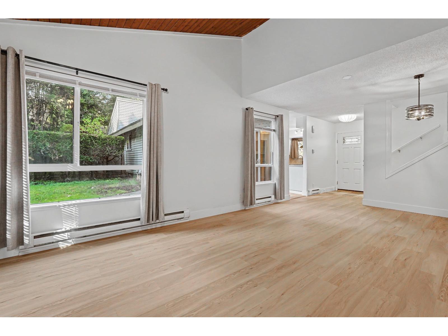
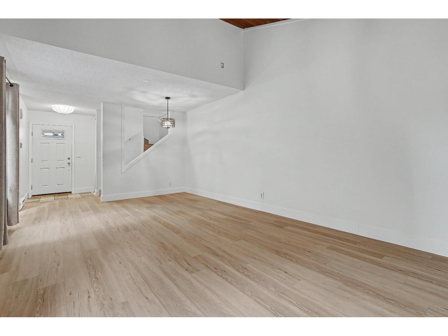
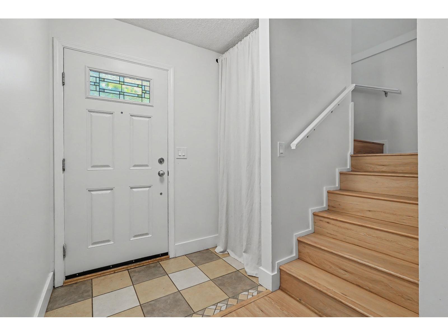
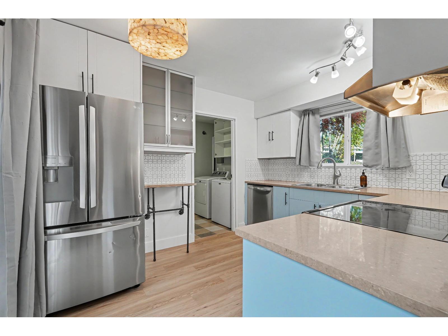
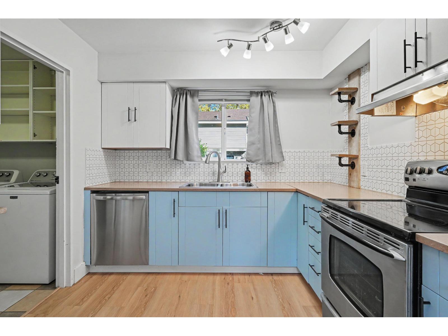
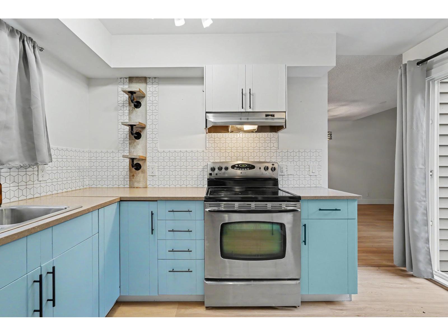
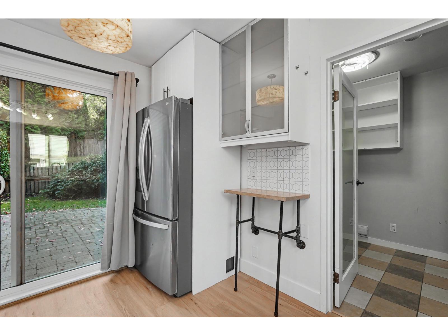
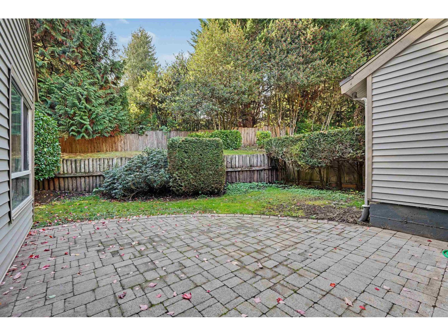
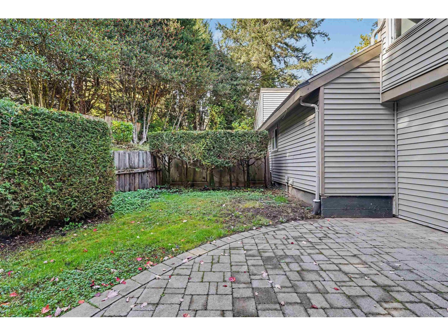
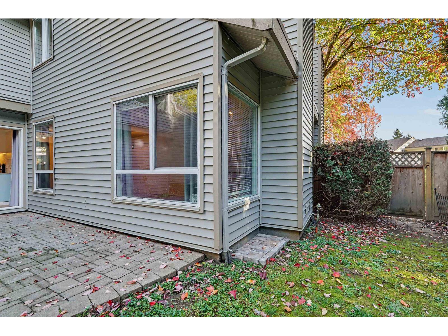
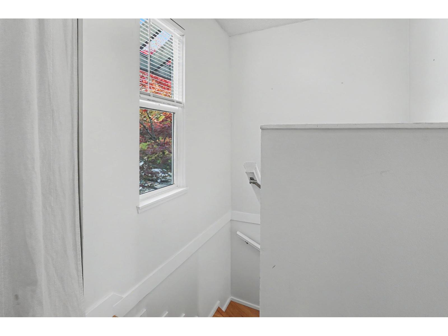
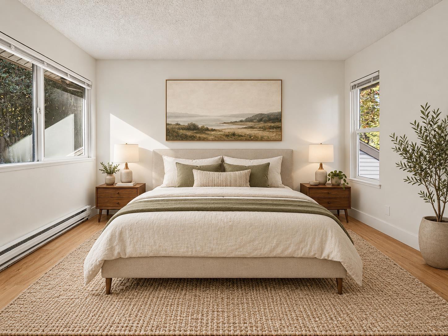
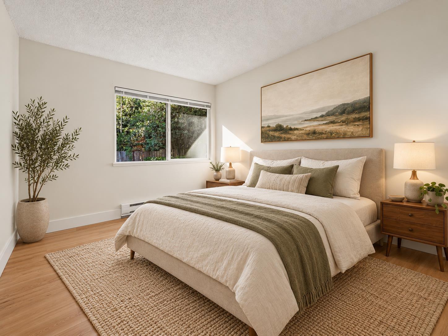
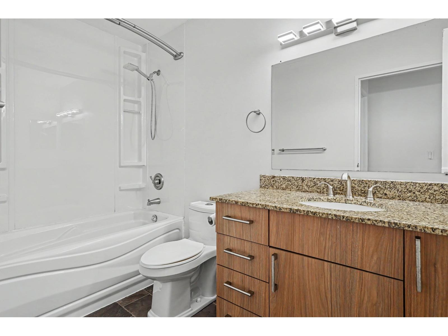
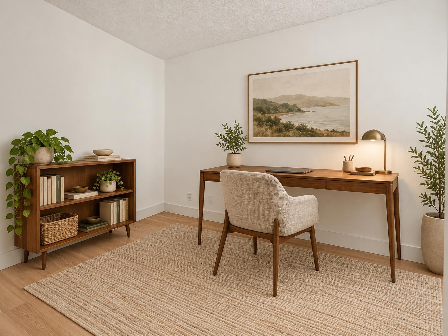
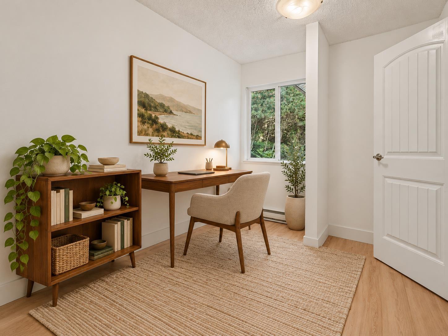
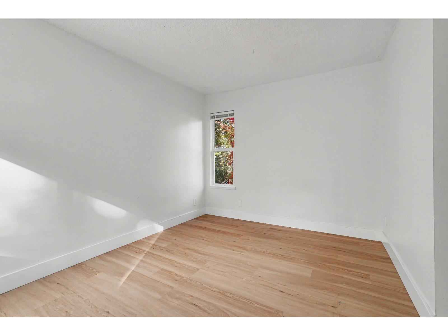
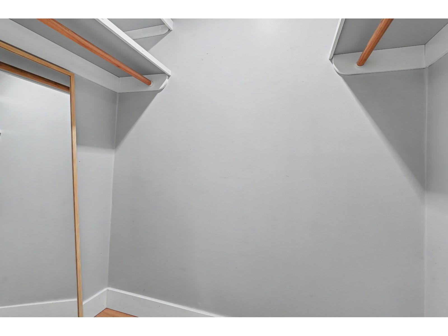
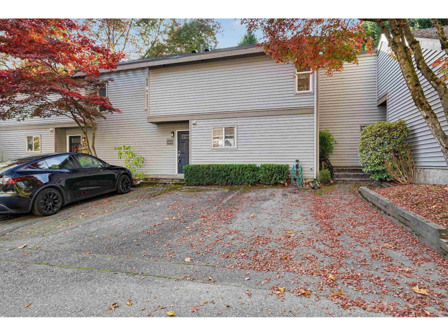
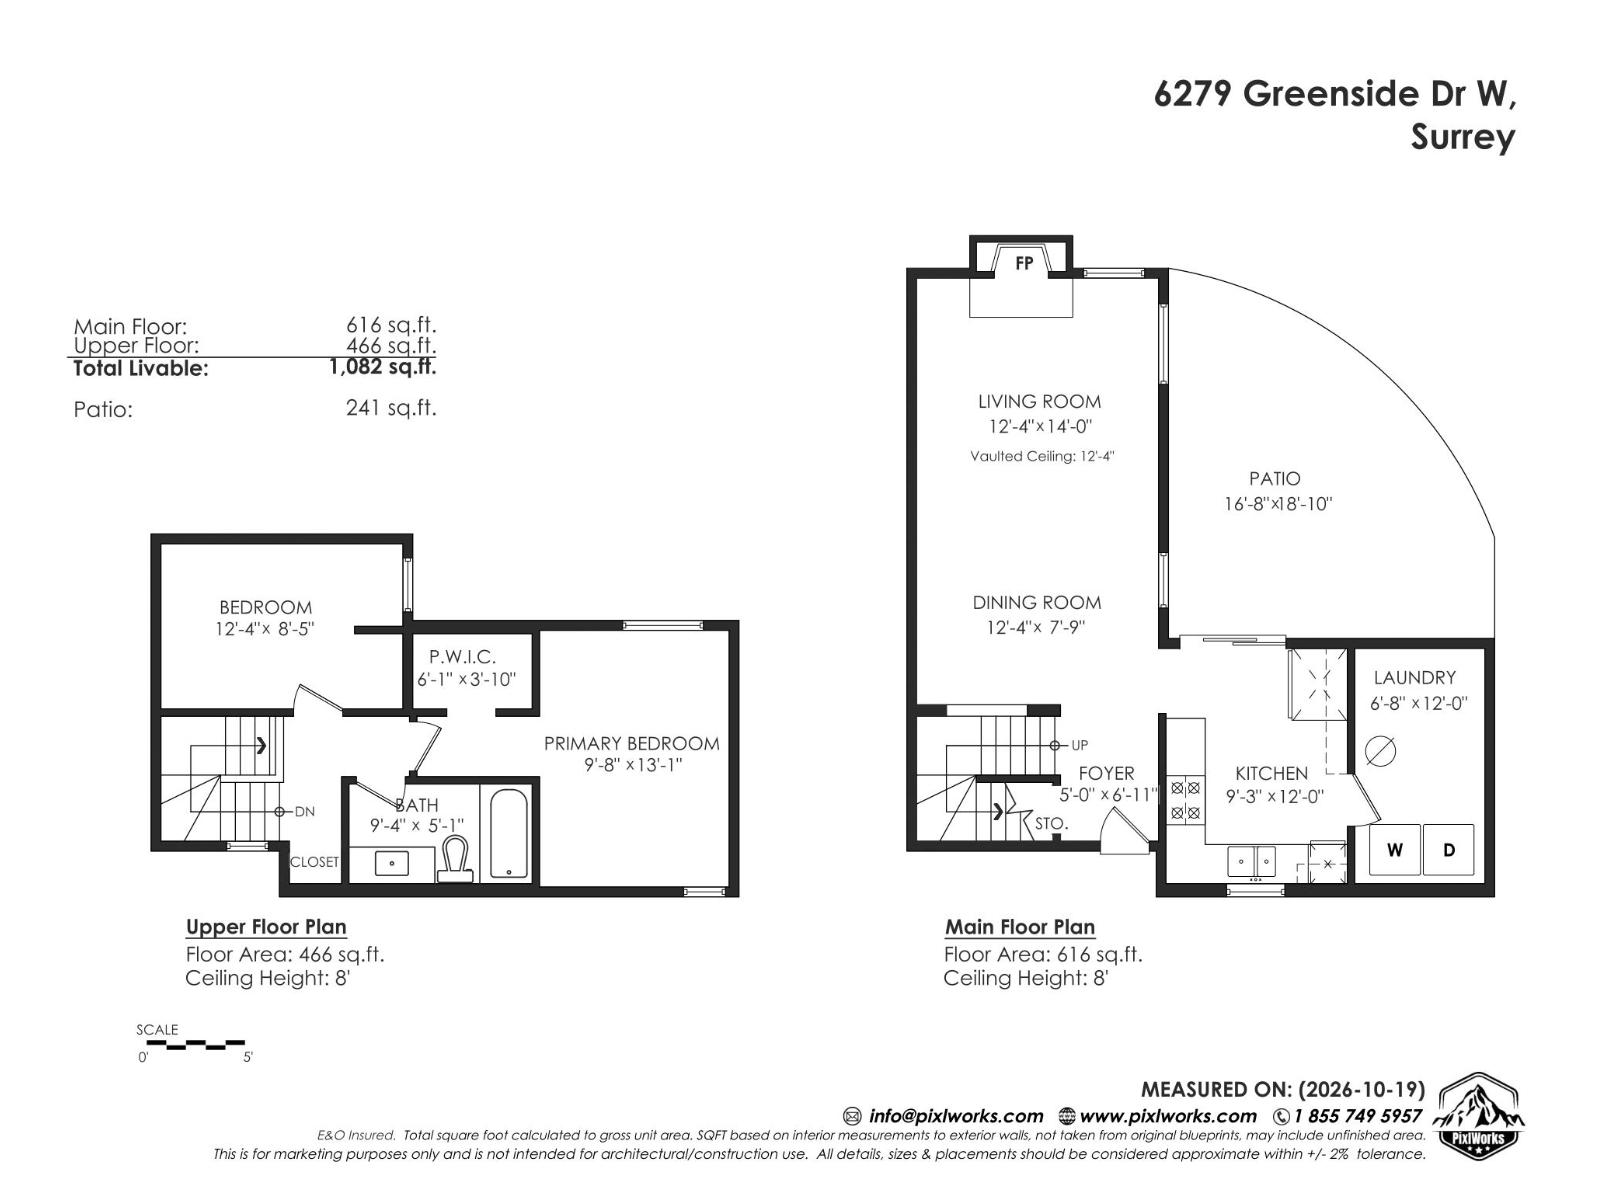
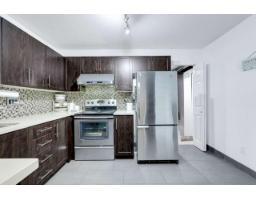
Welcome to Greenside Estates. This updated 2 bedroom, 2 storey townhome offers 1,021 sq.ft in a quiet corner of the complex. The living room features vaulted ceilings, corner windows, a wood burning fireplace and all new carpets. The renovated kitchen has quartz countertops, stainless steel appliances and a new backsplash. Upstairs are two generous bedrooms, including a primary with walk-in closet, plus an updated main bathroom. Enjoy a large, private tiered backyard and two parking spots right out front. The proactive strata has redone the roof, siding, windows, doors and soffits. Community amenities include an outdoor pool, tennis courts and a gym. Walk to Latimer Road Elementary. (id:41617)
- Fireplace Present
- Yes
- Appliances
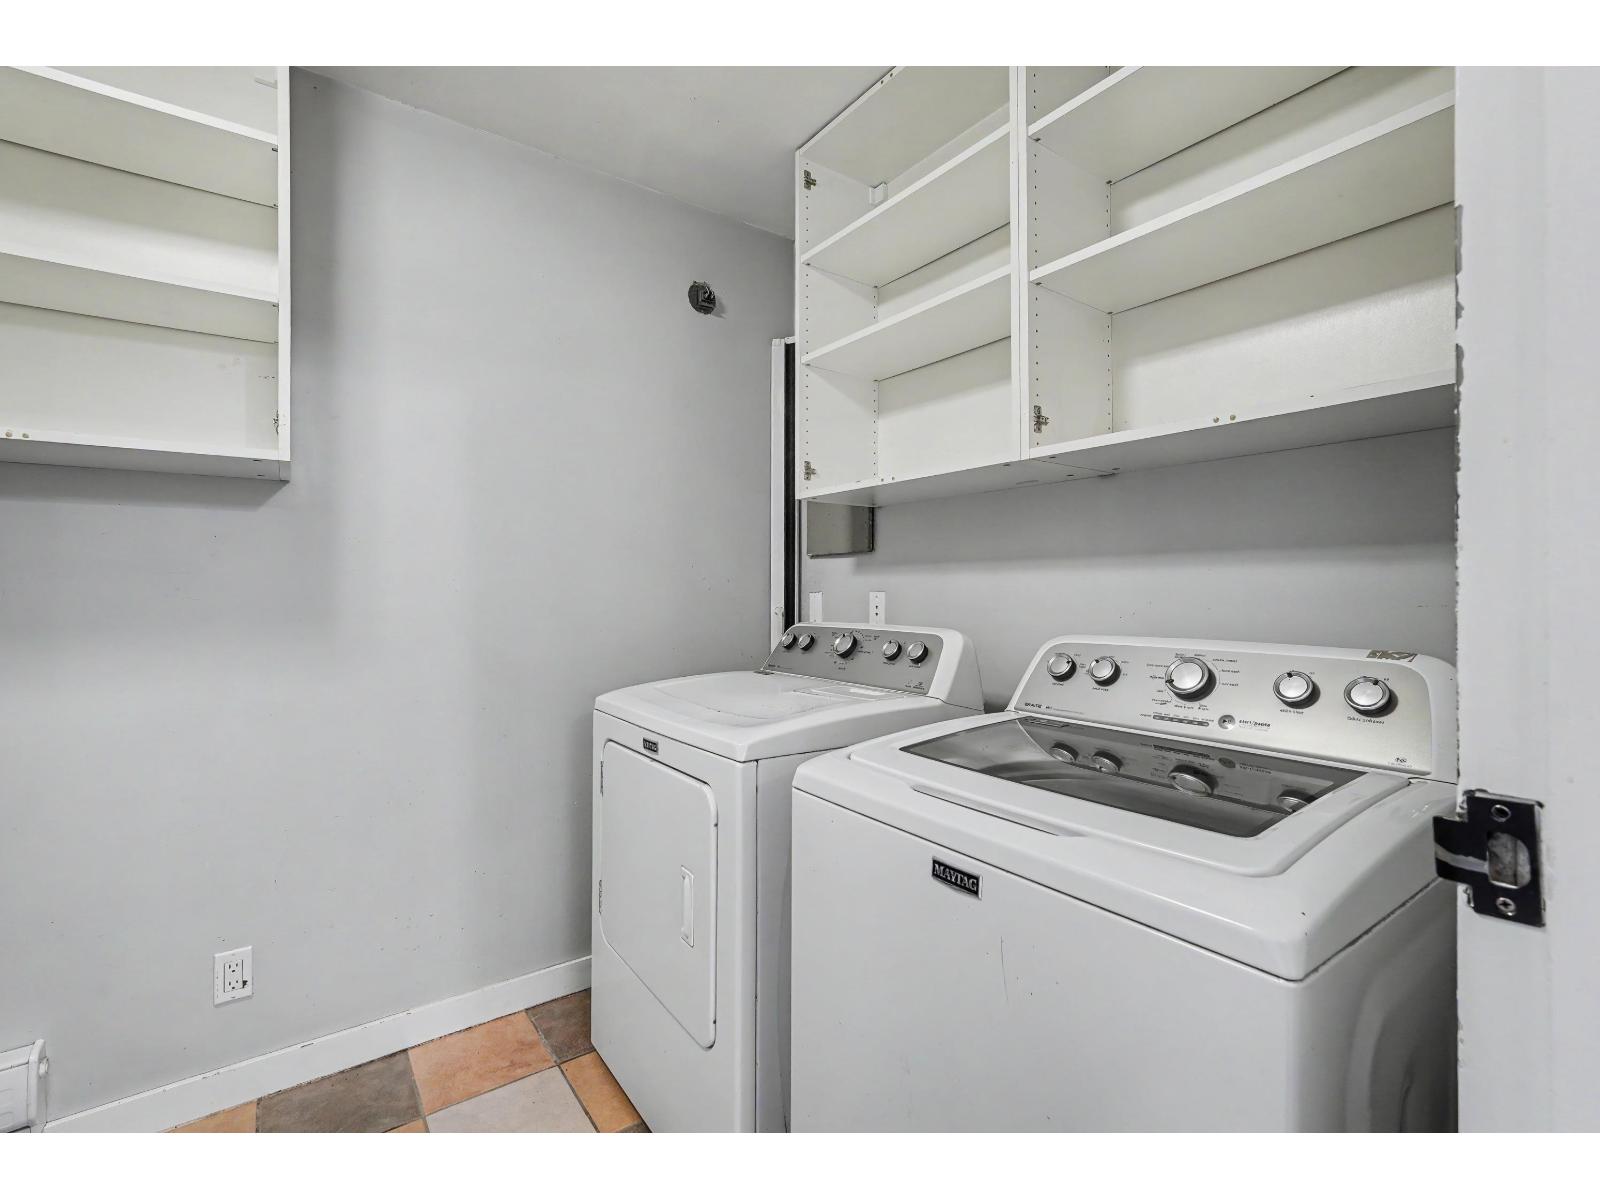
- Washer, Dryer, Refrigerator, Stove, Dishwasher
- Basement
- None (Unknown)
- Building Type
- Row / Townhouse
- Amenities
- Clubhouse, Exercise Centre, Laundry - In Suite, Racquet Courts
- Utilities
- ElectricityNatural GasWater
- Parking
- Open
- Maintenance Fees
- $383 Monthly
- Community Features
- Pets Allowed With Restrictions, Rentals Allowed With Restrictions
- Pool Type
- Outdoor pool
Welcome to Greenside Estates. This updated 2 bedroom, 2 storey townhome offers 1,021 sq.ft in a quiet corner of the complex. The living room features vaulted ceilings, corner windows, a wood burning fireplace and all new carpets. The renovated kitchen has quartz countertops, stainless steel appliances and a new backsplash. Upstairs are two generous bedrooms, including a primary with walk-in closet, plus an updated main bathroom. Enjoy a large, private tiered backyard and two parking spots right out front. The proactive strata has redone the roof, siding, windows, doors and soffits. Community amenities include an outdoor pool, tennis courts and a gym. Walk to Latimer Road Elementary. (id:41617)
| Status | Active |
|---|---|
| Prop. Type | Single Family |
| MLS Num. | R3177934 |
| Bedrooms | 2 |
| Bathrooms | 1 |
| Area | 1,081.99 sqft |
| $/sqft | 508.23 |
| Year Built | - |
214 6688 120 STREET
- Price:
- $540,000
- Location:
- V3W1T8, Surrey
805 10620 150 STREET
- Price:
- $559,000
- Location:
- V3R7S1, Surrey
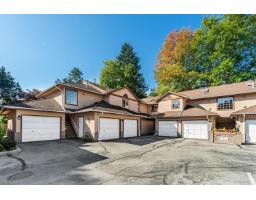
103 12125 75A AVENUE
- Price:
- $549,000
- Location:
- V3W1B9, Surrey
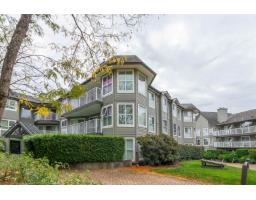
132 14861 98 AVENUE
- Price:
- $549,900
- Location:
- V3R0A2, Surrey
109 15120 108 AVENUE
- Price:
- $539,000
- Location:
- V3R0T7, Surrey