
5872 DEERHORN DRIVE
Sechelt, British Columbia V7Z0E1$959,000
2,586.03 sqft
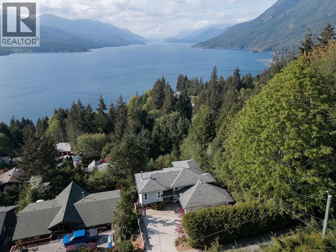
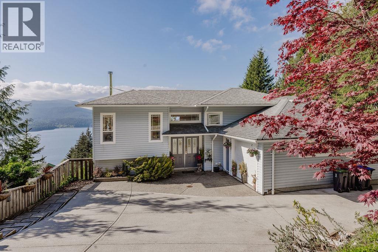
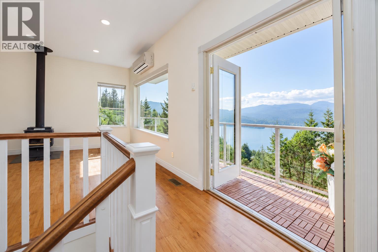
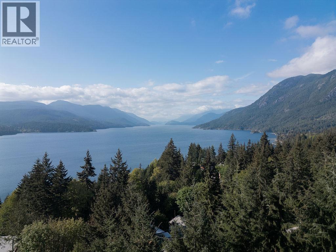
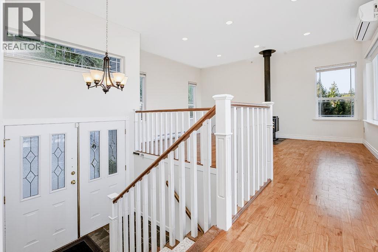
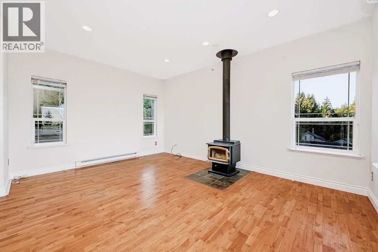
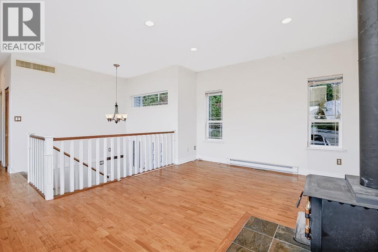
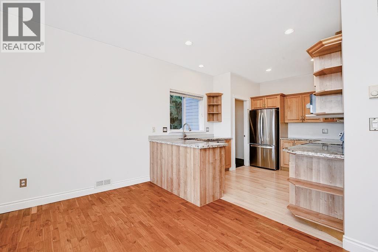
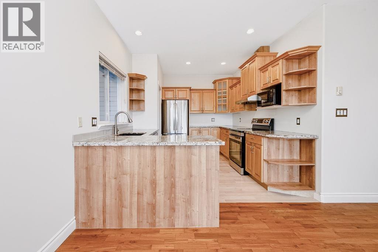
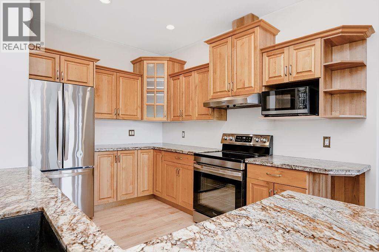
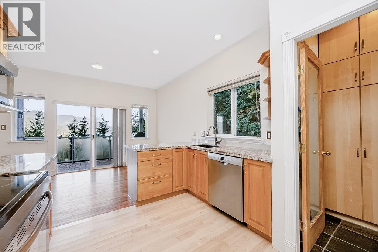
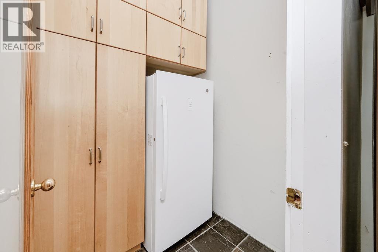
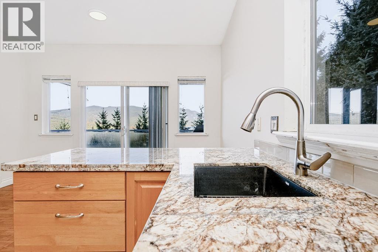
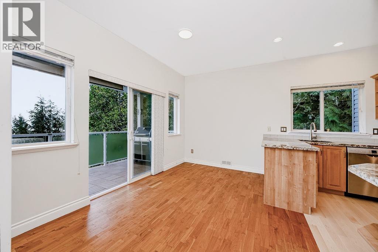
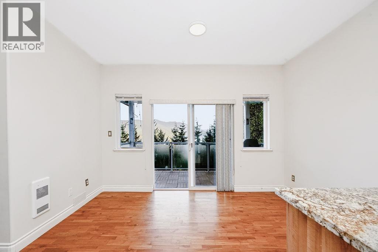
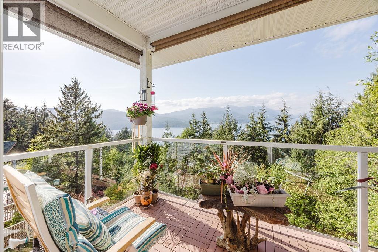
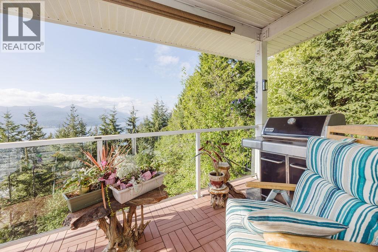
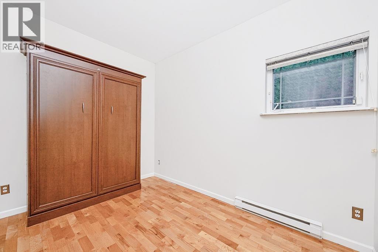
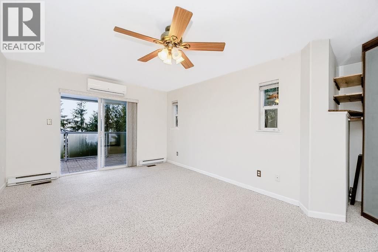
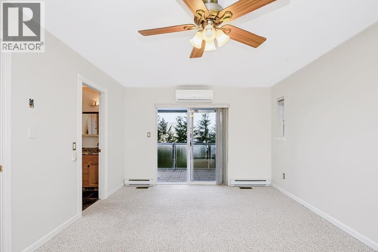
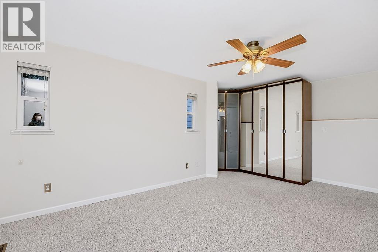
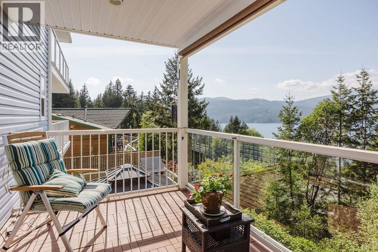
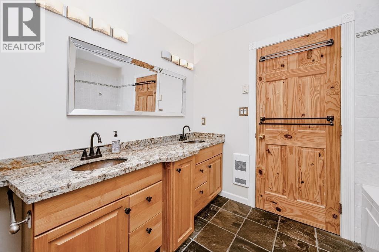
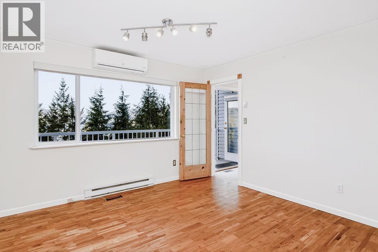
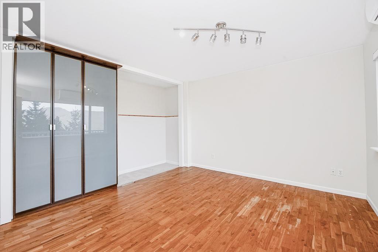
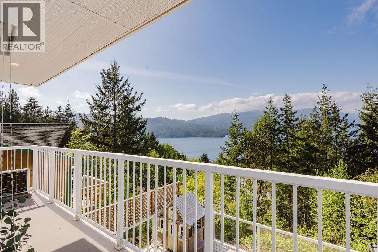
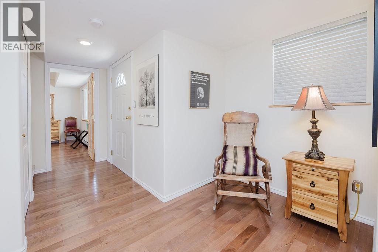
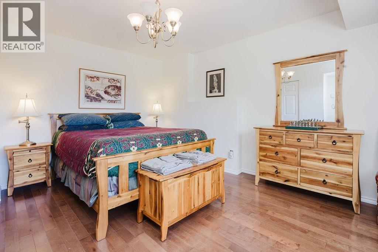
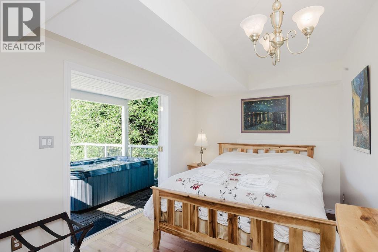
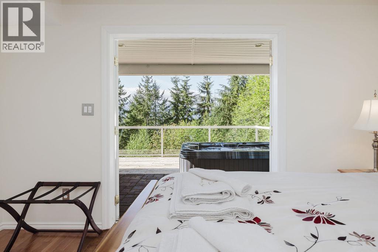
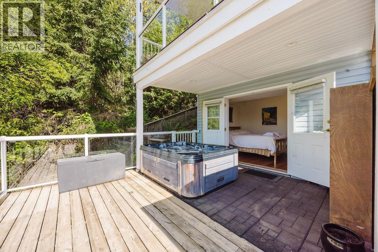
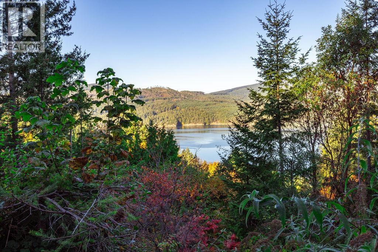
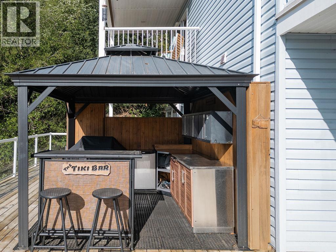
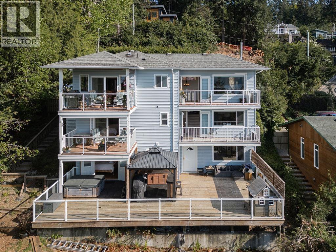
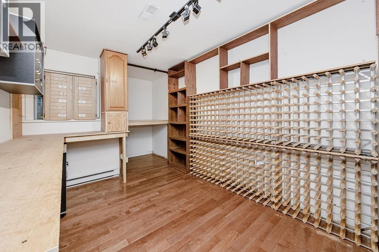
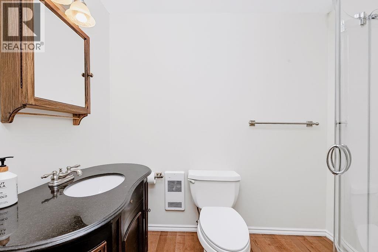
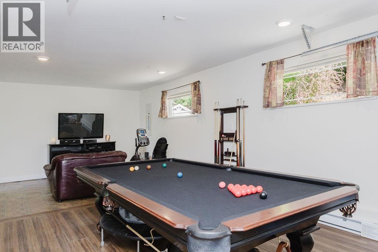
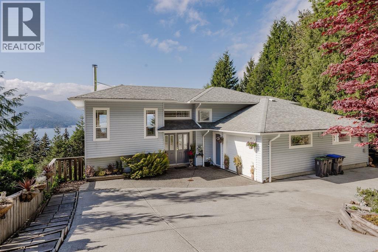
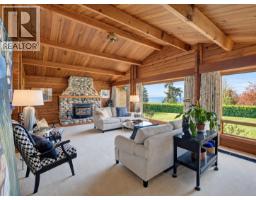
Expansive and unobstructed ocean and mountain views from almost every room! Step inside the bright living area with 9-foot ceilings, cozy wood stove, and French doors opening onto a deck. The open kitchen offers a walk-in pantry, granite counters, and a covered balcony. There is enough space for a large family with 5 bedrooms, including a spacious primary suite with its own covered balcony. The lowest floor opens onto a large entertainment deck with a hot tub, outdoor kitchen and comfortable seating areas. Two bedrooms on the lower floor offer privacy and separation for older kids or houseguests, while the games room allows more space for the family or a home office. Other features include hardwood flooring, 3 heat pumps, wine room/workshop, RV/boat parking, and beaches/trails nearby. (id:41617)
- Fireplace Present
- Yes
- Appliances
- Dishwasher, Refrigerator, Stove
- Basement
- Unknown (Finished)
- Building Type
- House
- Amenities Nearby
- Recreation, Shopping
- Parking
- Garage
Expansive and unobstructed ocean and mountain views from almost every room! Step inside the bright living area with 9-foot ceilings, cozy wood stove, and French doors opening onto a deck. The open kitchen offers a walk-in pantry, granite counters, and a covered balcony. There is enough space for a large family with 5 bedrooms, including a spacious primary suite with its own covered balcony. The lowest floor opens onto a large entertainment deck with a hot tub, outdoor kitchen and comfortable seating areas. Two bedrooms on the lower floor offer privacy and separation for older kids or houseguests, while the games room allows more space for the family or a home office. Other features include hardwood flooring, 3 heat pumps, wine room/workshop, RV/boat parking, and beaches/trails nearby. (id:41617)
| Status | Active |
|---|---|
| Prop. Type | Single Family |
| MLS Num. | R3177944 |
| Bedrooms | 5 |
| Bathrooms | 3 |
| Area | 2,586.03 sqft |
| $/sqft | 370.84 |
| Year Built | 2002 |
6447 SAMRON ROAD
- Price:
- $949,000
- Location:
- V7Z0M8, Sechelt
4838 TESKEY ROAD|Promontory
- Price:
- $949,900
- Location:
- V2R5T7, Chilliwack
35365 SELKIRK AVENUE
- Price:
- $949,000
- Location:
- V2S8L1, Abbotsford
35746 TIMBERLANE DRIVE
- Price:
- $949,000
- Location:
- V3G1G3, Abbotsford
5229 YACHT ROAD
- Price:
- $969,000
- Location:
- V7Z0C1, Sechelt