
32 11860 210TH STREET
Maple Ridge, British Columbia V2X8A3$649,000
1,381.01 sqft
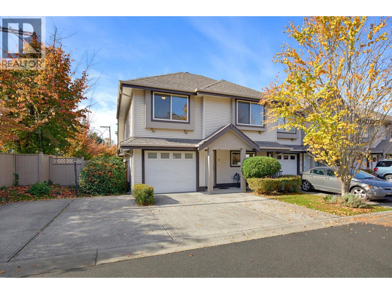
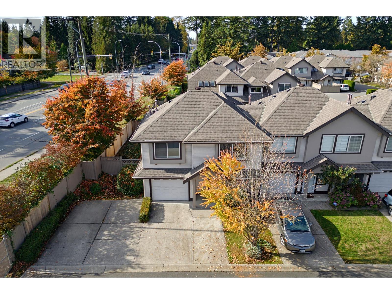
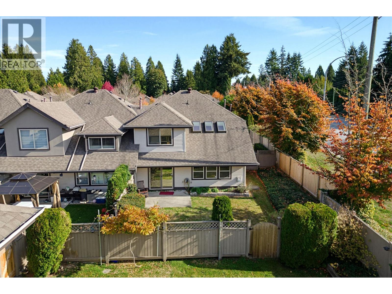
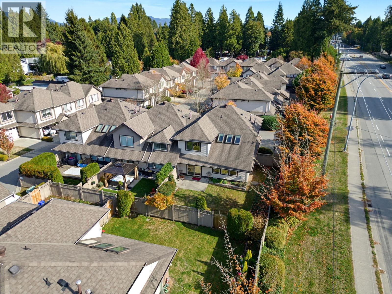
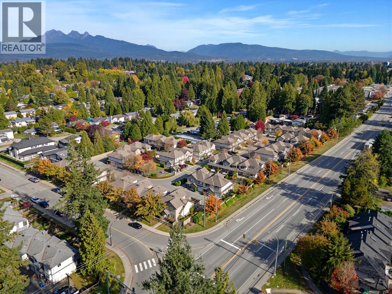
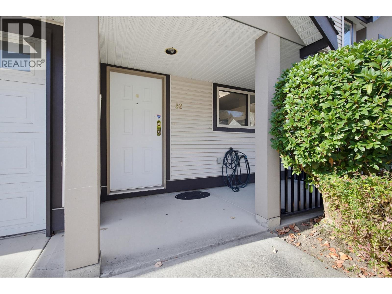
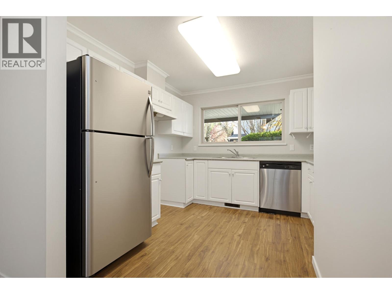
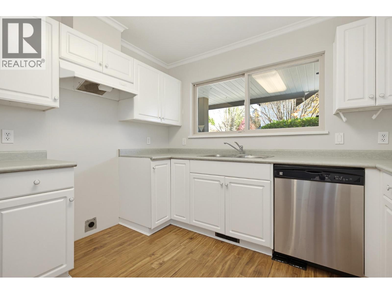
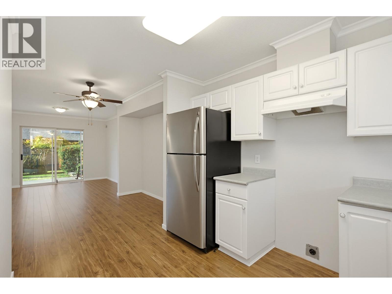
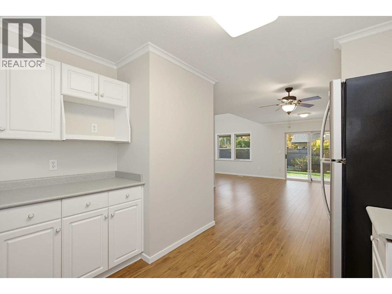
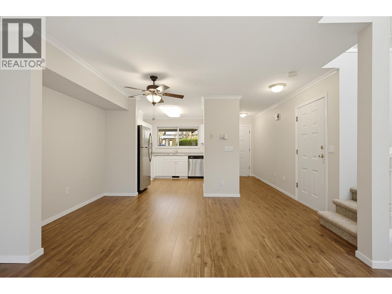
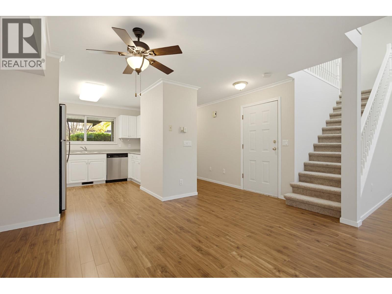
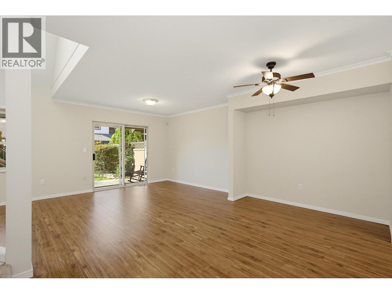
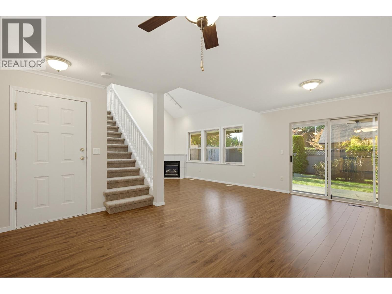
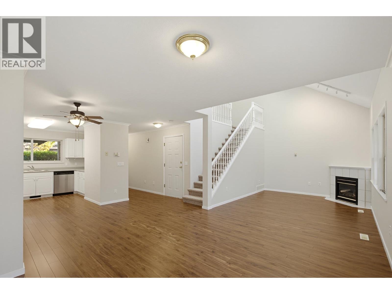
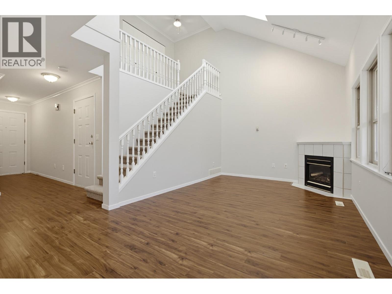
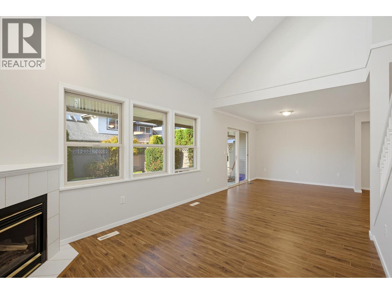
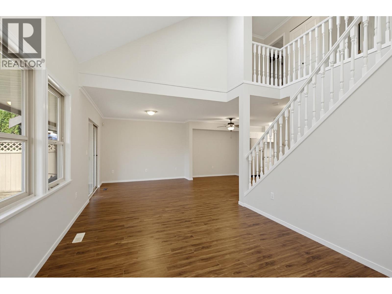
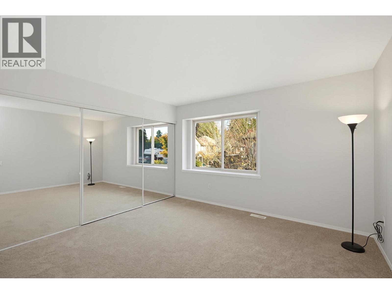
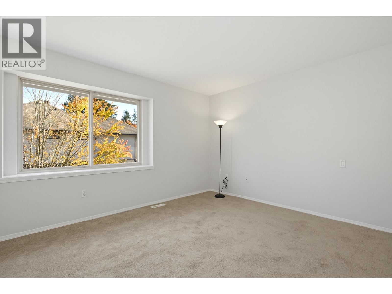
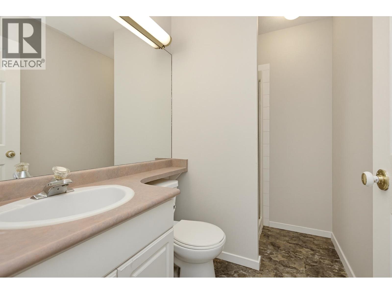
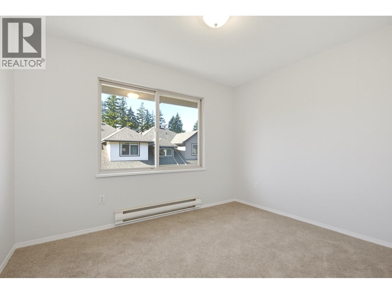
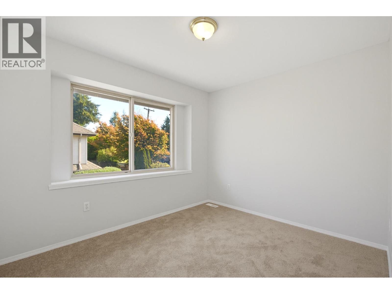
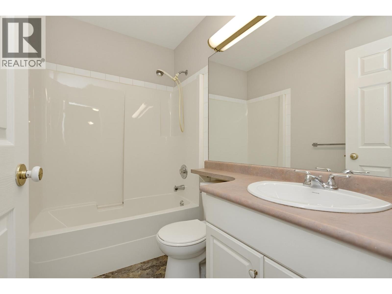
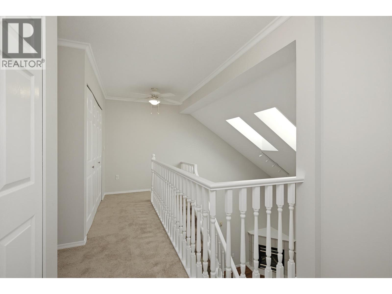
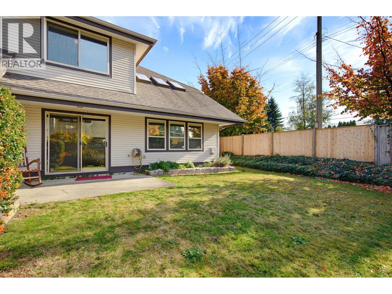
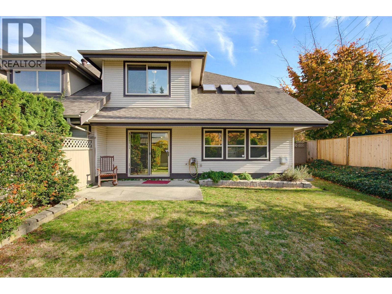
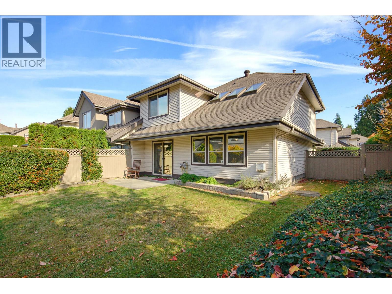
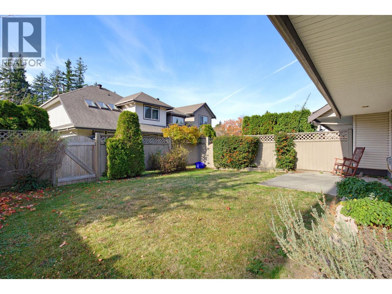
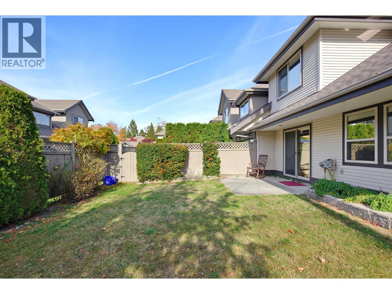
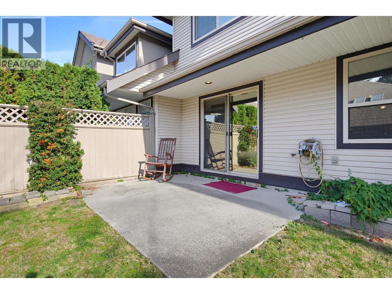
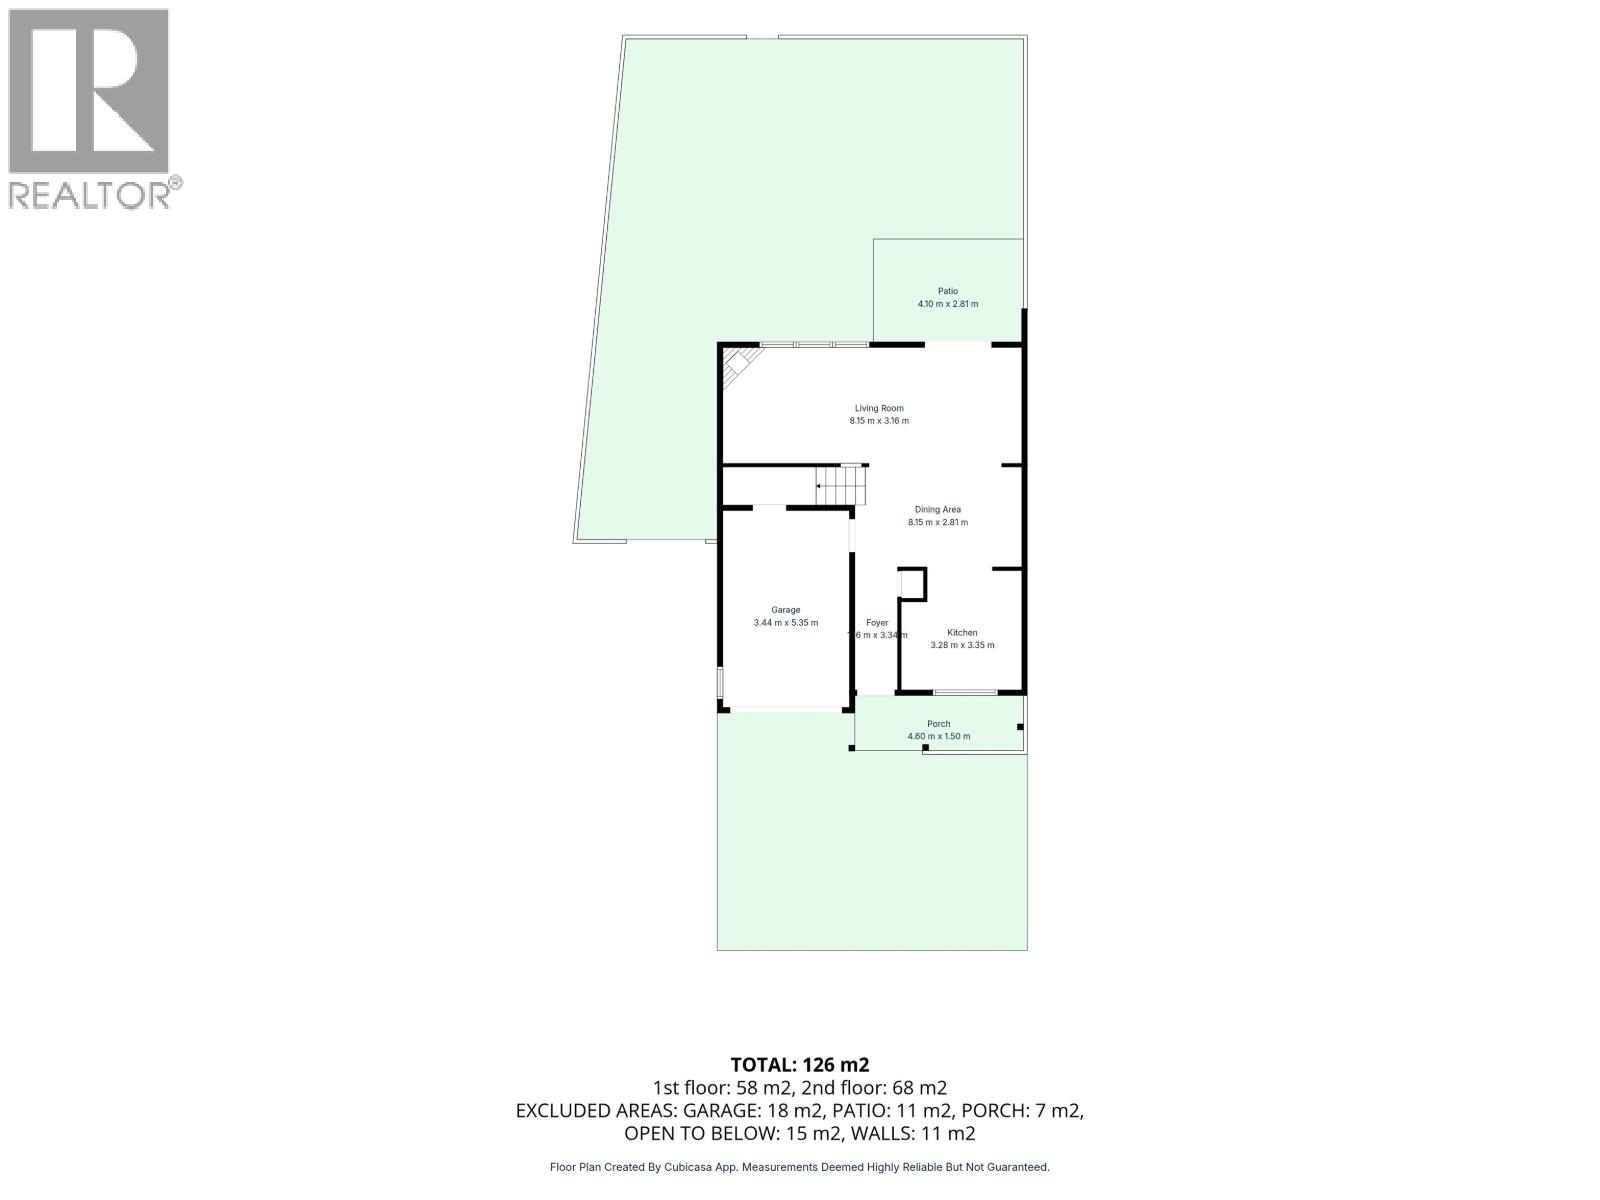
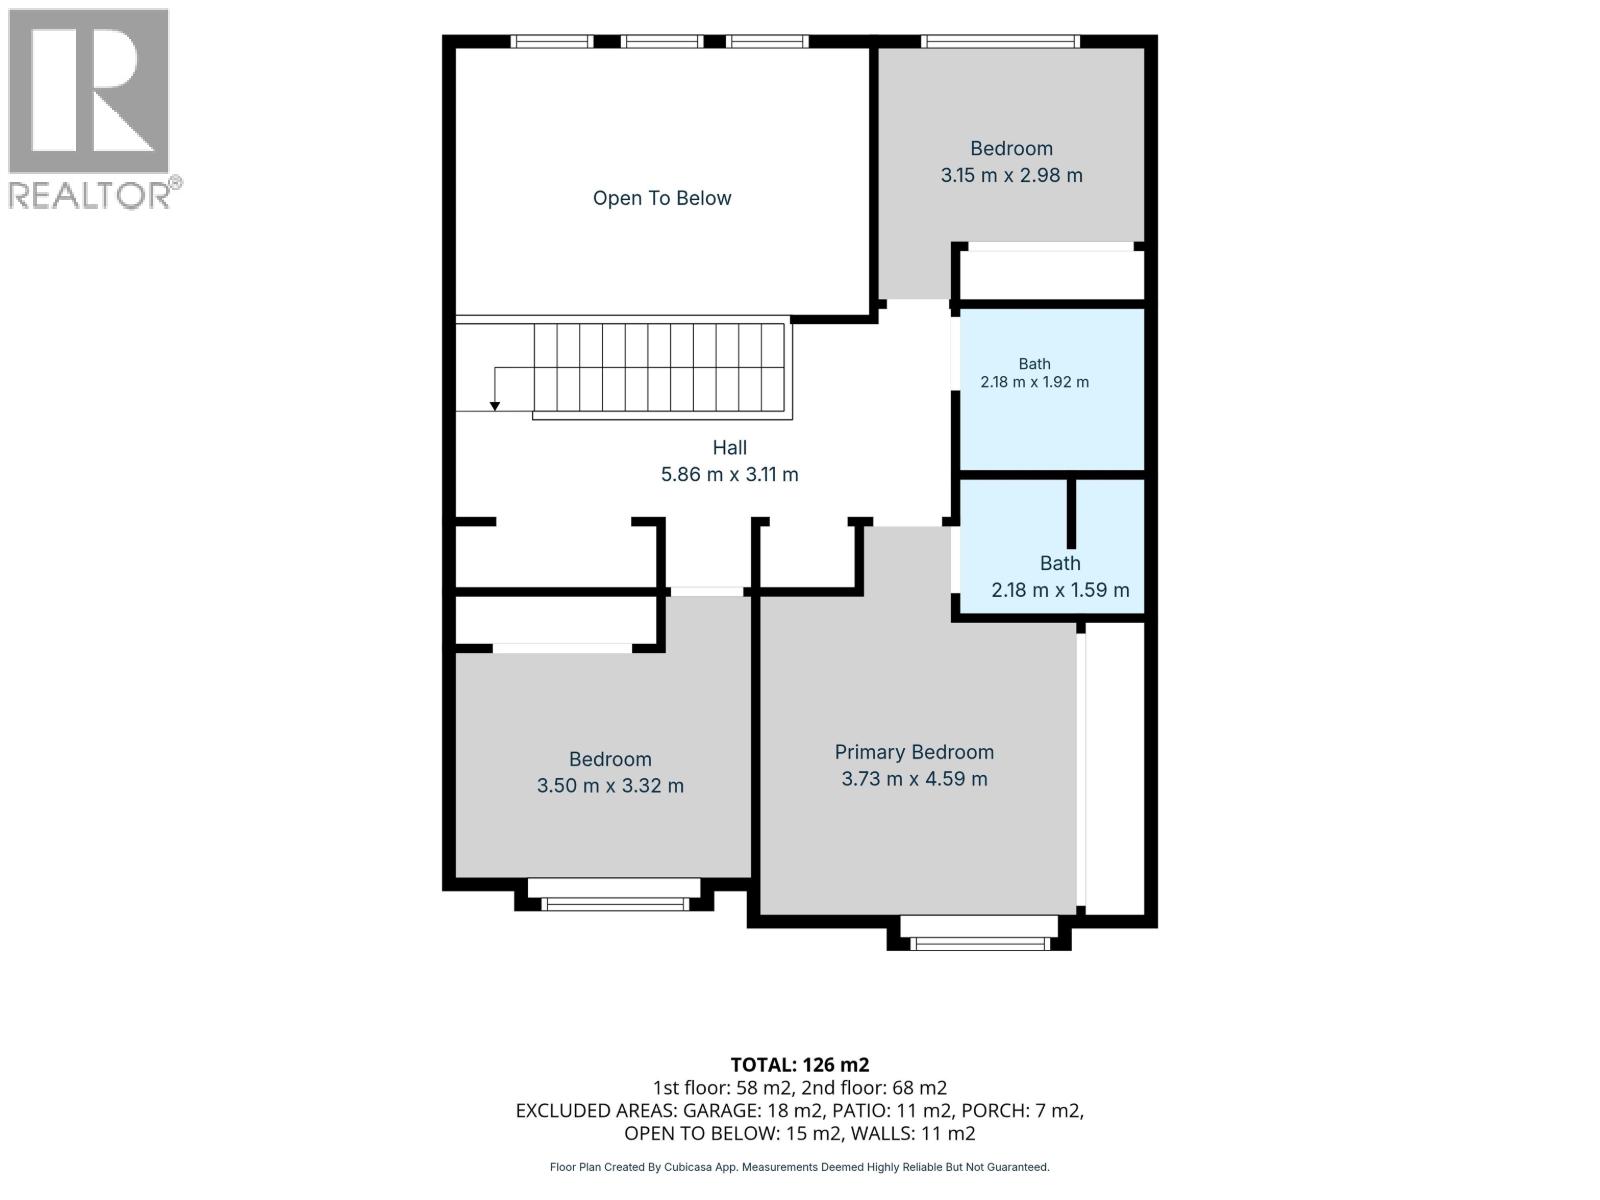
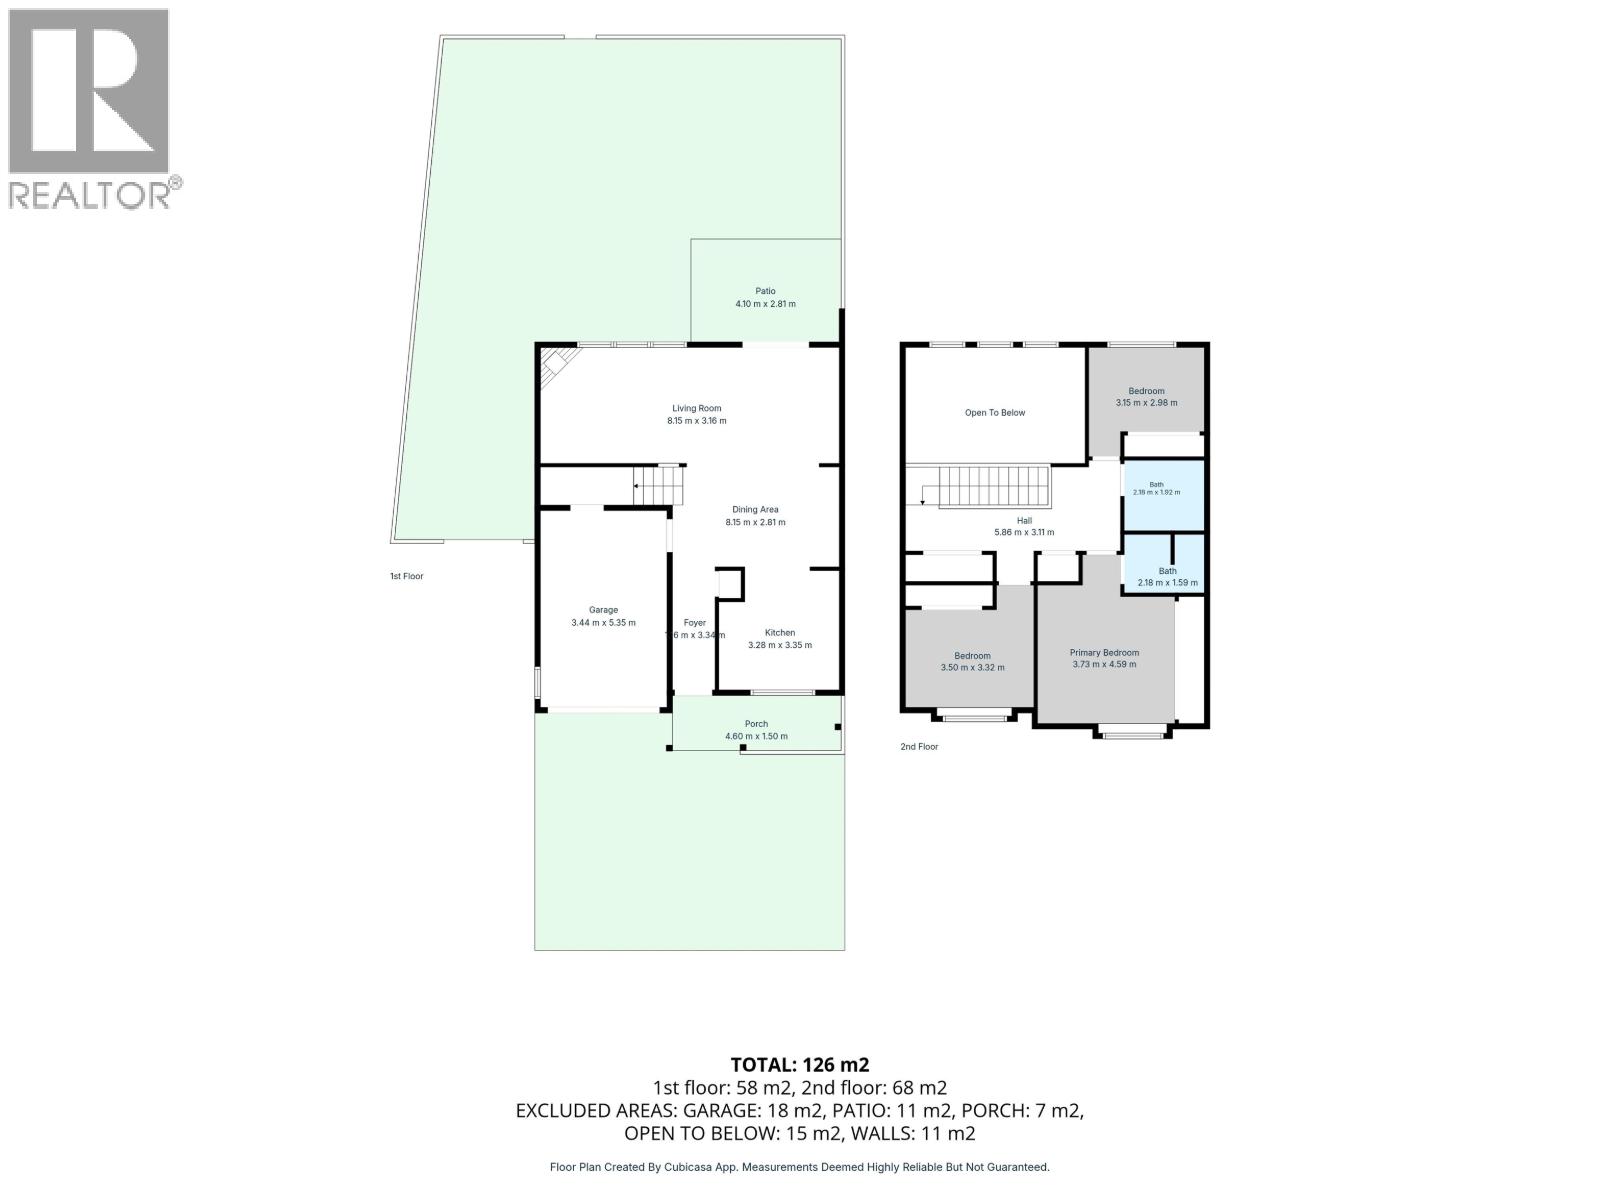
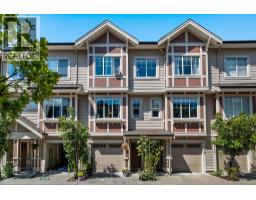
This 3 bedroom, 2 bathroom END UNIT offers 1381 square ft over two levels & large, private fenced yard that gives it the feel of a detached home. Bright, open living & dining area with vaulted ceilings, skylights & gas fireplace. Upstairs are 3 bedrooms, including a large primary with room for a king bed, nightstands & more, the kind of space you don't always find in newer townhomes. The primary also has its own 3-piece ensuite. Convenient Upper-floor laundry. Single garage & parking for 2 more vehicles in the driveway. Walking distance to Laity View Elementary, Westview Secondary, parks, shopping and easy access to Lougheed and Dewdney Trunk. Strata Fee $315. Fenced play area where dogs can roam free. All-around great value for townhouse living. New Carpet upstairs and fresh paint throughout. (id:41617)
- Appliances
- Dishwasher, Refrigerator
- Basement
- Crawl space (Unknown)
- Building Type
- Row / Townhouse
- Amenities Nearby
- Recreation, Shopping
- Parking
- Garage
- Maintenance Fees
- $315 Monthly
- Community Features
- Pets Allowed With Restrictions
This 3 bedroom, 2 bathroom END UNIT offers 1381 square ft over two levels & large, private fenced yard that gives it the feel of a detached home. Bright, open living & dining area with vaulted ceilings, skylights & gas fireplace. Upstairs are 3 bedrooms, including a large primary with room for a king bed, nightstands & more, the kind of space you don't always find in newer townhomes. The primary also has its own 3-piece ensuite. Convenient Upper-floor laundry. Single garage & parking for 2 more vehicles in the driveway. Walking distance to Laity View Elementary, Westview Secondary, parks, shopping and easy access to Lougheed and Dewdney Trunk. Strata Fee $315. Fenced play area where dogs can roam free. All-around great value for townhouse living. New Carpet upstairs and fresh paint throughout. (id:41617)
| Status | Active |
|---|---|
| Prop. Type | Single Family |
| MLS Num. | R3177986 |
| Bedrooms | 3 |
| Bathrooms | 2 |
| Area | 1,381.01 sqft |
| $/sqft | 469.95 |
| Year Built | 1996 |

69 12099 237 STREET
- Price:
- $650,000
- Location:
- V4R2C3, Maple Ridge

38 11502 BURNETT STREET
- Price:
- $649,000
- Location:
- V2X0Y2, Maple Ridge
8865 HORNE STREET
- Price:
- $649,000
- Location:
- V3N4J8, Burnaby
44 2886 MONTROSE AVENUE
- Price:
- $649,900
- Location:
- V2S0N7, Abbotsford
111 10151 240 STREET
- Price:
- $650,000
- Location:
- V2W0G9, Maple Ridge