
1276 DOUGLAS ROAD
Burnaby, British Columbia V5C4Z9$1,889,000
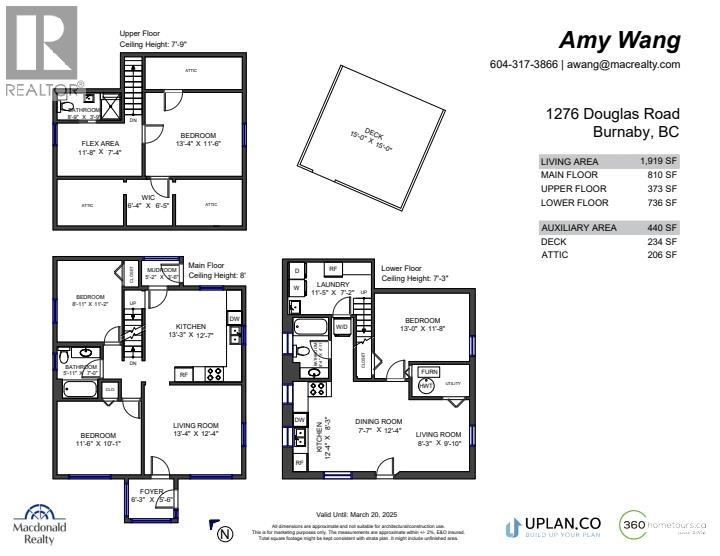
1,918.99 sqft
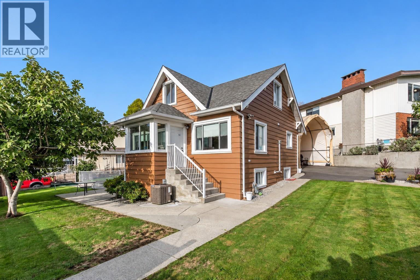
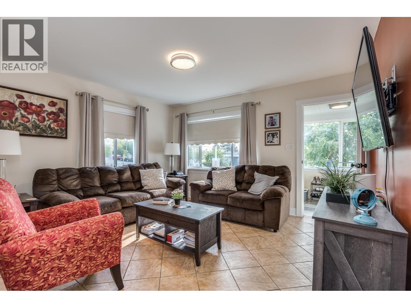
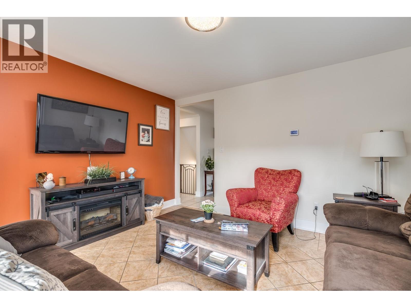
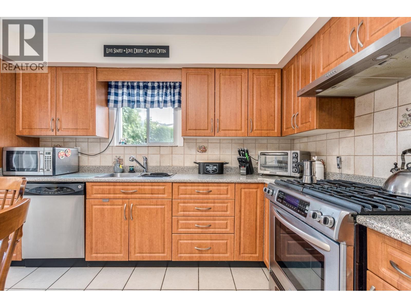
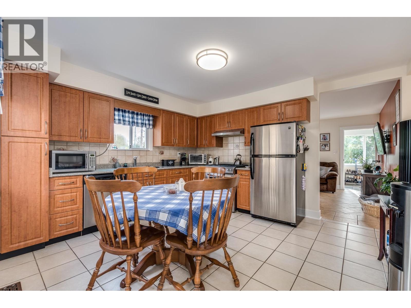
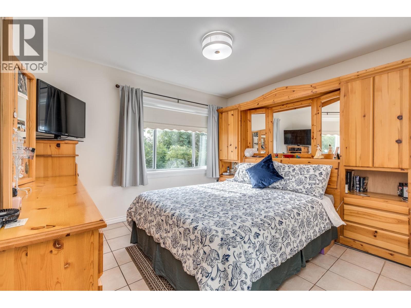
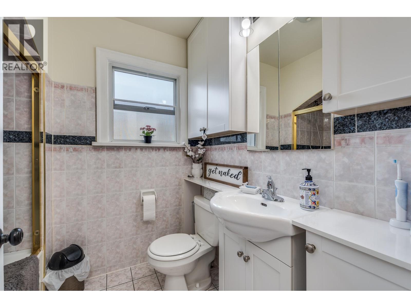
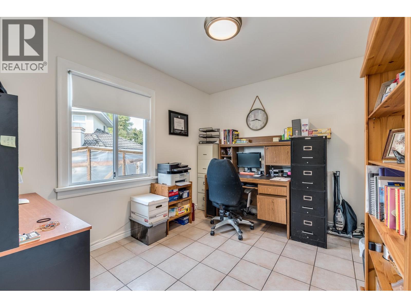
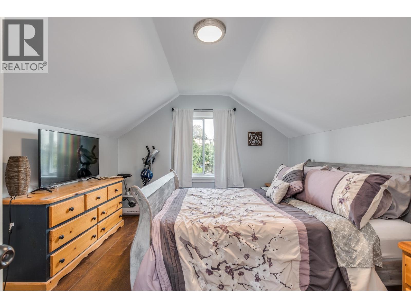
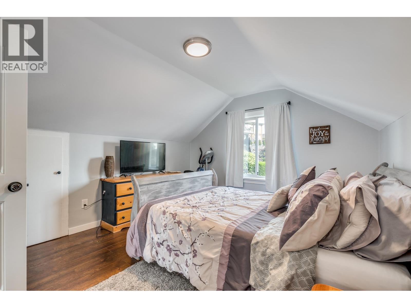
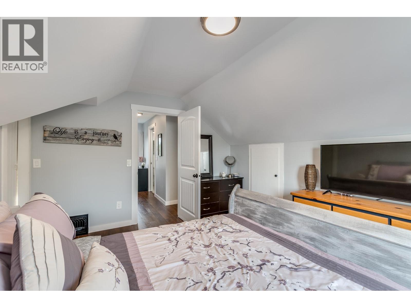
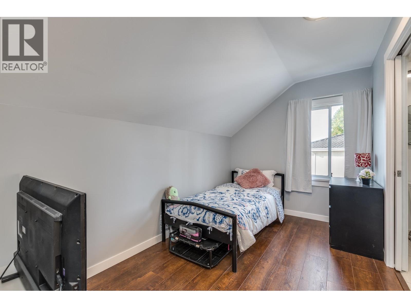
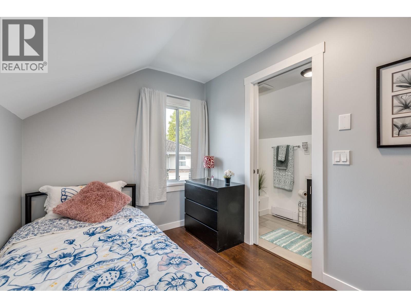
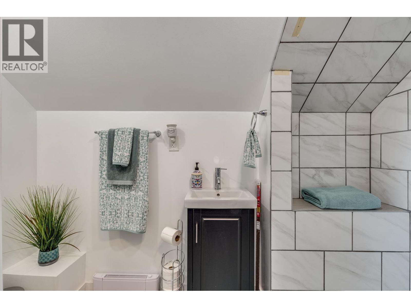
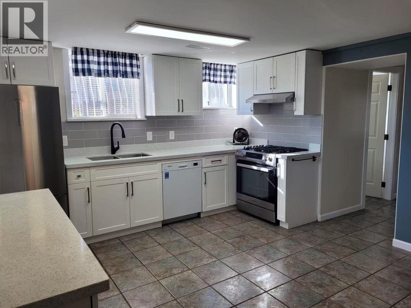
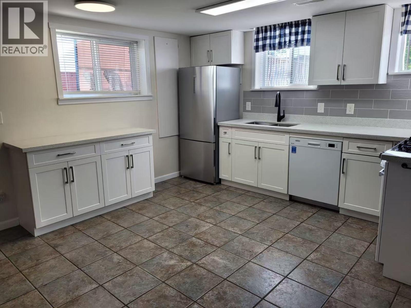
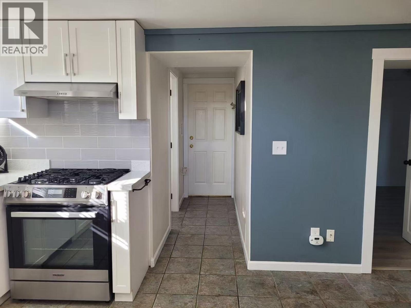
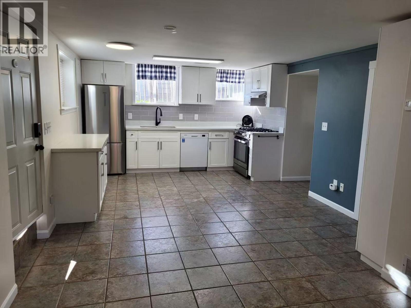
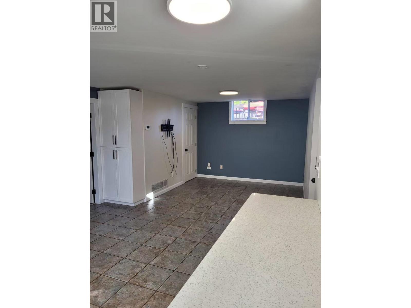
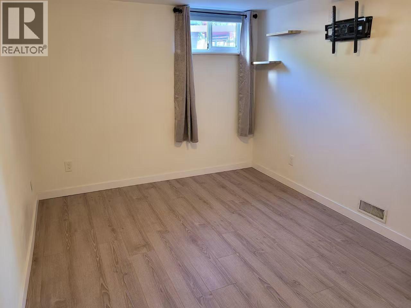
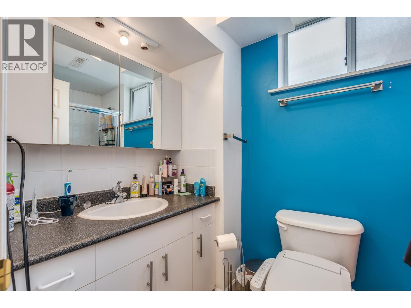
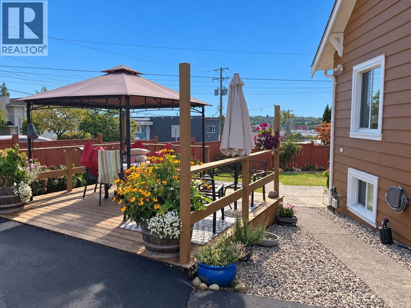
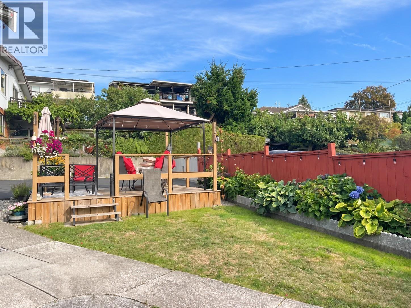
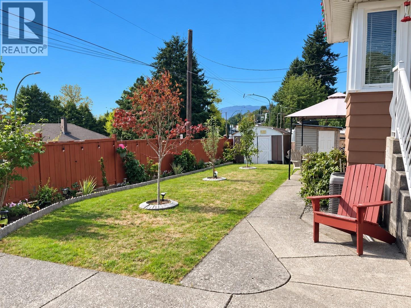
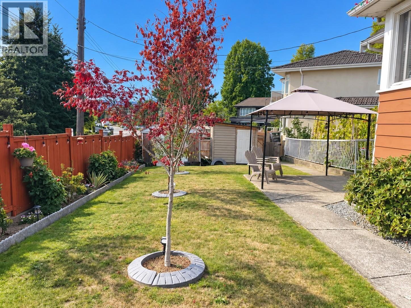
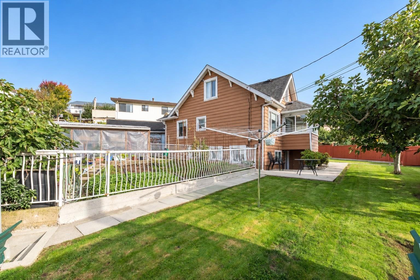
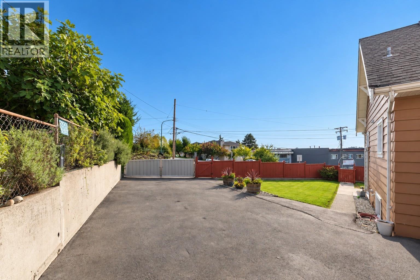
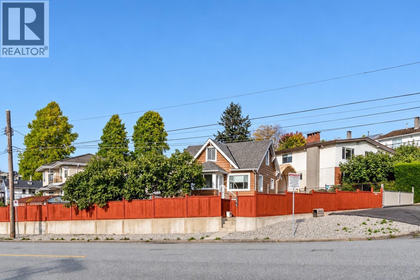
Welcome to this 4 bedrooms, 3 bathrooms charming home. Great layout with a lot updates in recent years. Beat the summer heat with the central air conditioning. Enjoy your private fully fenced yard with green house, Newly built a large nice sundeck. lots of parking available and extra space for your ideas. Fully contained basement suite with separate entry. The home also has updated electrical, furnace, hot water tank, hardwood floor, a video security system and thermal windows. Steps away for everything, including Willingdon Heights Park, Willingdon Community Centre, Elementary School and a variety of stores and restaurants. Also, walking distance to Brentwood Mall and Skytrain. About 10 min. drive to Metrotown, BCIT and Downtown. It's a home for any family. (id:41617)
- Appliances
- All
- Basement
- Unknown (Finished)
- Building Type
- House
- Amenities
- Guest Suite, Laundry - In Suite
- Amenities Nearby
- Recreation, Shopping
- Parking
- Garage, RV
Welcome to this 4 bedrooms, 3 bathrooms charming home. Great layout with a lot updates in recent years. Beat the summer heat with the central air conditioning. Enjoy your private fully fenced yard with green house, Newly built a large nice sundeck. lots of parking available and extra space for your ideas. Fully contained basement suite with separate entry. The home also has updated electrical, furnace, hot water tank, hardwood floor, a video security system and thermal windows. Steps away for everything, including Willingdon Heights Park, Willingdon Community Centre, Elementary School and a variety of stores and restaurants. Also, walking distance to Brentwood Mall and Skytrain. About 10 min. drive to Metrotown, BCIT and Downtown. It's a home for any family. (id:41617)
| Status | Active |
|---|---|
| Prop. Type | Single Family |
| MLS Num. | R3177978 |
| Bedrooms | 4 |
| Bathrooms | 3 |
| Area | 1,918.99 sqft |
| $/sqft | 984.37 |
| Year Built | 1940 |
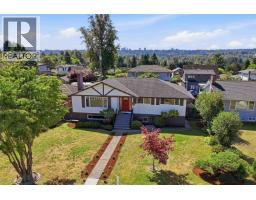
6876 HYCREST DRIVE
- Price:
- $1,899,000
- Location:
- V5B2X2, Burnaby
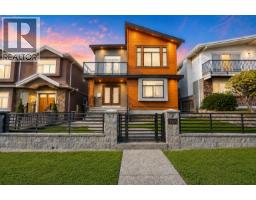
3945 PARKER STREET
- Price:
- $1,899,000
- Location:
- V5C3B7, Burnaby
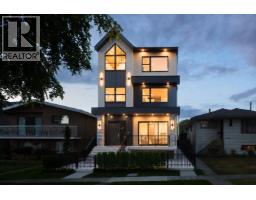
1 4331 UNION STREET
- Price:
- $1,899,000
- Location:
- V5C2X5, Burnaby
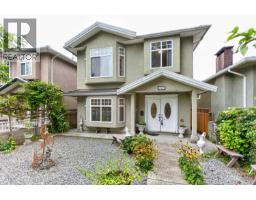
4503 FRANCES STREET
- Price:
- $1,925,000
- Location:
- V5C2R6, Burnaby
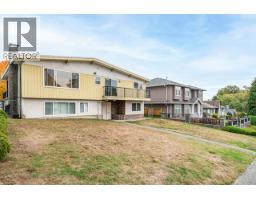
5311 MEADEDALE DRIVE
- Price:
- $1,898,000
- Location:
- V5B2E6, Burnaby