
26 43998 CHILLIWACK MOUNTAIN ROAD
Chilliwack, British Columbia V2R4A1$699,900
1,587.03 sqft
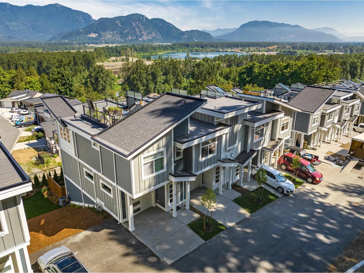
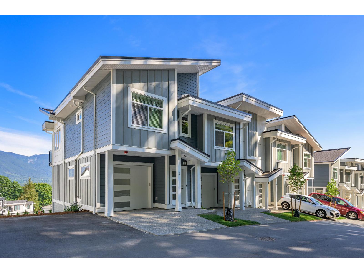
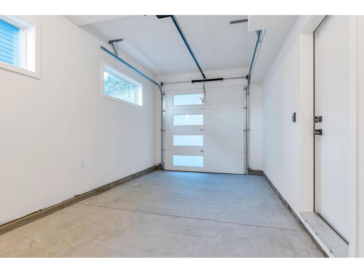
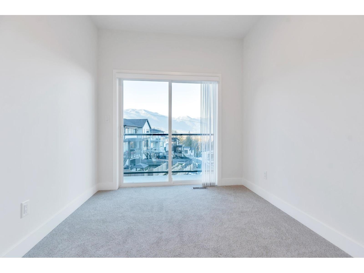
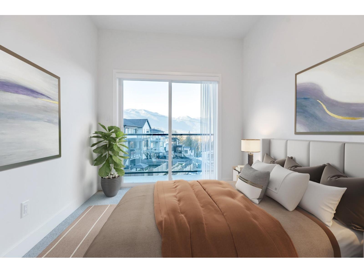
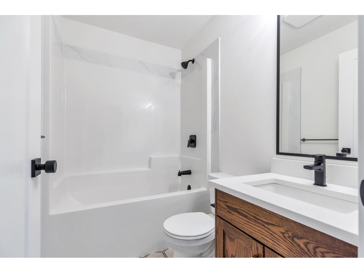
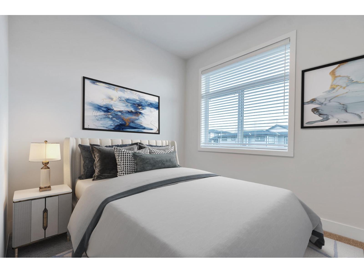
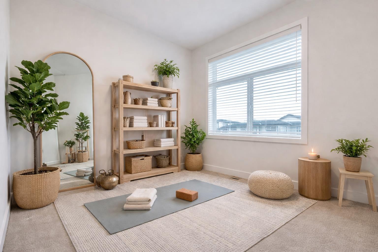
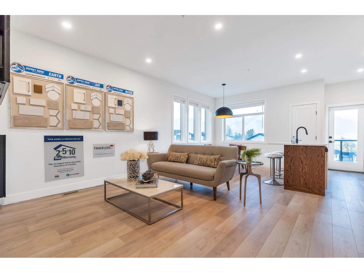
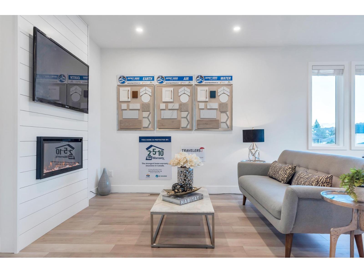
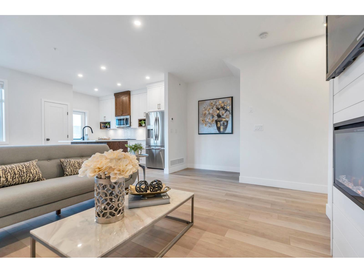
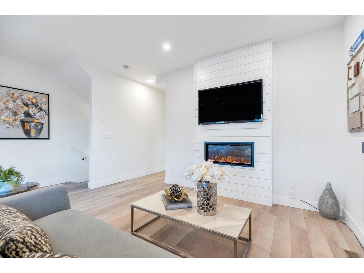
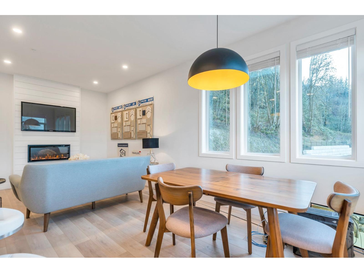
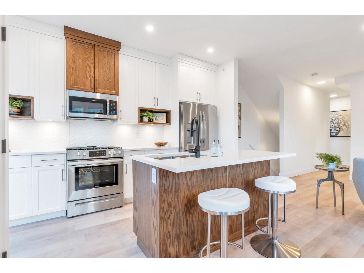
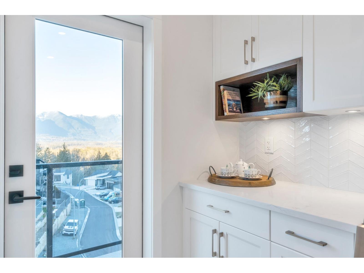
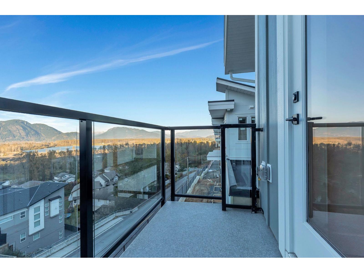
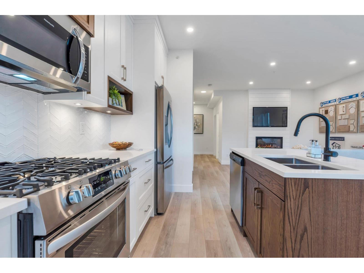
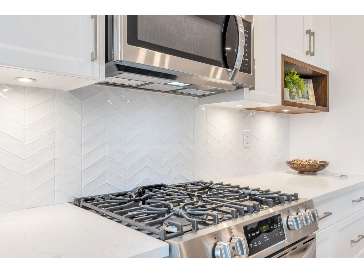
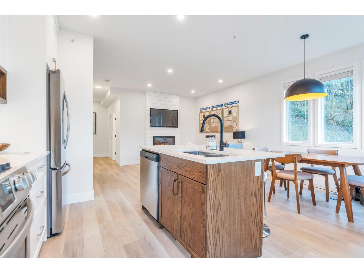
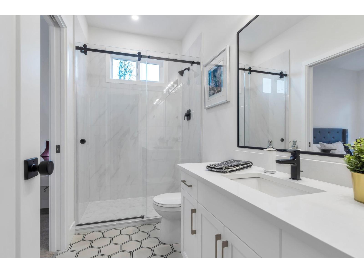
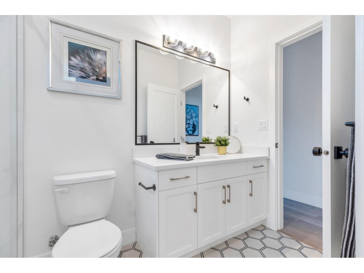
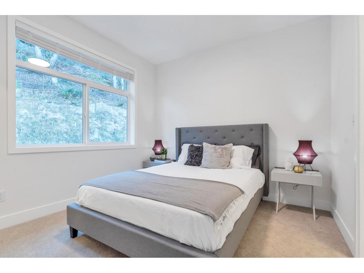
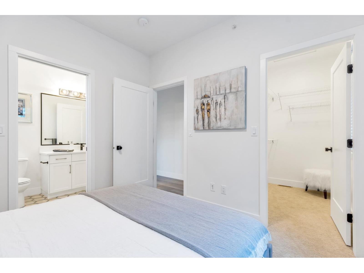
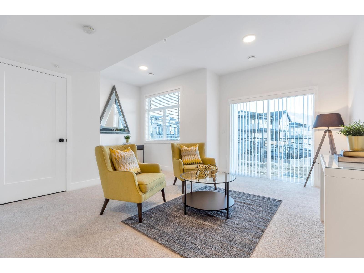
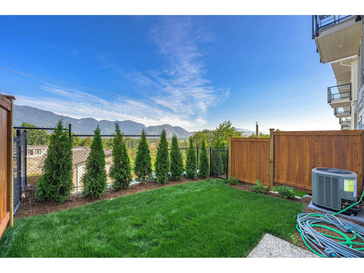
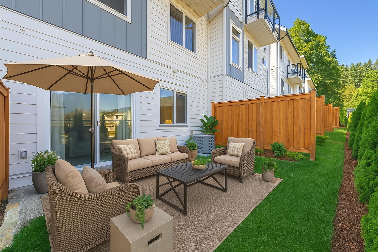
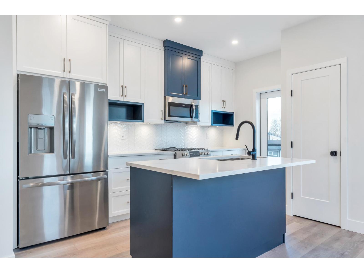
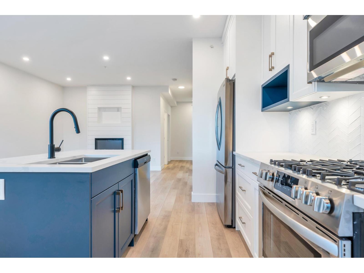
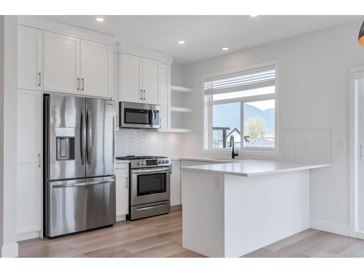
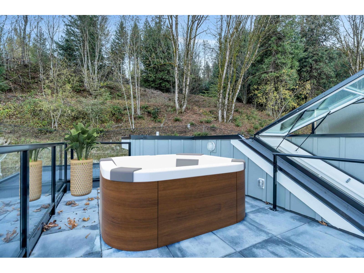
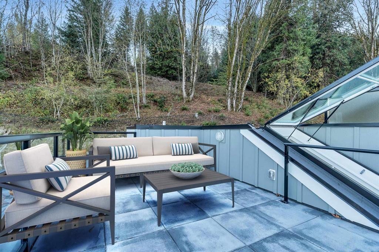
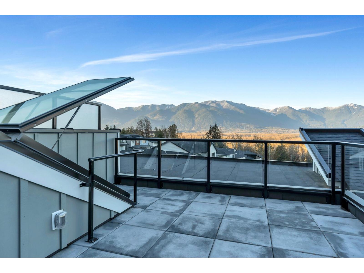
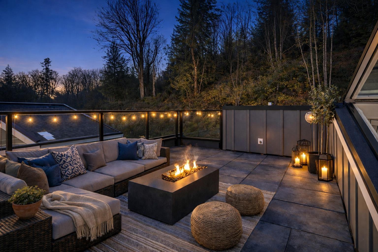
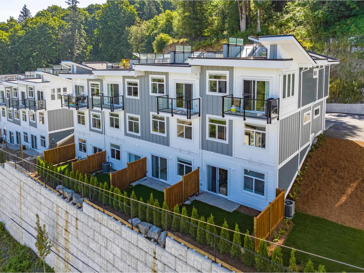
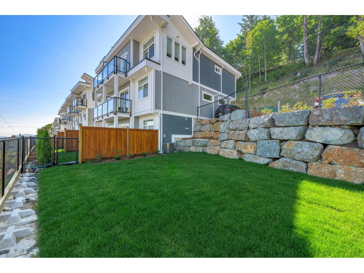
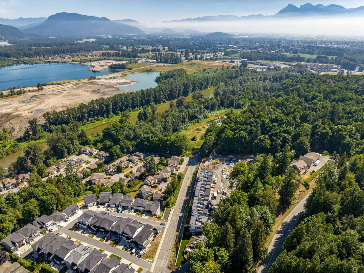
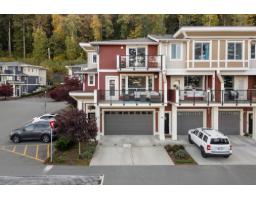
Welcome to the Osprey Ridge, an exclusive family orientated development of just 34 homes perfectly situated on Chilliwack Mountain to capture the breathtaking river & mountain views! Entertain from the rooftop patio which has been structurally built to accommodate a hot tub! 2 or 2+den or 3 bedroom units available, all with a garage. This development has been architecturally designed to fit the highest standard of quality & energy efficiency. The Award-winning builder has held nothing back, equipping these homes with tankless instant hot water systems, forced air natural gas furnace with optional central air conditioning, soft closing maple cabinetry with stone counter tops, premium stainless appliance packages with natural gas range. 3 designer colour packages to choose from. Each one coming with a 2-5-10 year warranty. All this situated just a short drive to the hwy exit at Lickman rd and all facets of schools, shopping, parks and recreation. Call Today for a private tour!! * PREC - Personal Real Estate Corporation (id:41617)
- Fireplace Present
- Yes
- Appliances
- Washer, Dryer, Refrigerator, Stove, Dishwasher
- Basement
- Unknown (Finished)
- Building Type
- Row / Townhouse
- Amenities
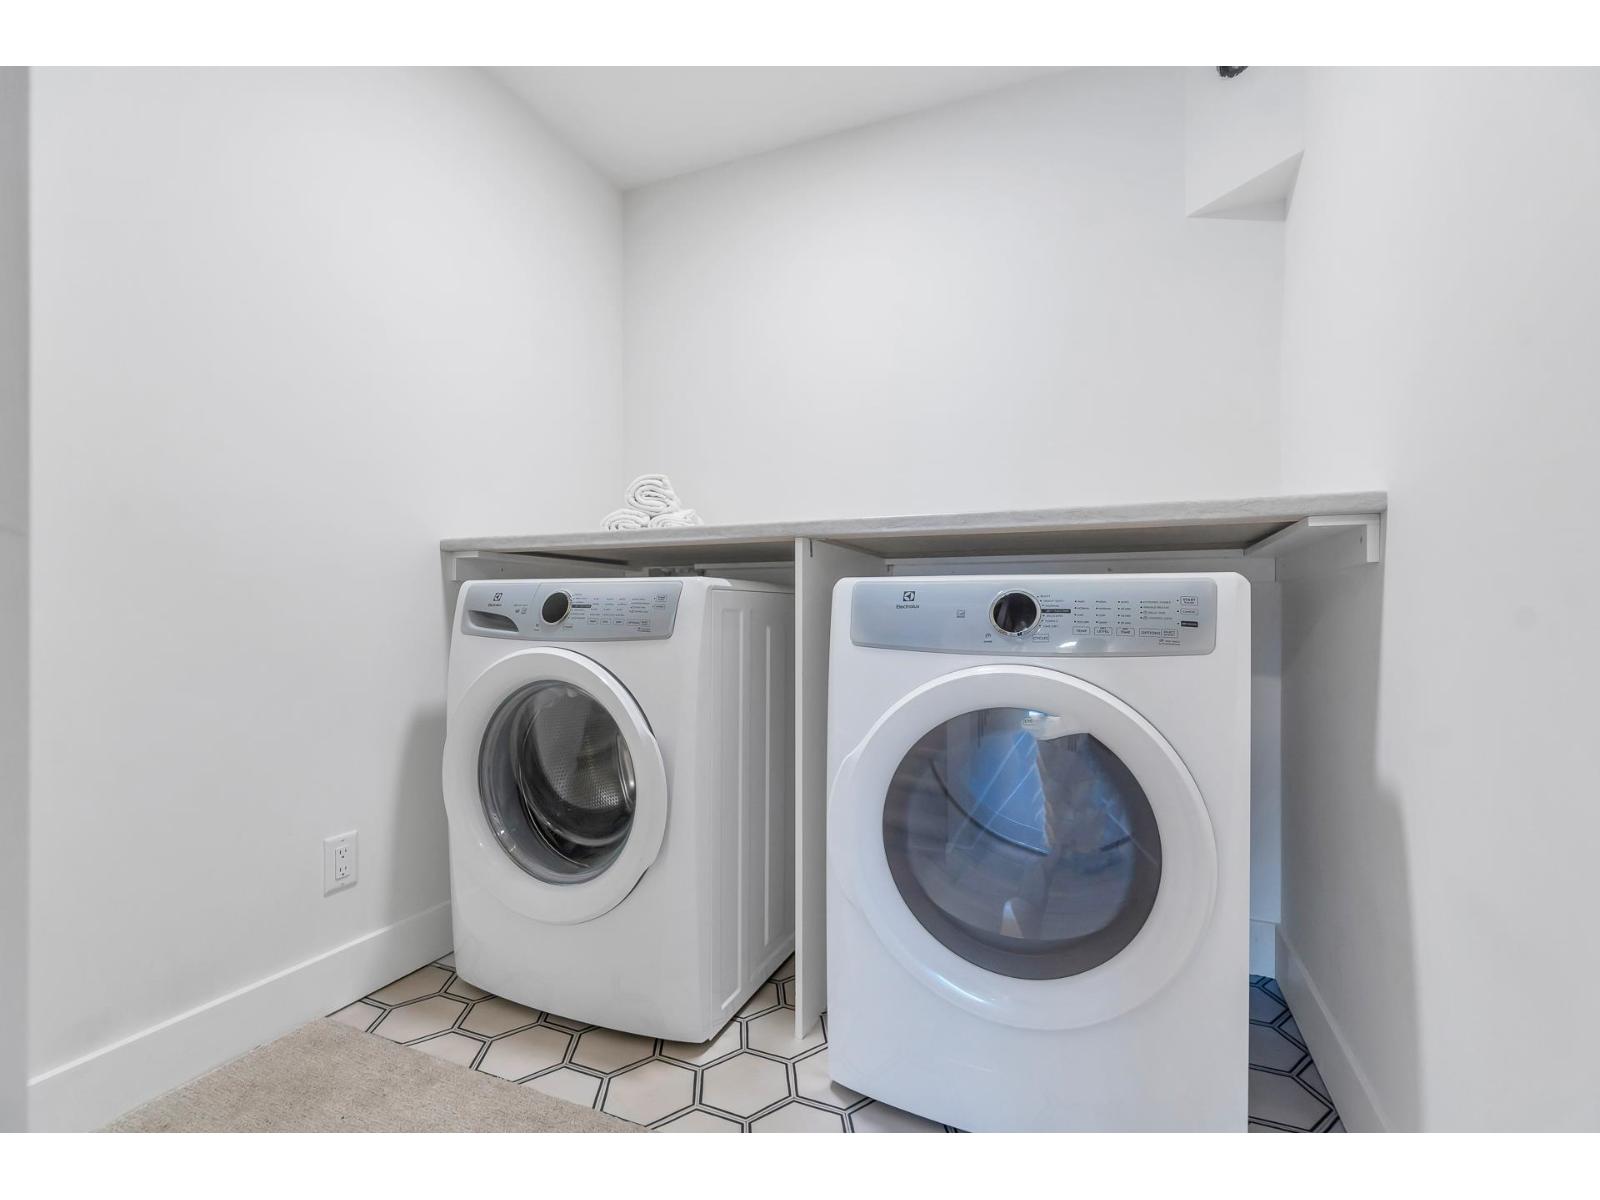
- Laundry - In Suite, Fireplace(s)
- Total Stories
- 3
- Attached Structures
- Playground
- Parking
- Garage
- Above
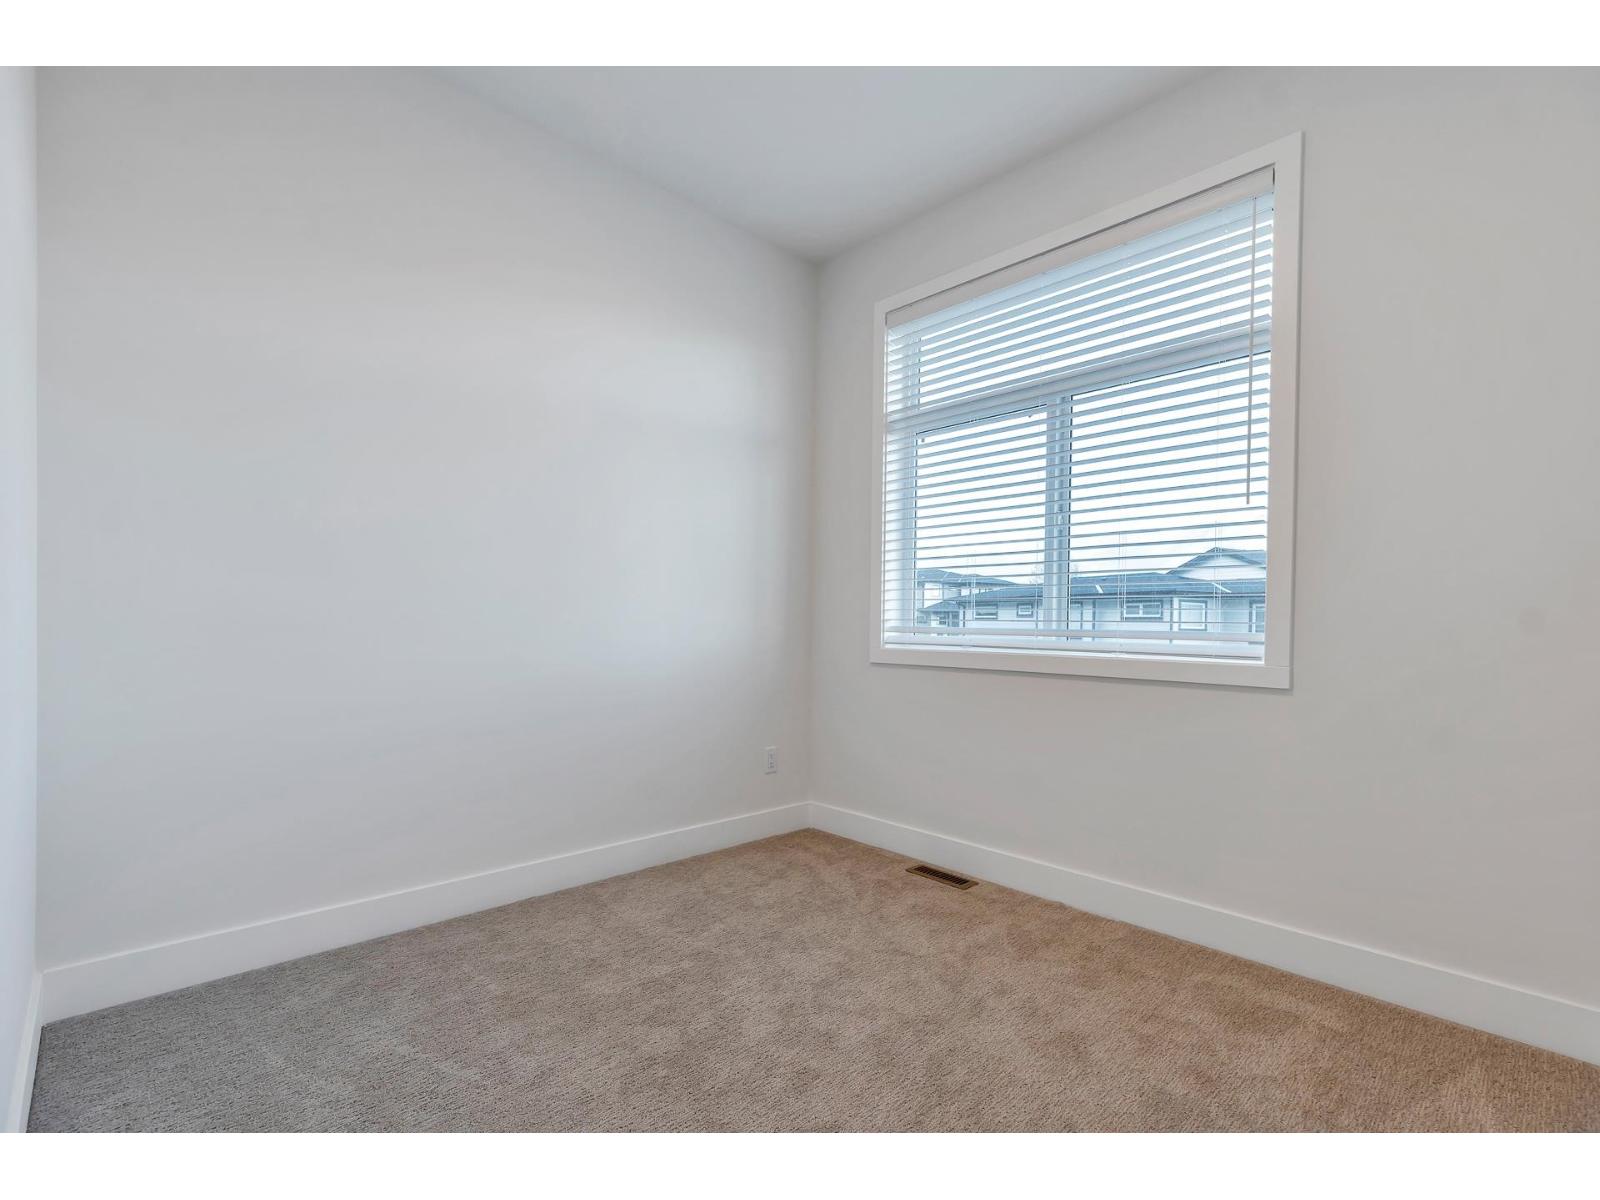
- Bedroom 2
- 10 ft ,2 in x 10 ft ,2 in
- Bedroom 3
- 10 ft ,2 in x 10 ft ,2 in
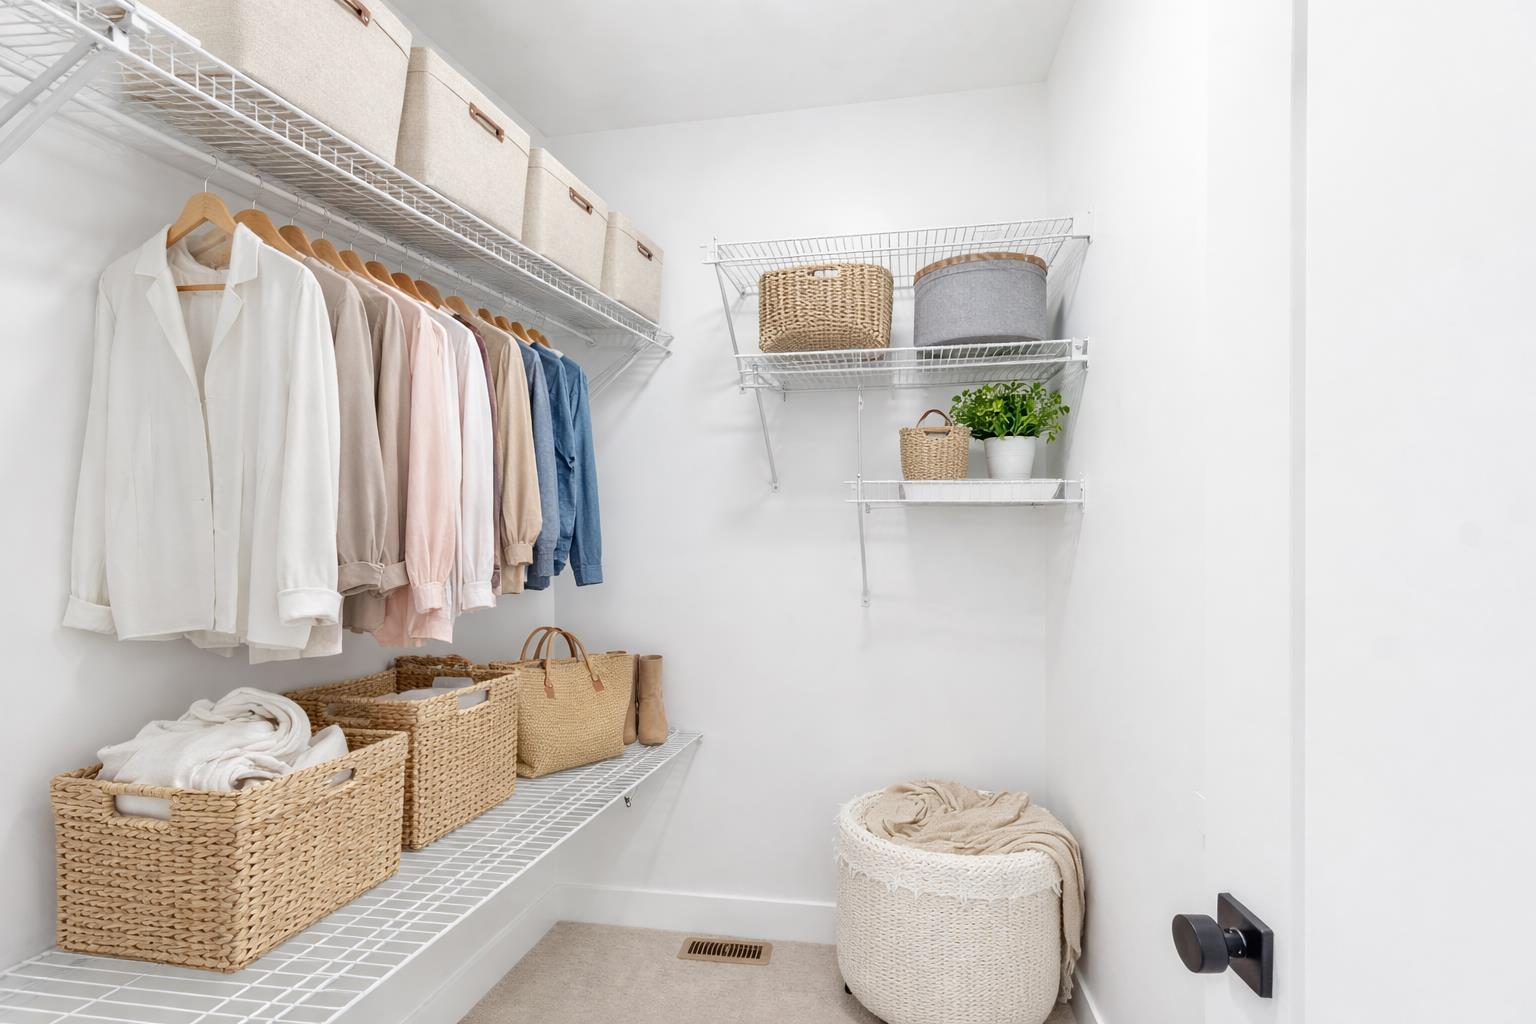
- Primary Bedroom
- 12 ft ,3 in x 13 ft ,8 in
- Other
- 5 ft x 5 ft
- Lower level
- Recreational, Games room
- 16 ft ,11 in x 8 ft ,6 in
- Storage
- 6 ft x 6 ft ,1 in
- Main level
- Living room
- 12 ft ,6 in x 20 ft
- Dining nook
- 6 ft ,10 in x 7 ft
- Kitchen
- 12 ft ,6 in x 12 ft ,8 in
- Dining room
- 9 ft ,2 in x 9 ft
Welcome to the Osprey Ridge, an exclusive family orientated development of just 34 homes perfectly situated on Chilliwack Mountain to capture the breathtaking river & mountain views! Entertain from the rooftop patio which has been structurally built to accommodate a hot tub! 2 or 2+den or 3 bedroom units available, all with a garage. This development has been architecturally designed to fit the highest standard of quality & energy efficiency. The Award-winning builder has held nothing back, equipping these homes with tankless instant hot water systems, forced air natural gas furnace with optional central air conditioning, soft closing maple cabinetry with stone counter tops, premium stainless appliance packages with natural gas range. 3 designer colour packages to choose from. Each one coming with a 2-5-10 year warranty. All this situated just a short drive to the hwy exit at Lickman rd and all facets of schools, shopping, parks and recreation. Call Today for a private tour!! * PREC - Personal Real Estate Corporation (id:41617)
| Status | Active |
|---|---|
| Prop. Type | Single Family |
| MLS Num. | R3177851 |
| Bedrooms | 3 |
| Bathrooms | 3 |
| Area | 1,587.03 sqft |
| $/sqft | 441.01 |
| Year Built | 2026 |
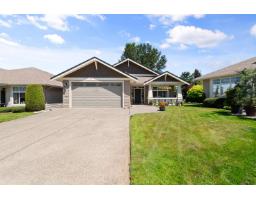
46449 STONEY CREEK DRIVE|Sardis South
- Price:
- $699,900
- Location:
- V2R0B7, Chilliwack
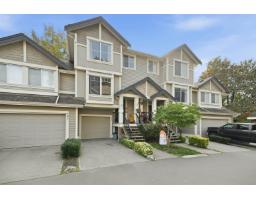
22 45550 SHAWNIGAN CRESCENT|Garrison Crossing
- Price:
- $699,900
- Location:
- V2R5Y1, Chilliwack
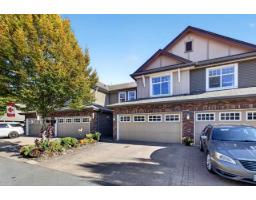
6 45762 SAFFLOWER CRESCENT|Sardis South
- Price:
- $699,900
- Location:
- V2R0S4, Chilliwack
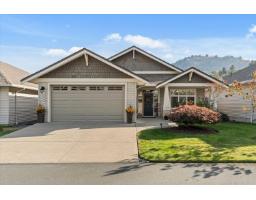
5944 FLAGSTONE STREET|Sardis South
- Price:
- $699,900
- Location:
- V2R0E3, Chilliwack
53 6026 LINDEMAN STREET|Promontory
- Price:
- $699,999
- Location:
- V2R0W1, Chilliwack