
71 36060 OLD YALE ROAD
Abbotsford, British Columbia V3G2E9$589,900
1,388.98 sqft
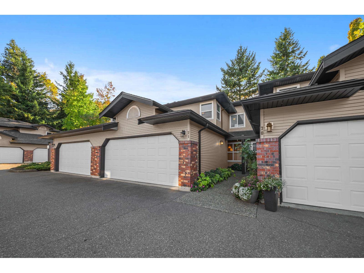
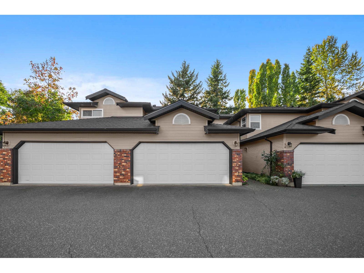
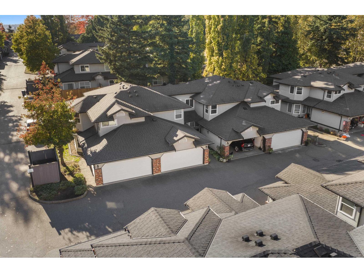
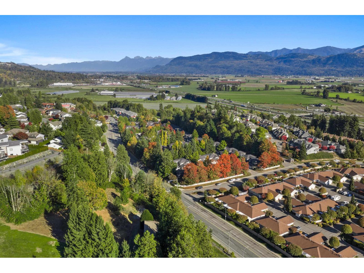
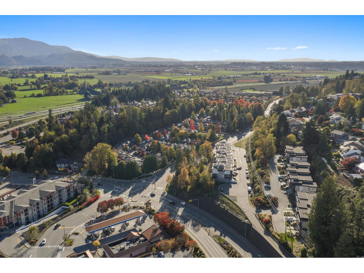
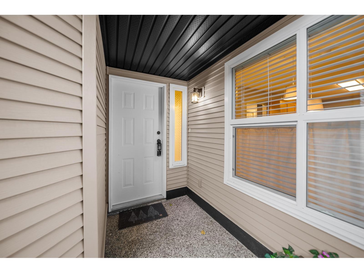
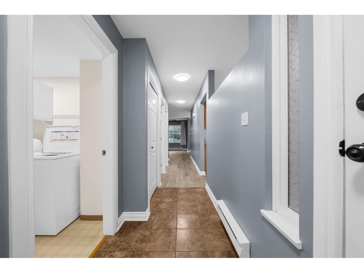
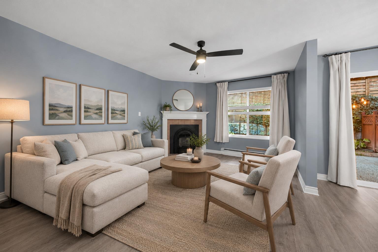
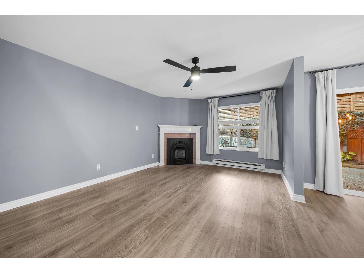
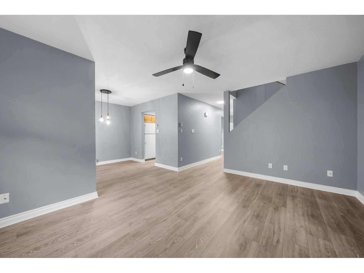
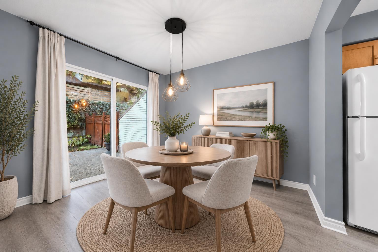
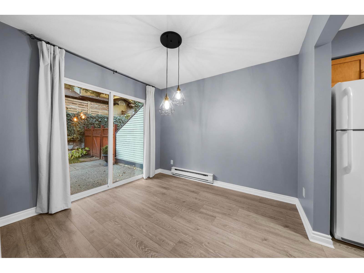
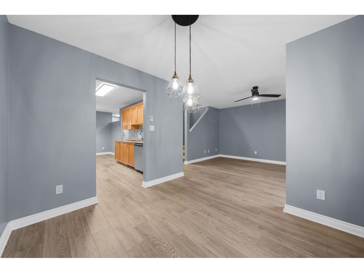
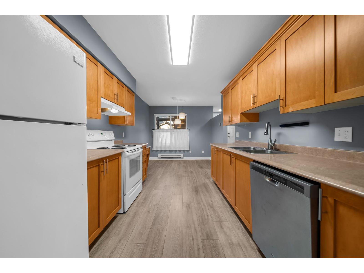
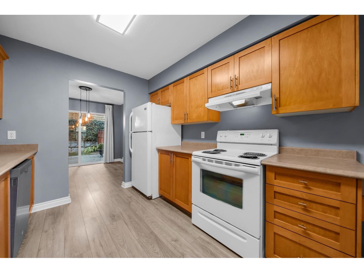
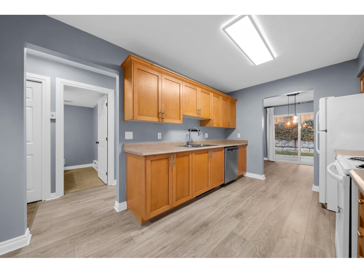
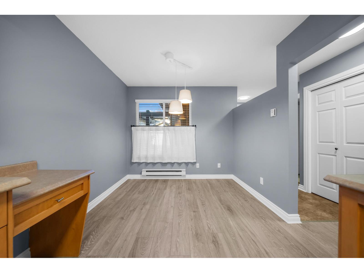
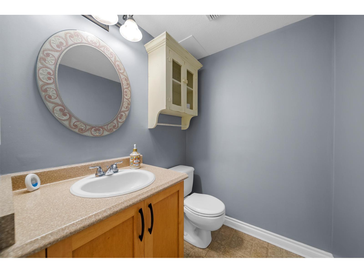
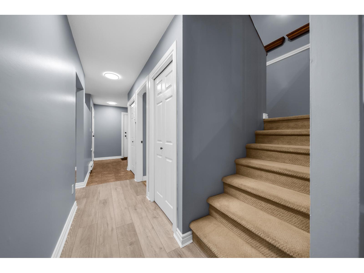
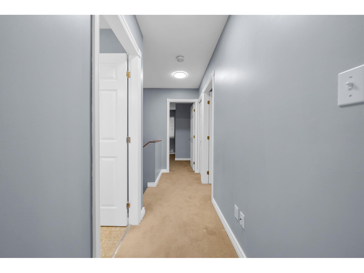
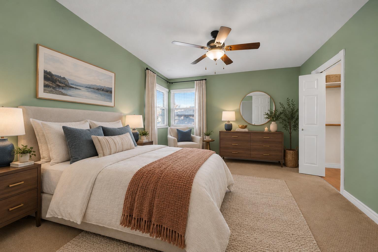
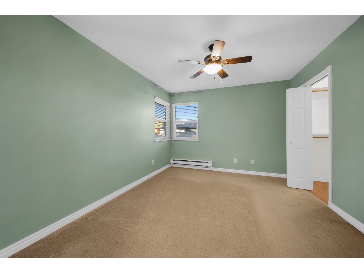
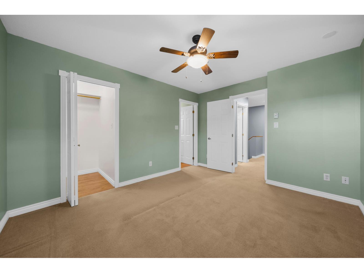
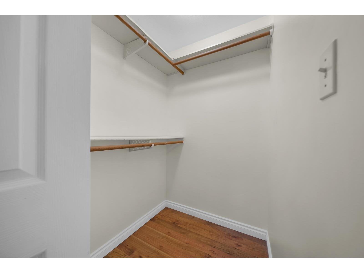
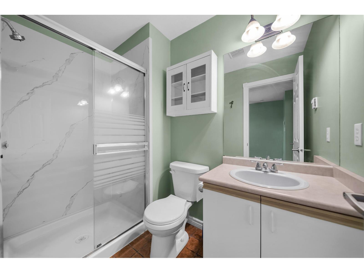
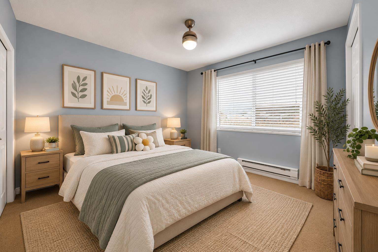
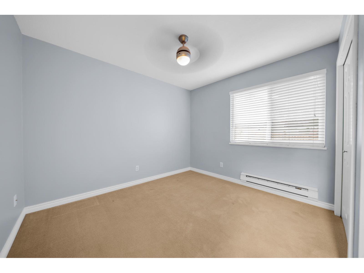
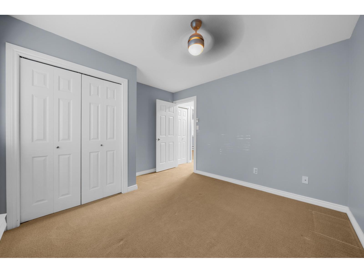
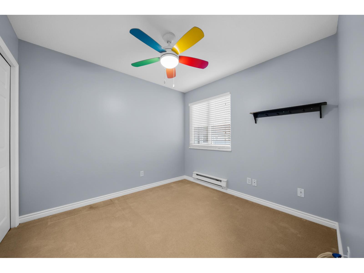
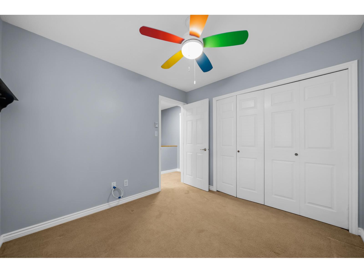
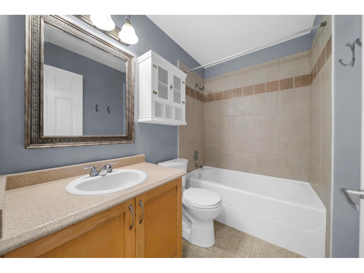
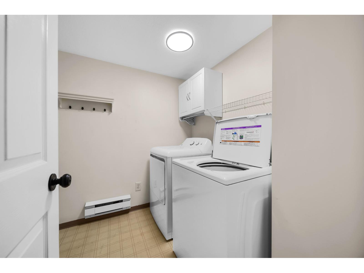
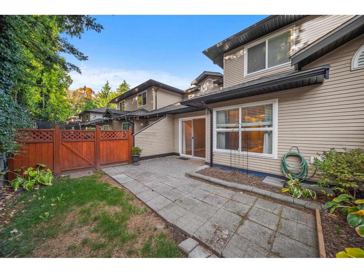
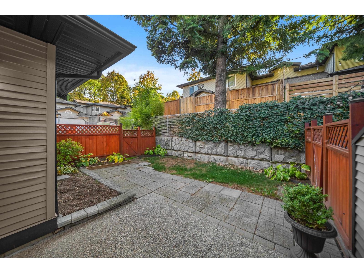
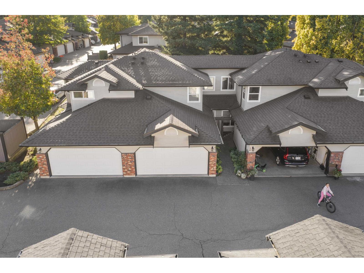
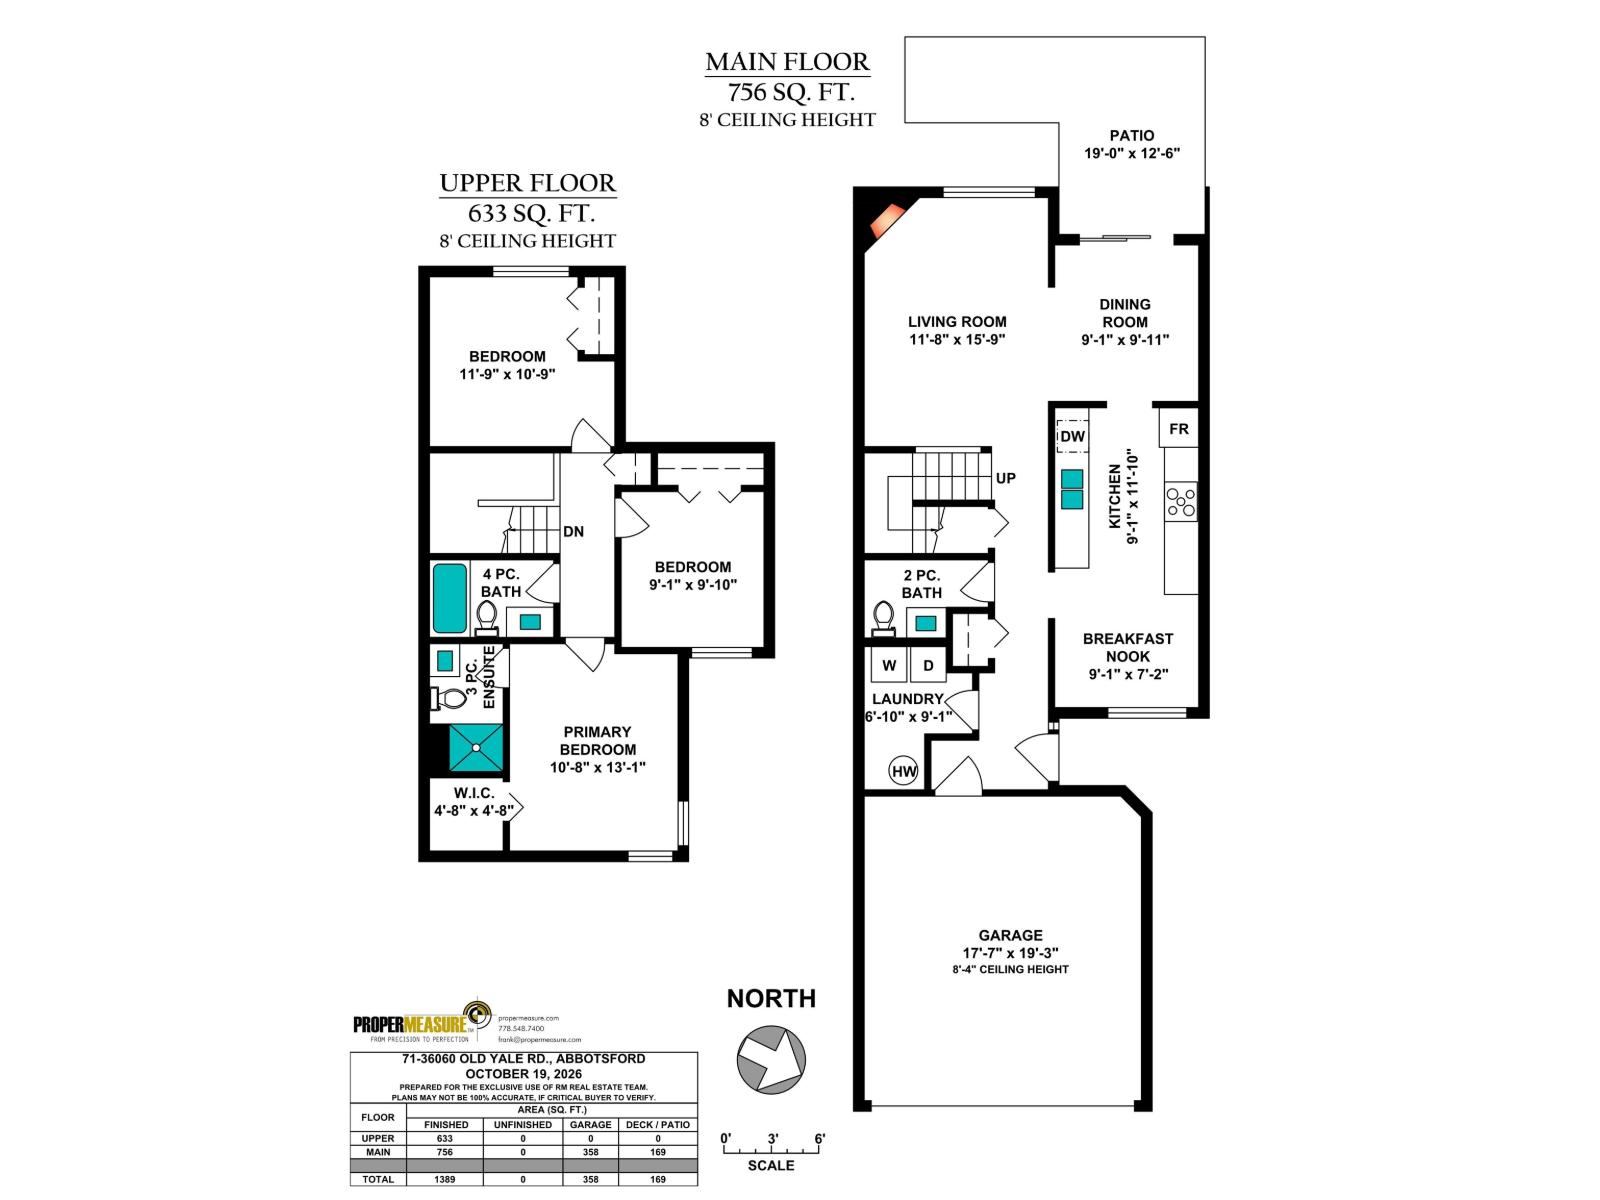
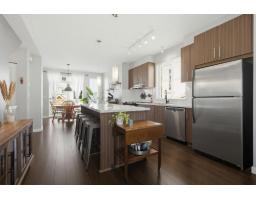
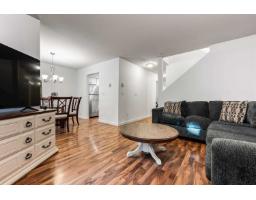
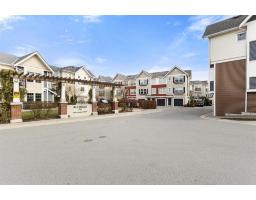
This is Mountain View Village! A popular townhome community with desirable location within great school catchment, nearby public transit, quick freeway access and groceries, coffee, etc. within walking distance. This 3-bedroom and 3-bathroom home offers nearly 1400 square feet of living space plus double car garage and walk-out backyard patio. Main floor features a bright layout with galley kitchen, separate eating nook and dining areas, spacious living room, laundry, and powder rooms. Above find three bedrooms and two bathrooms including a 3-piece ensuite. New HW tank, dryer (2025) and DW (2021). Strata welcomes up to two dogs of any size and two cats. Exterior updates include roof, windows, perimeter fence, garage doors, and siding. The kids will love the pool! Great home and location! (id:41617)
- Fireplace Present
- Yes
- Appliances
- Washer, Dryer, Refrigerator, Stove, Dishwasher, Garage door opener
- Basement
- None (Unknown)
- Building Type
- Row / Townhouse
- Amenities
- Laundry - In Suite
- Utilities
- ElectricityNatural GasWater
- Parking
- Garage, Visitor Parking
- Maintenance Fees
- $385.33 Monthly
- Community Features
- Pets Allowed With Restrictions, Rentals Allowed
- Pool Type
- Outdoor pool
This is Mountain View Village! A popular townhome community with desirable location within great school catchment, nearby public transit, quick freeway access and groceries, coffee, etc. within walking distance. This 3-bedroom and 3-bathroom home offers nearly 1400 square feet of living space plus double car garage and walk-out backyard patio. Main floor features a bright layout with galley kitchen, separate eating nook and dining areas, spacious living room, laundry, and powder rooms. Above find three bedrooms and two bathrooms including a 3-piece ensuite. New HW tank, dryer (2025) and DW (2021). Strata welcomes up to two dogs of any size and two cats. Exterior updates include roof, windows, perimeter fence, garage doors, and siding. The kids will love the pool! Great home and location! (id:41617)
| Status | Active |
|---|---|
| Prop. Type | Single Family |
| MLS Num. | R3177850 |
| Bedrooms | 3 |
| Bathrooms | 3 |
| Area | 1,388.98 sqft |
| $/sqft | 424.7 |
| Year Built | - |
74 34248 KING ROAD
- Price:
- $599,900
- Location:
- V2S0B1, Abbotsford
38 32659 GEORGE FERGUSON WAY
- Price:
- $599,900
- Location:
- V2T4E4, Abbotsford
71 31032 WESTRIDGE PLACE
- Price:
- $580,000
- Location:
- V2T0C6, Abbotsford
94 36060 OLD YALE ROAD
- Price:
- $599,000
- Location:
- V3G2E9, Abbotsford
89 32633 SIMON AVENUE
- Price:
- $599,900
- Location:
- V2T0G9, Abbotsford