
19185 84 AVENUE
Surrey, British Columbia V4N6B3$4,388,000
13,109.05 sqft
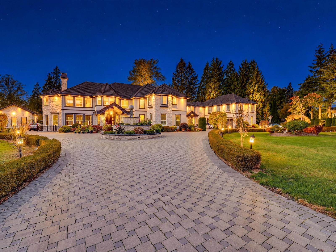
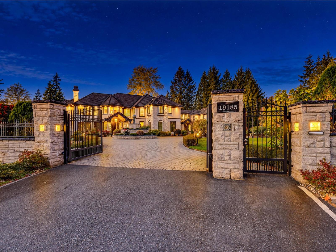
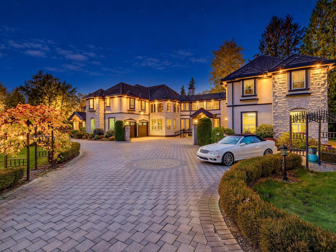
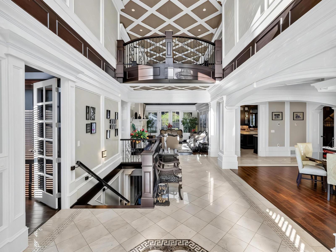
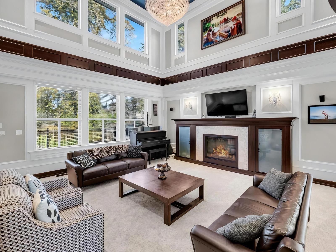
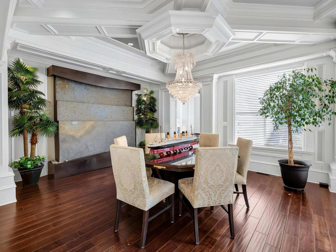
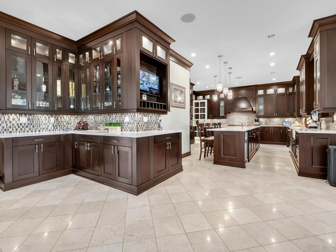
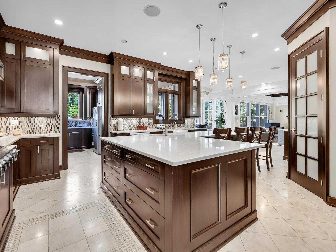
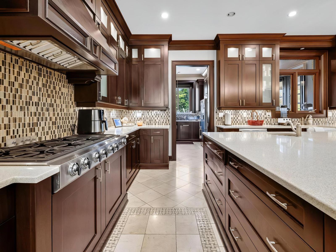
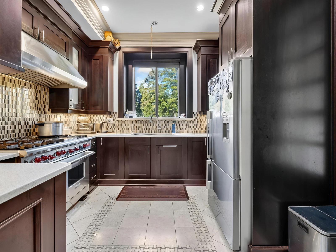
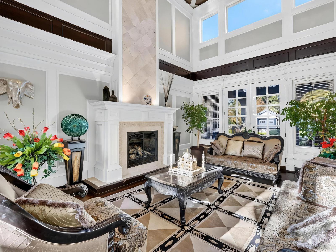
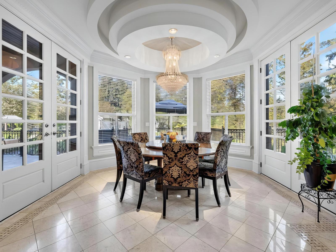
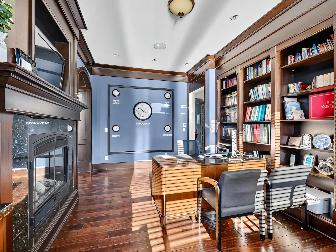
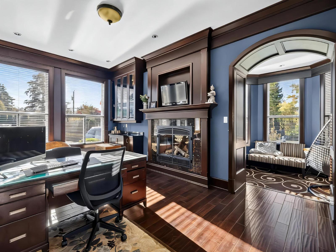
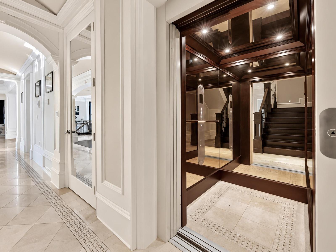
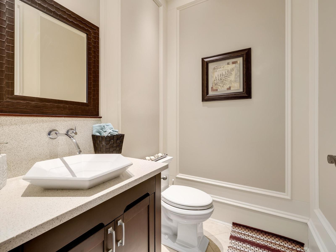
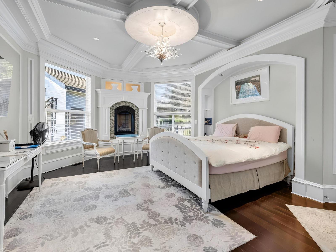
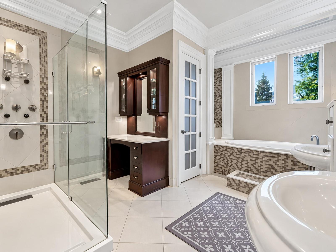
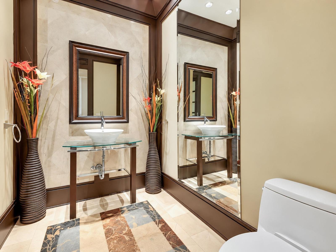
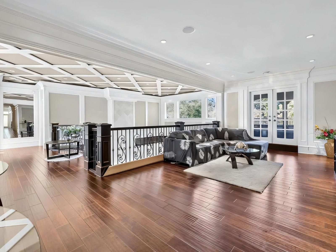
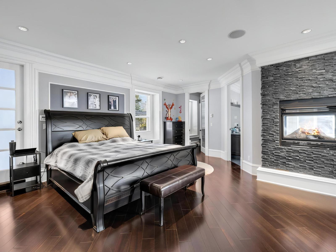
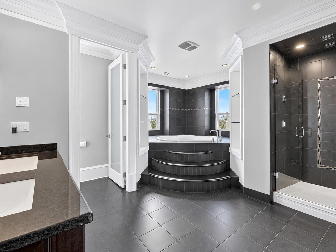
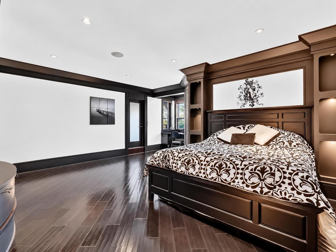
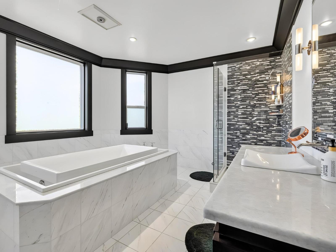
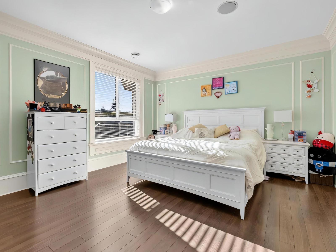
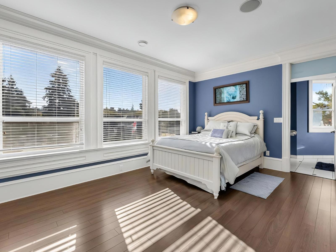
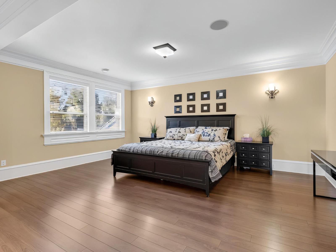
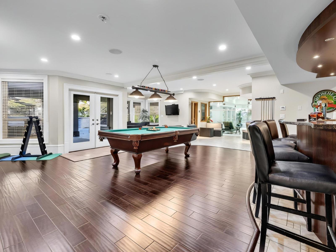
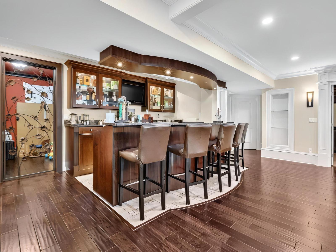
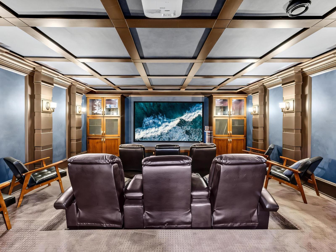
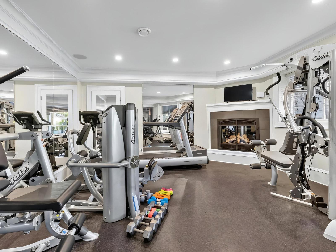
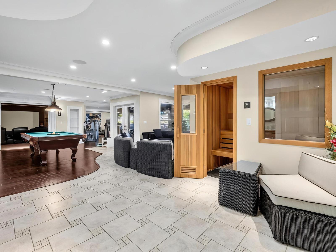
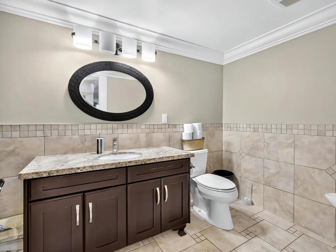
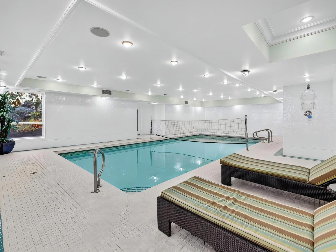
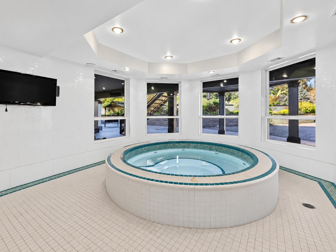
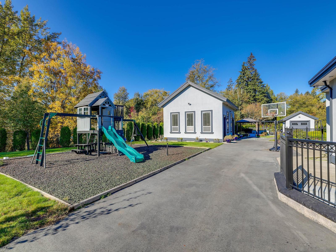
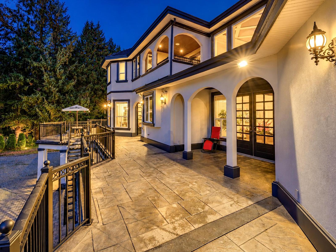
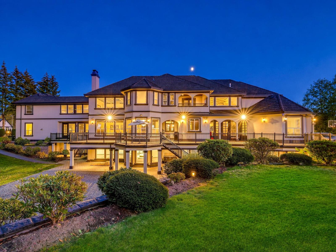
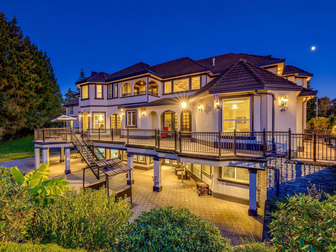
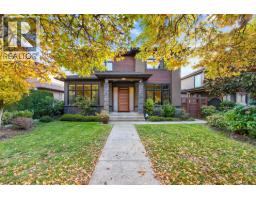
An exceptional custom-built estate on a private 2.06-acre corner property, designed for luxurious living, entertaining & multi-generational families. A grand foyer w/ a striking waterfall feature wall, complemented by an elegant study & library on the main level. The home features radiant in-floor heating, a residential elevator, five kitchens, four laundries & a spacious main-floor primary suite. Upstairs offers 6 bedrooms, including the nanny quarters. The lower level is a private resort retreat w/ a wet bar, gym, sauna, indoor swimming pool & hot tub. A 5-car attached garage plus an additional detached garage provides exceptional space for vehicles & storage. A remarkable residence where grand-scale entertaining, everyday comfort & resort-inspired living come together beautifully. (id:41617)
- Fireplace Present
- Yes
- Appliances
- Washer, Dryer, Refrigerator, Stove, Dishwasher, Alarm System, Central Vacuum
- Basement
- Full (Finished)
- Building Type
- House
- Amenities
- Sauna
- Utilities
- ElectricityWater
- Parking
- Garage, Garage, Garage
An exceptional custom-built estate on a private 2.06-acre corner property, designed for luxurious living, entertaining & multi-generational families. A grand foyer w/ a striking waterfall feature wall, complemented by an elegant study & library on the main level. The home features radiant in-floor heating, a residential elevator, five kitchens, four laundries & a spacious main-floor primary suite. Upstairs offers 6 bedrooms, including the nanny quarters. The lower level is a private resort retreat w/ a wet bar, gym, sauna, indoor swimming pool & hot tub. A 5-car attached garage plus an additional detached garage provides exceptional space for vehicles & storage. A remarkable residence where grand-scale entertaining, everyday comfort & resort-inspired living come together beautifully. (id:41617)
| Status | Active |
|---|---|
| Prop. Type | Single Family |
| MLS Num. | R3177675 |
| Bedrooms | 9 |
| Bathrooms | 12 |
| Area | 13,109.05 sqft |
| $/sqft | 334.73 |
| Year Built | - |
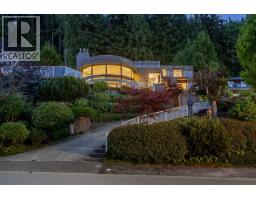
1542 CHARTWELL DRIVE
- Price:
- $4,390,000
- Location:
- V7S2S1, West Vancouver
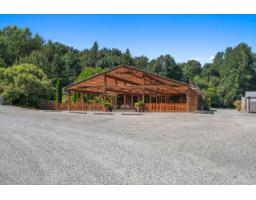
29985 DOWNES ROAD
- Price:
- $4,375,000
- Location:
- V4X1Z8, Abbotsford
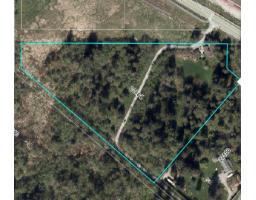
22164 79 AVENUE
- Price:
- $4,400,000
- Location:
- V2Y2S9, Langley
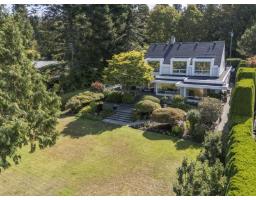
2547 CRESCENT DRIVE
- Price:
- $4,449,000
- Location:
- V4A3J9, Surrey
1420 W 54TH AVENUE
- Price:
- $4,380,000
- Location:
- V6P1N9, Vancouver