
606 1475 FOSTER STREET
Surrey, British Columbia V4B0C9$798,000
753.04 sqft
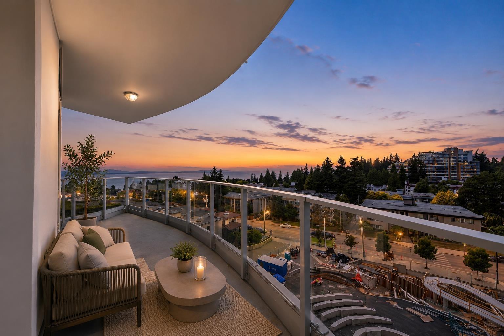
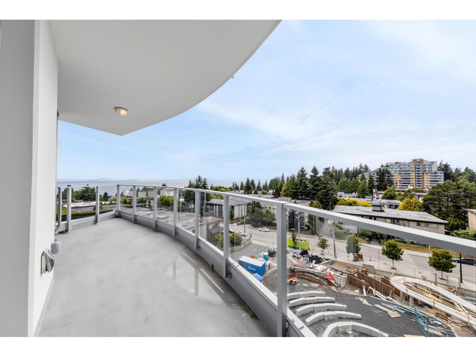
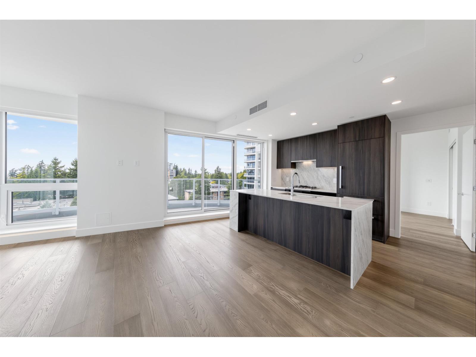
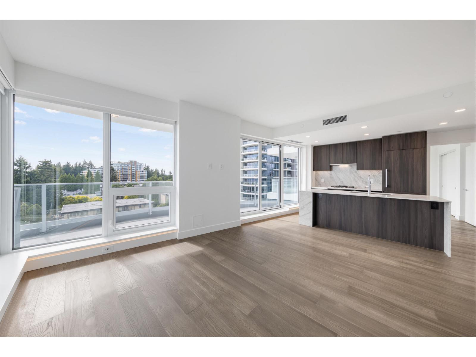
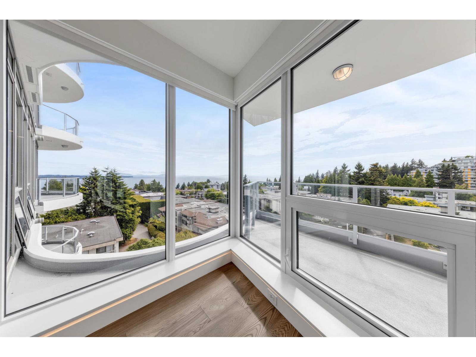
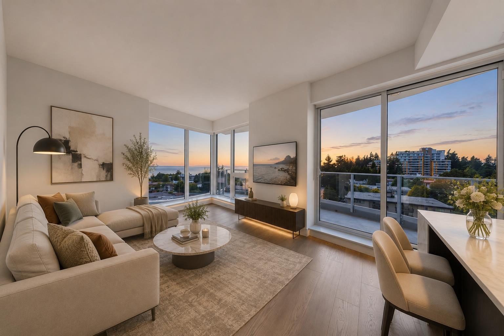
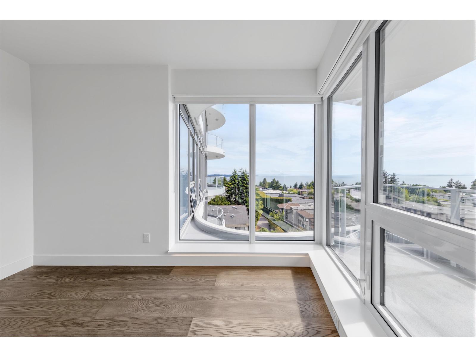
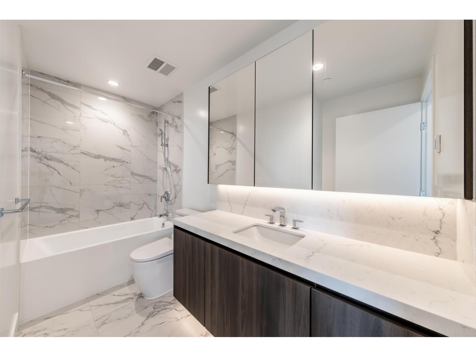
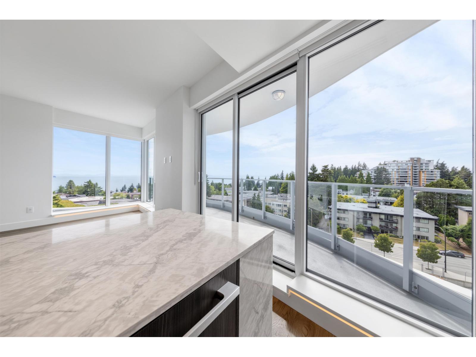
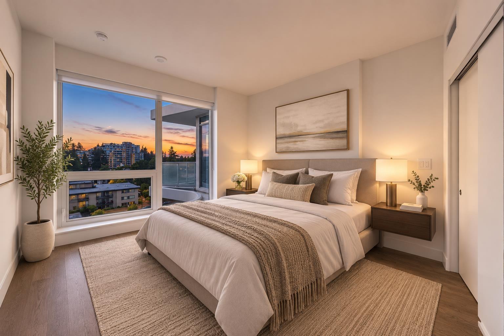
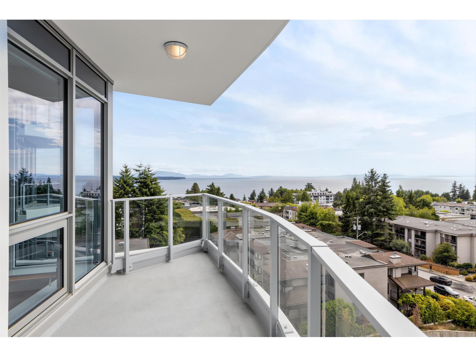
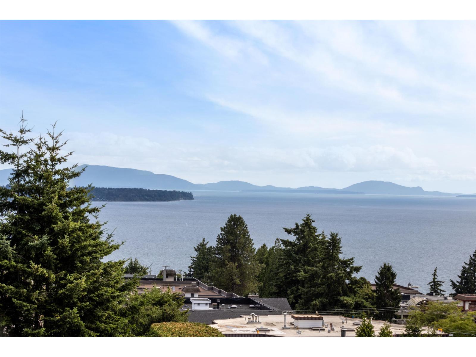
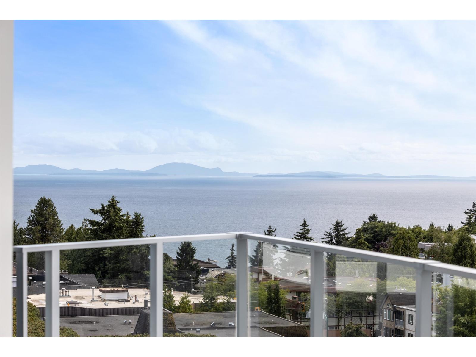
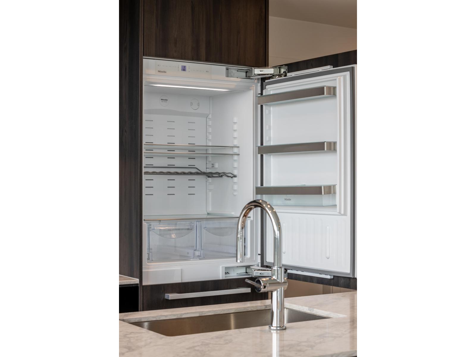
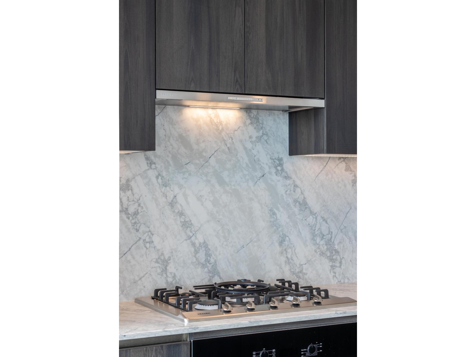
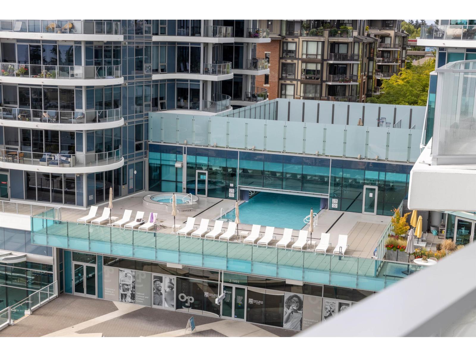
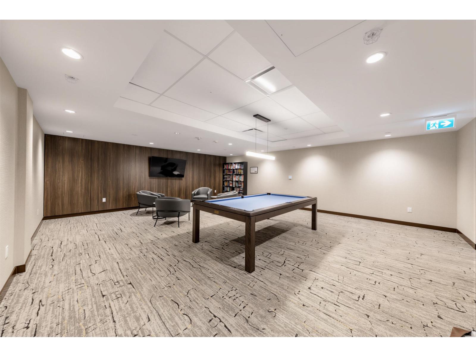
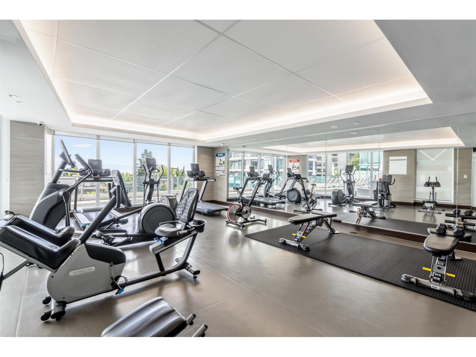
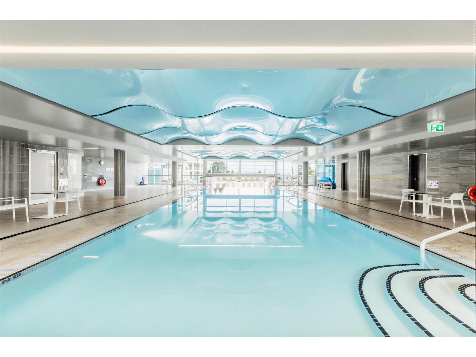
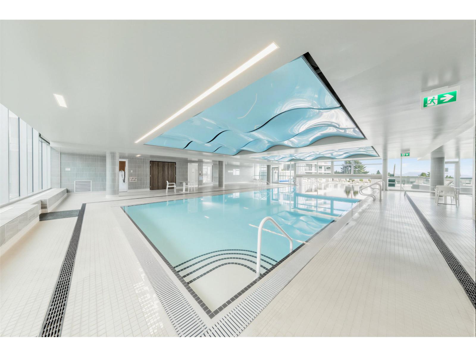
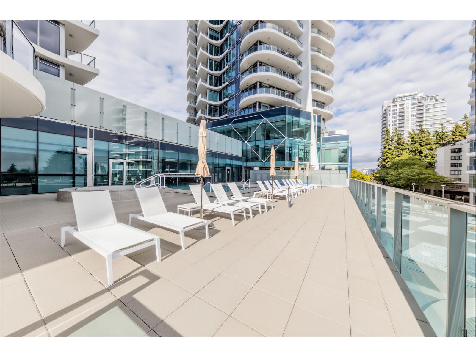
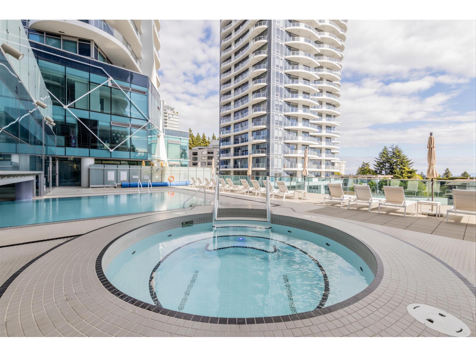
This is the concluding chapter of The Foster Martin Community Tower. - the third and final tower Landmark. This is the first SOLD-OUT feature floor plan in the building a west facing B plan unit, with ocean and garden/plaza view, start living the dream. Bright, natural light will hug all of the corners of your home as you gaze at the view. This home offers a huge master bedroom and a large walk-in closet. The kitchen is fully equipped for a master chef with a full size Miele integrated appliance package. As a resident of Foster Martin, you will have access to 10,000 square feet of health and wellness amenities including an indoor/outdoor pool, a fully equipped gym and yoga room, full service concierge. (id:41617)
- Appliances
- Washer, Dryer, Refrigerator, Stove, Dishwasher, Compactor, Freezer, Intercom, Microwave
- Basement
- None (Unknown)
- Building Type
- Apartment
- Amenities
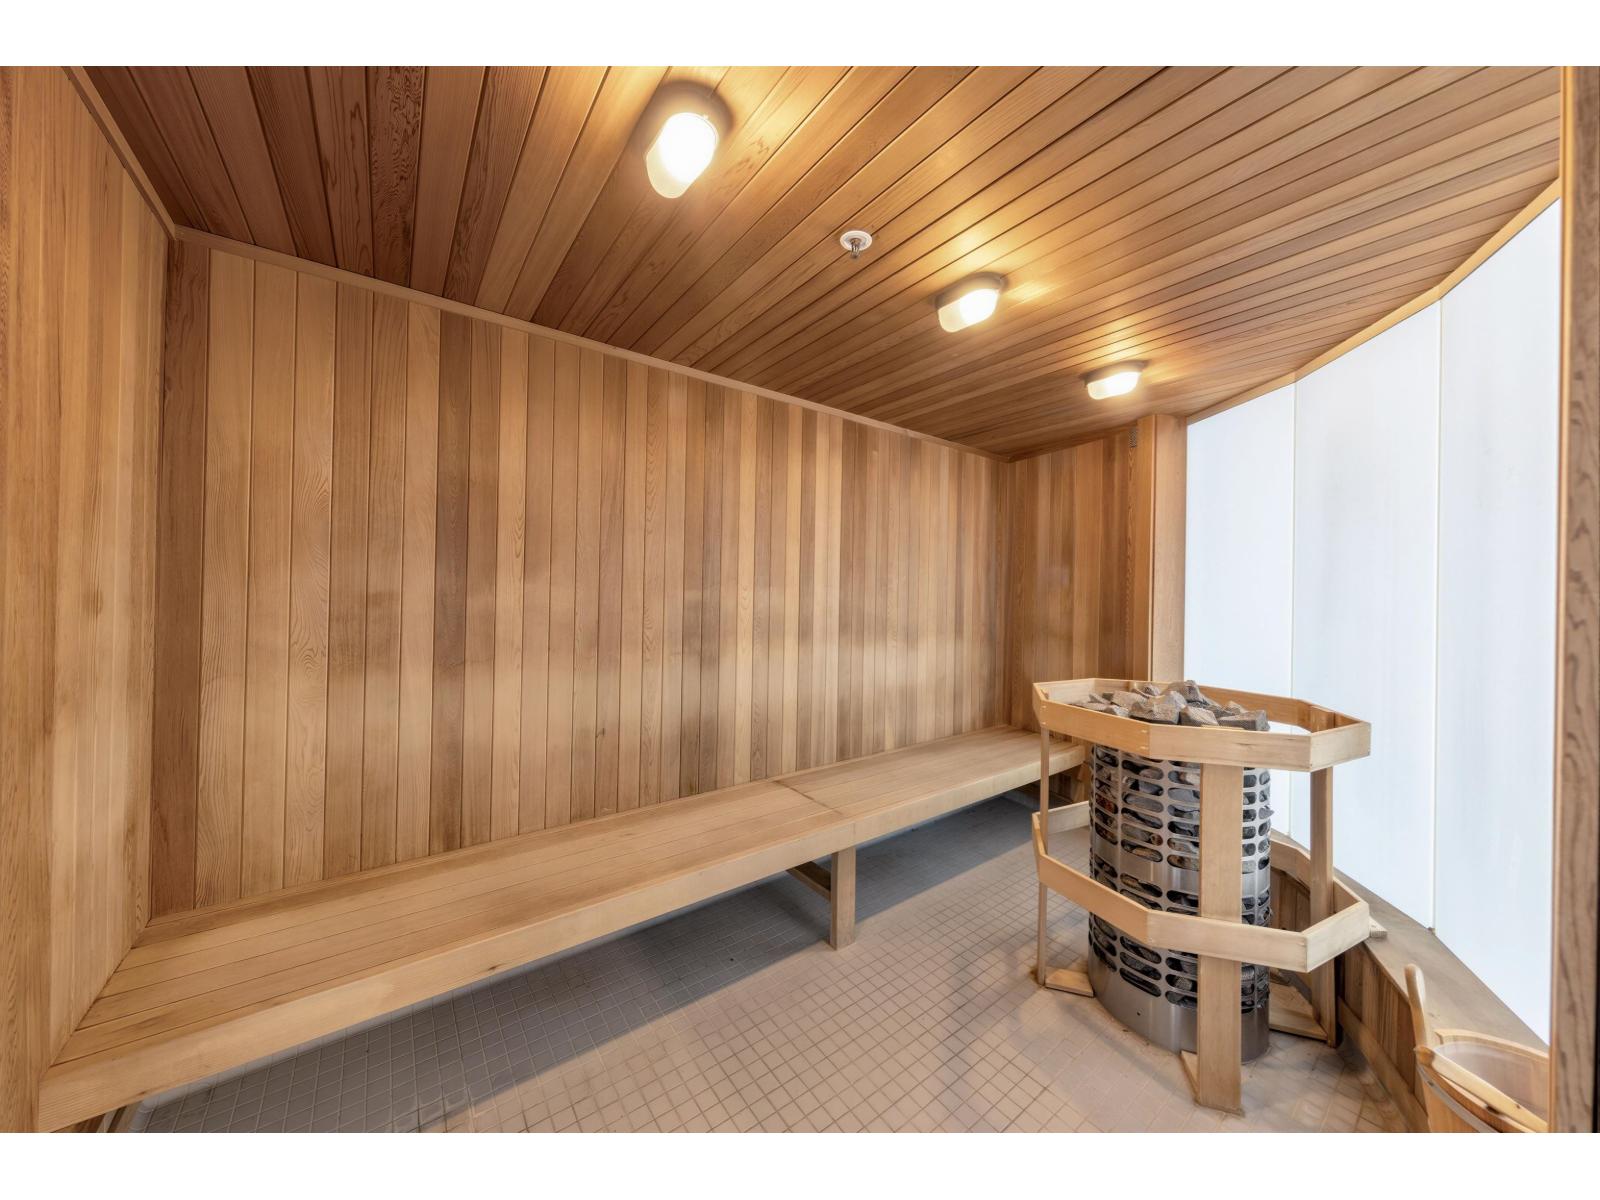
- Exercise Centre, Recreation Centre, Sauna, Storage - Locker, Security/Concierge
- Total Stories
- 25
- Utilities
- ElectricityNatural Gas
- Parking
- Underground
- Maintenance Fees
- $436 Monthly
- Community Features
- Pets Allowed, Rentals Allowed
- Pool Type
- Indoor pool, Outdoor pool
This is the concluding chapter of The Foster Martin Community Tower. - the third and final tower Landmark. This is the first SOLD-OUT feature floor plan in the building a west facing B plan unit, with ocean and garden/plaza view, start living the dream. Bright, natural light will hug all of the corners of your home as you gaze at the view. This home offers a huge master bedroom and a large walk-in closet. The kitchen is fully equipped for a master chef with a full size Miele integrated appliance package. As a resident of Foster Martin, you will have access to 10,000 square feet of health and wellness amenities including an indoor/outdoor pool, a fully equipped gym and yoga room, full service concierge. (id:41617)
| Status | Active |
|---|---|
| Prop. Type | Single Family |
| MLS Num. | R3178220 |
| Bedrooms | 1 |
| Bathrooms | 1 |
| Area | 753.04 sqft |
| $/sqft | 1,059.7 |
| Year Built | - |
109 12163 68 AVENUE
- Price:
- $800,000
- Location:
- V3W1H2, Surrey
301 2425 166 STREET
- Price:
- $799,999
- Location:
- V3Z1K7, Surrey
408 6470 194 STREET
- Price:
- $799,999
- Location:
- V4N6J9, Surrey
10 15152 62A AVENUE
- Price:
- $799,000
- Location:
- V3S1V1, Surrey
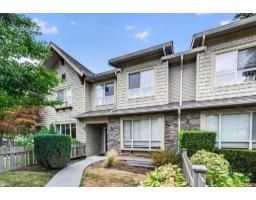
4 2738 158 STREET
- Price:
- $799,000
- Location:
- V3Z3K3, Surrey