
3 735 PARK ROAD
Gibsons, British Columbia V0N1V7$649,000
1,488 sqft
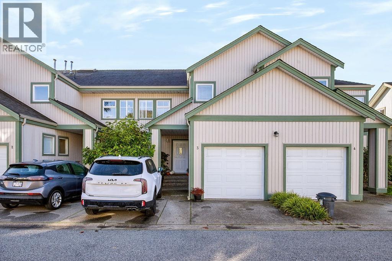
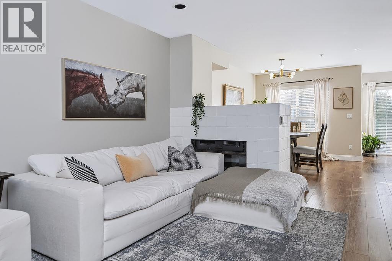
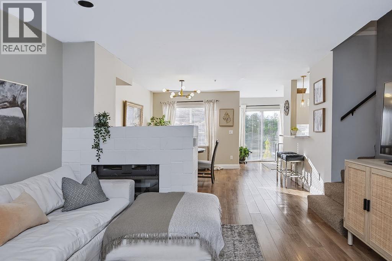
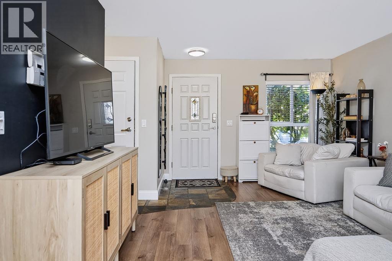
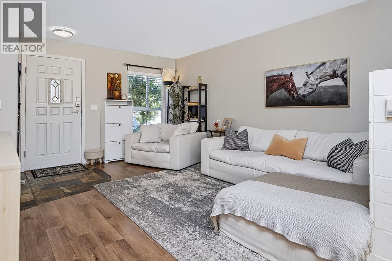
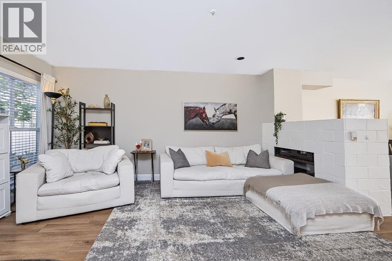
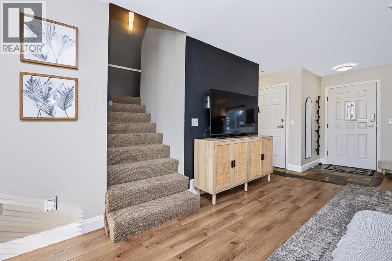
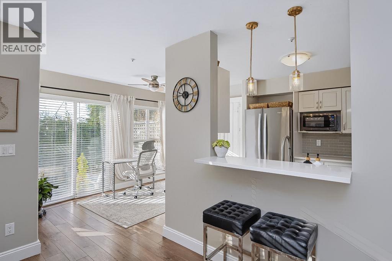
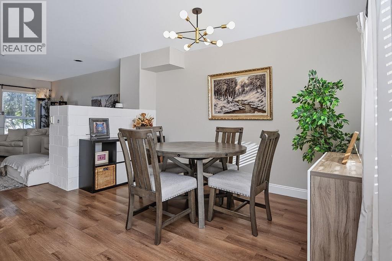
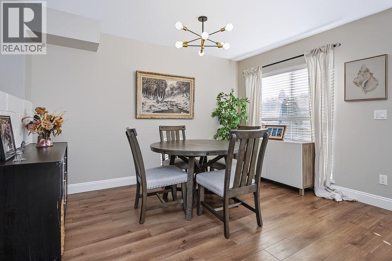
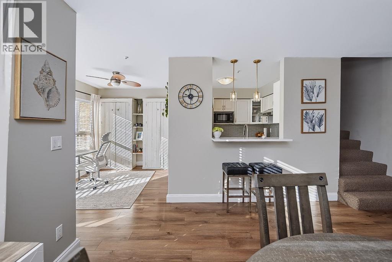
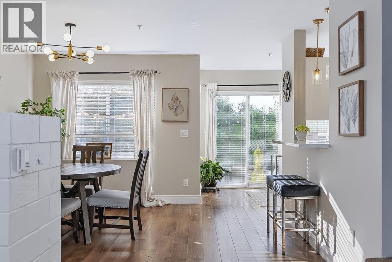
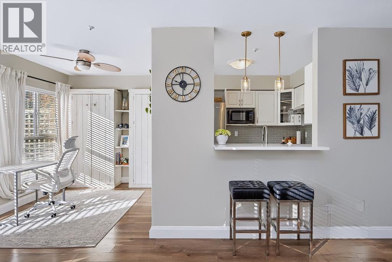
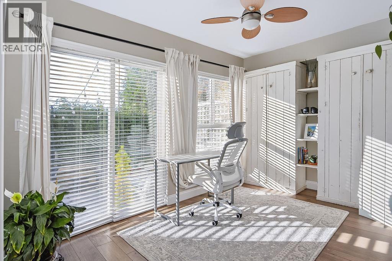
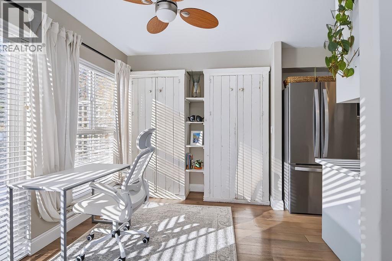
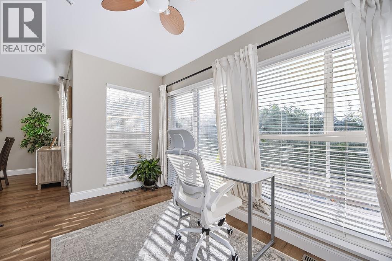
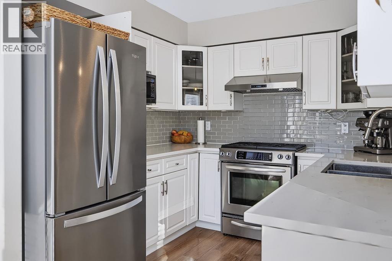
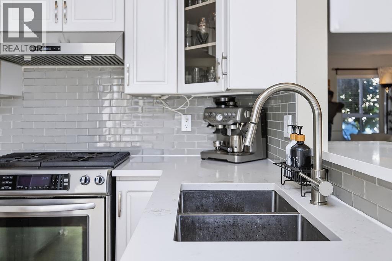
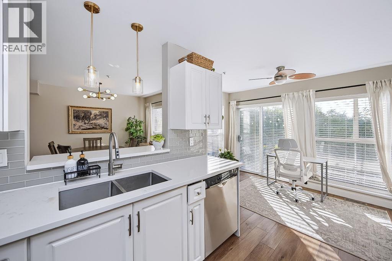
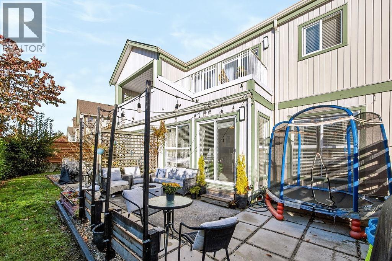
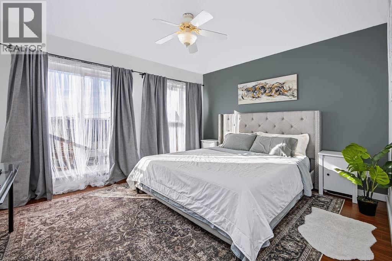
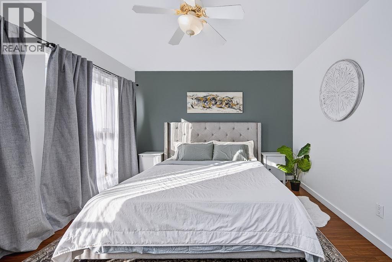
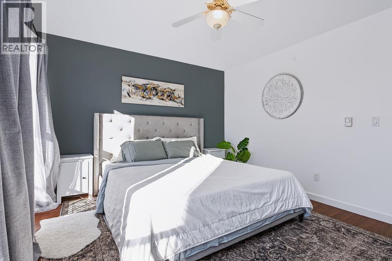
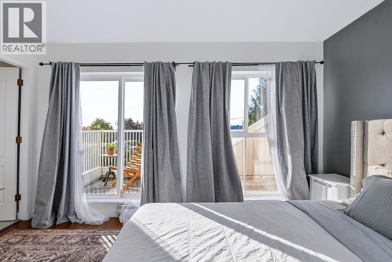
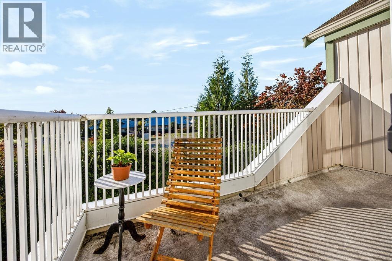
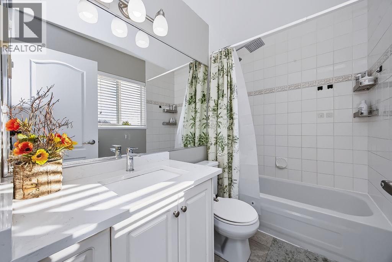
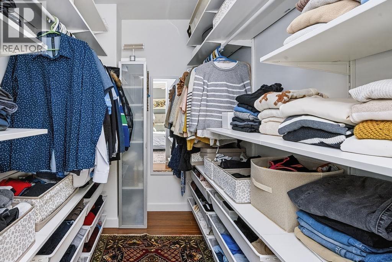
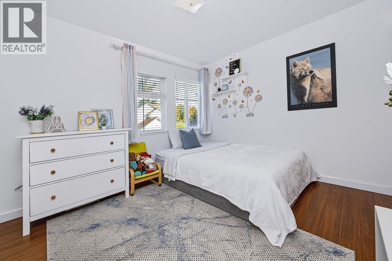
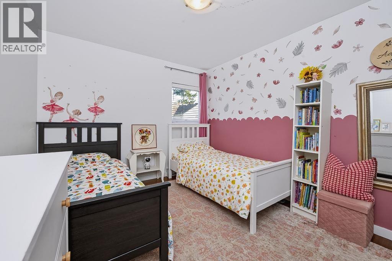
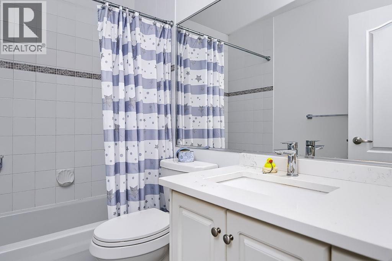
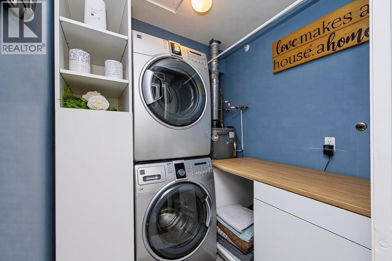
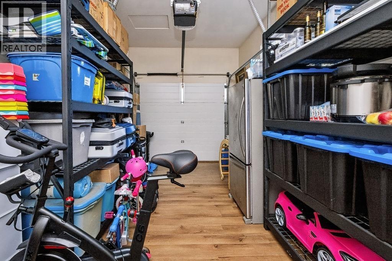
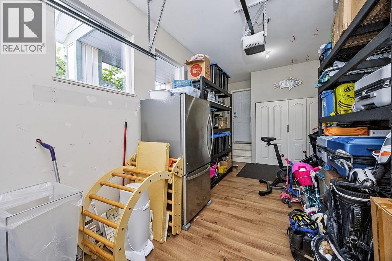
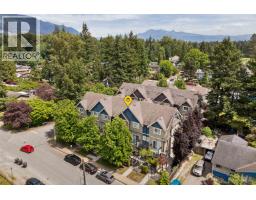
This beautifully appointed 3-bedroom, 2.5-bath townhouse offers comfortable, low-maintenance living in one of Gibsons' most convenient locations. Bright southern exposure fills the spacious, open-concept main floor living area with natural light. Featuring a cozy natural gas fireplace, functional kitchen, and large patio of the kitchen, perfect for relaxing or entertaining. Upstairs, the spacious primary suite is a standout, complete with a walk-in closet, private ensuite and deck offering lovely views and the other two other bedrooms. A dedicated laundry room, single-car garage and additional parking space add to the home's practicality. Ideally located directly across from the Rec Centre and park, with schools, Sunnycrest Mall, shopping and everyday amenities all just a short walk away. (id:41617)
- Appliances
- All
- Basement
- Crawl space (Unknown)
- Building Type
- Row / Townhouse
- Attached Structures
- Clubhouse
- Amenities Nearby
- Recreation, Shopping
- Parking
- Garage
- Maintenance Fees
- $355.88 Monthly
- Community Features
- Pets Allowed With Restrictions, Rentals Allowed With Restrictions
This beautifully appointed 3-bedroom, 2.5-bath townhouse offers comfortable, low-maintenance living in one of Gibsons' most convenient locations. Bright southern exposure fills the spacious, open-concept main floor living area with natural light. Featuring a cozy natural gas fireplace, functional kitchen, and large patio of the kitchen, perfect for relaxing or entertaining. Upstairs, the spacious primary suite is a standout, complete with a walk-in closet, private ensuite and deck offering lovely views and the other two other bedrooms. A dedicated laundry room, single-car garage and additional parking space add to the home's practicality. Ideally located directly across from the Rec Centre and park, with schools, Sunnycrest Mall, shopping and everyday amenities all just a short walk away. (id:41617)
| Status | Active |
|---|---|
| Prop. Type | Single Family |
| MLS Num. | R3178293 |
| Bedrooms | 3 |
| Bathrooms | 3 |
| Area | 1,488 sqft |
| $/sqft | 436.15 |
| Year Built | 1996 |

69 12099 237 STREET
- Price:
- $650,000
- Location:
- V4R2C3, Maple Ridge

38 11502 BURNETT STREET
- Price:
- $649,000
- Location:
- V2X0Y2, Maple Ridge
177 PRATT ROAD
- Price:
- $657,900
- Location:
- V0N1V3, Gibsons
15 699 DOUGALL ROAD
- Price:
- $639,000
- Location:
- V0N1V8, Gibsons
203 3488 SEFTON STREET
- Price:
- $644,900
- Location:
- V3B3R2, Port Coquitlam