
201 9626 148 STREET
Surrey, British Columbia V3R0W2$630,000
1,587.03 sqft
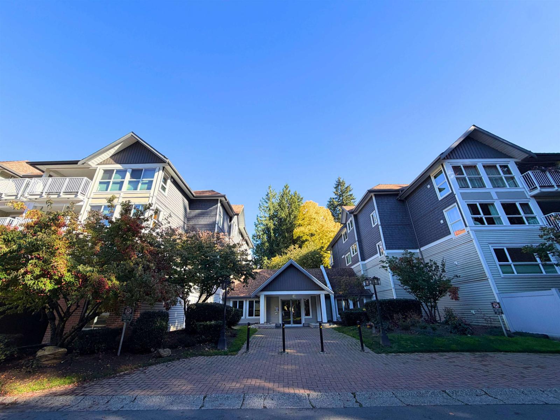
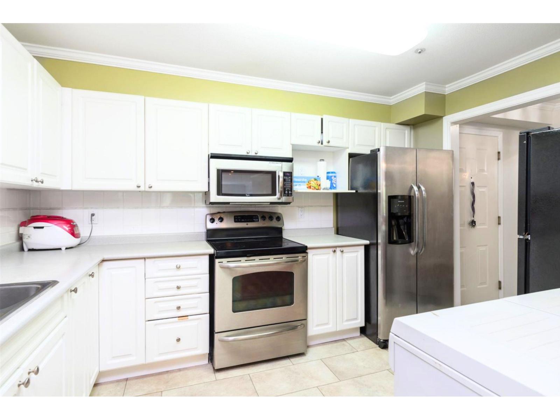
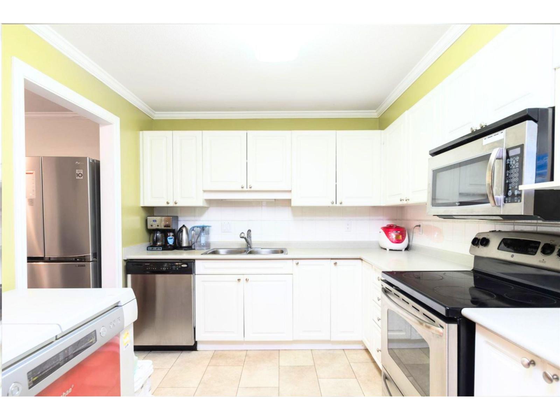
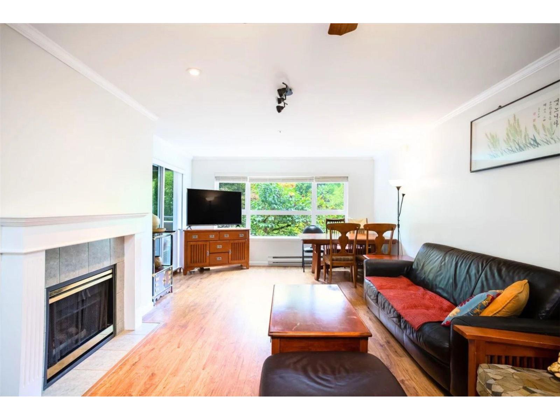
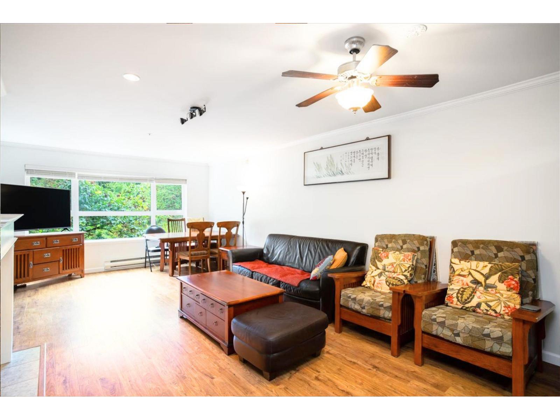
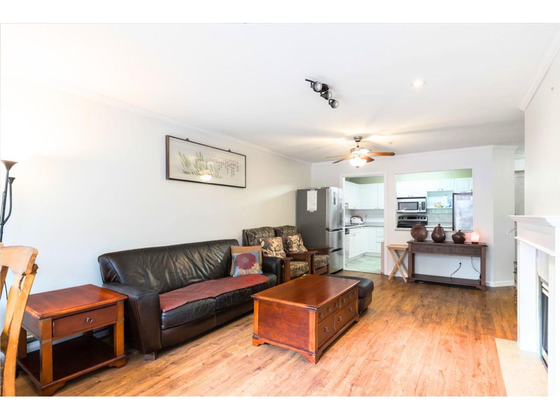
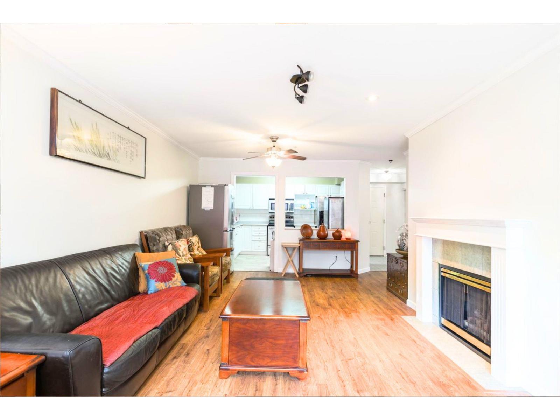
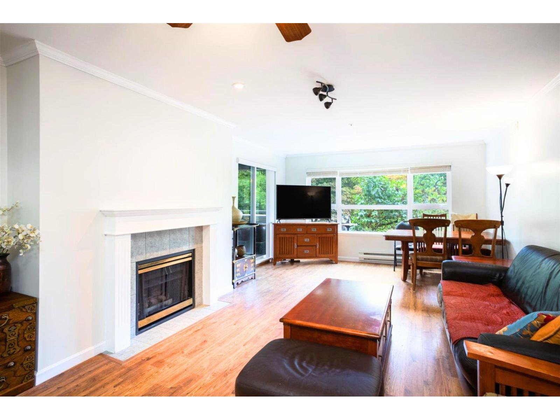
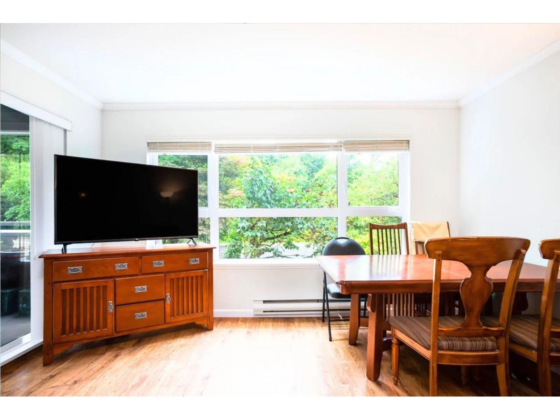
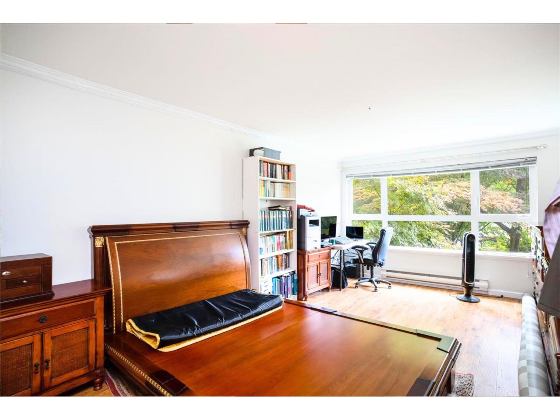
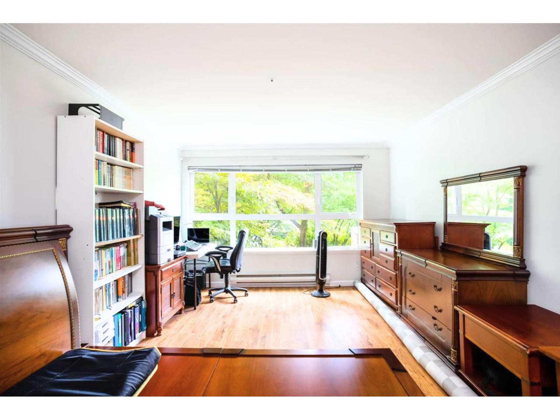
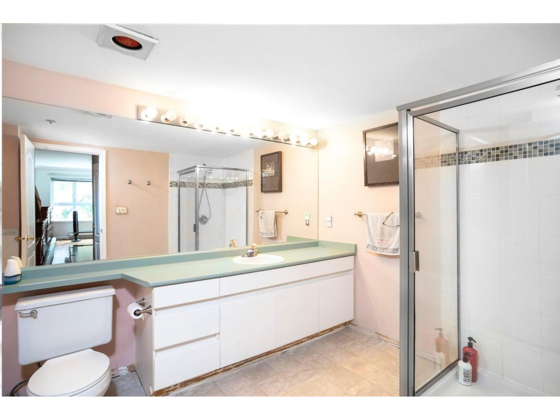
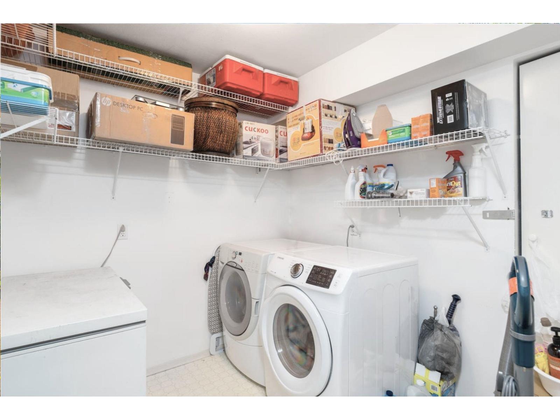
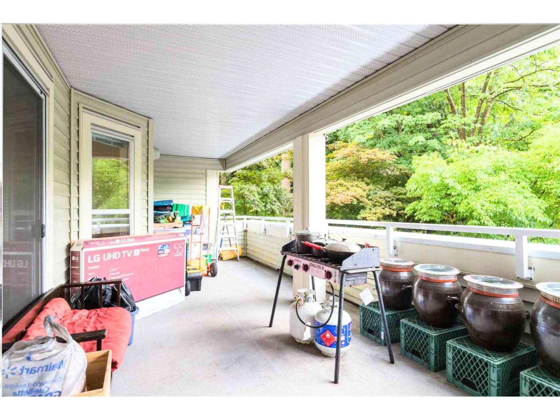
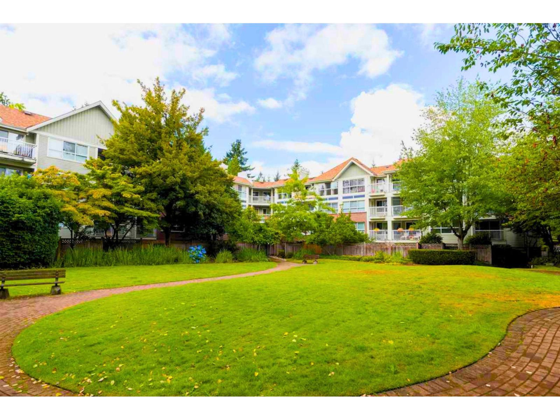
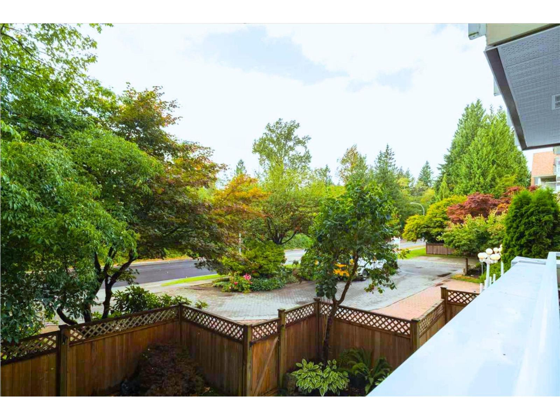
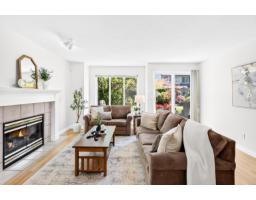
Welcome to Hartford Woods in the heart of Guildford! This beautiful, bright west-facing corner unit offers 3 bedrooms, 2 bathrooms, and 1,587 sq. ft. of living space. Highlights include an open-concept living and dining area, a cozier gas fireplace, stainless steel appliances, updated flooring, and modern shaker kitchen cabinetry. Abundant natural light pours in through extra-large windows, leading out to an oversized covered patio-ideal for year-round BBQs and entertaining! The spacious primary suite features a walk-in closet and a 5-piece ensuite with a separate soaking tub and shower. Enjoy resort-style amenities including an outdoor pool, hot tub, sauna, and clubhouse. Unbeatable location close to transit, Guildford Town Centre, and parks. Complete with 2 parking and 1 locker. (id:41617)
- Fireplace Present
- Yes
- Appliances
- Washer, Dryer, Refrigerator, Stove, Dishwasher, Garage door opener, Microwave
- Basement
- None (Unknown)
- Building Type
- Apartment
- Amenities
- Exercise Centre, Whirlpool
- Total Stories
- 4
- Utilities
- ElectricityNatural GasWater
- Parking
- Underground
- Maintenance Fees
- $683 Monthly
- Community Features
- Pets Allowed With Restrictions, Rentals Allowed With Restrictions
- Pool Type
- Outdoor pool
Welcome to Hartford Woods in the heart of Guildford! This beautiful, bright west-facing corner unit offers 3 bedrooms, 2 bathrooms, and 1,587 sq. ft. of living space. Highlights include an open-concept living and dining area, a cozier gas fireplace, stainless steel appliances, updated flooring, and modern shaker kitchen cabinetry. Abundant natural light pours in through extra-large windows, leading out to an oversized covered patio-ideal for year-round BBQs and entertaining! The spacious primary suite features a walk-in closet and a 5-piece ensuite with a separate soaking tub and shower. Enjoy resort-style amenities including an outdoor pool, hot tub, sauna, and clubhouse. Unbeatable location close to transit, Guildford Town Centre, and parks. Complete with 2 parking and 1 locker. (id:41617)
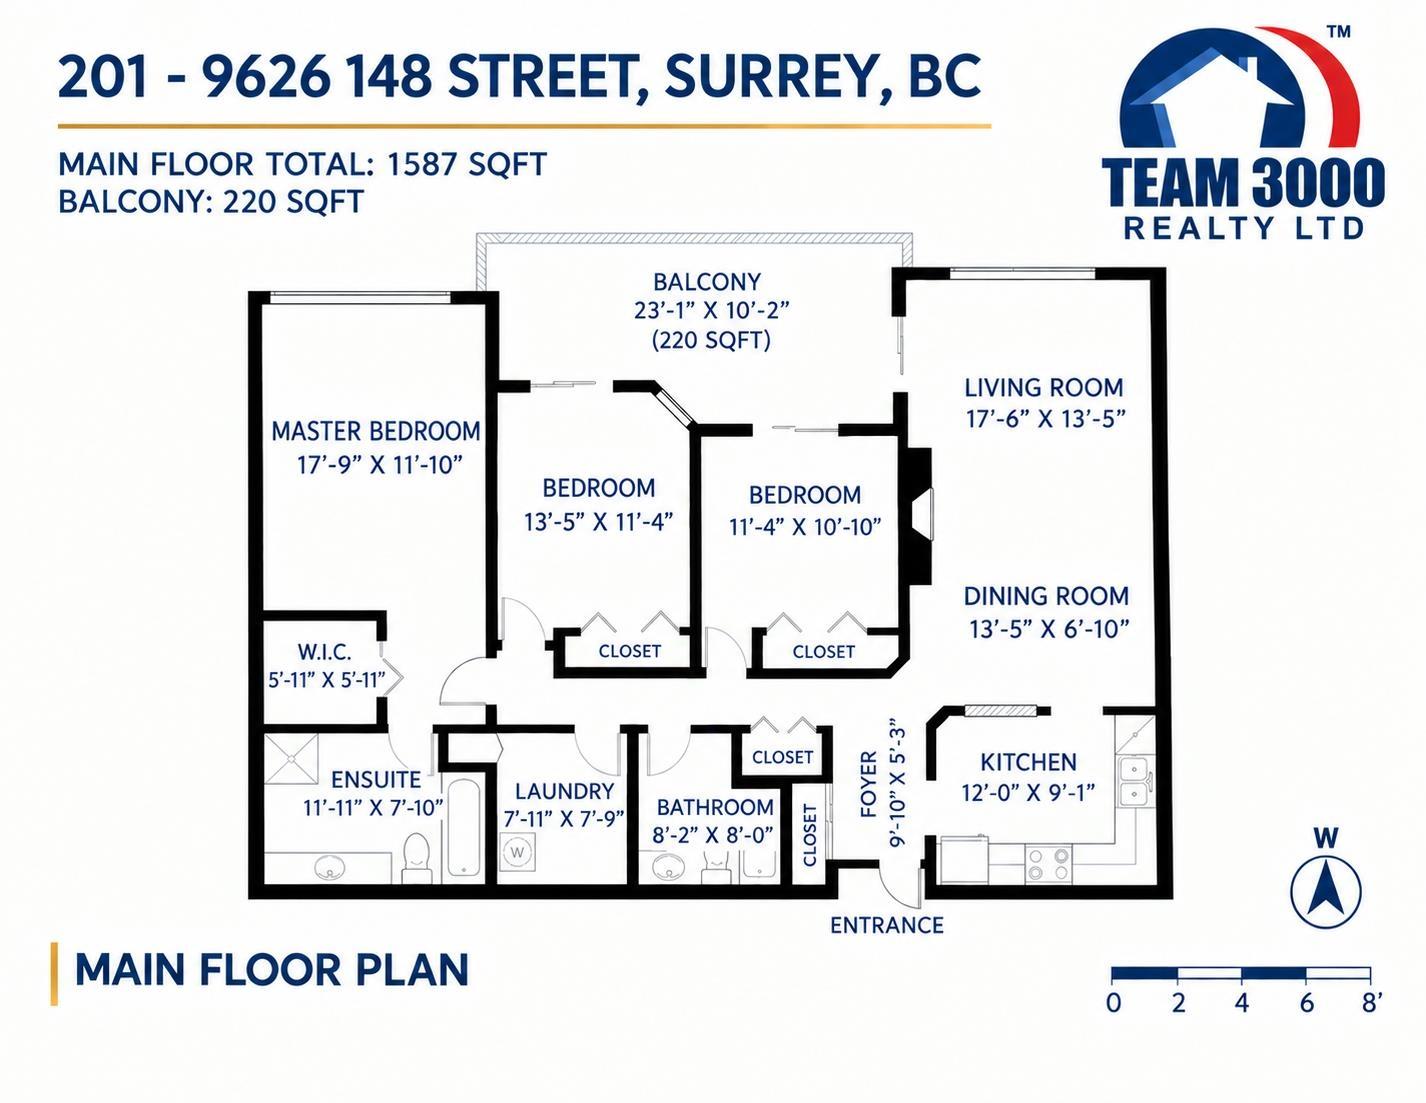
| Status | Active |
|---|---|
| Prop. Type | Single Family |
| MLS Num. | R3178355 |
| Bedrooms | 3 |
| Bathrooms | 2 |
| Area | 1,587.03 sqft |
| $/sqft | 396.97 |
| Year Built | - |
B207 18088 72 AVENUE
- Price:
- $624,990
- Location:
- V3N6B7, Surrey
220 9688 148 STREET
- Price:
- $630,000
- Location:
- V3R0W2, Surrey
210 15428 31 AVENUE
- Price:
- $624,900
- Location:
- V3Z3W4, Surrey
105 13888 70 AVENUE
- Price:
- $640,000
- Location:
- V3W0R8, Surrey
2202 13428 105 AVENUE
- Price:
- $628,880
- Location:
- V3T0S6, Surrey