
12231 63A AVENUE
Surrey, British Columbia V3X3G6$1,375,000
2,632.96 sqft
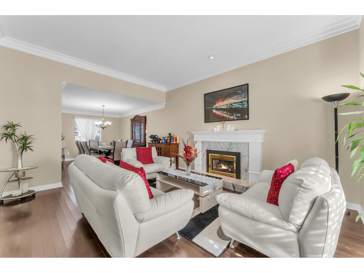
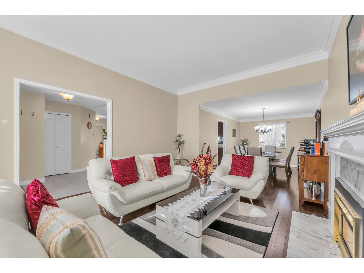
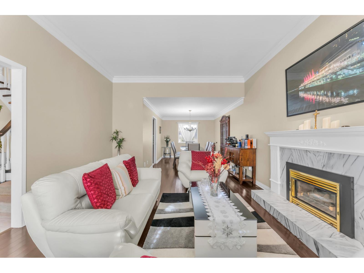
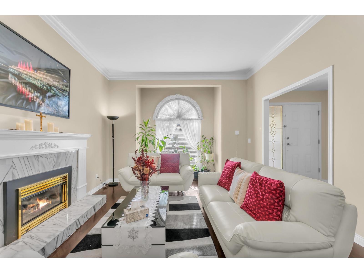
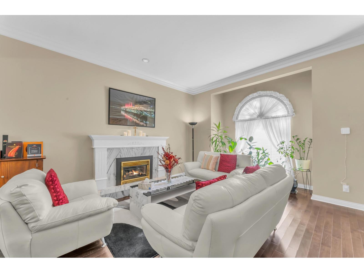
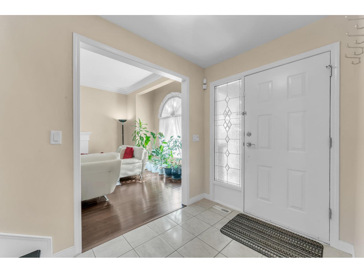
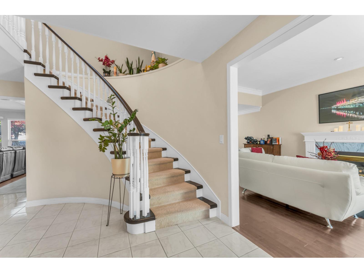
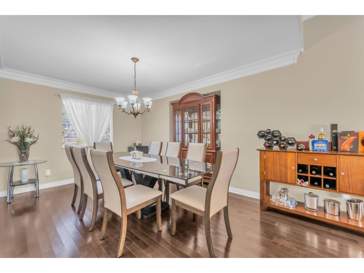
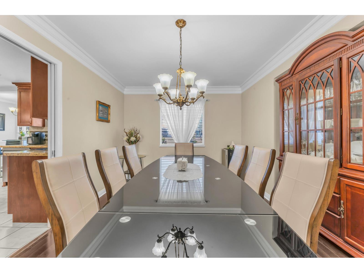
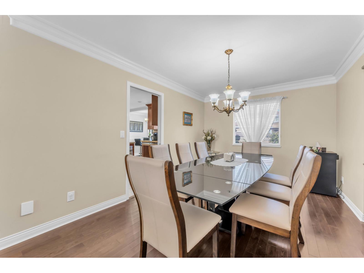
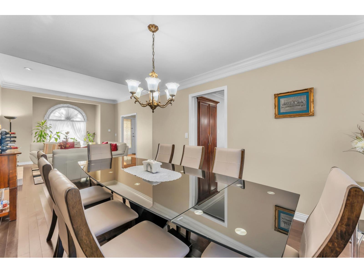
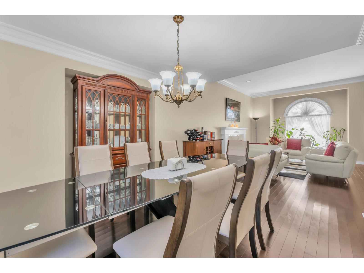
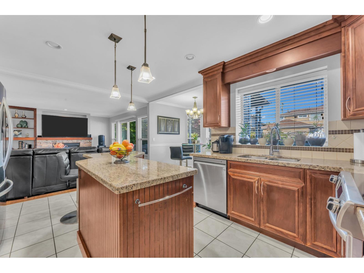
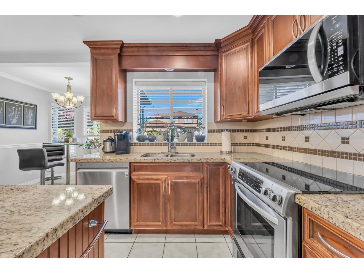
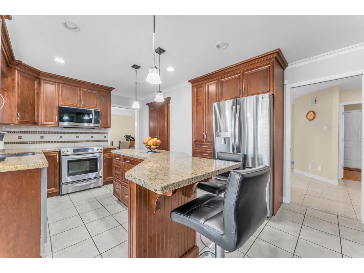
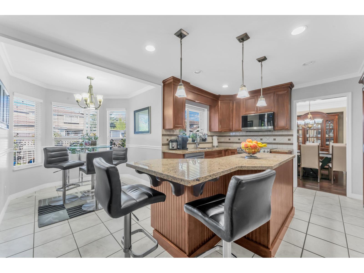
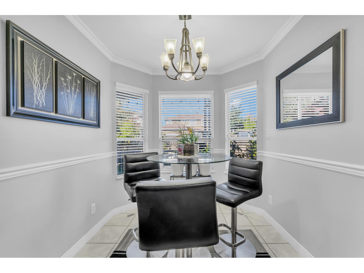
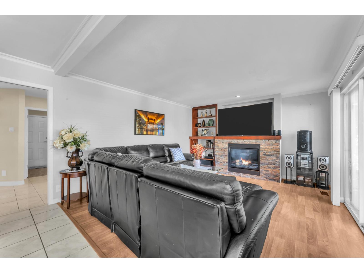
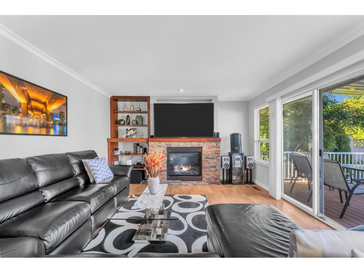
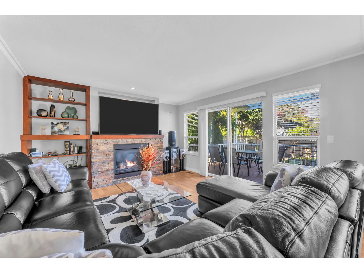
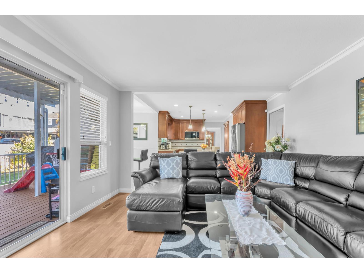
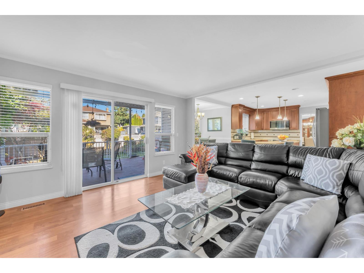
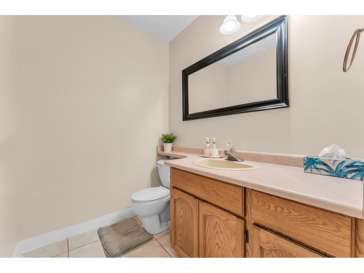
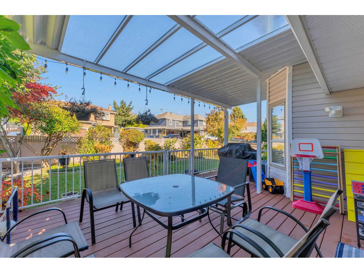
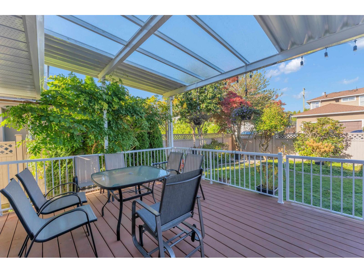
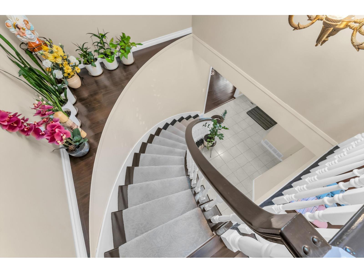
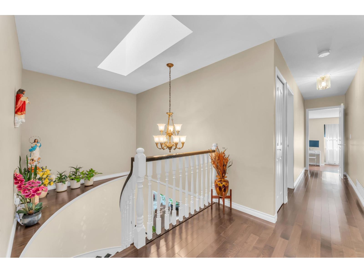
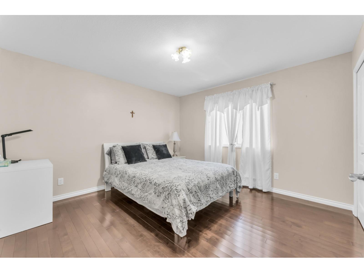
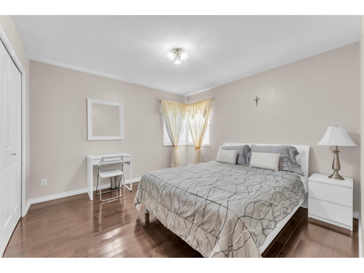
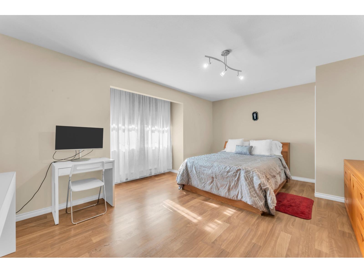
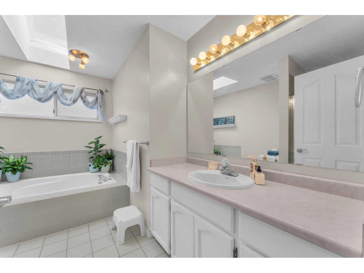
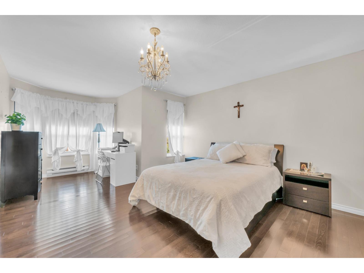
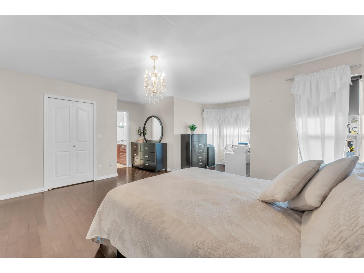
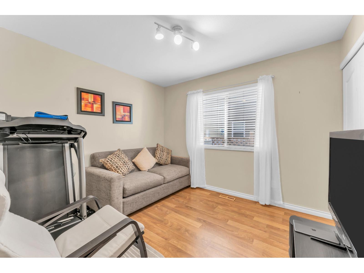
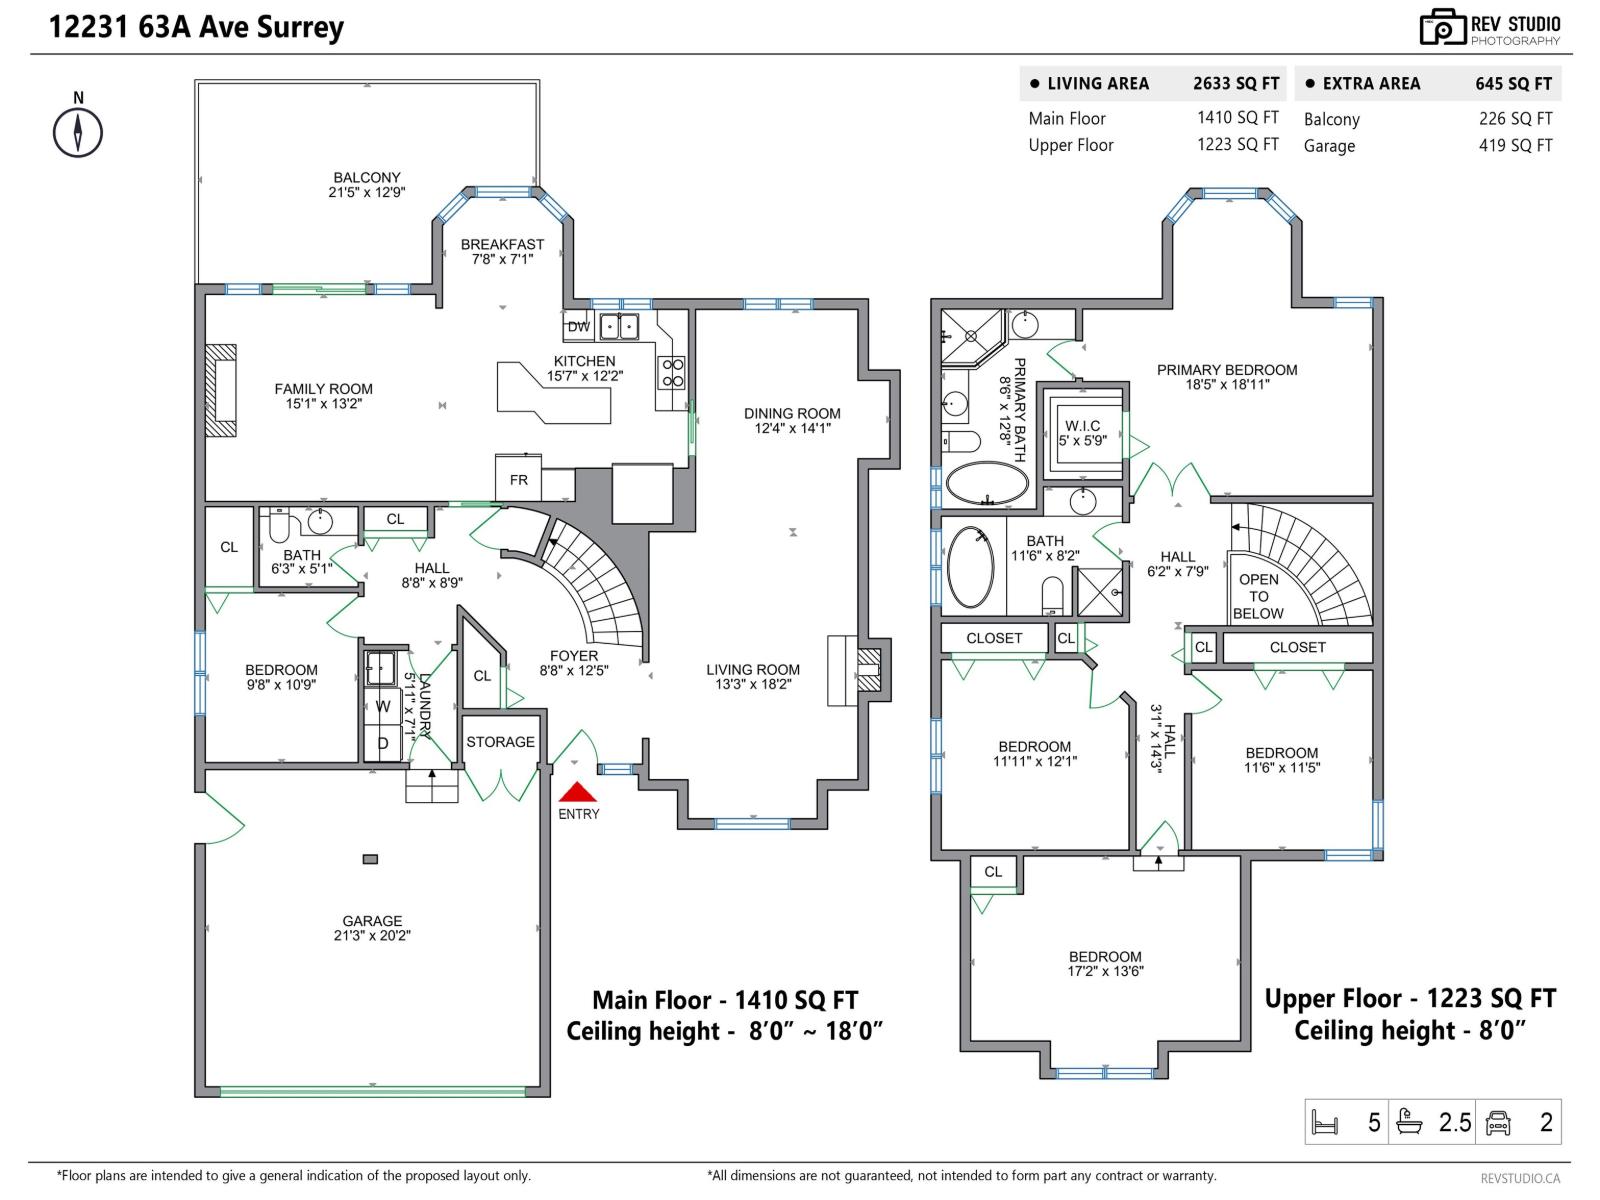
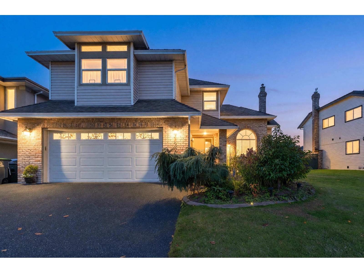
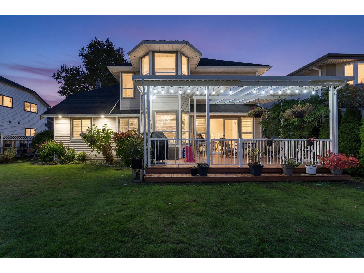
Boundary Park Large immaculately maintained home with popular floor plan; 4 large bedrooms on the upper floor ( master with it's own sitting area ), plus guest bedroom/den on main floor. Updates include; hardwood flooring in living room, dining room, upper hallway and all bedrooms. Laminate flooring in family room & games room. Tile flooring in entrance, carpeting on curved staircase. Master Bedroom is large with a sitting area, 5 pc. ensuite has heated tile floor. Beautiful kitchen with center island, feature maple cabinets, granite counters, s/s appliances & large walk-in pantry. Family room has stone gas F/p and flows through set of siding doors out to a large covered sundeck with private back yard. The roof & furnace were updated a one time. Short walk to school, shopping and transit (id:41617)
- Fireplace Present
- Yes
- Appliances
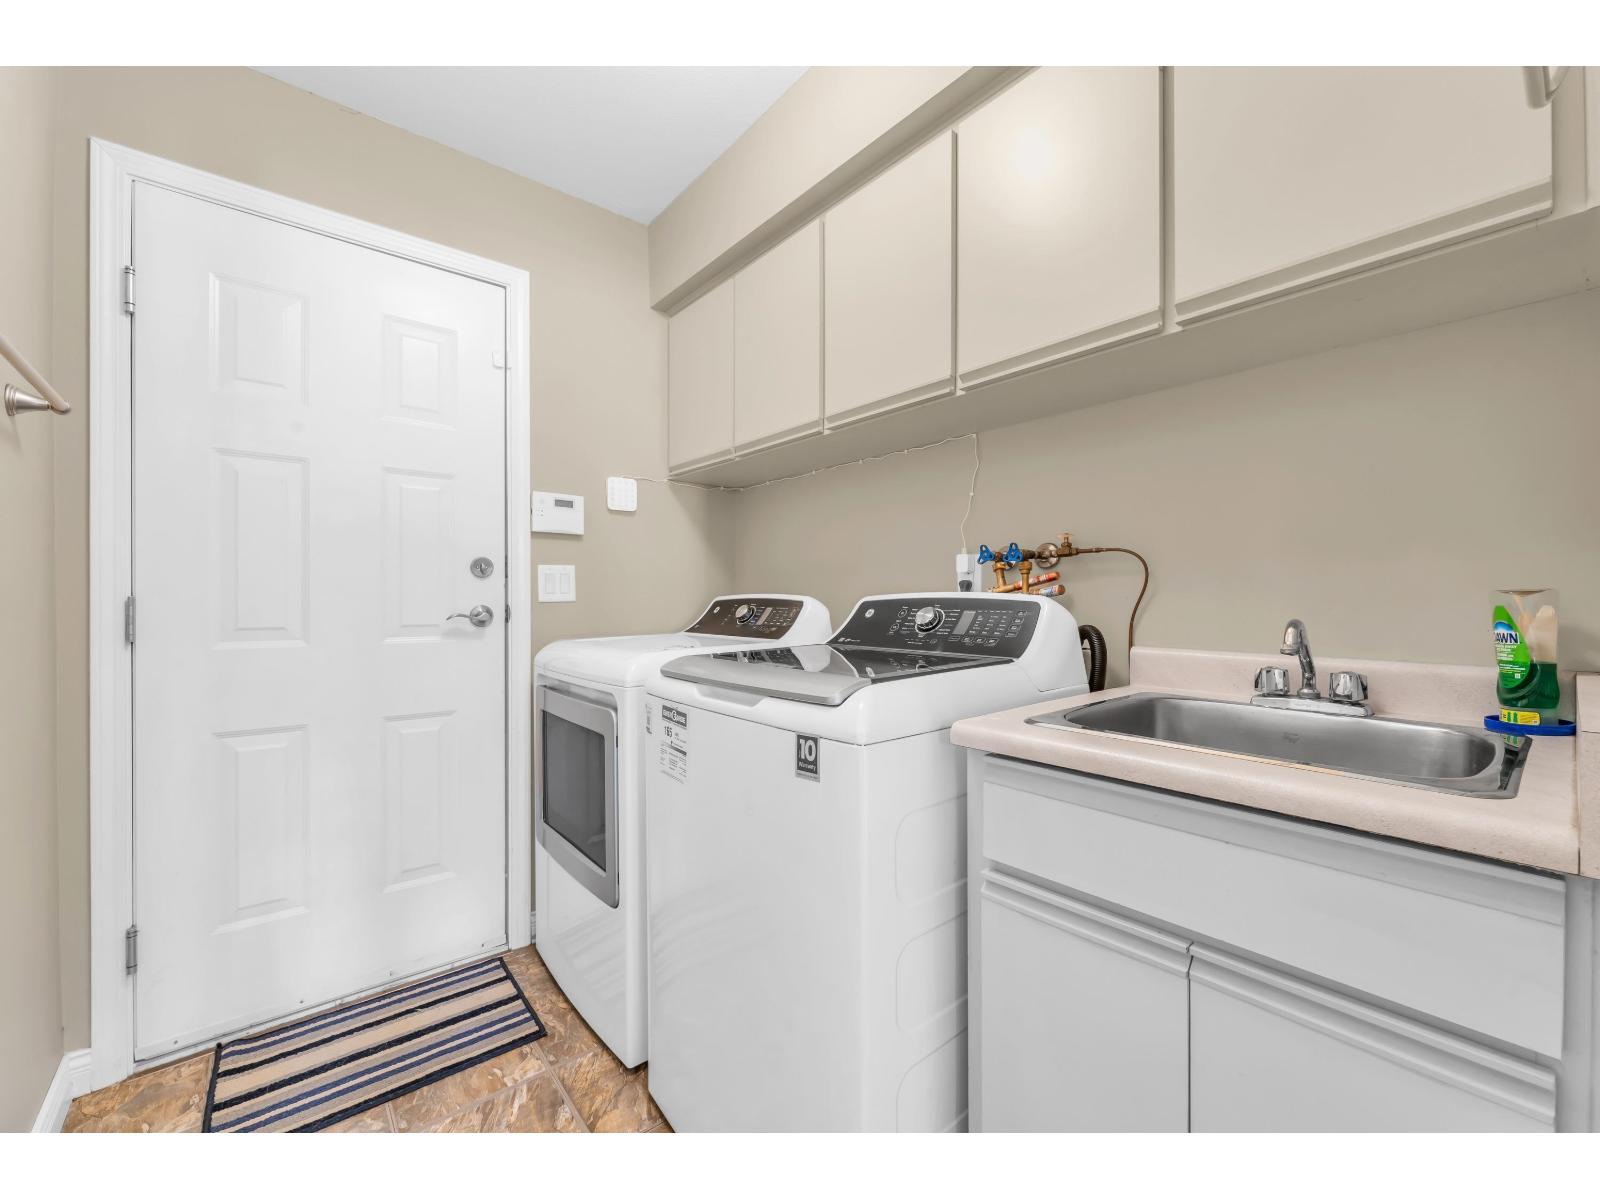
- Washer, Dryer, Refrigerator, Stove, Dishwasher, Garage door opener
- Basement
- Crawl space (Finished)
- Building Type
- House
- Utilities
- ElectricityWater
- Parking
- Garage
Boundary Park Large immaculately maintained home with popular floor plan; 4 large bedrooms on the upper floor ( master with it's own sitting area ), plus guest bedroom/den on main floor. Updates include; hardwood flooring in living room, dining room, upper hallway and all bedrooms. Laminate flooring in family room & games room. Tile flooring in entrance, carpeting on curved staircase. Master Bedroom is large with a sitting area, 5 pc. ensuite has heated tile floor. Beautiful kitchen with center island, feature maple cabinets, granite counters, s/s appliances & large walk-in pantry. Family room has stone gas F/p and flows through set of siding doors out to a large covered sundeck with private back yard. The roof & furnace were updated a one time. Short walk to school, shopping and transit (id:41617)


| Status | Active |
|---|---|
| Prop. Type | Single Family |
| MLS Num. | R3178584 |
| Bedrooms | 5 |
| Bathrooms | 3 |
| Area | 2,632.96 sqft |
| $/sqft | 522.23 |
| Year Built | - |
7919 REDTAIL PLACE
- Price:
- $1,399,000
- Location:
- V3W0N4, Surrey
13251 82B AVENUE
- Price:
- $1,350,000
- Location:
- V3W0P9, Surrey
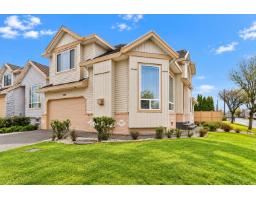
6593 125A STREET
- Price:
- $1,399,000
- Location:
- V3W6S9, Surrey
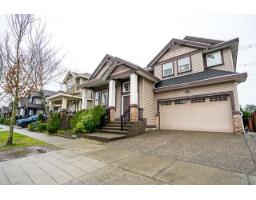
6663 125A STREET
- Price:
- $1,398,800
- Location:
- V3W1V7, Surrey
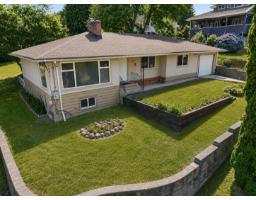
11028 129A STREET
- Price:
- $1,349,000
- Location:
- V3T3L1, Surrey