
215 3323 151 STREET
Surrey, British Columbia V3Z0L3$549,900
1,040.01 sqft
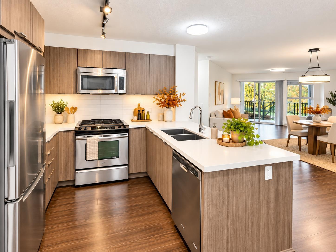
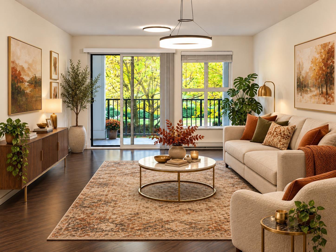
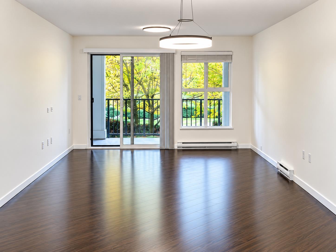
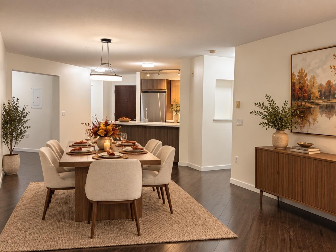
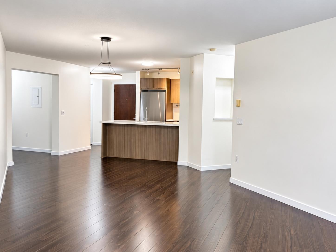
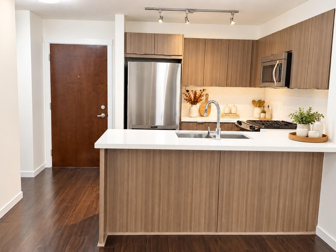
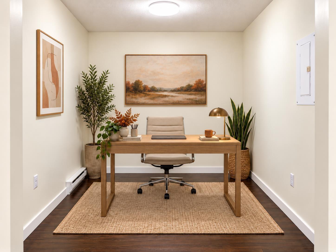
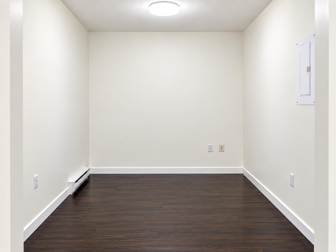
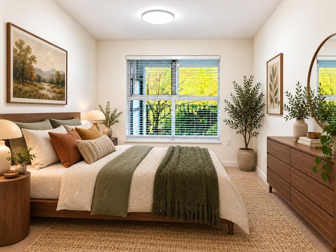
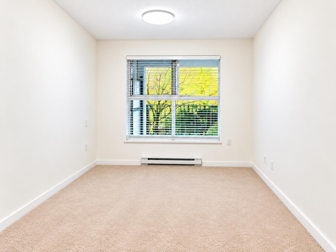
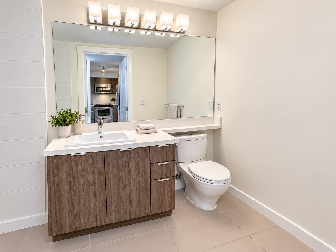
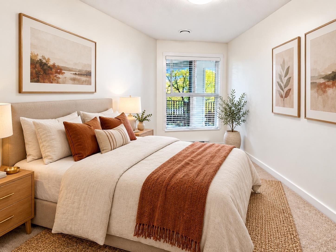
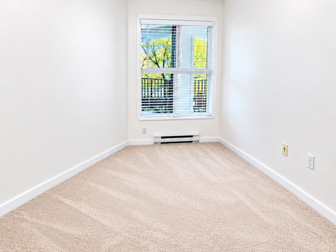
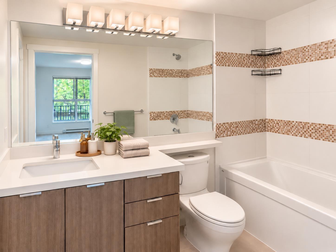
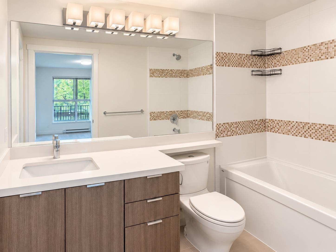
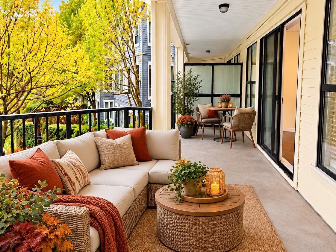
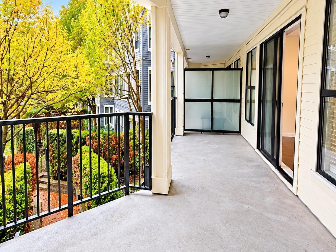
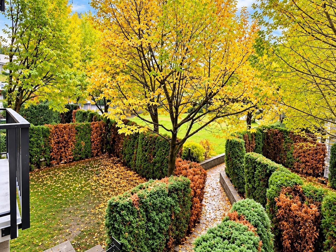
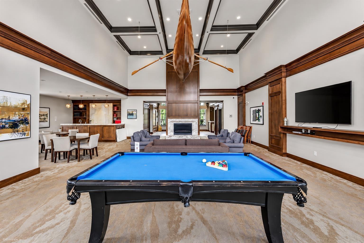
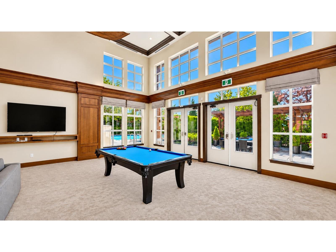
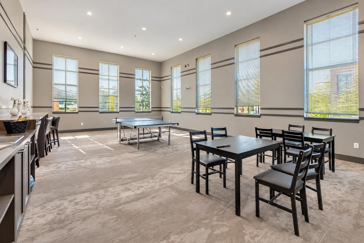
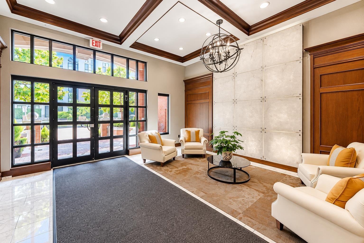
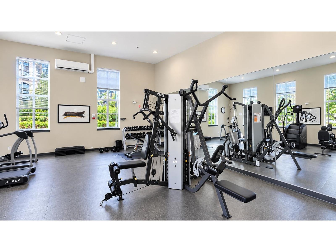
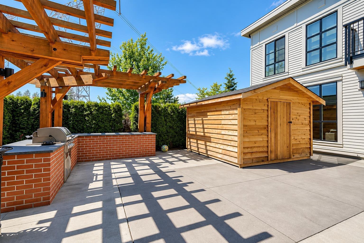
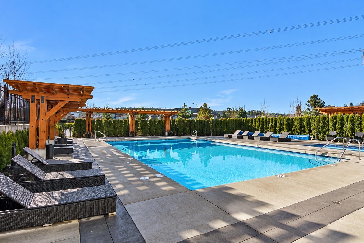
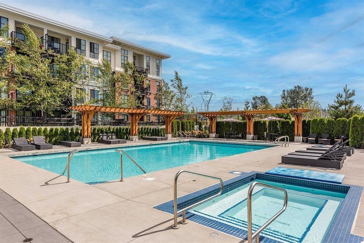
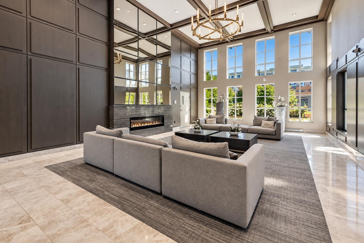
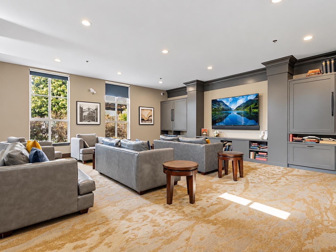
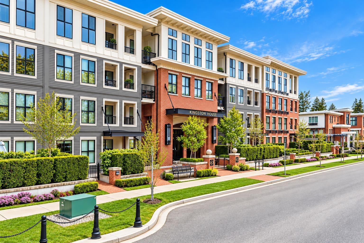
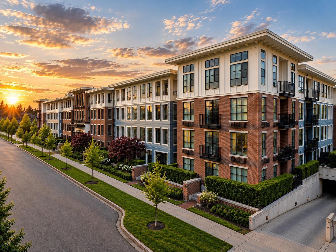
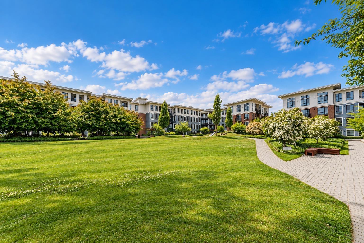
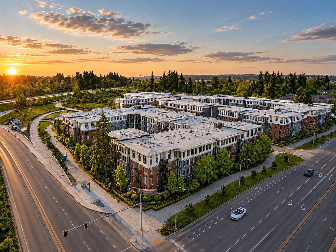
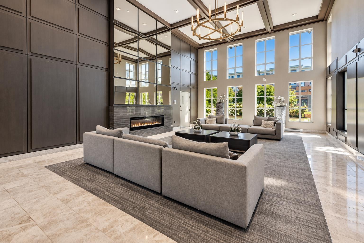
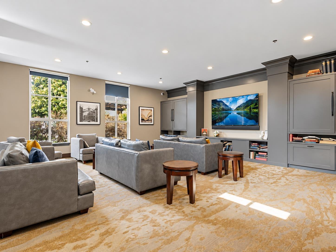
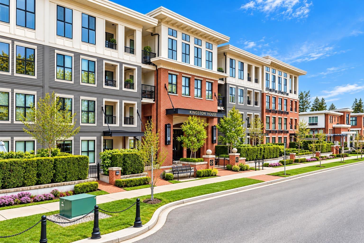
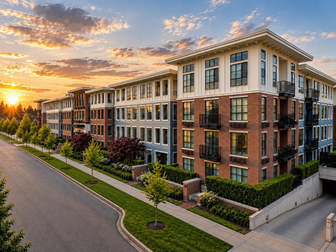
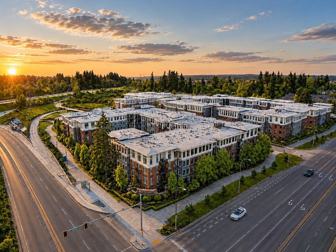
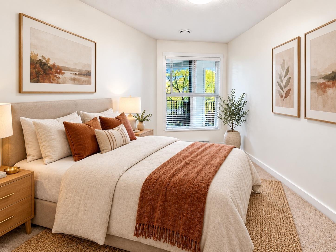
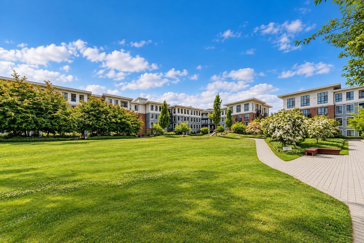
Spacious, elegant, and beautifully maintained! This exceptional 1,040 sq. ft. residence at Kingston House by Polygon offers 2 bedrooms, a large den, 2 full bathrooms, and an expansive covered balcony. Thoughtfully designed with an open concept layout, a gourmet kitchen featuring quartz countertops, gas range, and stainless steel appliances. The generous primary bedroom includes a walk in closet and spa inspired ensuite. Freshly painted with new blinds and new carpet, this immaculate home shows beautifully and is move in ready! Includes 2 side by side parking stalls. Residents enjoy exclusive access to the Rowing Club, featuring an outdoor pool, hot tub, gym, indoor basketball court, media room, table tennis, and guest suites. Ideally located near schools, shopping, parks, and transit. (id:41617)
- Appliances
- Washer, Dryer, Refrigerator, Stove, Dishwasher
- Basement
- None (Unknown)
- Building Type
- Apartment
- Amenities
- Clubhouse, Exercise Centre, Recreation Centre
- Total Stories
- 4
- Utilities
- ElectricityWater
- Parking
- Underground
- Maintenance Fees
- $540.49 Monthly
- Community Features
- Pets Allowed With Restrictions, Rentals Allowed
- Pool Type
- Outdoor pool
Spacious, elegant, and beautifully maintained! This exceptional 1,040 sq. ft. residence at Kingston House by Polygon offers 2 bedrooms, a large den, 2 full bathrooms, and an expansive covered balcony. Thoughtfully designed with an open concept layout, a gourmet kitchen featuring quartz countertops, gas range, and stainless steel appliances. The generous primary bedroom includes a walk in closet and spa inspired ensuite. Freshly painted with new blinds and new carpet, this immaculate home shows beautifully and is move in ready! Includes 2 side by side parking stalls. Residents enjoy exclusive access to the Rowing Club, featuring an outdoor pool, hot tub, gym, indoor basketball court, media room, table tennis, and guest suites. Ideally located near schools, shopping, parks, and transit. (id:41617)
| Status | Active |
|---|---|
| Prop. Type | Single Family |
| MLS Num. | R3178742 |
| Bedrooms | 2 |
| Bathrooms | 2 |
| Area | 1,040.01 sqft |
| $/sqft | 528.75 |
| Year Built | - |
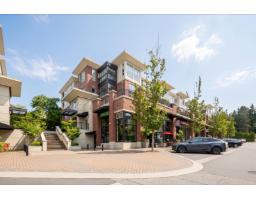
214 6688 120 STREET
- Price:
- $540,000
- Location:
- V3W1T8, Surrey
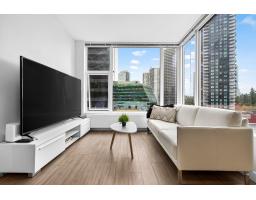
205 2940 KING GEORGE BOULEVARD
- Price:
- $539,900
- Location:
- V4P1A2, Surrey
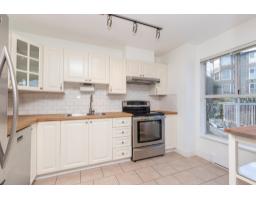
809 13615 FRASER HIGHWAY
- Price:
- $549,000
- Location:
- V3T0P7, Surrey
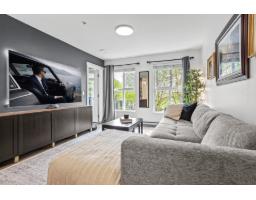
103 15150 108 AVENUE
- Price:
- $549,000
- Location:
- V3R0V1, Surrey
212 3323 151 STREET
- Price:
- $558,800
- Location:
- V3Z0L3, Surrey