
50 6123 138 STREET
Surrey, British Columbia V3X1E8$699,000
1,418.04 sqft
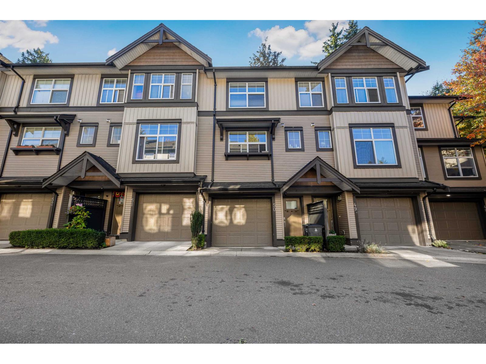
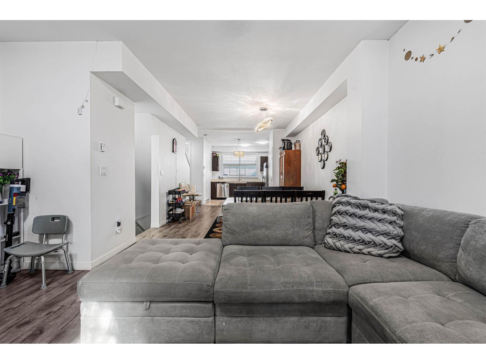
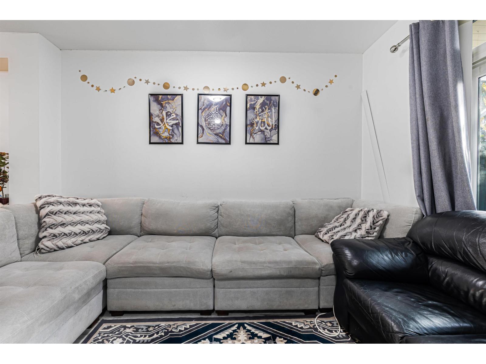
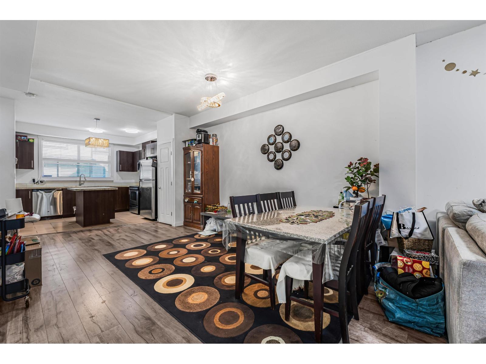
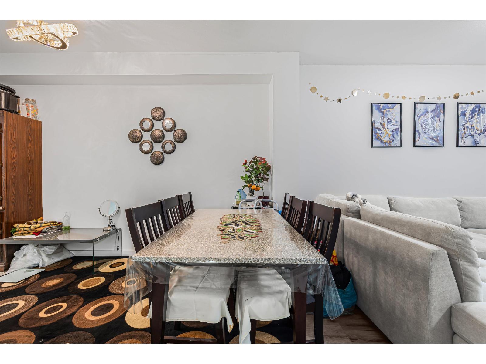
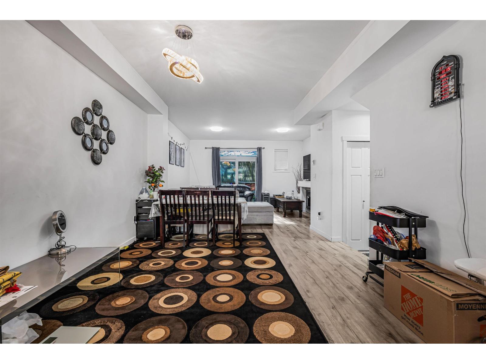
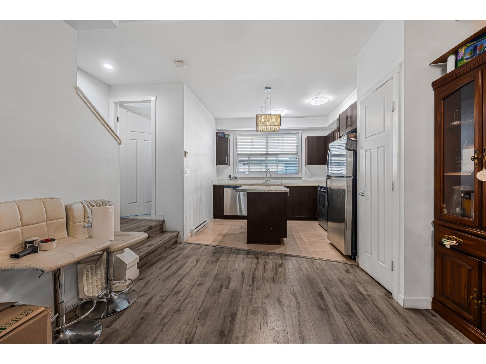
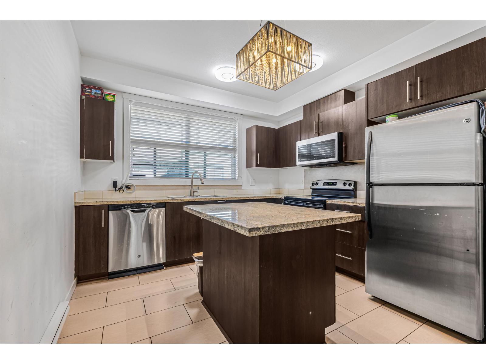
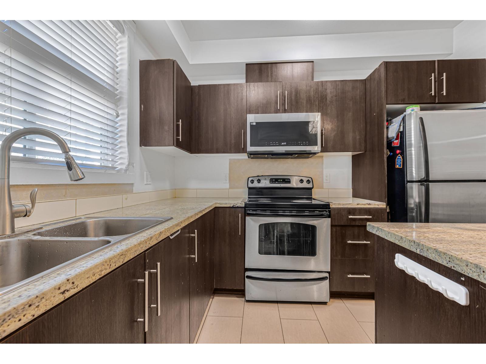
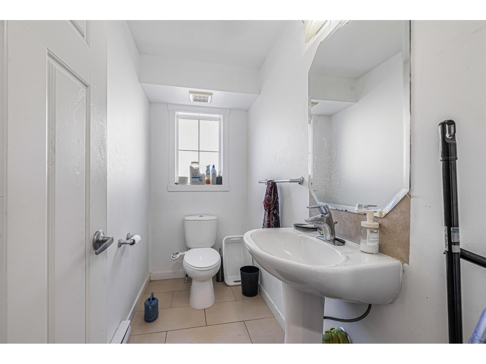
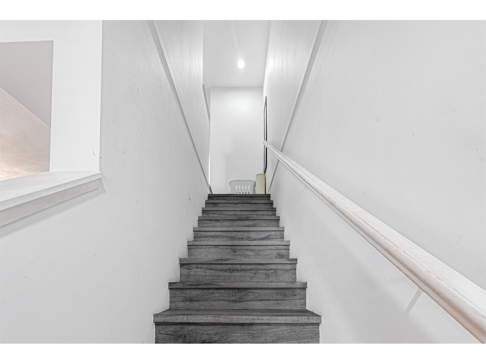
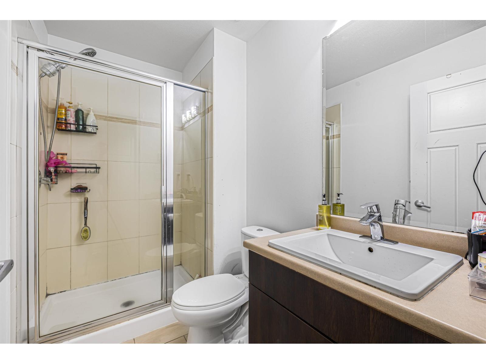
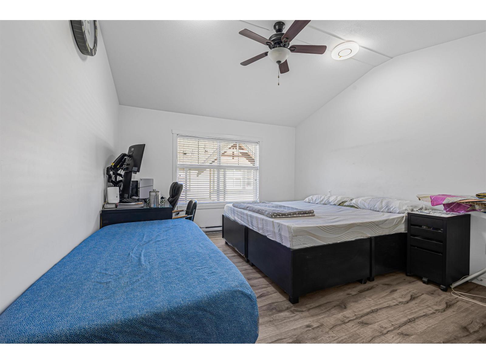
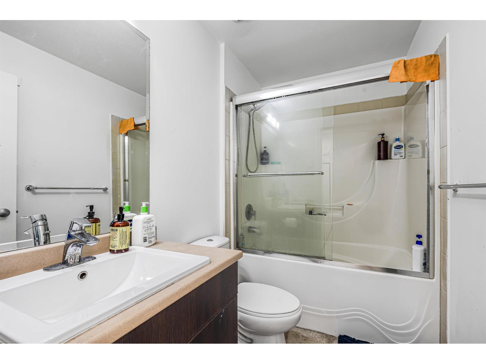
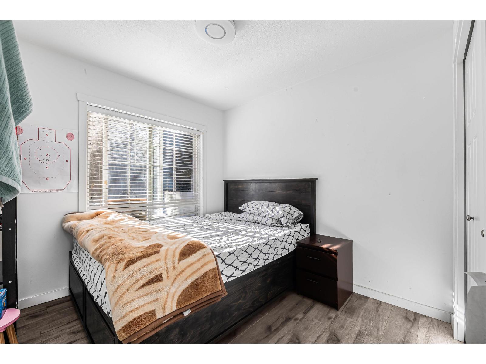
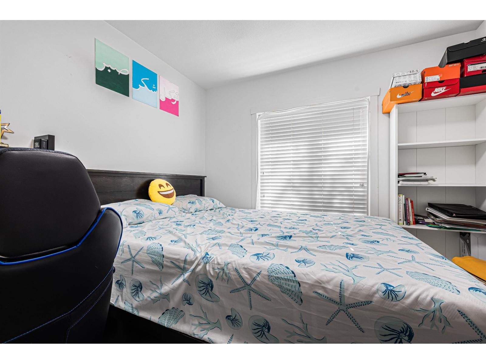
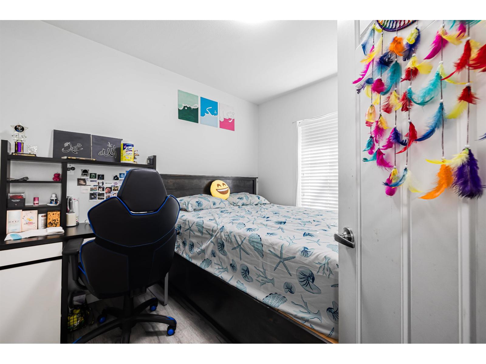
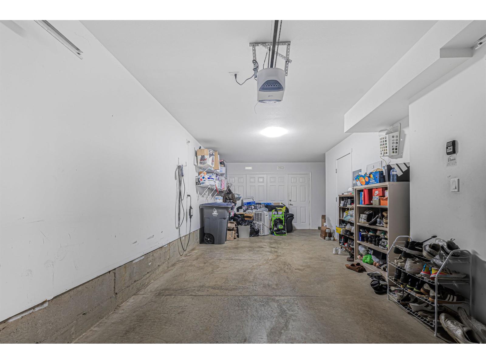
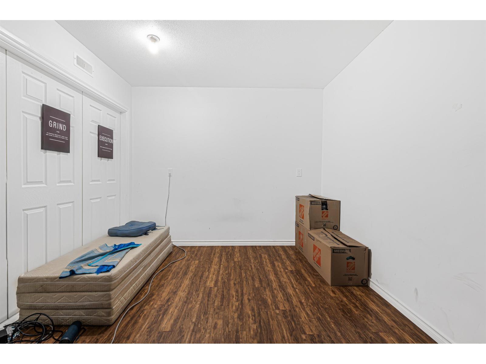
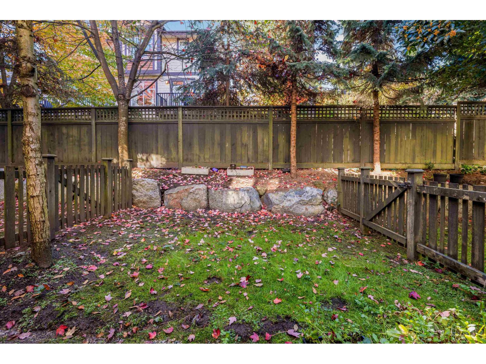
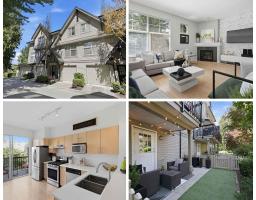
Welcome to Panorama Woods in Sullivan Station. This 3 bedroom, 2.5 bath townhome offers a bright, open main level with a kitchen featuring an island and ample cabinetry, plus a convenient powder room. Enjoy a WALKOUT YARD OFF THE MAIN LEVEL. Upstairs are 3 bedrooms, including a primary suite with ensuite. The double tandem garage includes a flex space ideal for a utility room or den. Close to Panorama Village shopping, the Tong Louie Family YMCA, schools, parks and transit, with easy access to Highway 10. A great opportunity in a well located complex. (id:41617)
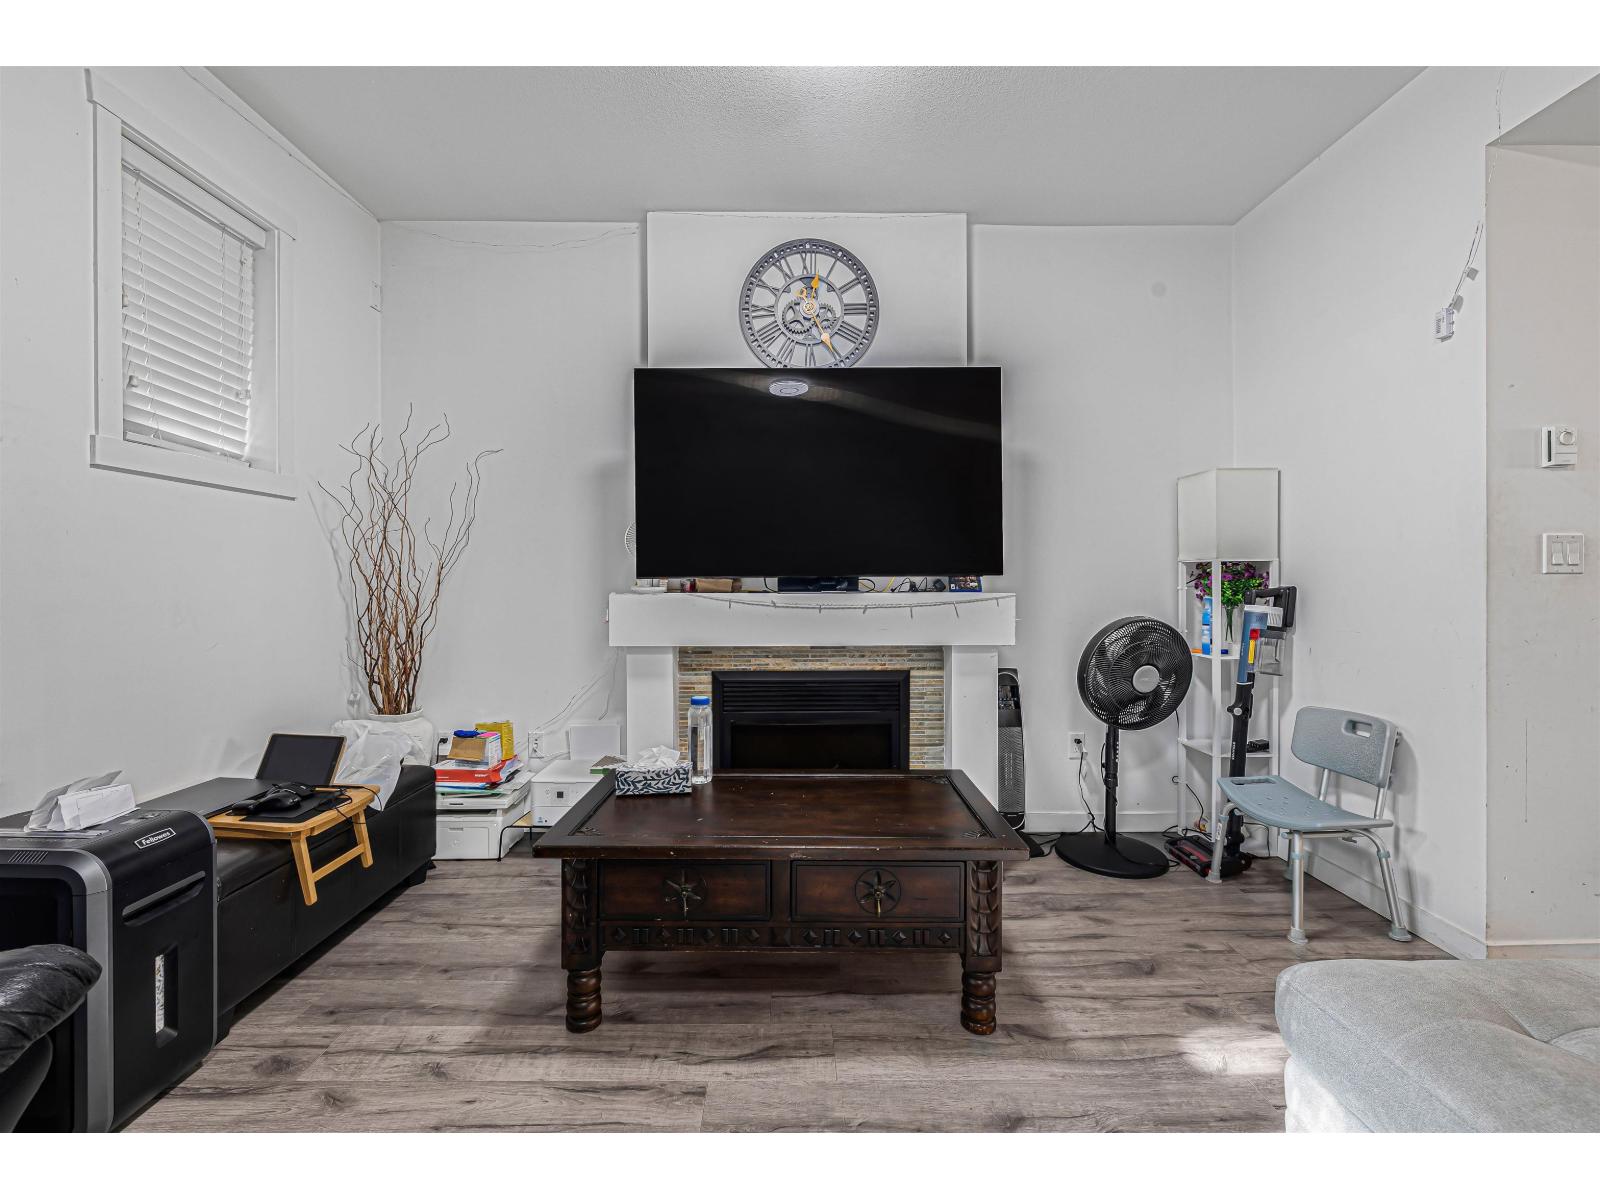
- Fireplace Present
- Yes
- Appliances
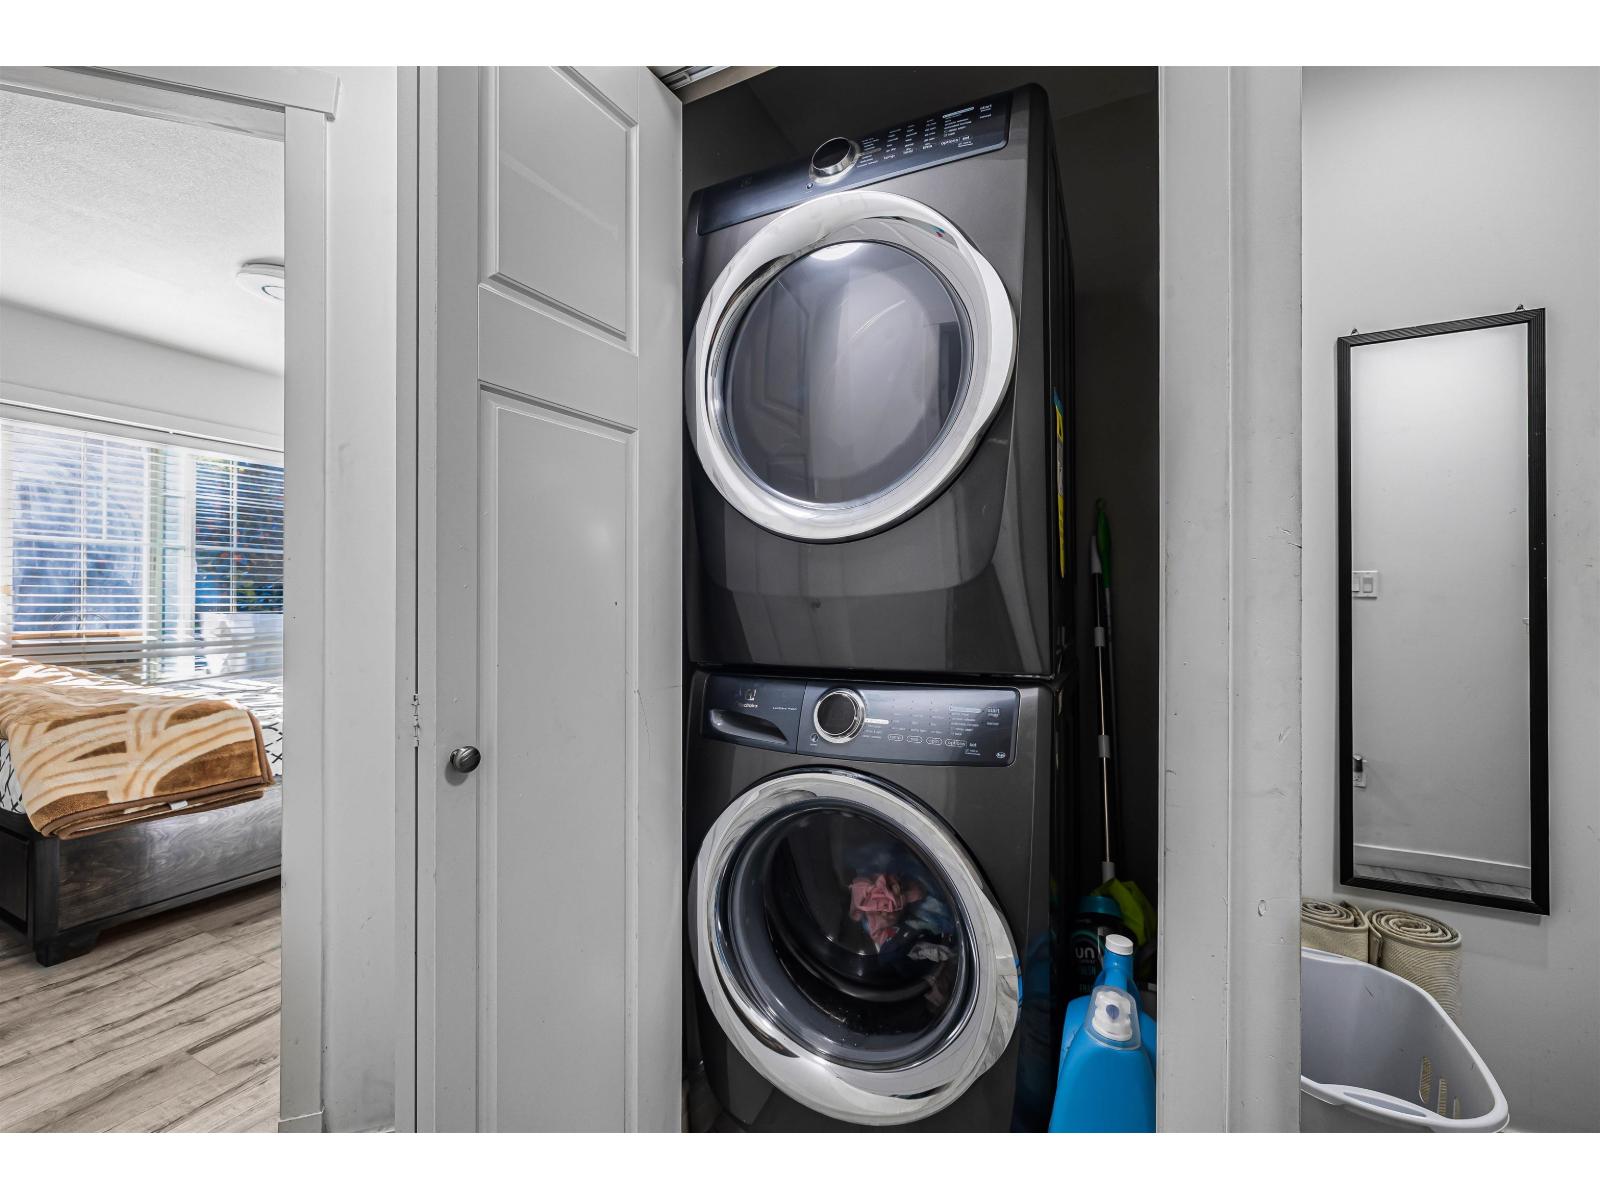
- Washer, Dryer, Refrigerator, Stove, Dishwasher, Garage door opener
- Basement
- None (Unknown)
- Building Type
- Row / Townhouse
- Amenities
- Clubhouse, Exercise Centre, Laundry - In Suite
- Total Stories
- 3
- Utilities
- ElectricityWater
- Attached Structures
- Playground
- Parking
- Garage
- Maintenance Fees
- $336.8 Monthly
- Community Features
- Pets Allowed With Restrictions, Rentals Allowed
Welcome to Panorama Woods in Sullivan Station. This 3 bedroom, 2.5 bath townhome offers a bright, open main level with a kitchen featuring an island and ample cabinetry, plus a convenient powder room. Enjoy a WALKOUT YARD OFF THE MAIN LEVEL. Upstairs are 3 bedrooms, including a primary suite with ensuite. The double tandem garage includes a flex space ideal for a utility room or den. Close to Panorama Village shopping, the Tong Louie Family YMCA, schools, parks and transit, with easy access to Highway 10. A great opportunity in a well located complex. (id:41617)

| Status | Active |
|---|---|
| Prop. Type | Single Family |
| MLS Num. | R3178795 |
| Bedrooms | 3 |
| Bathrooms | 3 |
| Area | 1,418.04 sqft |
| $/sqft | 492.93 |
| Year Built | - |
3 5957 152 STREET
- Price:
- $710,000
- Location:
- V3S3K4, Surrey

TH6 10378 133 STREET
- Price:
- $708,000
- Location:
- V3T0K6, Surrey
3 2678 KING GEORGE BOULEVARD
- Price:
- $699,900
- Location:
- V4P1H6, Surrey

12 19433 68 AVENUE
- Price:
- $699,900
- Location:
- V4N6M8, Surrey
46 15152 62A AVENUE
- Price:
- $699,999
- Location:
- V3S1V1, Surrey