
276 172 STREET
Surrey, British Columbia V3S9R1$1,228,000
2,551.05 sqft
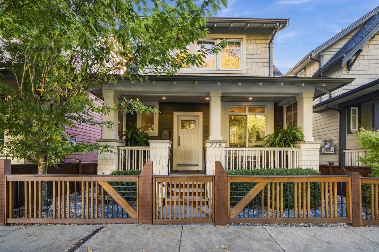
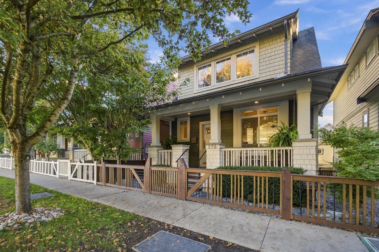
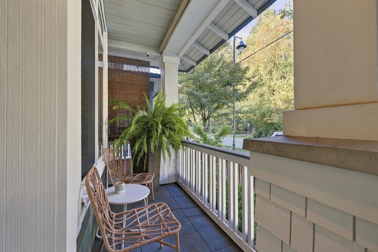
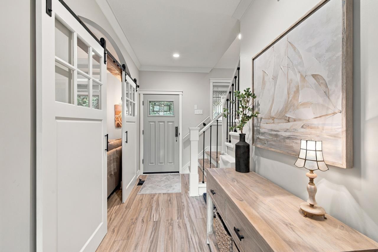
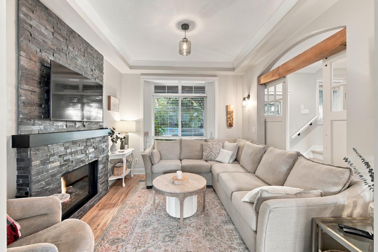
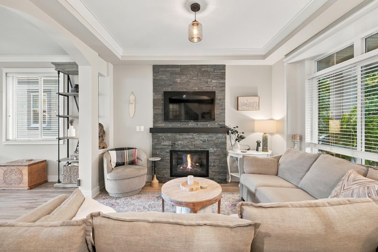
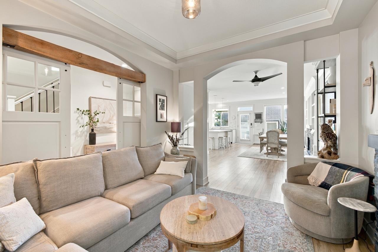
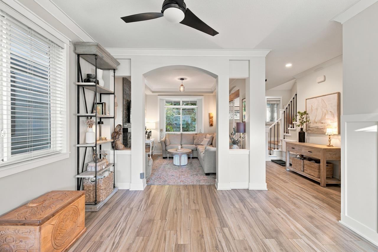
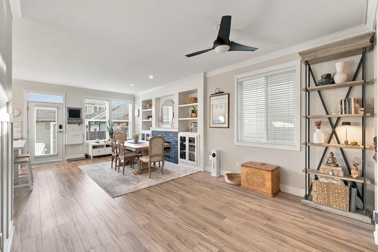
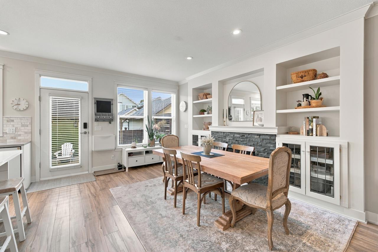
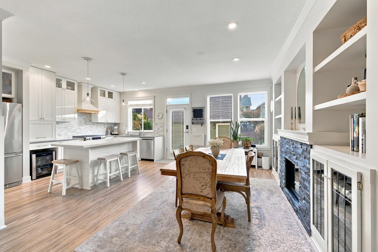
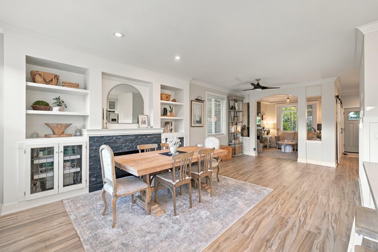
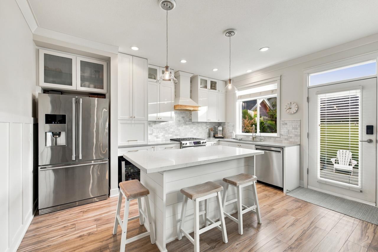
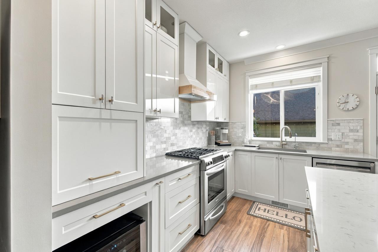
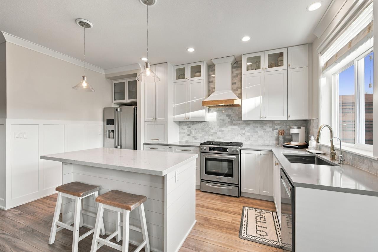
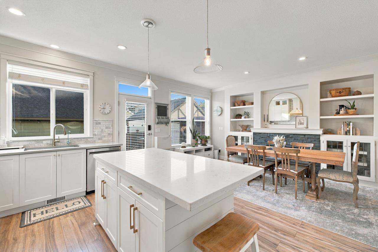
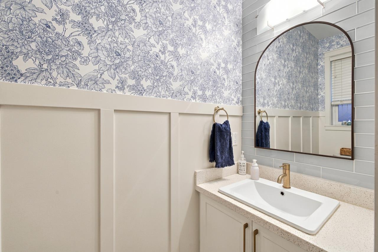
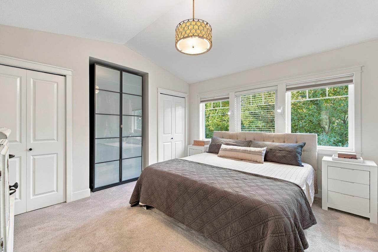
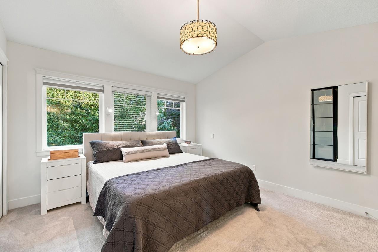
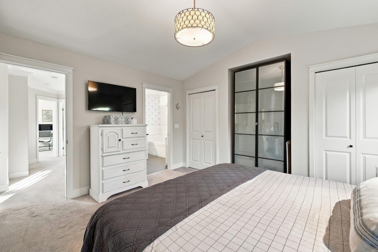
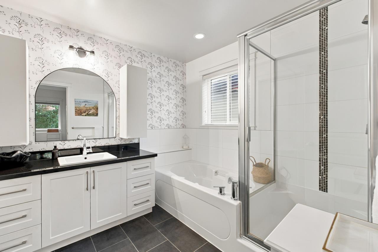
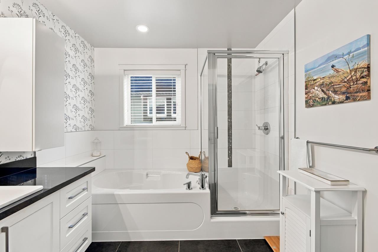
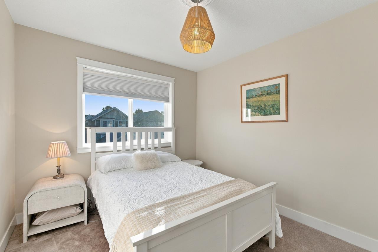
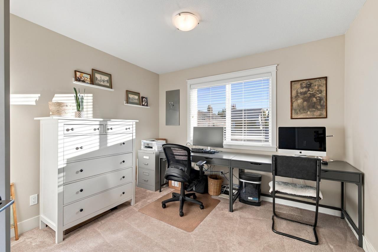
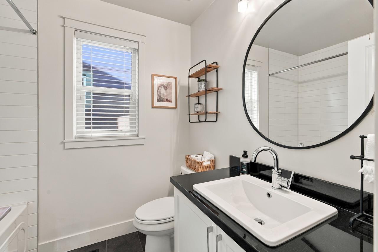
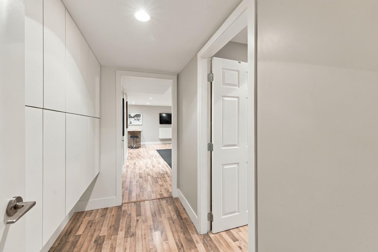
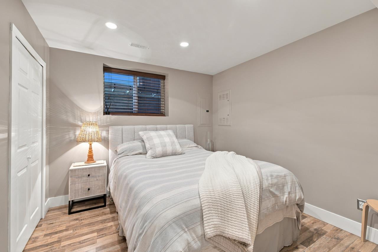
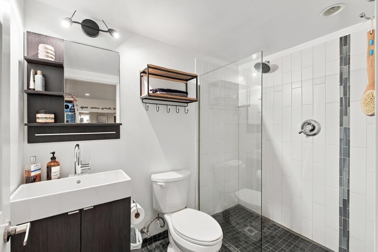
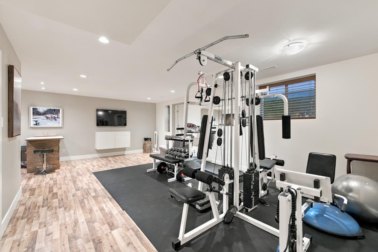
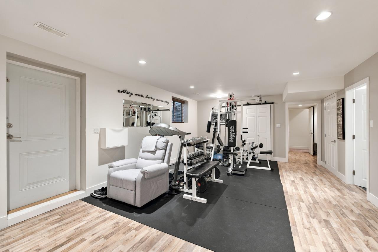
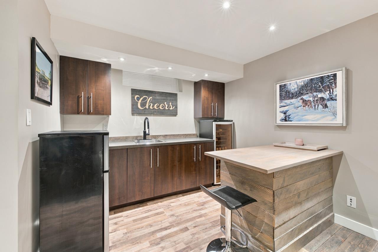
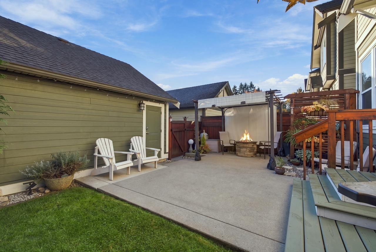
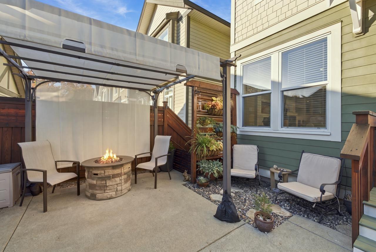
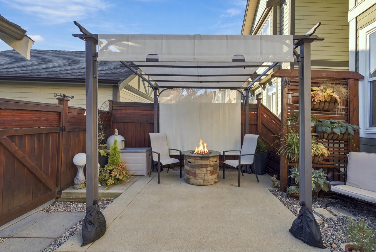
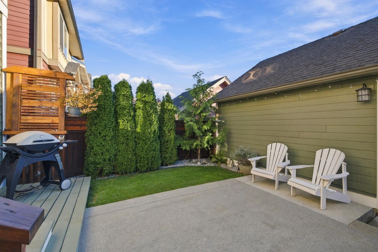
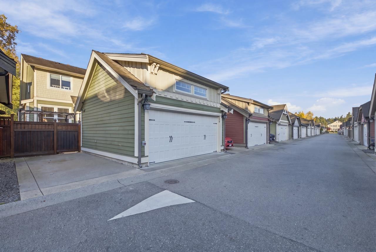
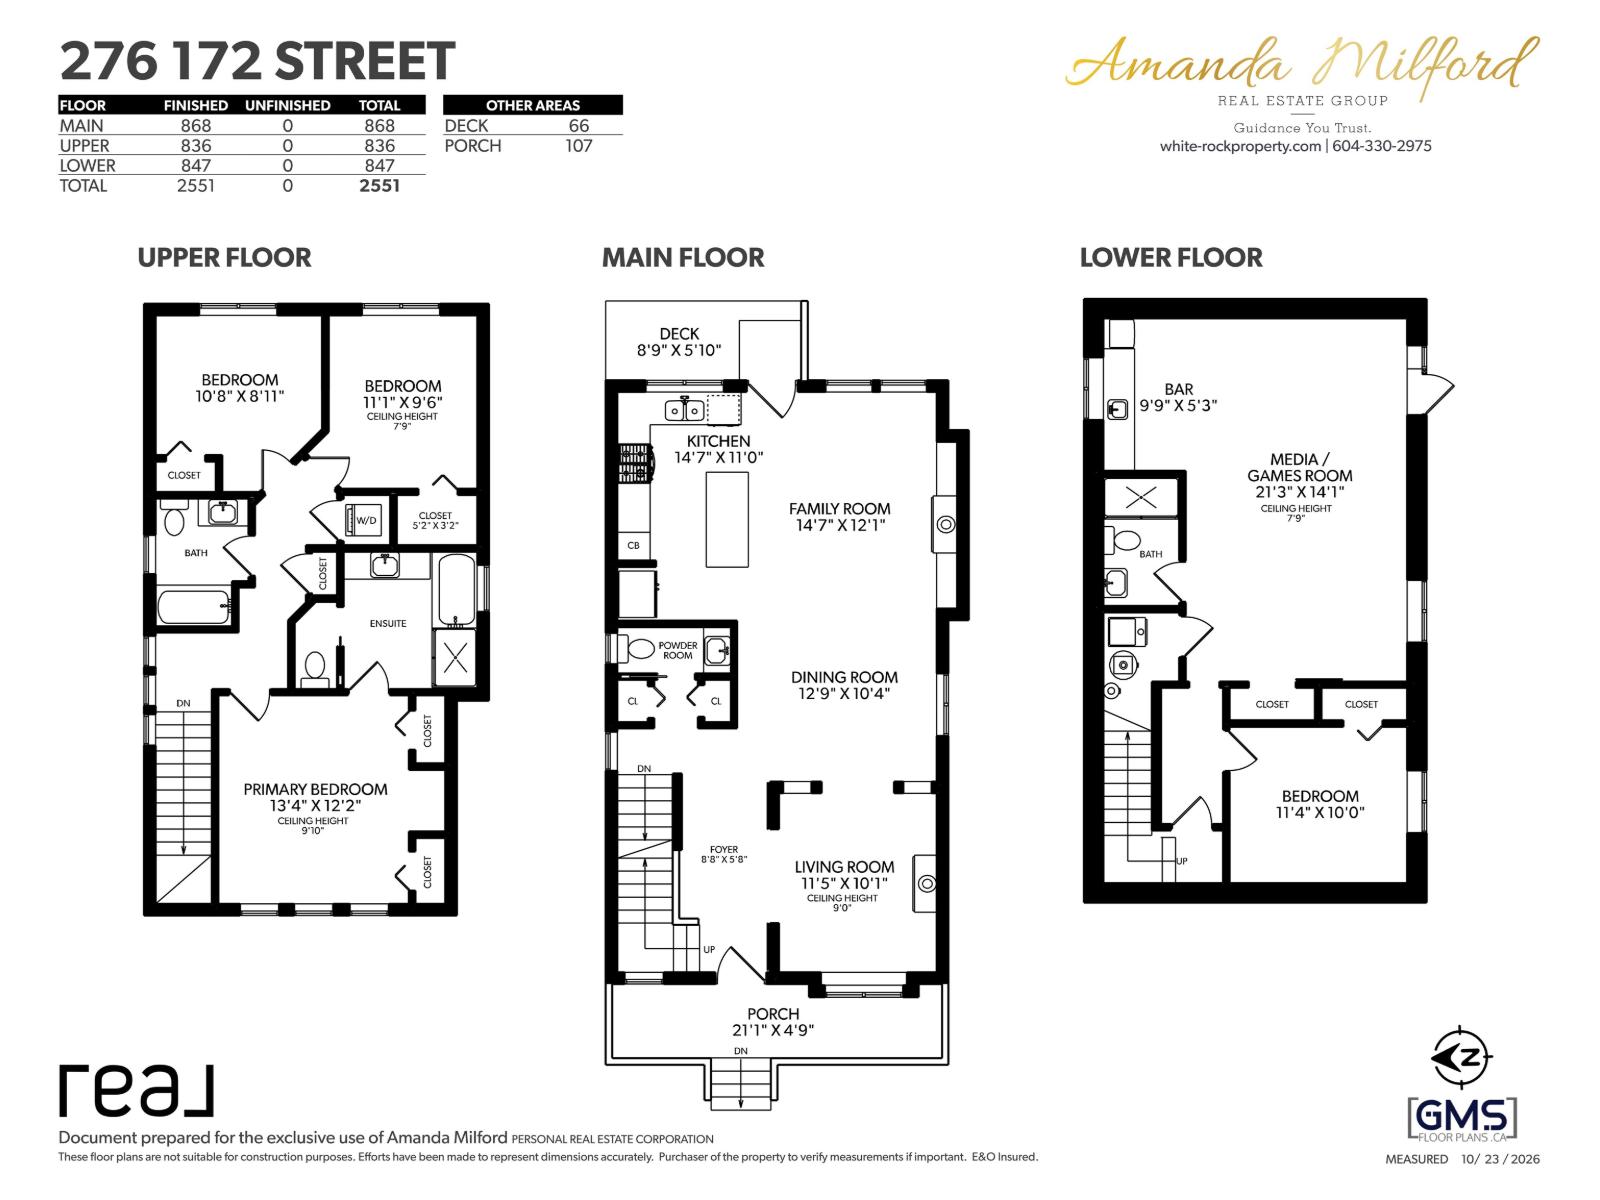
Welcome to Summerfield! Beautifully maintained 4 bedroom, 4 bathroom home offering 2,399 sq ft of thoughtfully designed living space. The renovated kitchen features custom cabinetry, granite island, updated backsplash and a nearly new dishwasher. Oak toned laminate floors, 2 gas fireplaces and crown moulding add warmth and character, while updated bathrooms showcase granite counters and wainscoting. Barn doors add charm to the main floor TV room and basement storage. The finished basement offers a gym, wet bar, bedroom and full bathroom, with potential for a future suite. Enjoy a fenced, landscaped backyard and deck, perfect for entertaining. Detached double garage with lane access plus extra parking. A wonderful family home close to golf and recreation! (id:41617)
- Fireplace Present
- Yes
- Appliances
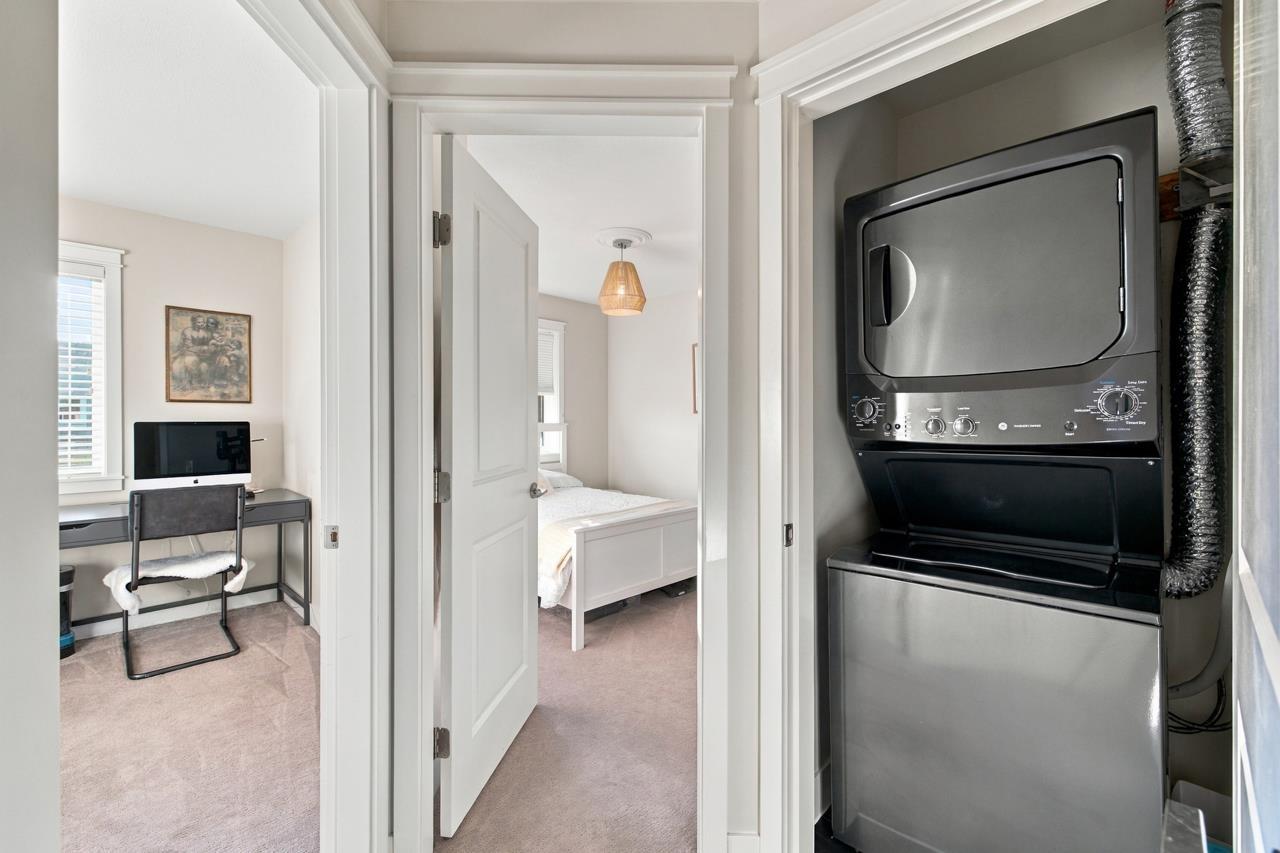
- Washer, Dryer, Refrigerator, Stove, Dishwasher, Garage door opener, Range, Wet Bar, Wine Fridge
- Basement
- Full (Finished)
- Building Type
- House
- Utilities
- ElectricityNatural GasWater
- Parking
- Detached Garage
Welcome to Summerfield! Beautifully maintained 4 bedroom, 4 bathroom home offering 2,399 sq ft of thoughtfully designed living space. The renovated kitchen features custom cabinetry, granite island, updated backsplash and a nearly new dishwasher. Oak toned laminate floors, 2 gas fireplaces and crown moulding add warmth and character, while updated bathrooms showcase granite counters and wainscoting. Barn doors add charm to the main floor TV room and basement storage. The finished basement offers a gym, wet bar, bedroom and full bathroom, with potential for a future suite. Enjoy a fenced, landscaped backyard and deck, perfect for entertaining. Detached double garage with lane access plus extra parking. A wonderful family home close to golf and recreation! (id:41617)
| Status | Active |
|---|---|
| Prop. Type | Single Family |
| MLS Num. | R3178438 |
| Bedrooms | 4 |
| Bathrooms | 4 |
| Area | 2,551.05 sqft |
| $/sqft | 481.37 |
| Year Built | - |
15929 88A AVENUE
- Price:
- $1,249,000
- Location:
- V4N2X9, Surrey
15163 61A AVENUE
- Price:
- $1,210,000
- Location:
- V3S5J7, Surrey
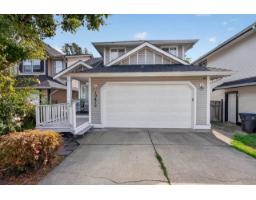
19478 61 AVENUE
- Price:
- $1,250,000
- Location:
- V3S8Z6, Surrey
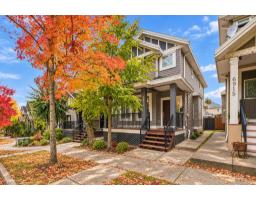
6911 144A STREET
- Price:
- $1,244,900
- Location:
- V3S2X8, Surrey
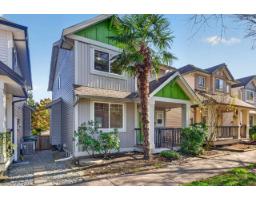
6110 150 STREET
- Price:
- $1,210,000
- Location:
- V3S3H7, Surrey