
15 8968 208 STREET
Langley, British Columbia V1M4C5$649,900
1,437.95 sqft
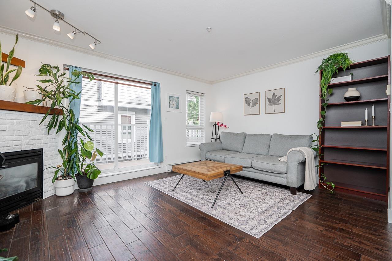
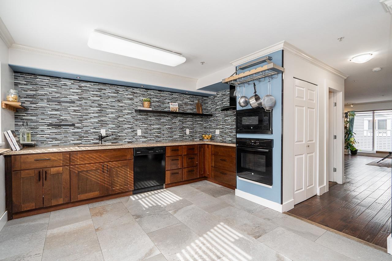
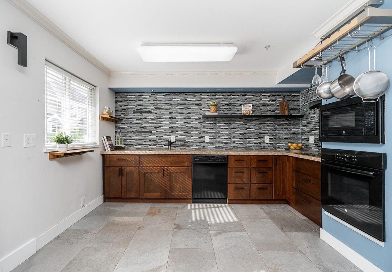
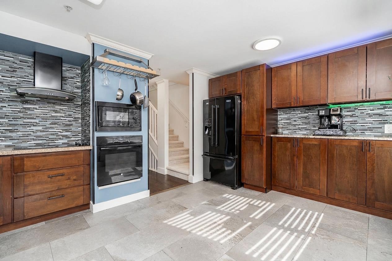
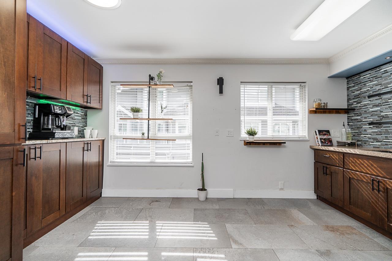
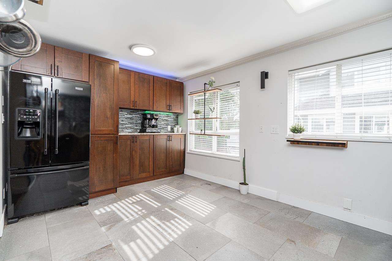
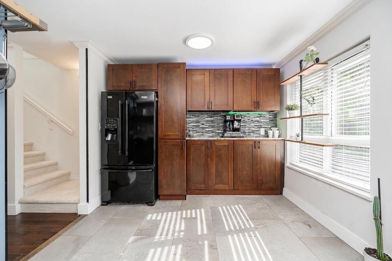
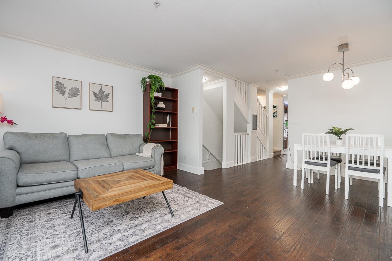
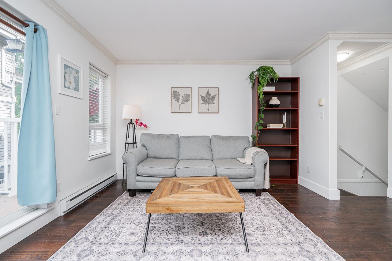
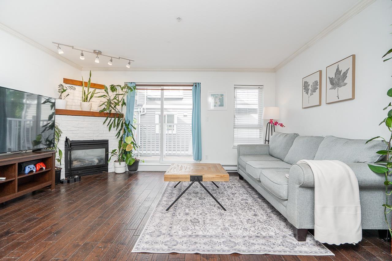
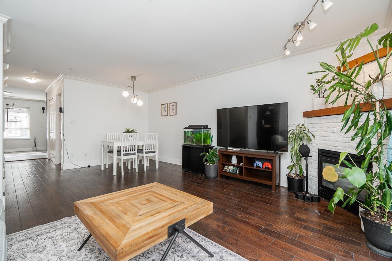
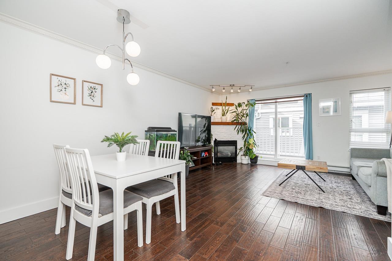
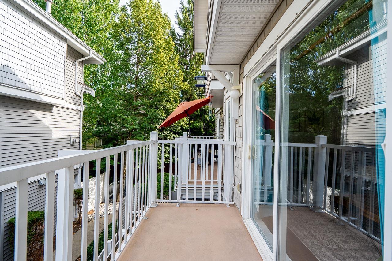
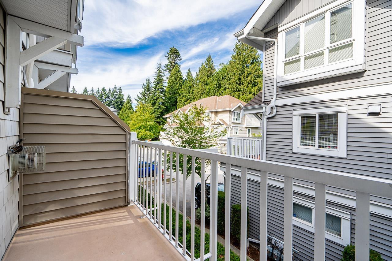
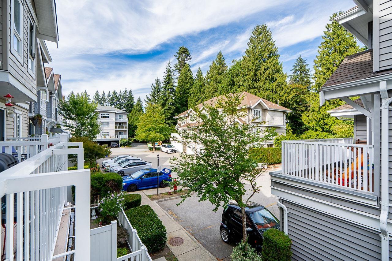
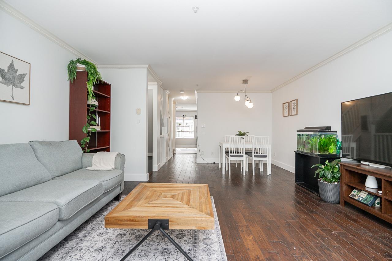
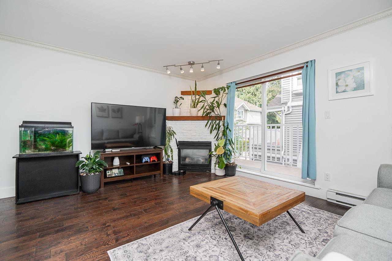
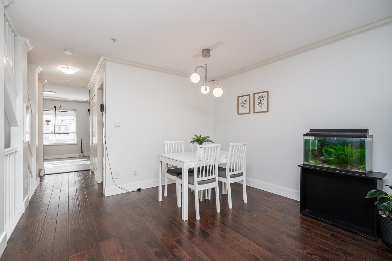
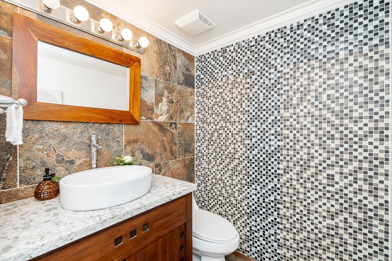
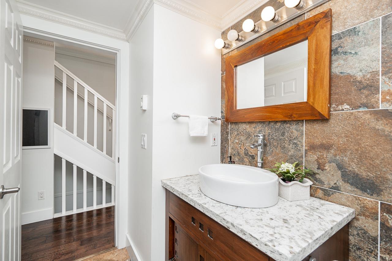
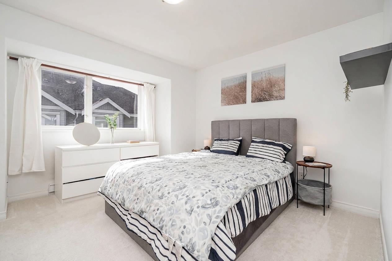
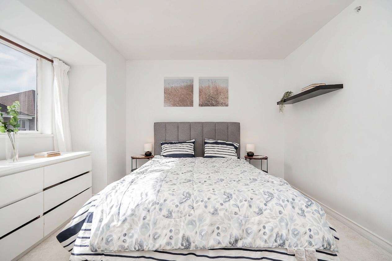
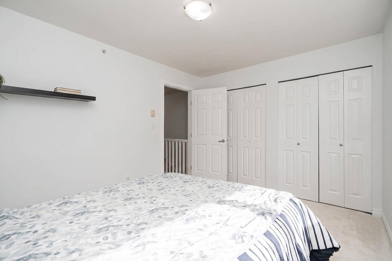
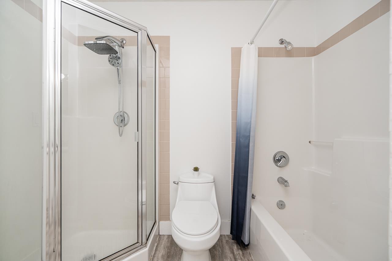
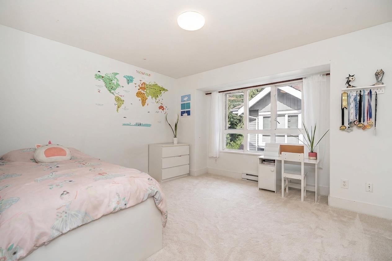
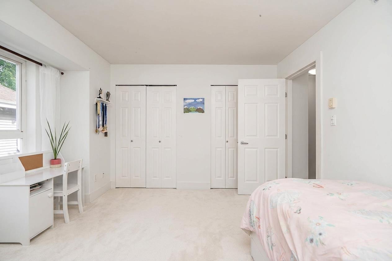
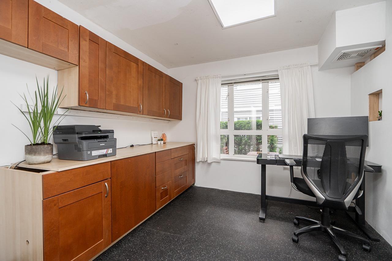
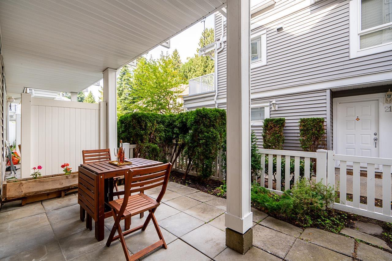
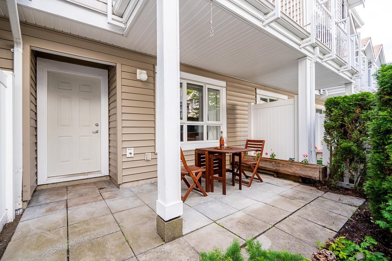
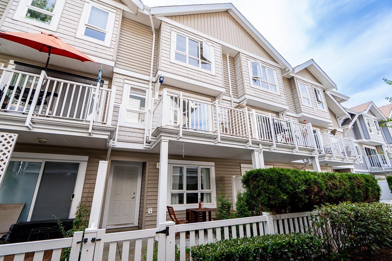
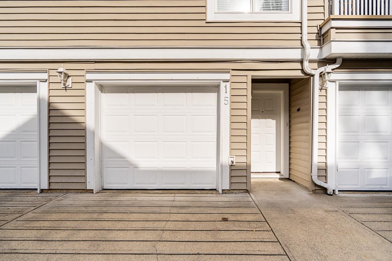
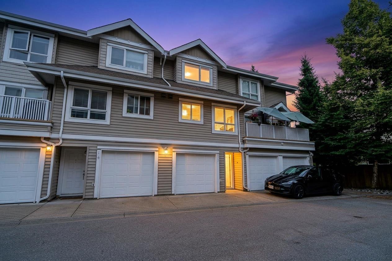
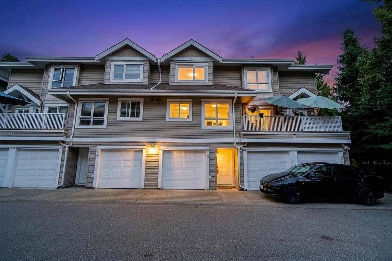
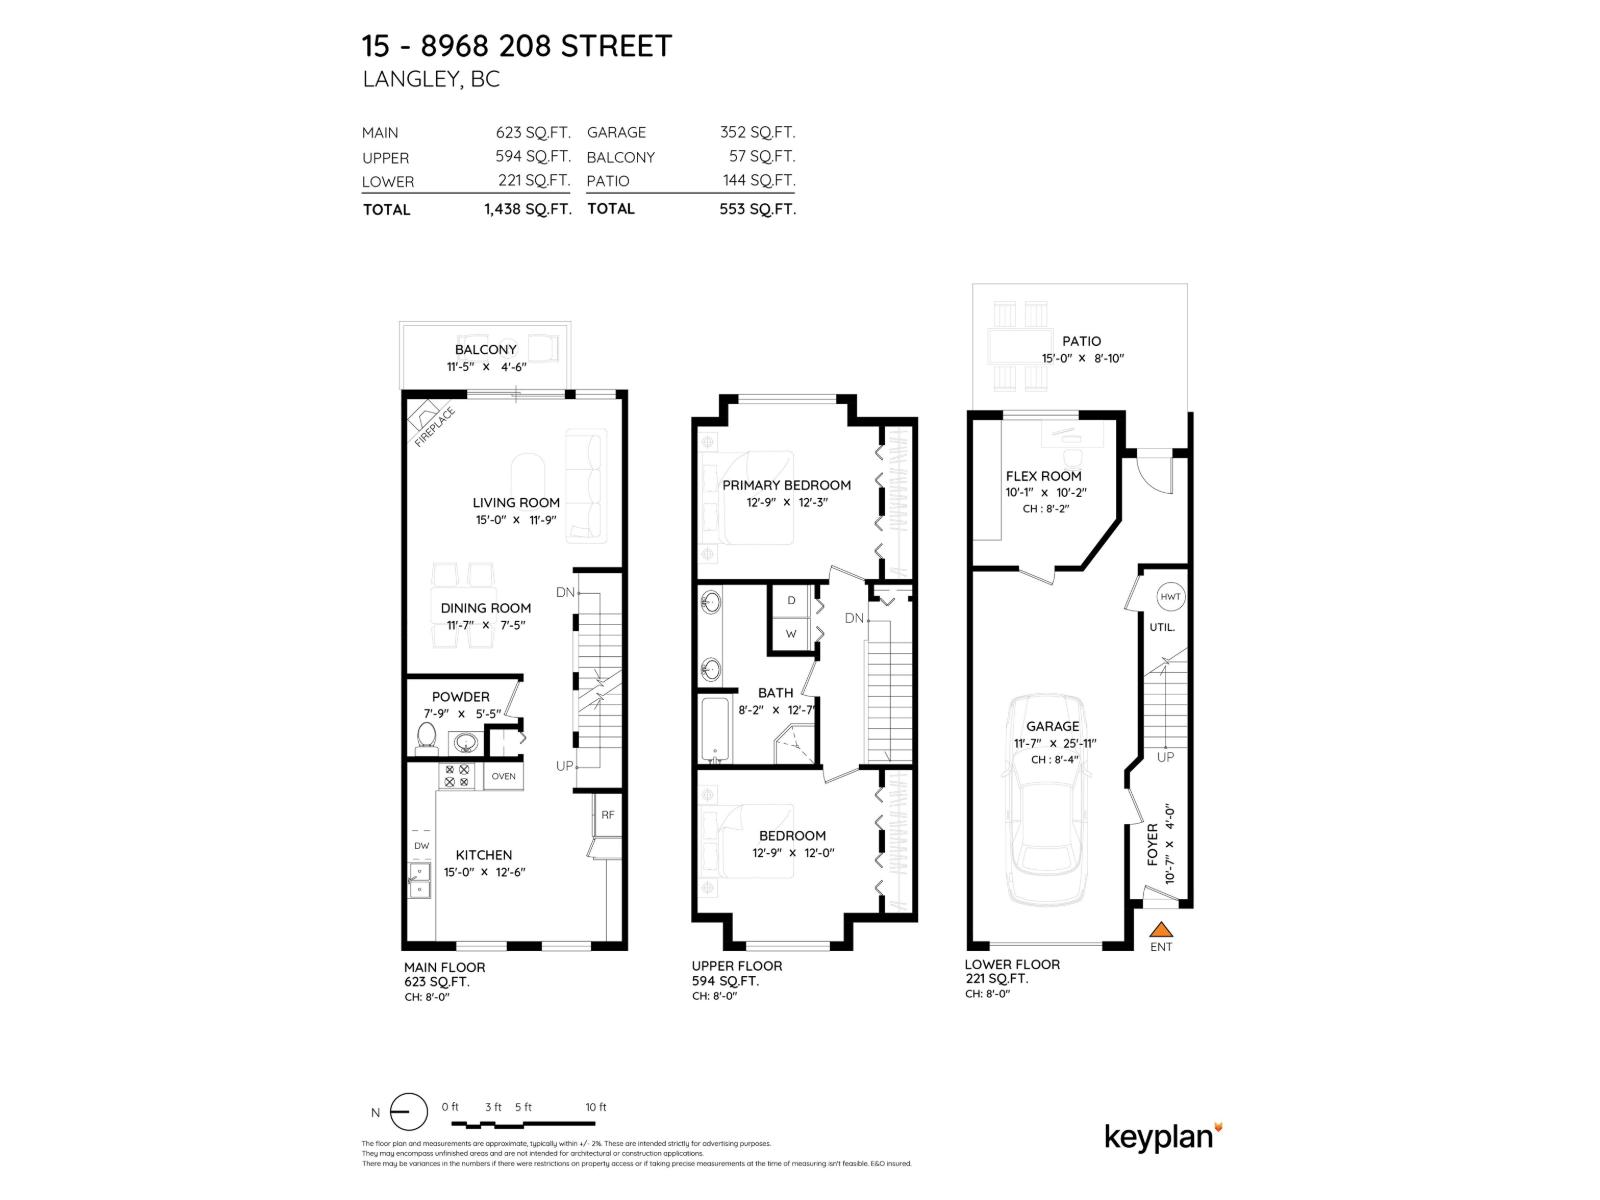
A private fenced backyard with a patio in a Walnut Grove townhome, and this 2 bed + flex sits on the quiet side of the complex. A good fit for first-time buyers and young families. New carpet and dishwasher. The renovated kitchen is the standout, with extended counter space, a dedicated coffee bar, stainless steel appliances, and added storage. Updated powder room. Laminate runs through the main living areas, with tile in the kitchen and carpet in the bedrooms. The flex room off the garage has a window and works as a home office, hobby space, or rec room. Walk to Gordon Greenwood Elementary, Walnut Grove Secondary, Walnut Grove Community Centre, and Community Park. Minutes to Walnut Grove Town Centre, trails, and highway access for an easy commute in any direction. (id:41617)
- Fireplace Present
- Yes
- Appliances
- Washer, Dryer, Refrigerator, Stove, Dishwasher, Garage door opener, Microwave, Range
- Basement
- None (Unknown)
- Building Type
- Row / Townhouse
- Amenities
- Laundry - In Suite
- Total Stories
- 3
- Utilities
- ElectricityNatural GasWater
- Parking
- Garage
- Maintenance Fees
- $387.72 Monthly
- Community Features
- Pets Allowed With Restrictions, Rentals Allowed
A private fenced backyard with a patio in a Walnut Grove townhome, and this 2 bed + flex sits on the quiet side of the complex. A good fit for first-time buyers and young families. New carpet and dishwasher. The renovated kitchen is the standout, with extended counter space, a dedicated coffee bar, stainless steel appliances, and added storage. Updated powder room. Laminate runs through the main living areas, with tile in the kitchen and carpet in the bedrooms. The flex room off the garage has a window and works as a home office, hobby space, or rec room. Walk to Gordon Greenwood Elementary, Walnut Grove Secondary, Walnut Grove Community Centre, and Community Park. Minutes to Walnut Grove Town Centre, trails, and highway access for an easy commute in any direction. (id:41617)

| Status | Active |
|---|---|
| Prop. Type | Single Family |
| MLS Num. | R3178909 |
| Bedrooms | 2 |
| Bathrooms | 2 |
| Area | 1,437.95 sqft |
| $/sqft | 451.96 |
| Year Built | - |
155 8258 207A STREET
- Price:
- $658,000
- Location:
- V2Y0N3, Langley
42 5216 201A STREET
- Price:
- $660,000
- Location:
- V3A1S4, Langley
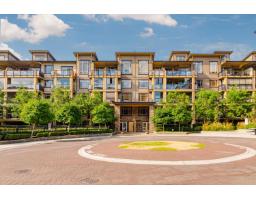
371 8258 207A STREET
- Price:
- $649,900
- Location:
- V2Y0N4, Langley
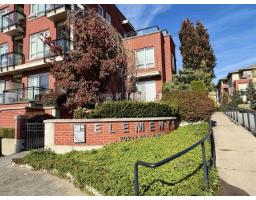
D106 20211 66 AVENUE
- Price:
- $658,800
- Location:
- V2Y0L4, Langley
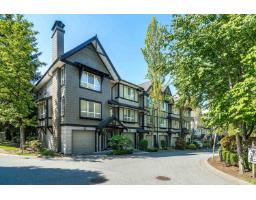
1 6747 203 STREET
- Price:
- $650,000
- Location:
- V2Y3B5, Langley