
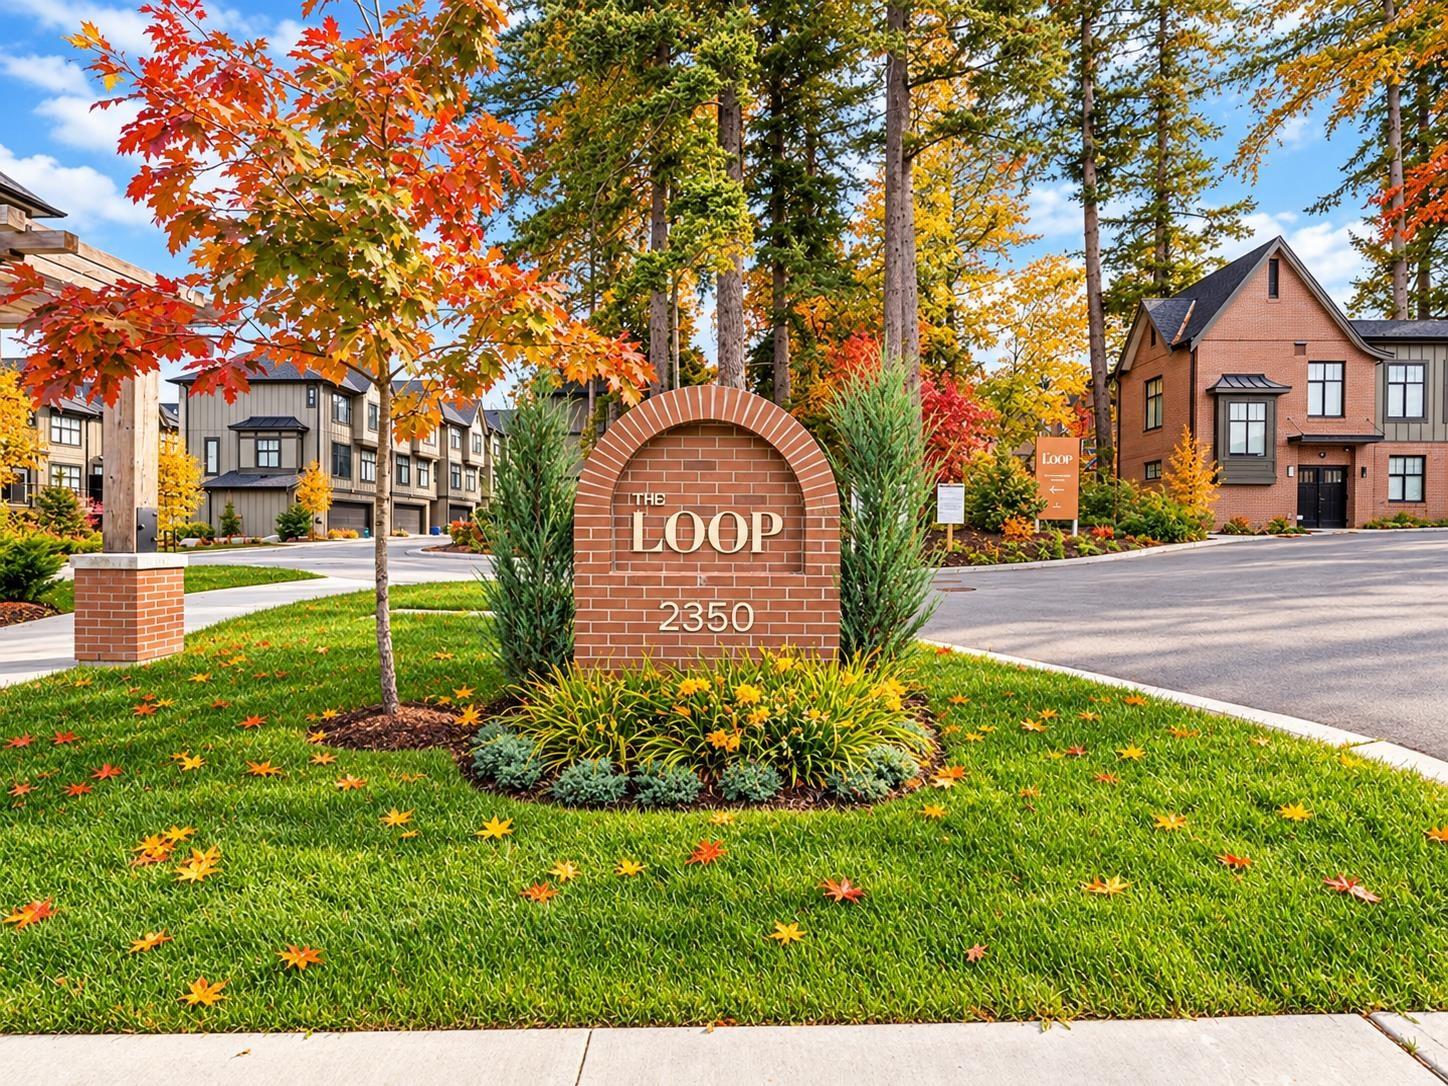
55 2350 165 STREET
Surrey, British Columbia V3Z1J9$899,000
1,560.98 sqft
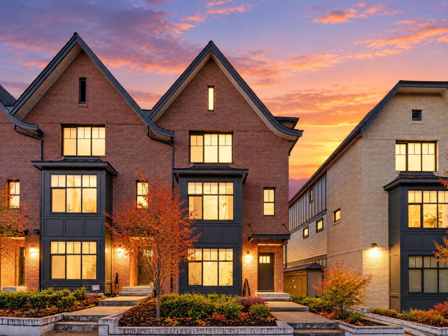
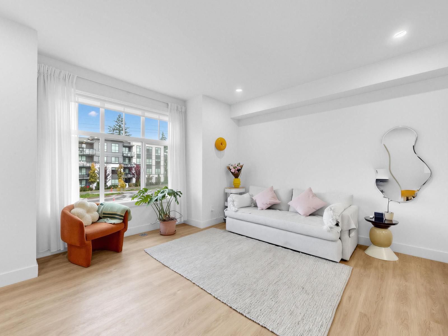
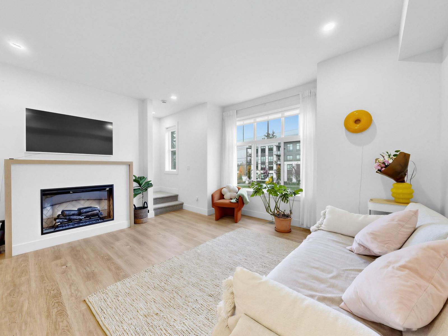
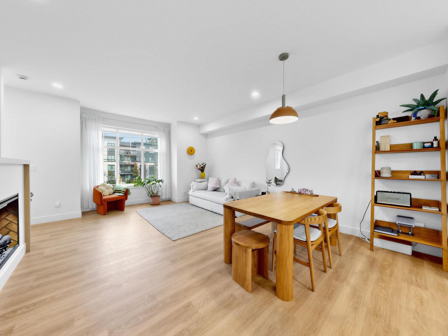
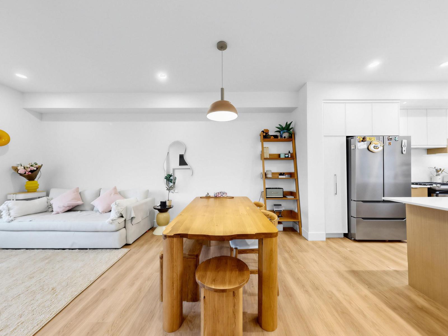
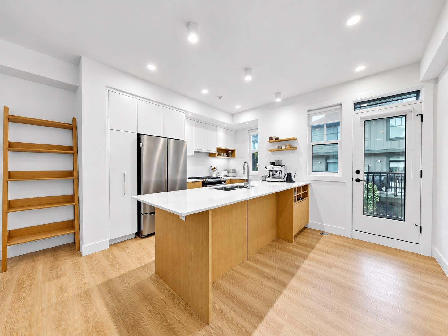
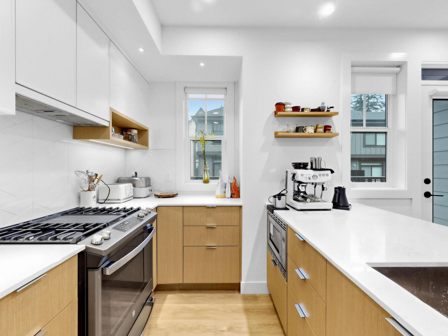
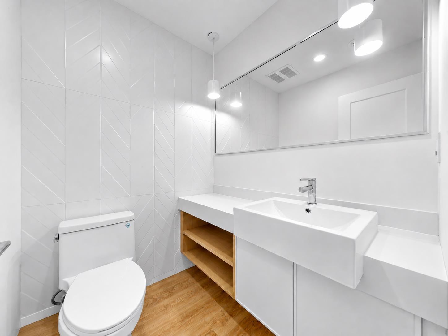
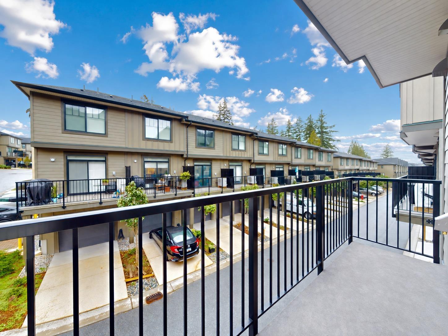
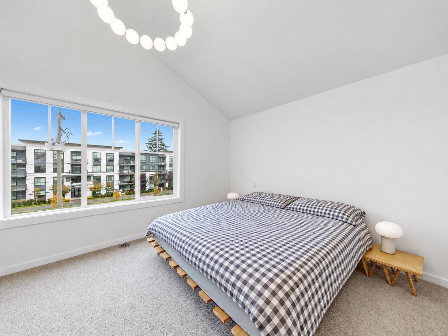
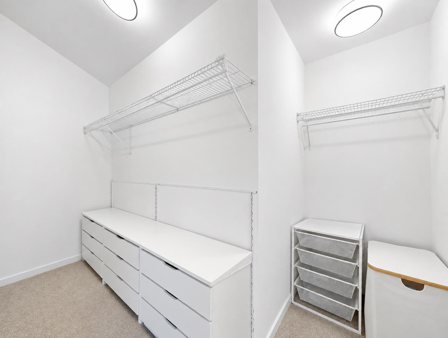
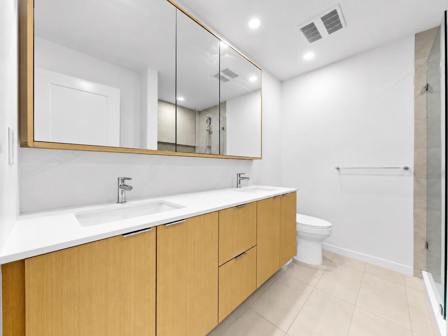
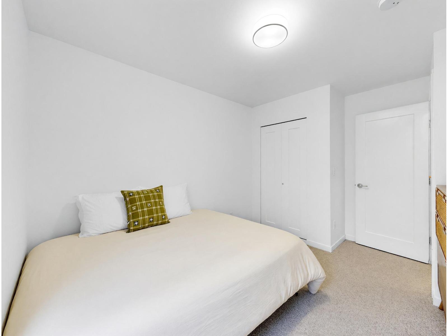
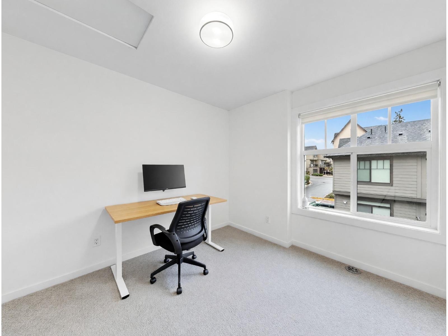
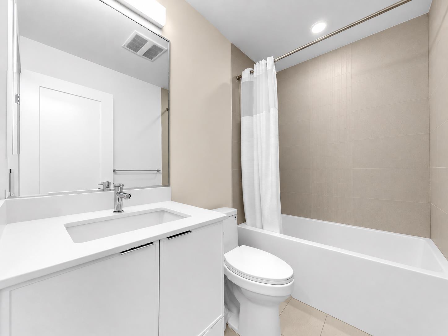
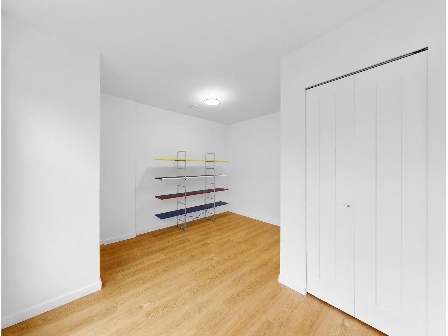
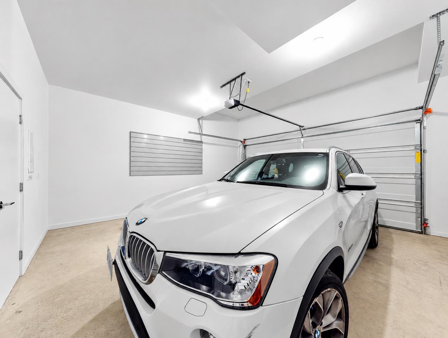
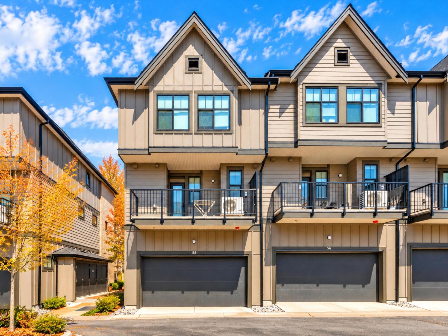
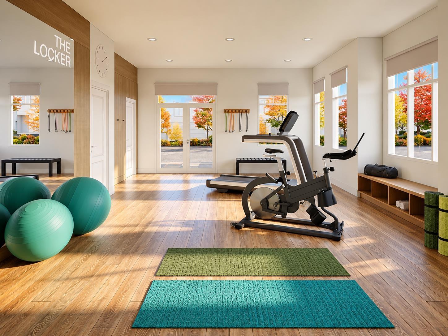
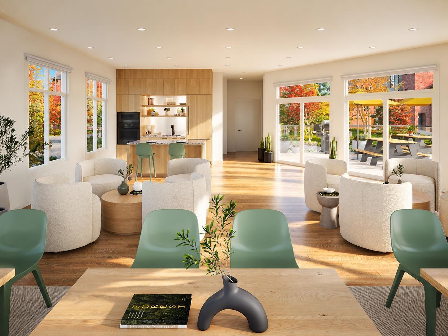
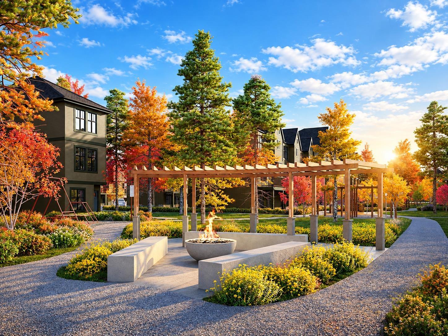
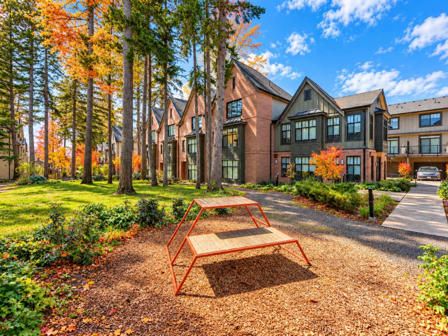
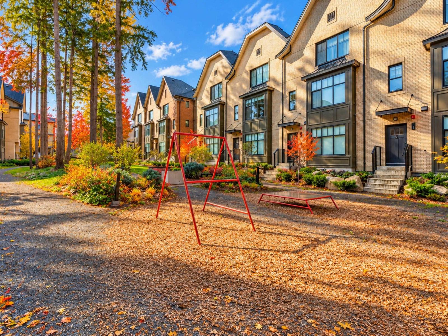
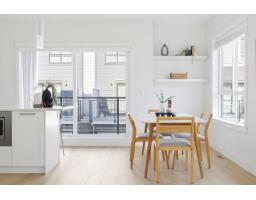
Beautifully designed 1,561sf 3-level TH at The Loop in Grandview Surrey! Feats 9' high ceilings, A/C, fireplace & modern kitchen w/ quartz counters, large island, gas cooktop, wine rack & pull-out pantry. Spacious balcony, primary BR w/ spectacular sunset views, WIC & spa-inspired ensuite. Forced-air heating, tankless hot water & versatile ground-level 4th BR-ideal for guests, office/gym. Side-by-side double garage. Enjoy a social lounge, gym, playground & scenic walking trails. Close to Edgewood Park, Edgewood Elem, Grandview Heights Secondary, Grandview Aquatic Centre & Morgan Crossing's shops, restaurants & daily essentials. (id:41617)
- Fireplace Present
- Yes
- Appliances
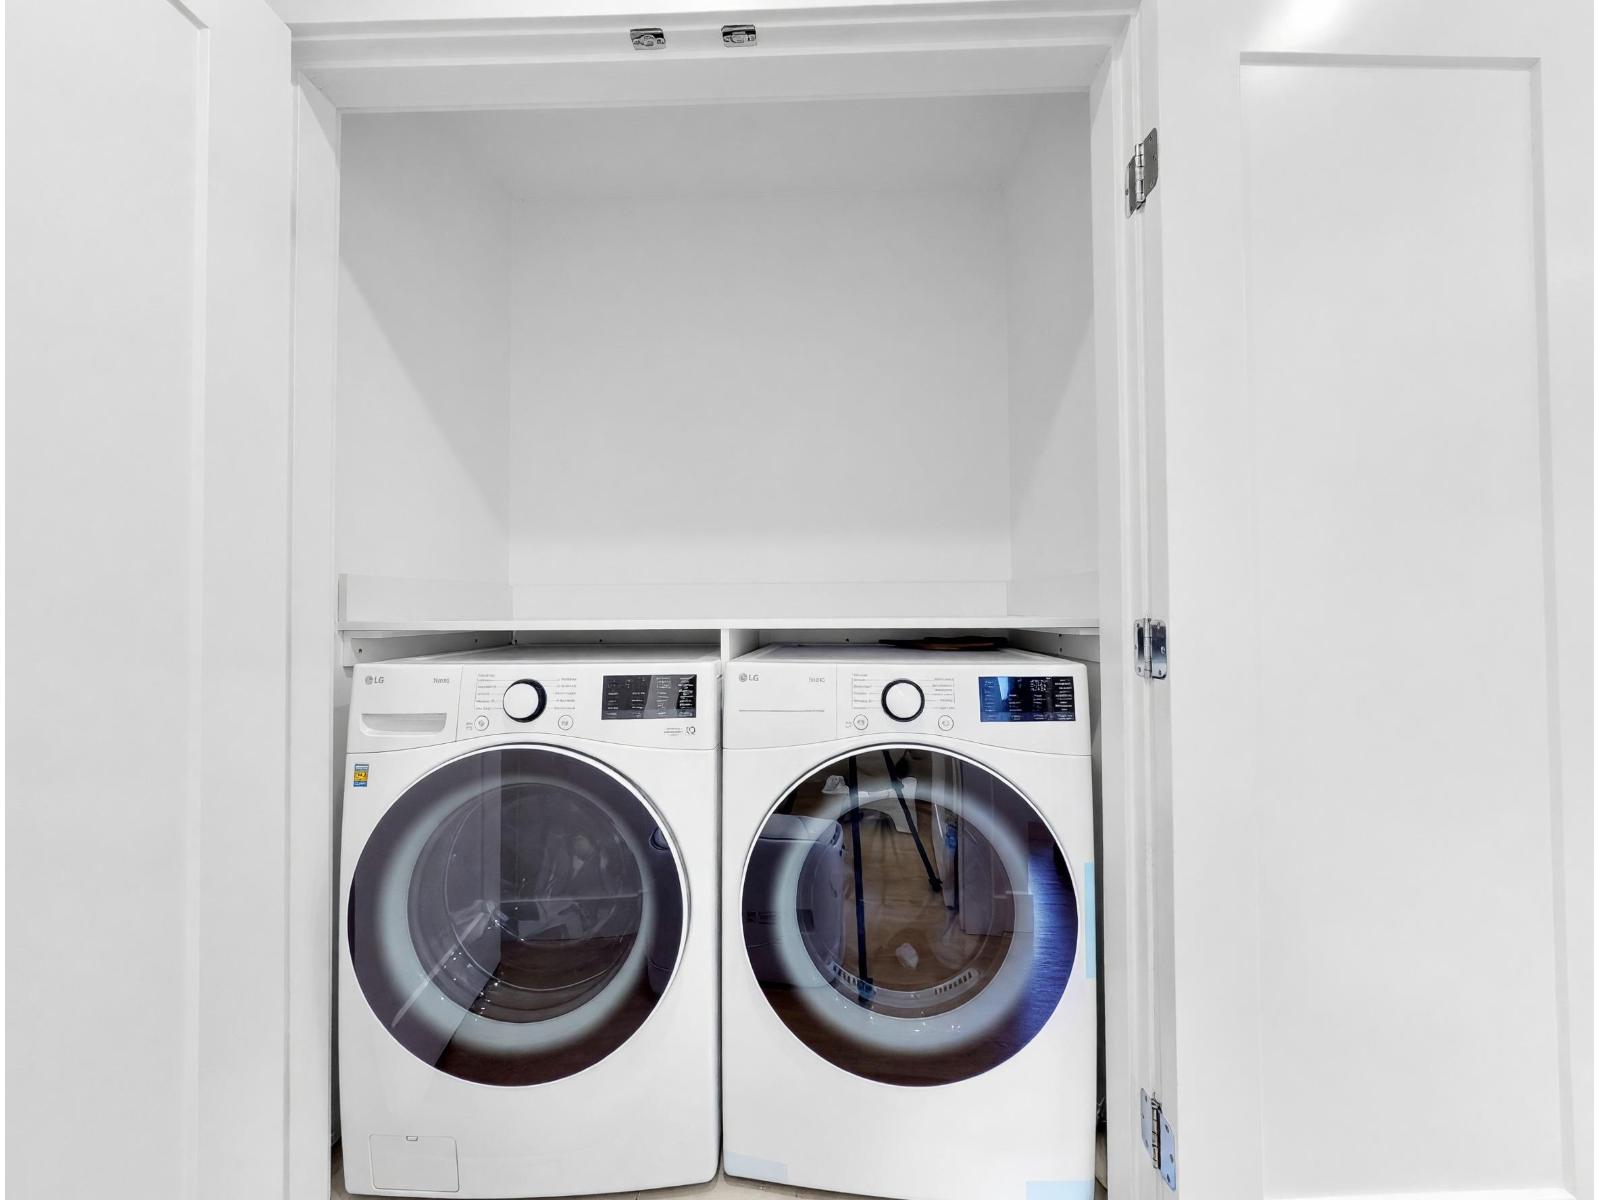
- Washer, Dryer, Refrigerator, Stove, Dishwasher, Garage door opener, Microwave, Oven - Built-In, Range, Alarm System - Roughed In
- Basement
- None (Unknown)
- Building Type
- Row / Townhouse
- Amenities
- Air Conditioning, Clubhouse, Exercise Centre, Laundry - In Suite, Recreation Centre
- Total Stories
- 3
- Utilities
- ElectricityNatural GasWater
- Attached Structures
- Playground
- Parking
- Garage, Visitor Parking
- Maintenance Fees
- $287.66 Monthly
- Community Features
- Pets Allowed With Restrictions, Rentals Allowed With Restrictions
Beautifully designed 1,561sf 3-level TH at The Loop in Grandview Surrey! Feats 9' high ceilings, A/C, fireplace & modern kitchen w/ quartz counters, large island, gas cooktop, wine rack & pull-out pantry. Spacious balcony, primary BR w/ spectacular sunset views, WIC & spa-inspired ensuite. Forced-air heating, tankless hot water & versatile ground-level 4th BR-ideal for guests, office/gym. Side-by-side double garage. Enjoy a social lounge, gym, playground & scenic walking trails. Close to Edgewood Park, Edgewood Elem, Grandview Heights Secondary, Grandview Aquatic Centre & Morgan Crossing's shops, restaurants & daily essentials. (id:41617)
| Status | Active |
|---|---|
| Prop. Type | Single Family |
| MLS Num. | R3179090 |
| Bedrooms | 4 |
| Bathrooms | 3 |
| Area | 1,560.98 sqft |
| $/sqft | 575.92 |
| Year Built | - |

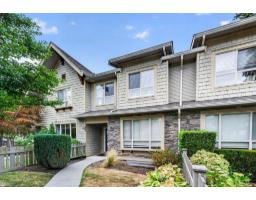
3 8181 135A STREET
- Price:
- $899,000
- Location:
- V3W3N8, Surrey
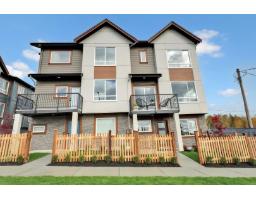
4 2738 158 STREET
- Price:
- $899,000
- Location:
- V3Z3K3, Surrey
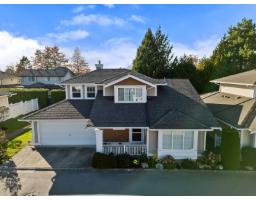
30 17155 79A AVENUE
- Price:
- $909,900
- Location:
- V4N0E5, Surrey
34 6885 184 STREET
- Price:
- $898,000
- Location:
- V3S9G1, Surrey
190 2277 OAK MEADOWS DRIVE
- Price:
- $899,999
- Location:
- V3Z0W6, Surrey