
407 19645 64 AVENUE
Langley, British Columbia V2Y1L2$599,900
1,453.02 sqft
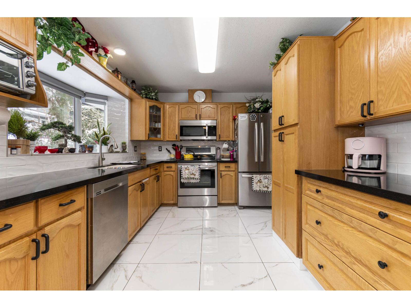
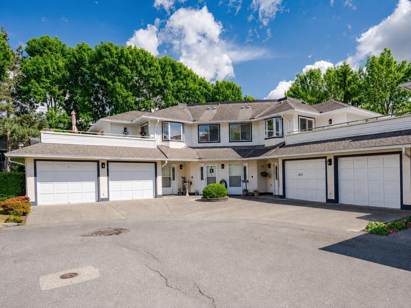
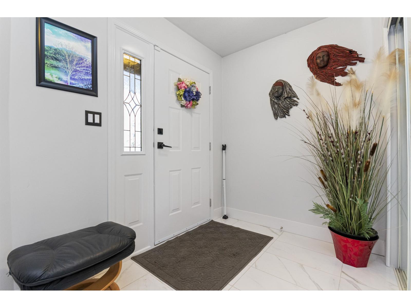
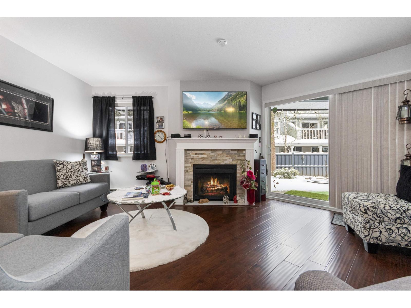
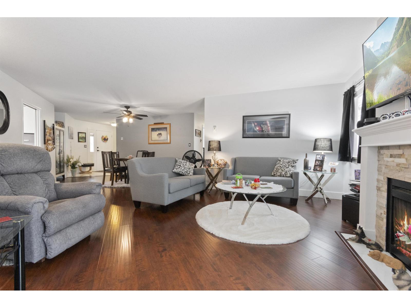
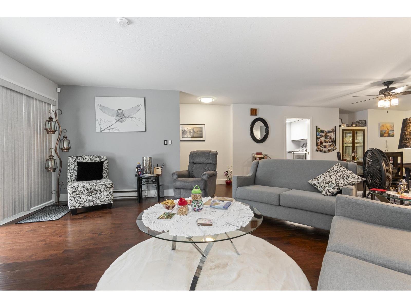
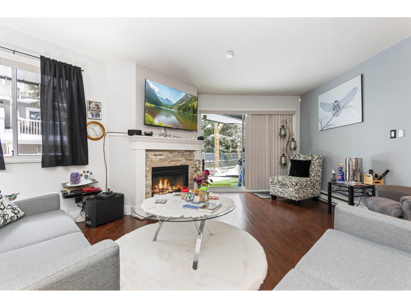
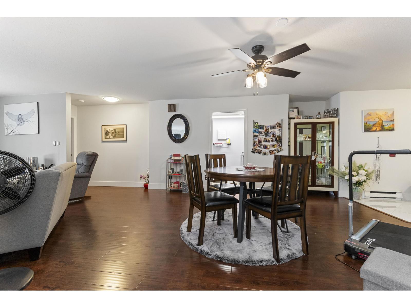
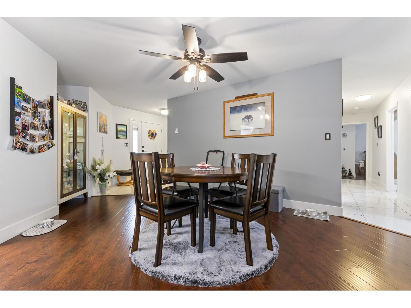
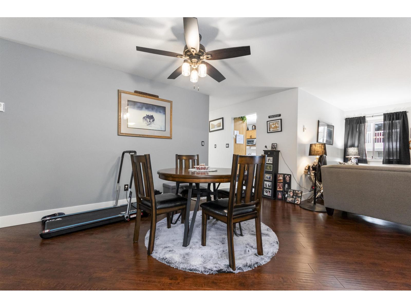
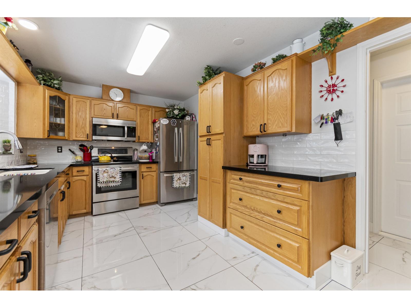
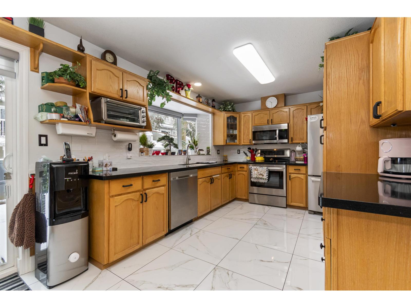
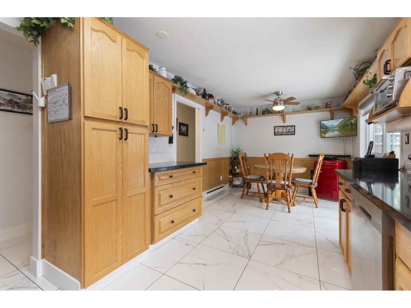
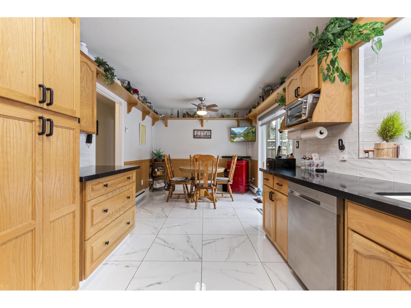
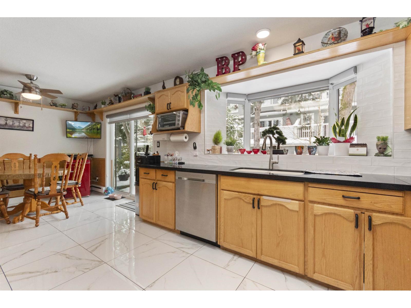
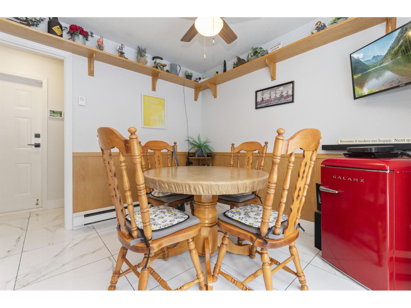
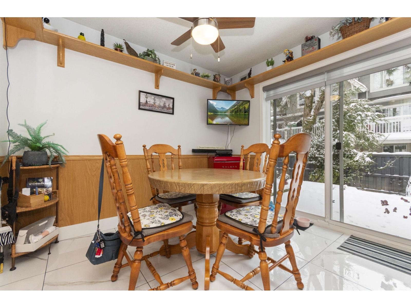
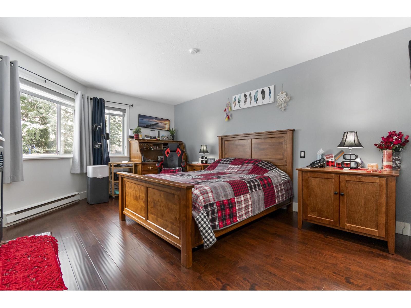
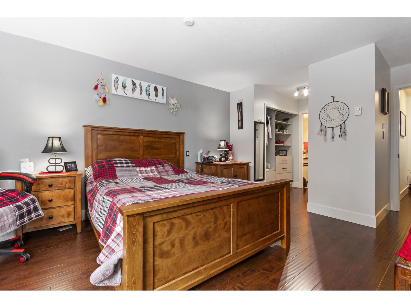
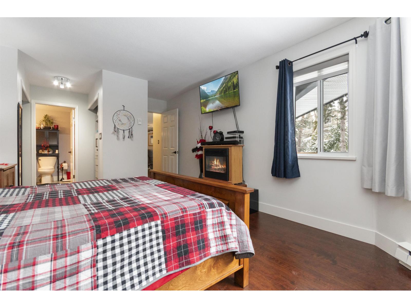
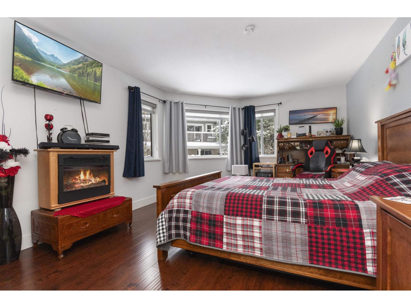
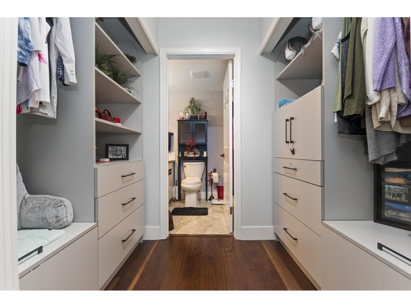
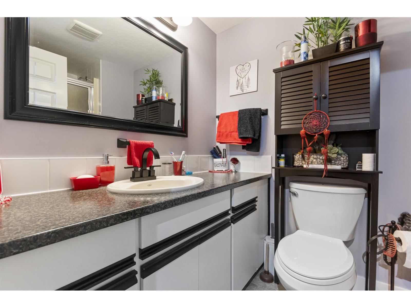
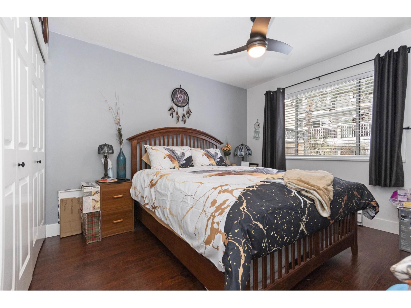
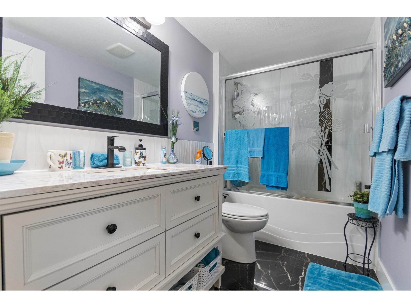
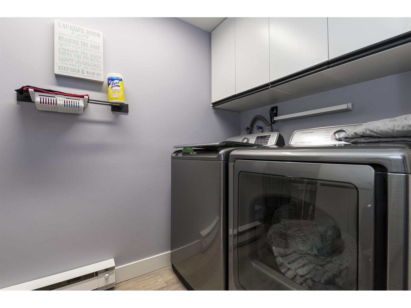
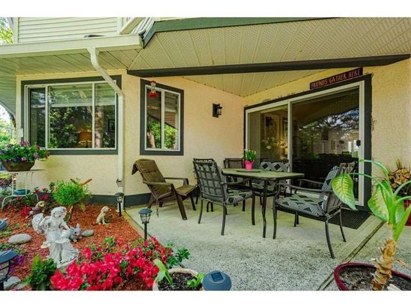
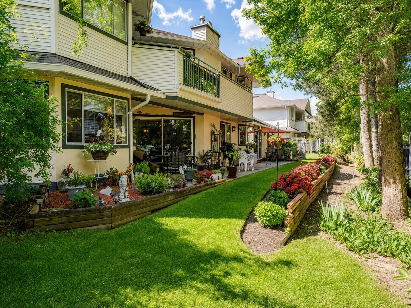
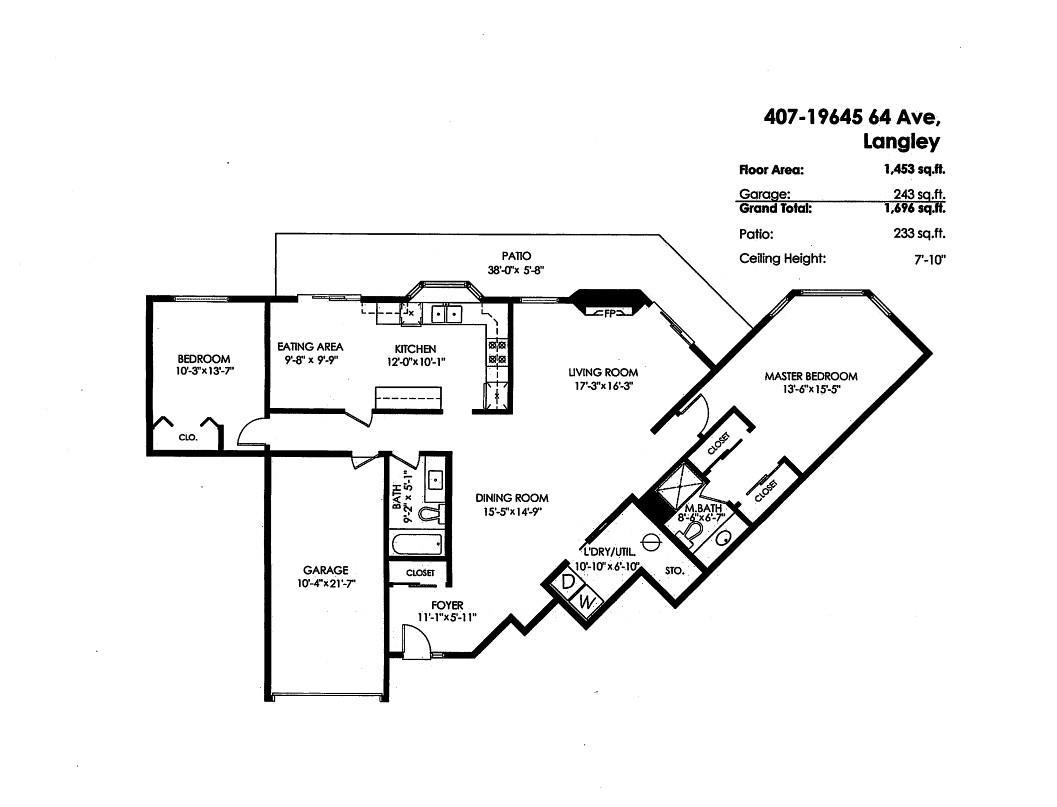
Very well maintained 2 bed, 2 bath rancher-style townhouse with unique floor plan located in Willoughby. Many recent upgrades including: flooring, fresh paint, granite countertops, appliances & garage door motor. The 2 bedrooms are located at opposite ends of the unit. The large primary bedroom features a walk-thru California closet & lovely 3 piece ensuite. Open-concept living/dining area with cozy gas fireplace, opening to a huge patio & beautiful yard that stretches the length of this unit! The large, bright kitchen/eating area features a bay window with electric blinds, gorgeous tile floors & glass doors accessing the huge patio. Laundry & 4 piece main bath compliment the remainder of this stylish home. Electricity & heat included in the strata fees. Walking distance to shops/transit. (id:41617)
- Fireplace Present
- Yes
- Appliances
- Washer, Dryer, Refrigerator, Stove, Dishwasher, Microwave, Alarm System
- Basement
- None (Unknown)
- Building Type
- Row / Townhouse
- Amenities
- Clubhouse
- Utilities
- ElectricityNatural GasWater
- Parking
- Garage, Visitor Parking
- Maintenance Fees
- $587.41 Monthly
- Community Features
- Pets Allowed With Restrictions
Very well maintained 2 bed, 2 bath rancher-style townhouse with unique floor plan located in Willoughby. Many recent upgrades including: flooring, fresh paint, granite countertops, appliances & garage door motor. The 2 bedrooms are located at opposite ends of the unit. The large primary bedroom features a walk-thru California closet & lovely 3 piece ensuite. Open-concept living/dining area with cozy gas fireplace, opening to a huge patio & beautiful yard that stretches the length of this unit! The large, bright kitchen/eating area features a bay window with electric blinds, gorgeous tile floors & glass doors accessing the huge patio. Laundry & 4 piece main bath compliment the remainder of this stylish home. Electricity & heat included in the strata fees. Walking distance to shops/transit. (id:41617)

| Status | Active |
|---|---|
| Prop. Type | Single Family |
| MLS Num. | R3178886 |
| Bedrooms | 2 |
| Bathrooms | 2 |
| Area | 1,453.02 sqft |
| $/sqft | 412.86 |
| Year Built | - |
C121 8150 207 STREET
- Price:
- $599,900
- Location:
- V2Y4J4, Langley
307 8976 208 STREET
- Price:
- $599,000
- Location:
- V1M2Y8, Langley
609 20328 86 AVENUE
- Price:
- $599,000
- Location:
- V2Y2C2, Langley
D111 20211 66 AVENUE
- Price:
- $599,000
- Location:
- V2Y0L4, Langley
1802 8551 201 STREET
- Price:
- $588,800
- Location:
- V2Y3Y5, Langley