
32 33209 CHERRY AVENUE
Mission, British Columbia V2V0G8$849,900
2,164.95 sqft
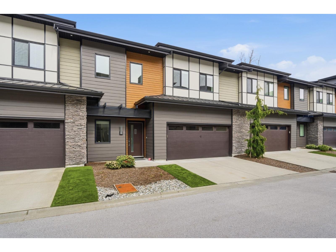
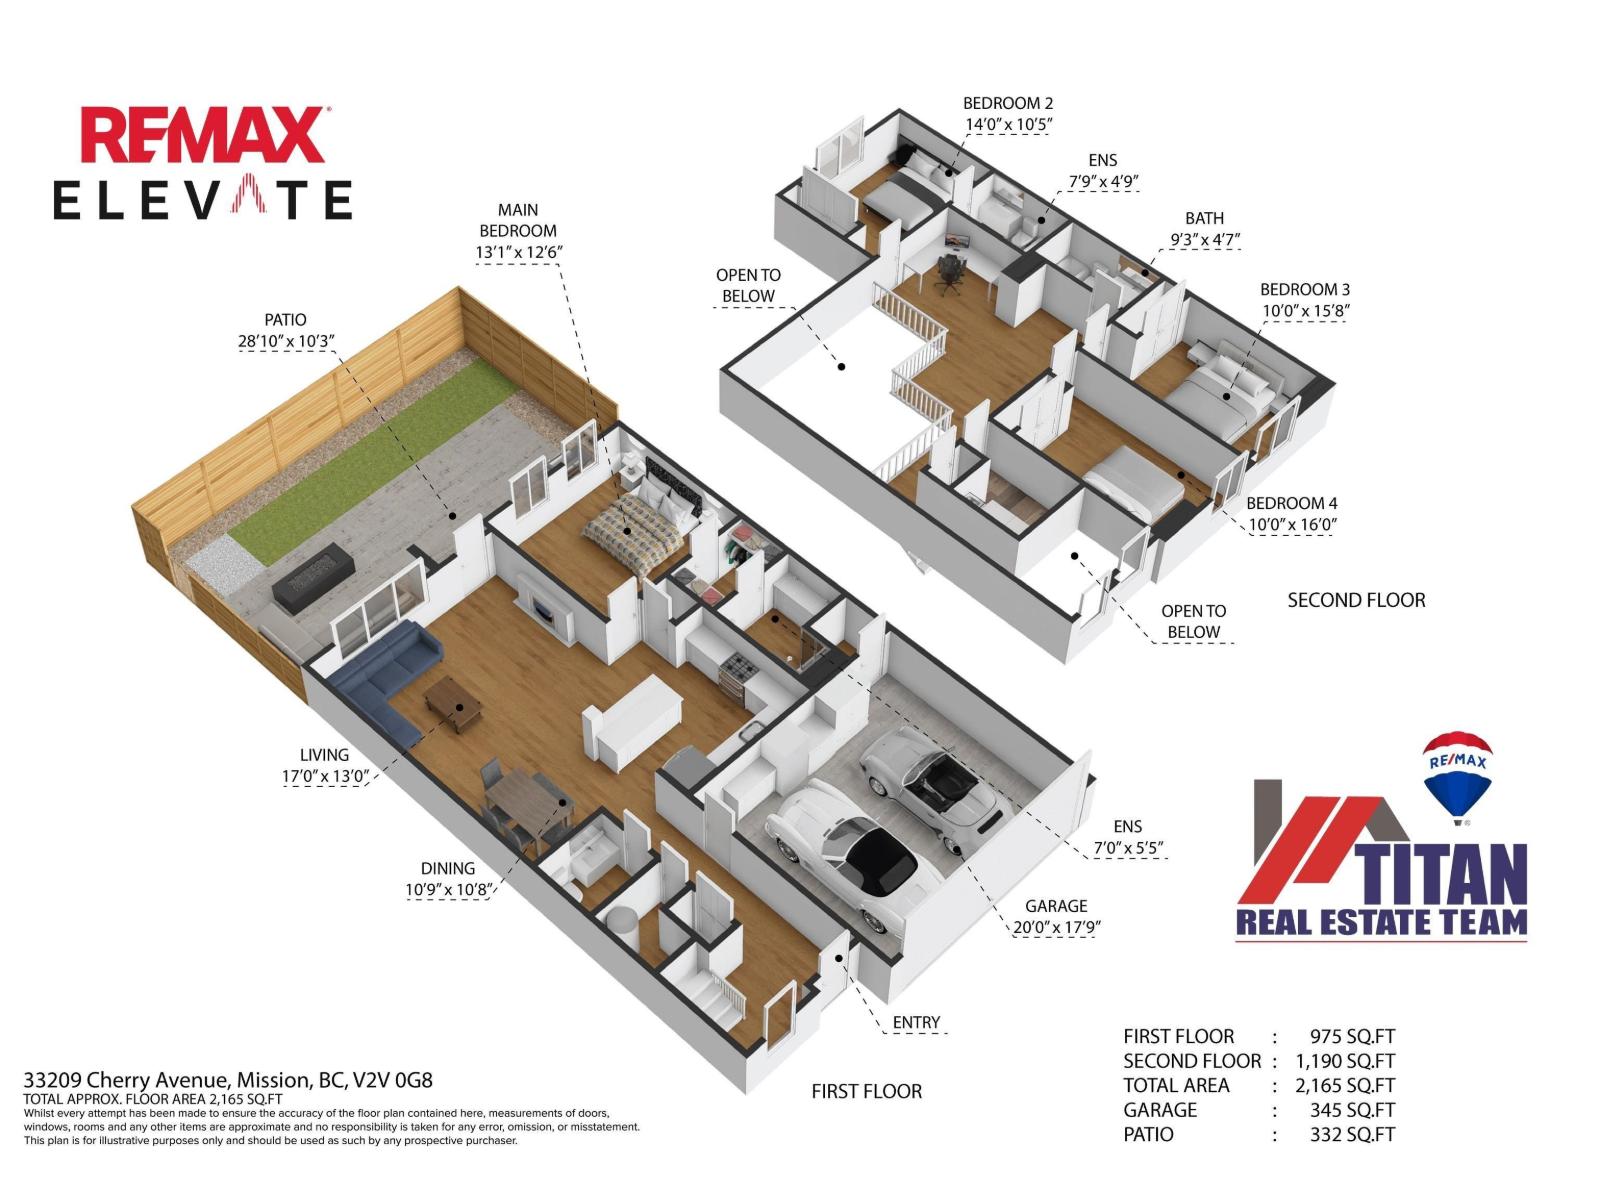
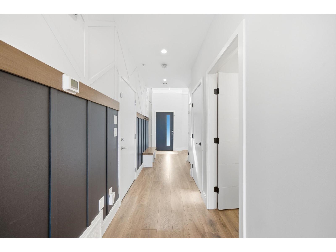
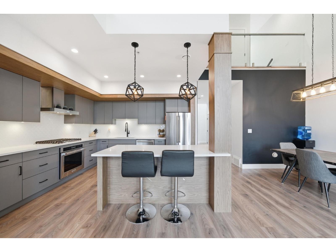
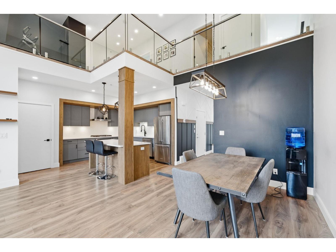
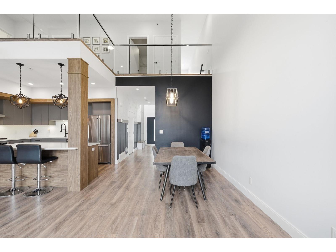
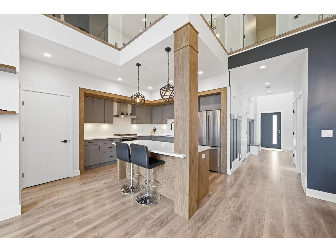
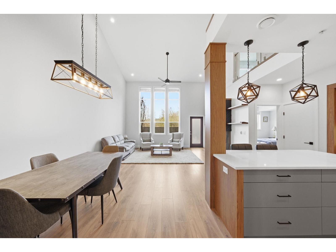
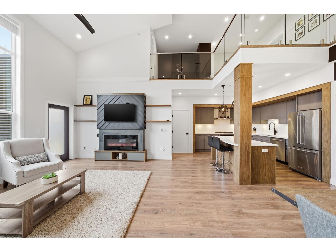
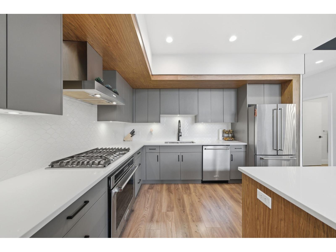
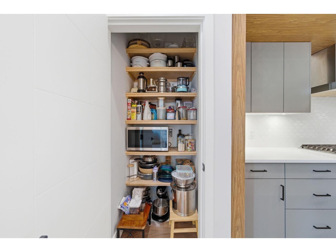
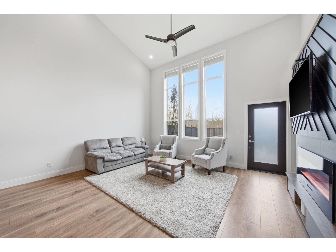
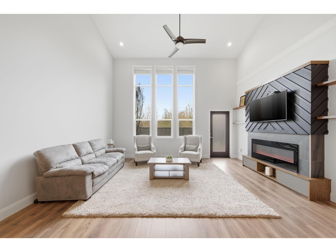
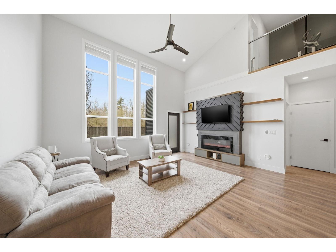
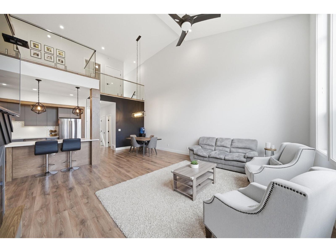
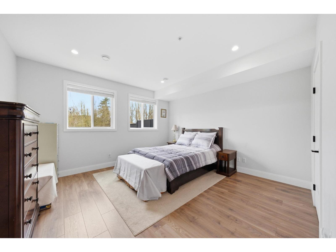
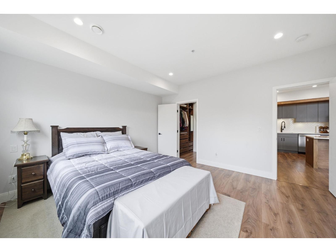
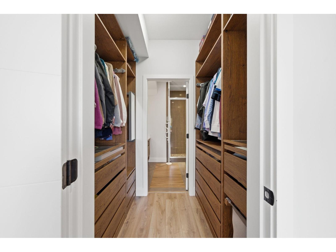
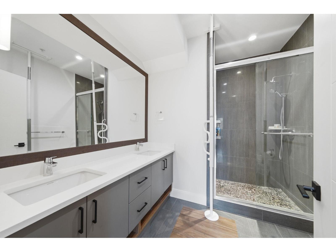
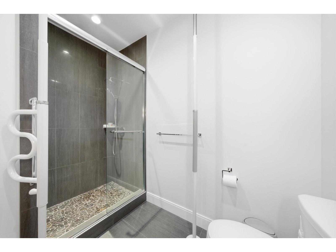
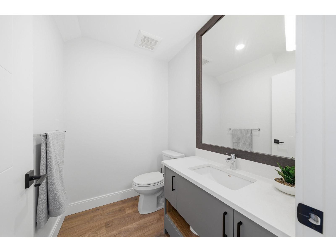
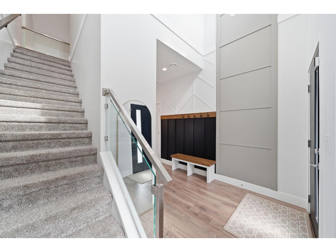
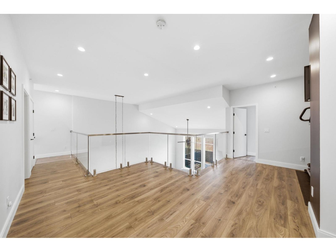
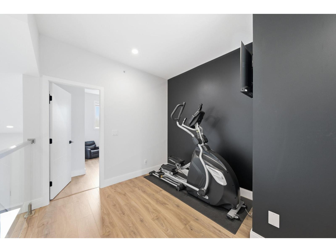
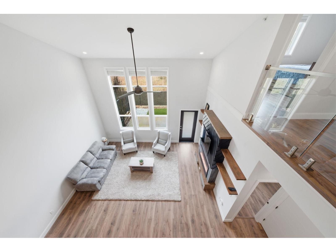
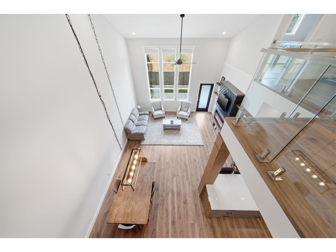
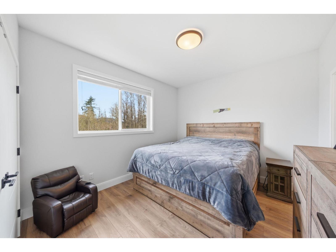
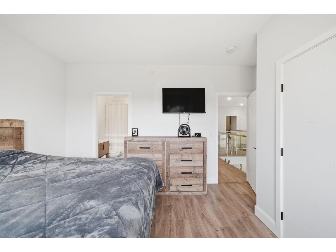
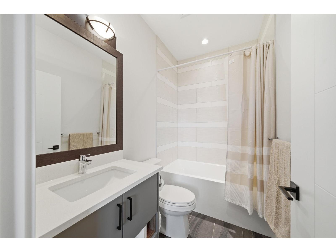
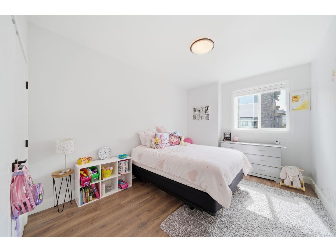
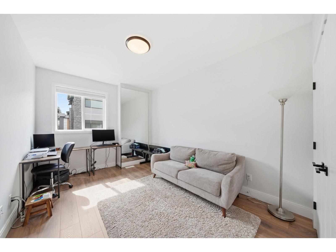
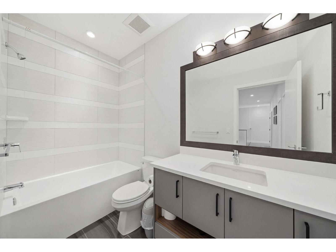
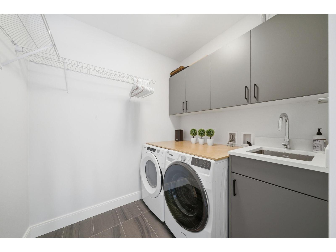
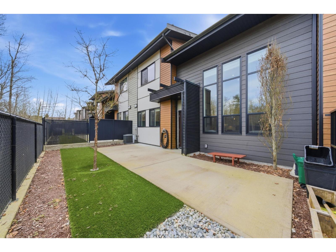
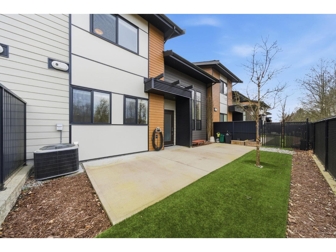
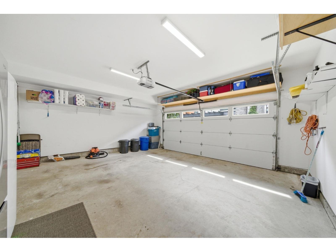
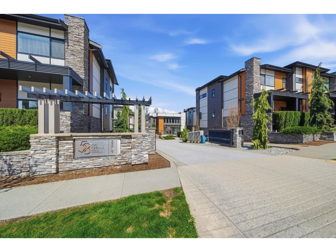
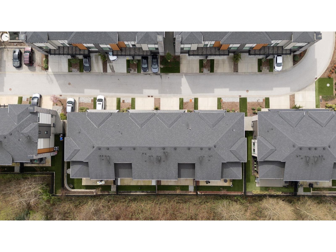
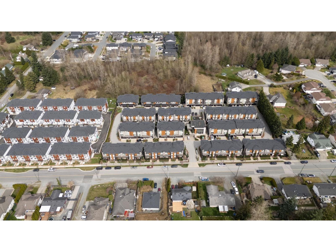
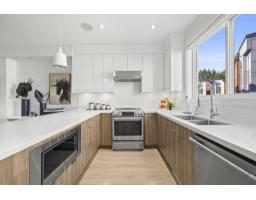
EXCEPTIONAL SPACE, STYLE & DESIGN! Welcome to 58 on Cherry Hill, where this beautifully finished 4 bedroom, 4 bathroom townhome offers an impressive 2,165 sq. ft. of living space. Step inside to a spectacular vaulted great room with oversized bay windows, soaring ceilings, and an inviting open-concept layout. The gourmet kitchen features quartz countertops, soft-close cabinetry, and a spacious island with breakfast bar. Thoughtfully designed with TWO PRIMARY SUITES, generous secondary bedrooms, custom millwork, a designer fireplace, A/C, and a spacious laundry room. The luxurious ensuite features heated floors and an upgraded rock shower. Enjoy your private 332 sq. ft. patio, perfect for relaxing or entertaining. A truly unique townhome offering the space and comfort of a detached home! (id:41617)
- Fireplace Present
- Yes
- Appliances
- Washer, Dryer, Refrigerator, Stove, Dishwasher
- Basement
- None (Unknown)
- Building Type
- Row / Townhouse
- Amenities
- Air Conditioning, Clubhouse
- Utilities
- ElectricityNatural GasWater
- Attached Structures
- Playground
- Parking
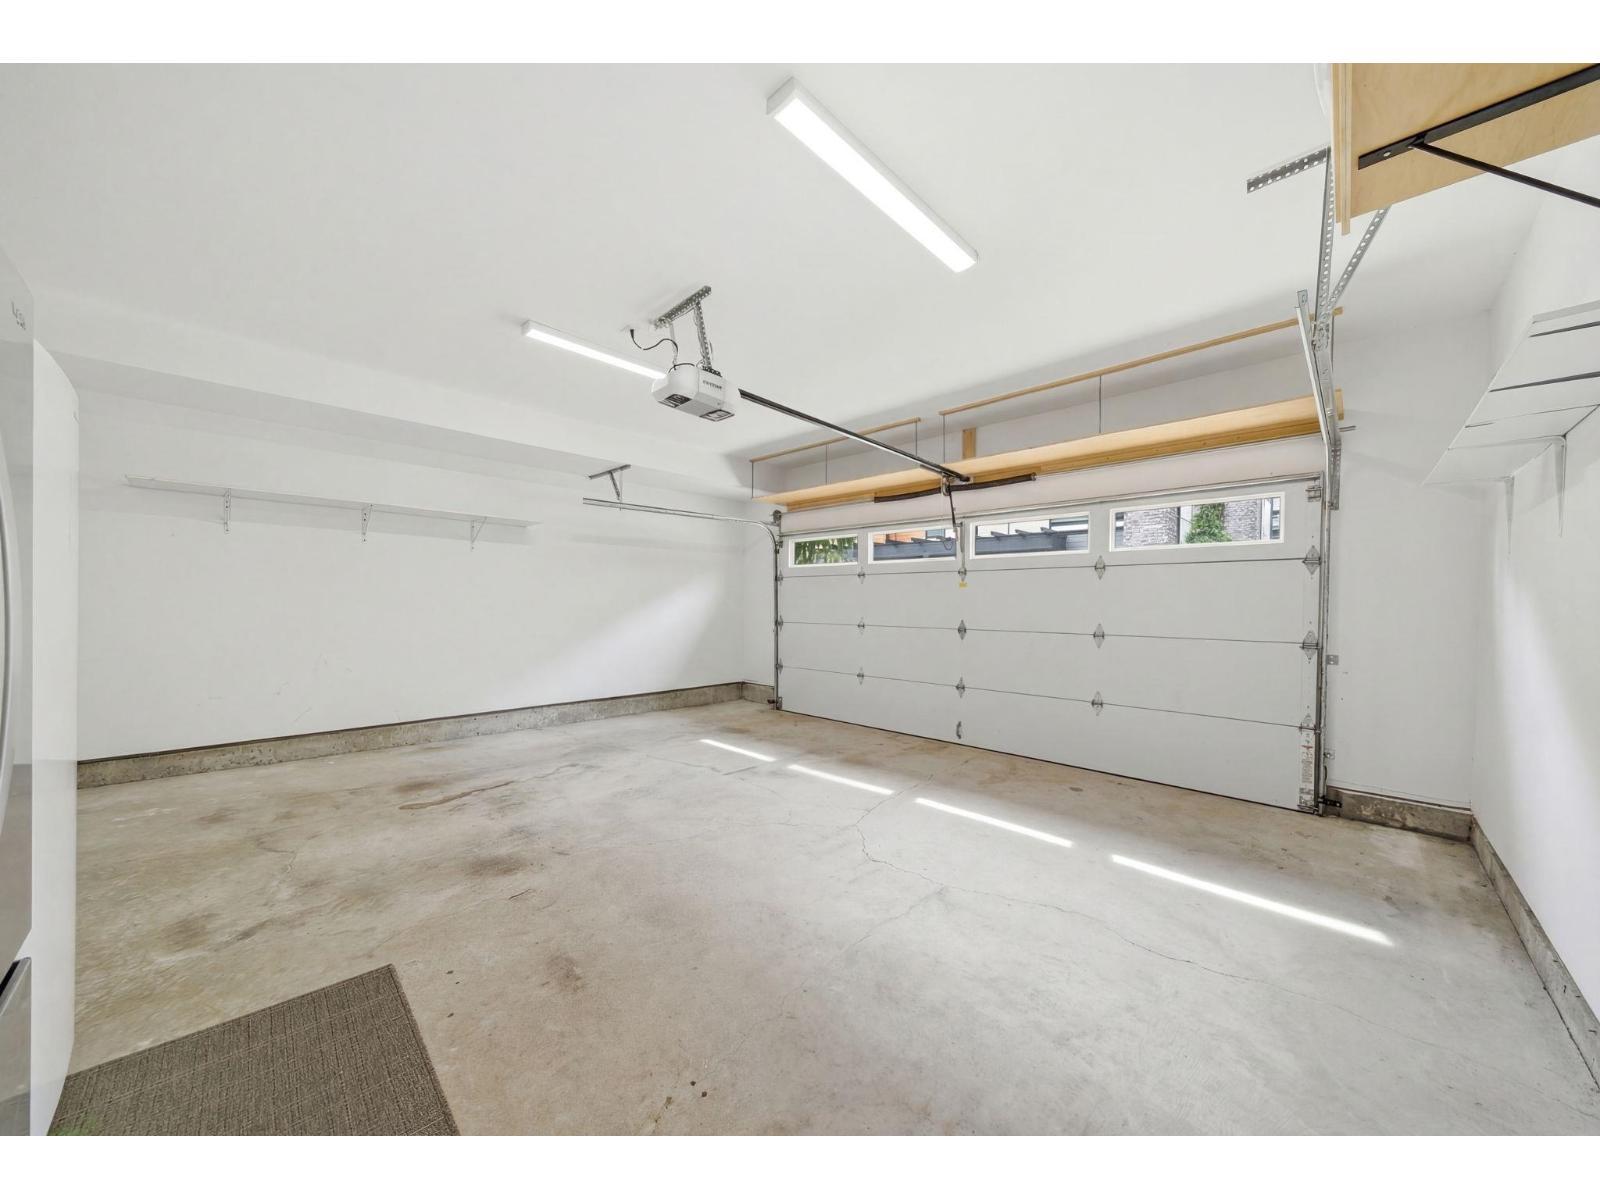
- Garage
- Maintenance Fees
- $358.47 Monthly
- Community Features
- Pets Allowed With Restrictions, Rentals Allowed With Restrictions
EXCEPTIONAL SPACE, STYLE & DESIGN! Welcome to 58 on Cherry Hill, where this beautifully finished 4 bedroom, 4 bathroom townhome offers an impressive 2,165 sq. ft. of living space. Step inside to a spectacular vaulted great room with oversized bay windows, soaring ceilings, and an inviting open-concept layout. The gourmet kitchen features quartz countertops, soft-close cabinetry, and a spacious island with breakfast bar. Thoughtfully designed with TWO PRIMARY SUITES, generous secondary bedrooms, custom millwork, a designer fireplace, A/C, and a spacious laundry room. The luxurious ensuite features heated floors and an upgraded rock shower. Enjoy your private 332 sq. ft. patio, perfect for relaxing or entertaining. A truly unique townhome offering the space and comfort of a detached home! (id:41617)
| Status | Active |
|---|---|
| Prop. Type | Single Family |
| MLS Num. | R3178972 |
| Bedrooms | 4 |
| Bathrooms | 4 |
| Area | 2,164.95 sqft |
| $/sqft | 392.57 |
| Year Built | - |
8280 MANSON STREET
- Price:
- $848,280
- Location:
- V2V6P9, Mission
106 33751 7 AVENUE
- Price:
- $860,000
- Location:
- V2V7C2, Mission
7597 WREN STREET
- Price:
- $849,000
- Location:
- V2V3C2, Mission
113 33751 7 AVENUE
- Price:
- $864,900
- Location:
- V2V7C2, Mission
11 1670 160 STREET
- Price:
- $849,999
- Location:
- V4A0C6, Surrey