
39 20335 70A AVENUE
Langley, British Columbia V2Y1S8$929,900
1,684.98 sqft
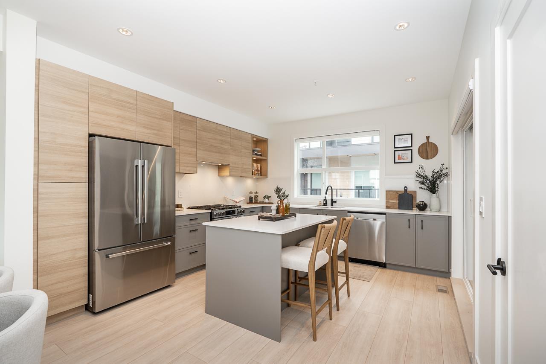
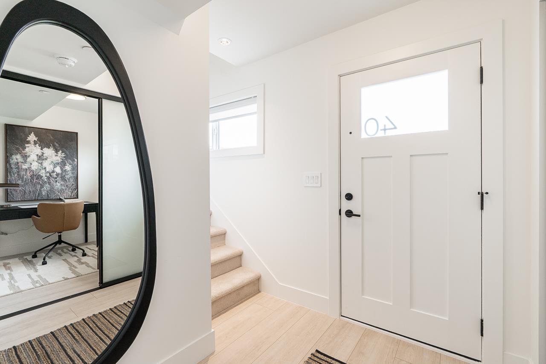
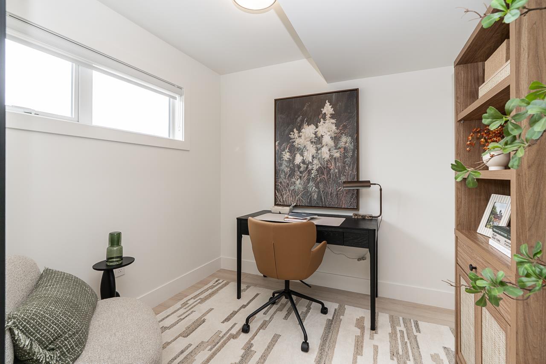
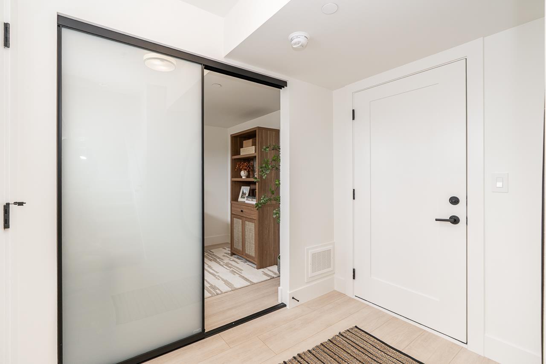
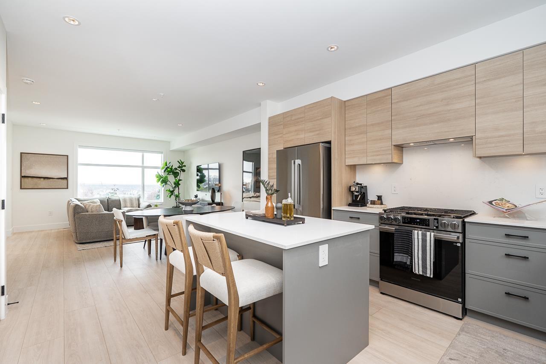
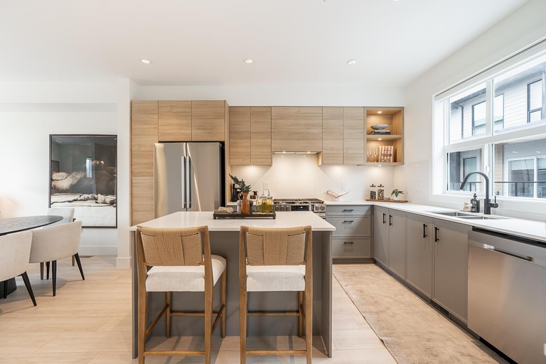
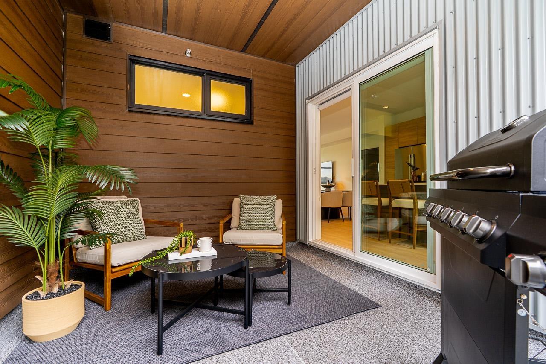
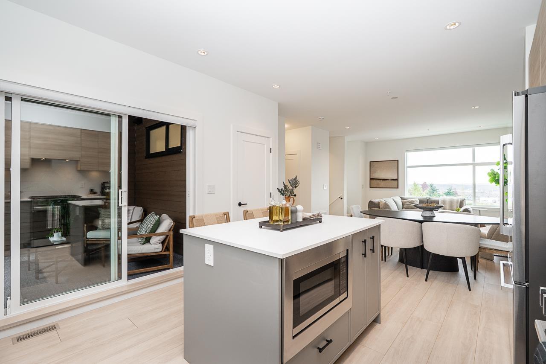
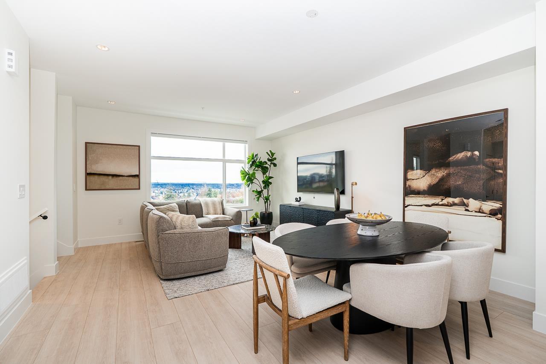
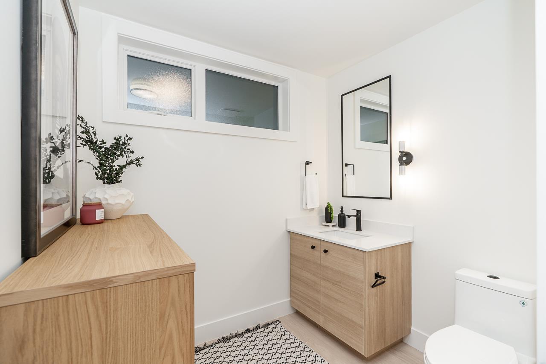
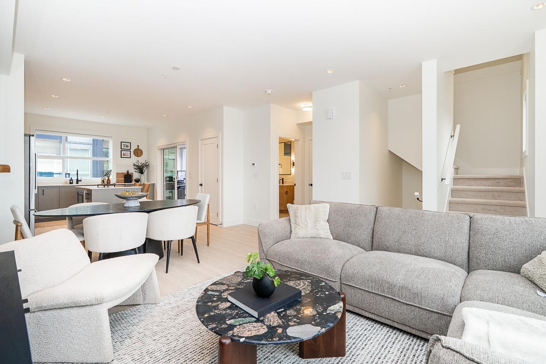
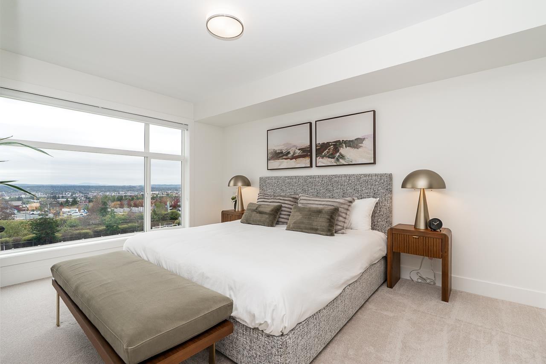
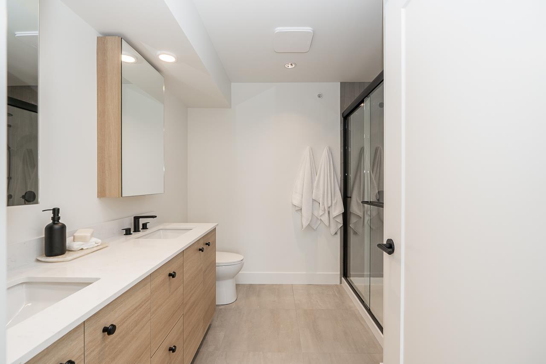
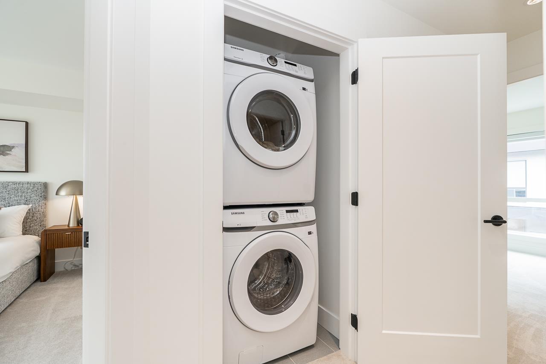
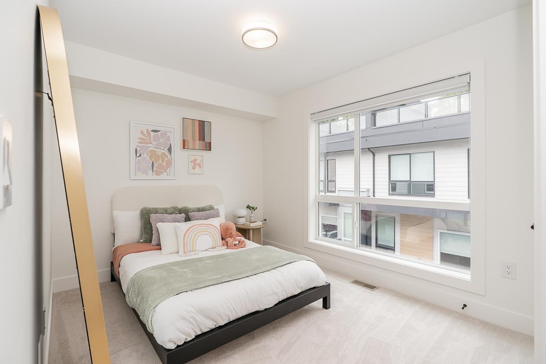
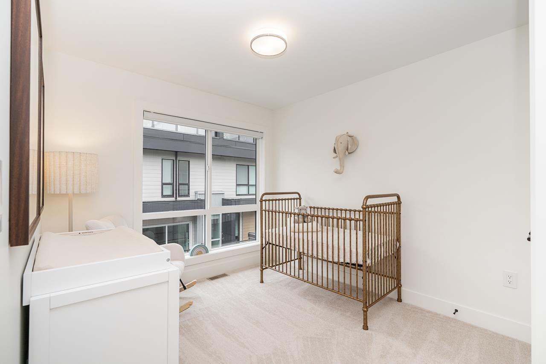
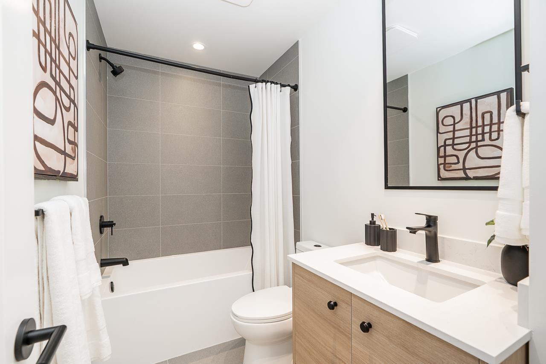
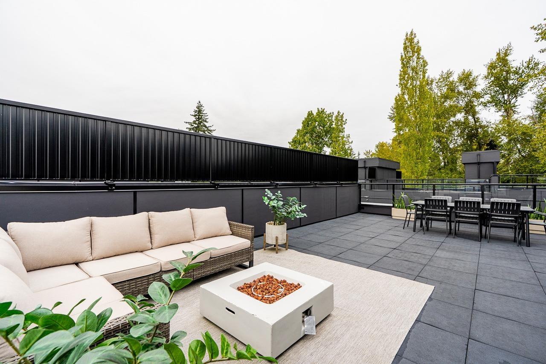
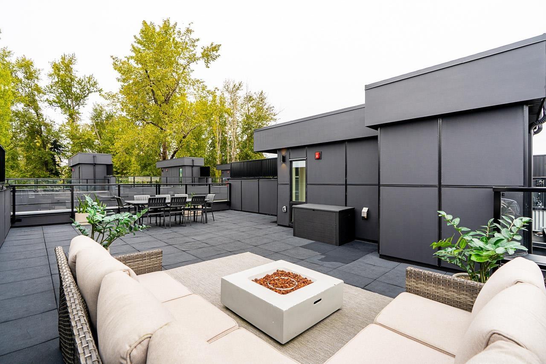
ADDITION by Redekop Ferrario Properties. Our largest 3 bed & flex D Plan home featuring 1685 sq ft of interior living space PLUS 785 sq ft of private outdoor living space. Rooftop patio plus covered corner patio. Both with gas bbq connection. Large kitchen with wall to wall quartz countertops & backsplash. Heat pump with A/C & epoxy flooring in garage included. Large primary bedroom for king bed. Extra wide side by side garage, Samsung stainless steel appliances, quartz countertops, pantry, storage room, linen closet and EV rough in. Built to Step Code 4 energy efficiency. Ideally situated between Willoughby and Willowbrook, enjoy convenient access to parks, top rated schools & amenities. Open Sat & Sun 12-5 or by appt @ #19 - 20335 70A Ave. New D Plan Show Home (id:41617)
- Appliances
- Washer, Dryer, Refrigerator, Stove, Dishwasher, Garage door opener, Microwave
- Basement
- None (Unknown)
- Building Type
- Row / Townhouse
- Amenities
- Air Conditioning, Laundry - In Suite, Storage - Locker
- Total Stories
- 3
- Utilities
- ElectricityNatural GasWater
- Attached Structures
- Playground
- Parking
- Garage, Visitor Parking
- Maintenance Fees
- $331.47 Monthly
- Community Features
- Pets Allowed With Restrictions, Rentals Allowed
ADDITION by Redekop Ferrario Properties. Our largest 3 bed & flex D Plan home featuring 1685 sq ft of interior living space PLUS 785 sq ft of private outdoor living space. Rooftop patio plus covered corner patio. Both with gas bbq connection. Large kitchen with wall to wall quartz countertops & backsplash. Heat pump with A/C & epoxy flooring in garage included. Large primary bedroom for king bed. Extra wide side by side garage, Samsung stainless steel appliances, quartz countertops, pantry, storage room, linen closet and EV rough in. Built to Step Code 4 energy efficiency. Ideally situated between Willoughby and Willowbrook, enjoy convenient access to parks, top rated schools & amenities. Open Sat & Sun 12-5 or by appt @ #19 - 20335 70A Ave. New D Plan Show Home (id:41617)

| Status | Active |
|---|---|
| Prop. Type | Single Family |
| MLS Num. | R3179266 |
| Bedrooms | 3 |
| Bathrooms | 3 |
| Area | 1,684.98 sqft |
| $/sqft | 551.87 |
| Year Built | - |
311 15165 THRIFT AVENUE
- Price:
- $929,000
- Location:
- V4B0C1, White Rock
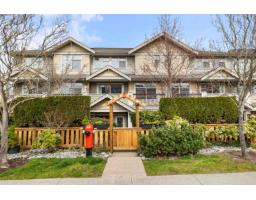
4 22225 50 AVENUE
- Price:
- $929,000
- Location:
- V2Y0G7, Langley
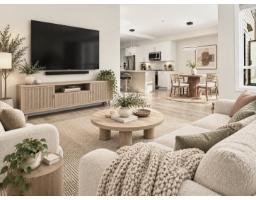
32 19631 55A AVENUE
- Price:
- $939,000
- Location:
- V3A3X1, Langley
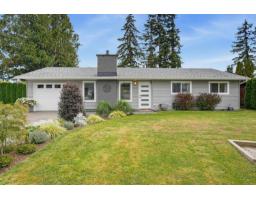
26680 32 AVENUE
- Price:
- $919,000
- Location:
- V4W3N8, Langley
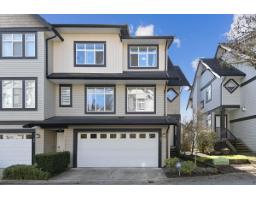
45 19932 70 AVENUE
- Price:
- $919,000
- Location:
- V2Y3C6, Langley