
1711 GROVER AVENUE
Coquitlam, British Columbia V3J3G7$1,498,900
2,458.05 sqft
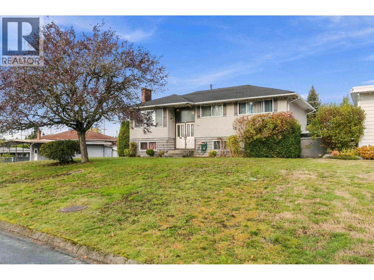
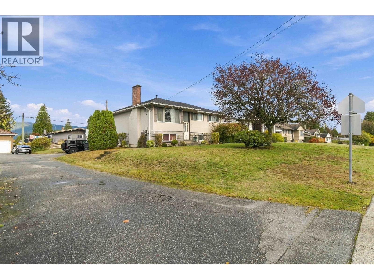
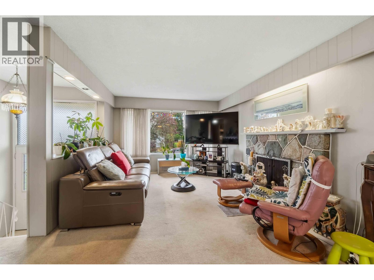
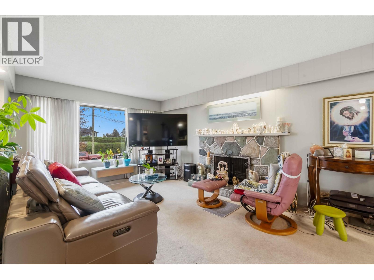
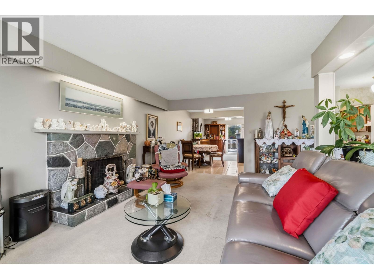
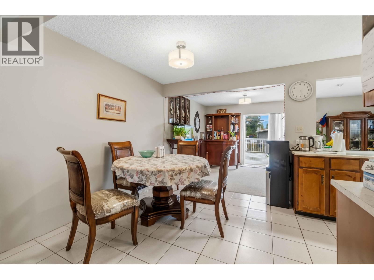
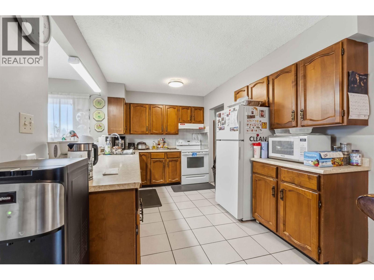
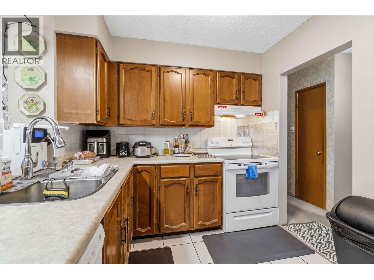
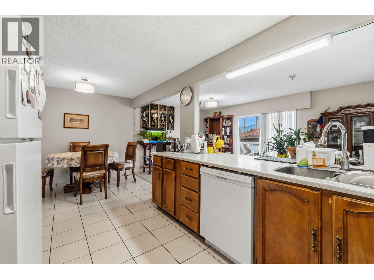
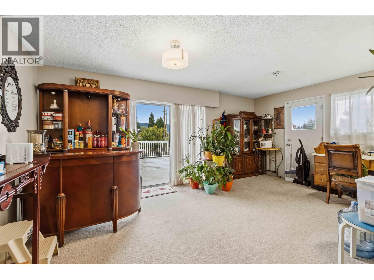
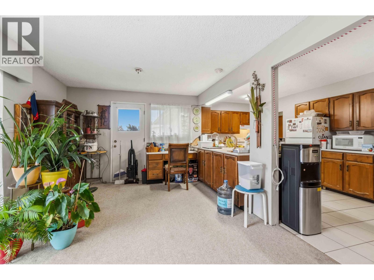
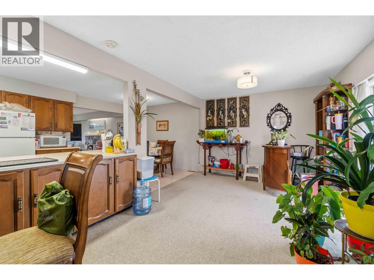
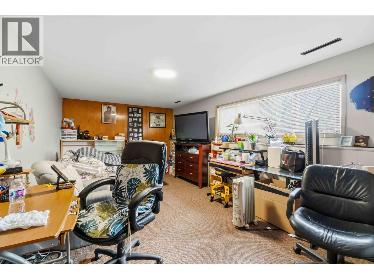
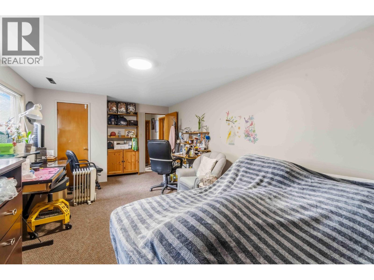
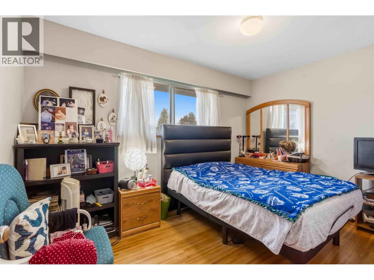
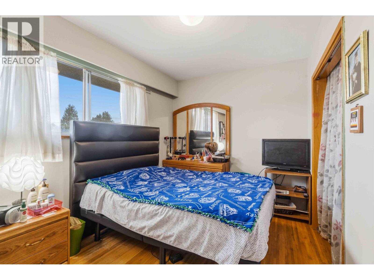
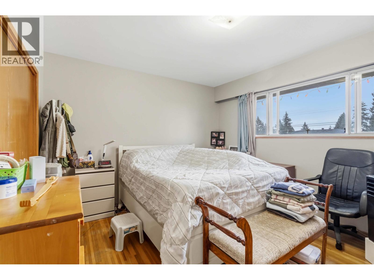
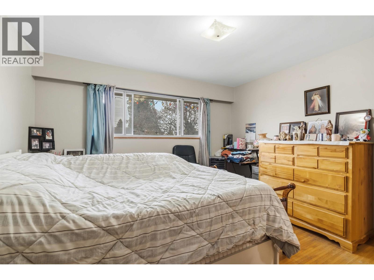
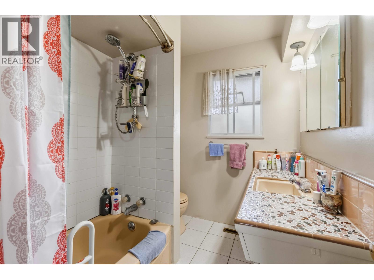
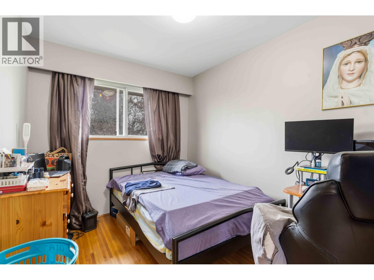
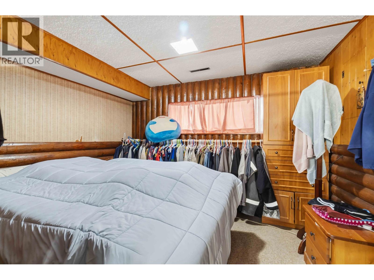
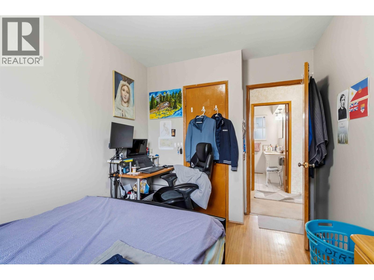
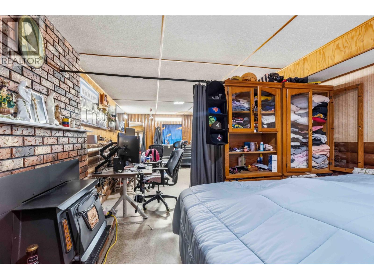
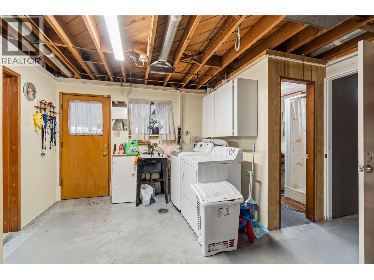
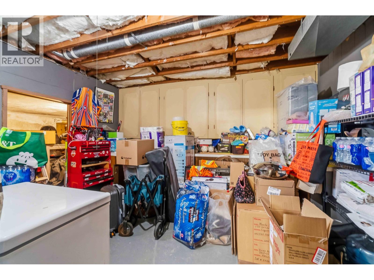
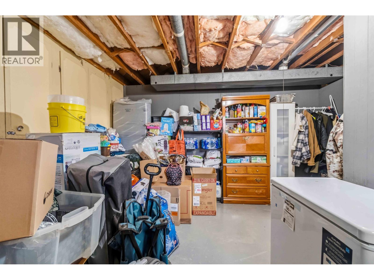
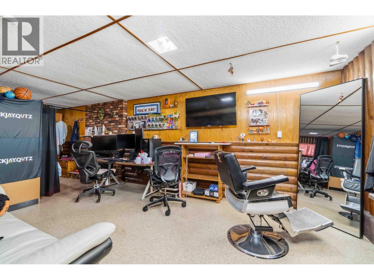
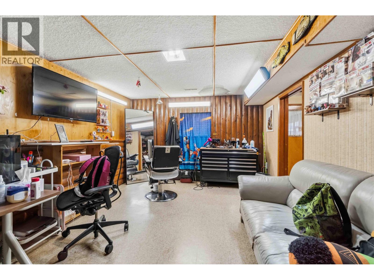
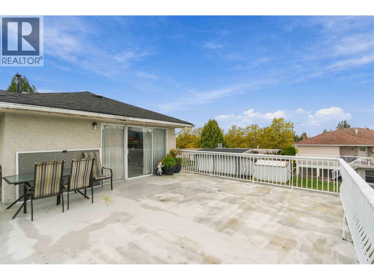
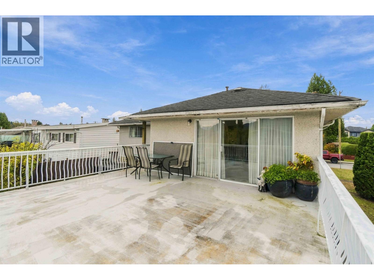
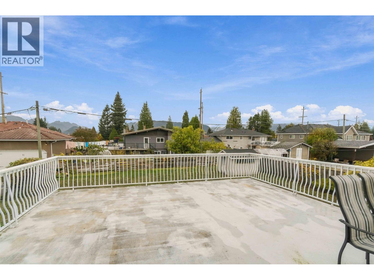
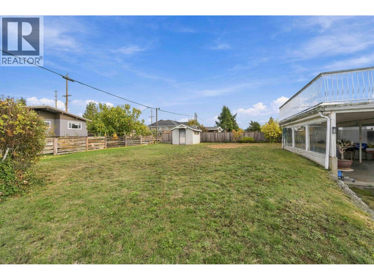
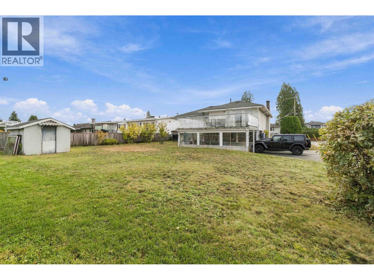
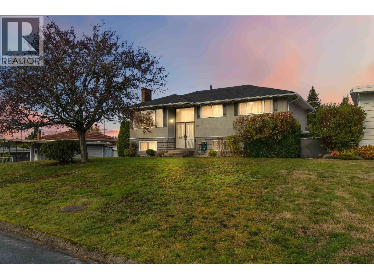
Central Coq family home offering generous sq footage and future potential! This clean, well-maintained home features a spacious family-rm addition and large renovated oak kitchen, ideal for everyday living and entertaining. Step outside to a massive sundeck, perfect for hosting family and friends or enjoying sunsets and North Shore Mtn views. Hardwood floors flow throughout the main, featuring three bedrms, a formal living rm, and an open kitchen/family-rm combo. Downstairs offers two more bedrms, a recrm, and separate access, creating excellent potential for a mortgage helper or extended-family living. Walk to schools, shopping, Mundy Park and Spani Pool, or take transit for an easy commute. Situated on a 9,248 sq. ft. lot with side-lane access, ideal for future SSMUH dev. (id:41617)
- Fireplace Present
- Yes
- Appliances
- All
- Basement
- Unknown (Finished)
- Building Type
- House
- Amenities Nearby
- Recreation
Central Coq family home offering generous sq footage and future potential! This clean, well-maintained home features a spacious family-rm addition and large renovated oak kitchen, ideal for everyday living and entertaining. Step outside to a massive sundeck, perfect for hosting family and friends or enjoying sunsets and North Shore Mtn views. Hardwood floors flow throughout the main, featuring three bedrms, a formal living rm, and an open kitchen/family-rm combo. Downstairs offers two more bedrms, a recrm, and separate access, creating excellent potential for a mortgage helper or extended-family living. Walk to schools, shopping, Mundy Park and Spani Pool, or take transit for an easy commute. Situated on a 9,248 sq. ft. lot with side-lane access, ideal for future SSMUH dev. (id:41617)

| Status | Active |
|---|---|
| Prop. Type | Single Family |
| MLS Num. | R3179678 |
| Bedrooms | 5 |
| Bathrooms | 2 |
| Area | 2,458.05 sqft |
| $/sqft | 609.79 |
| Year Built | 1969 |

1062 SPAR DRIVE
- Price:
- $1,475,000
- Location:
- V3H3G8, Coquitlam
1298 JORDAN STREET
- Price:
- $1,499,000
- Location:
- V3B6M7, Coquitlam
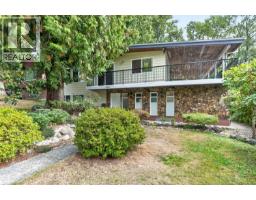
469 LAURENTIAN CRESCENT
- Price:
- $1,488,000
- Location:
- V3K1Y9, Coquitlam
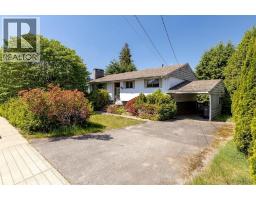
711 N MORRISON AVENUE
- Price:
- $1,475,000
- Location:
- V3J4H6, Coquitlam
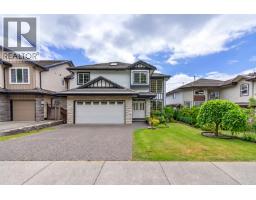
2115 BERKSHIRE CRESCENT
- Price:
- $1,527,750
- Location:
- V3E3N4, Coquitlam