
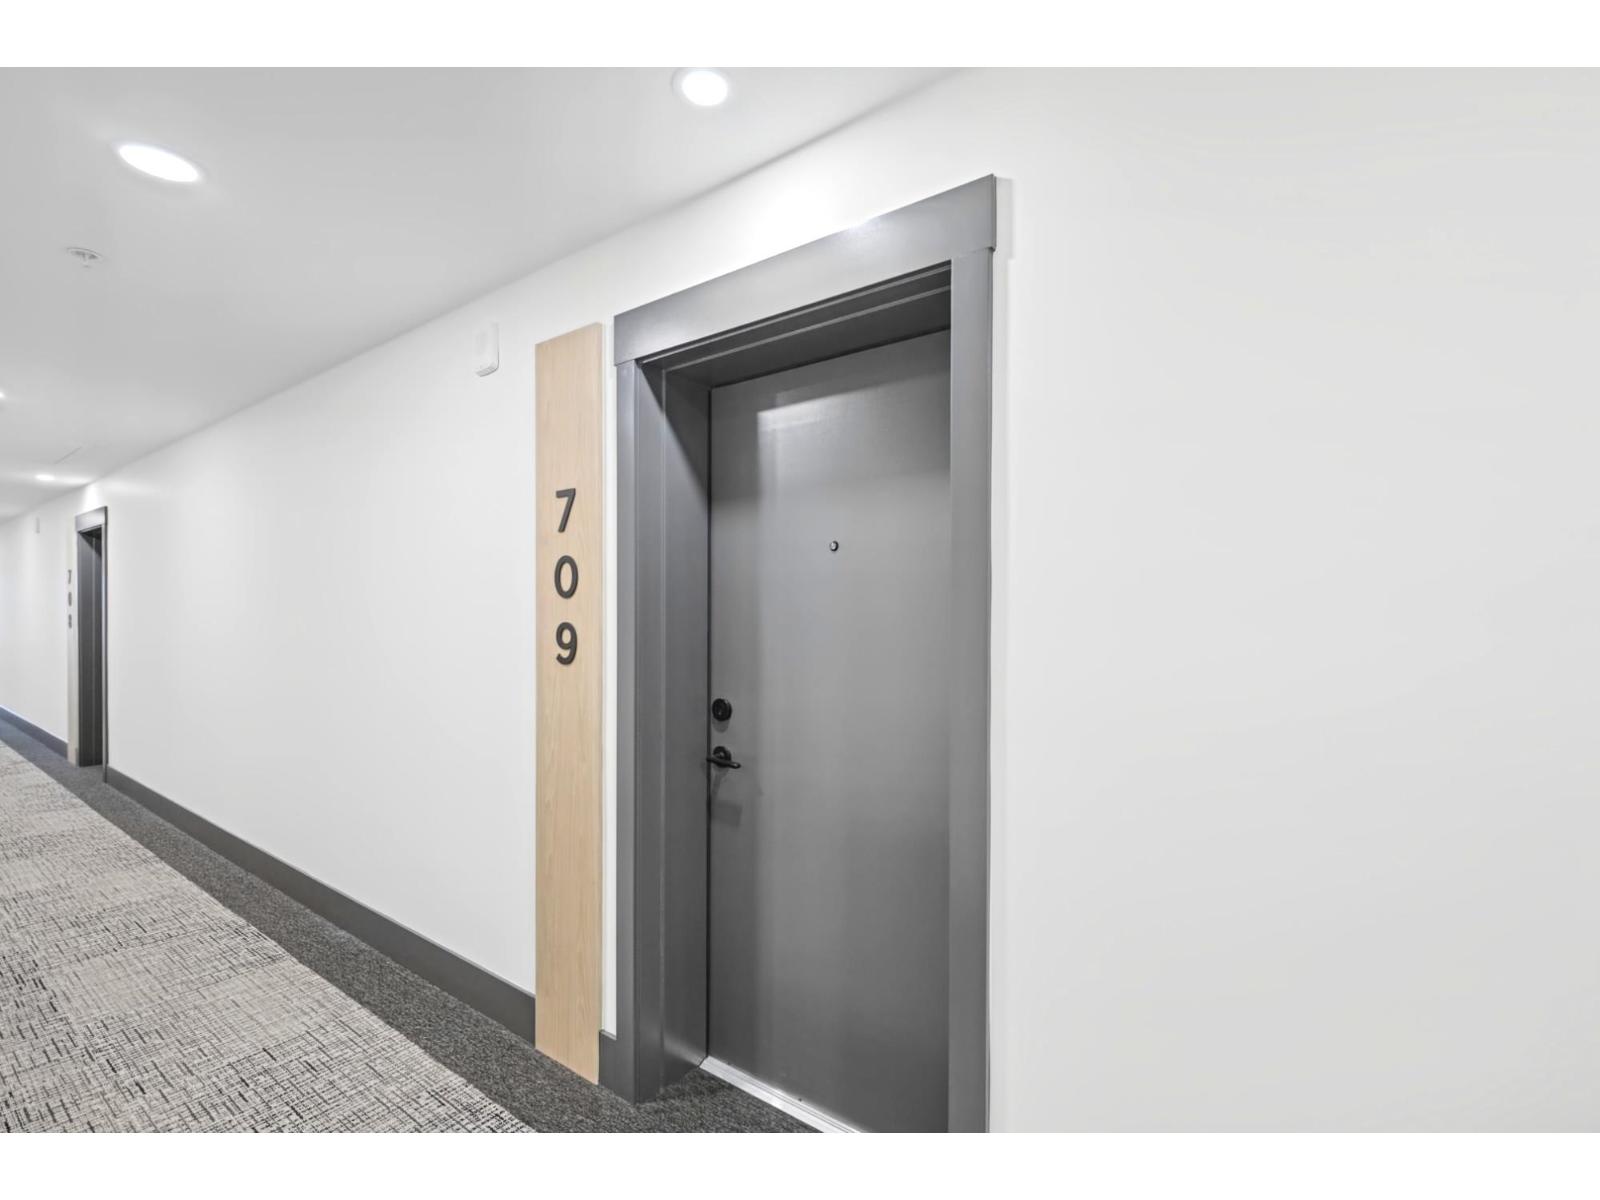
709 27254 ALDERGROVE TOWN CENTRE DRIVE
Langley, British Columbia V4W0E5$349,900
465 sqft
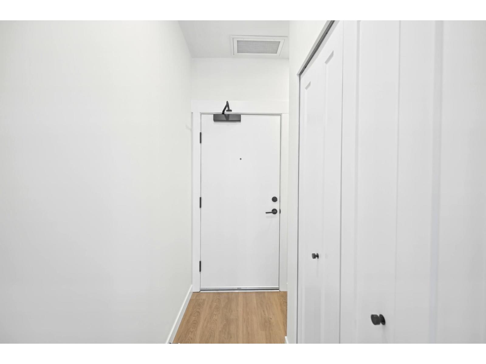
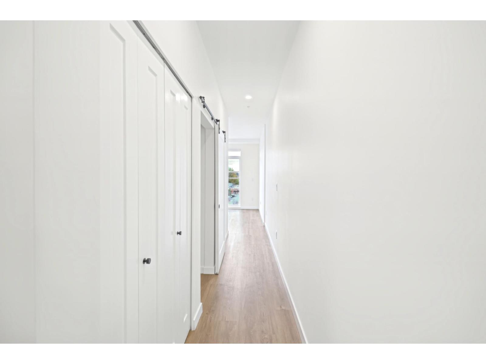
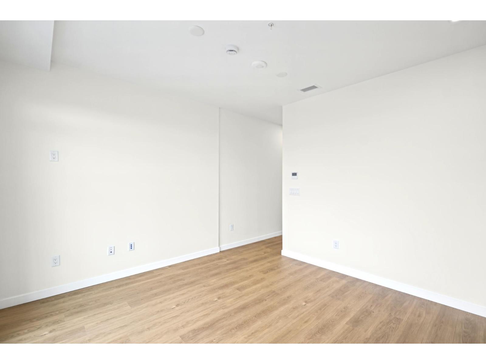
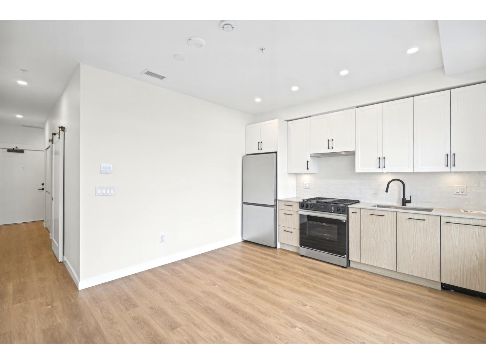
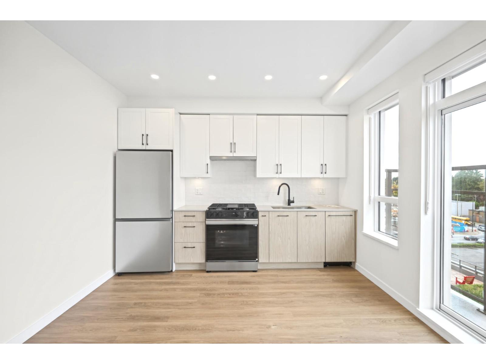
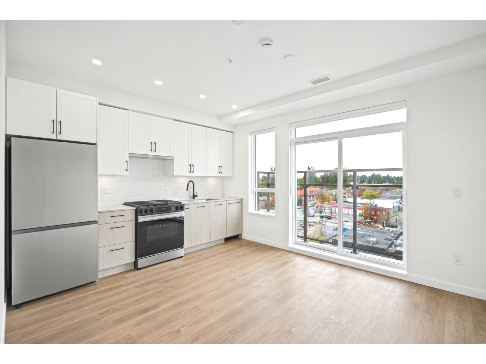
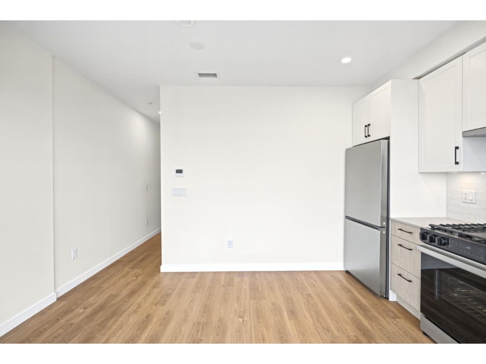
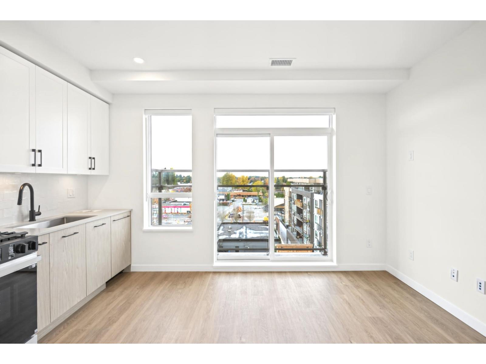
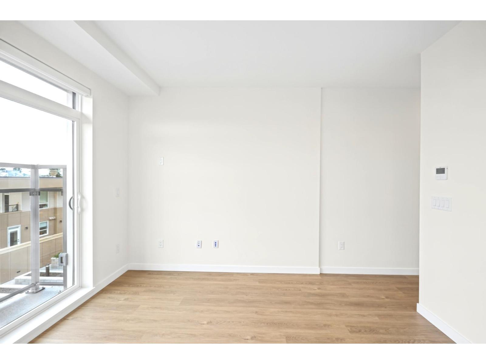
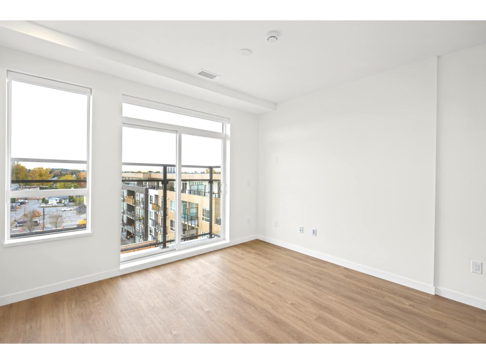
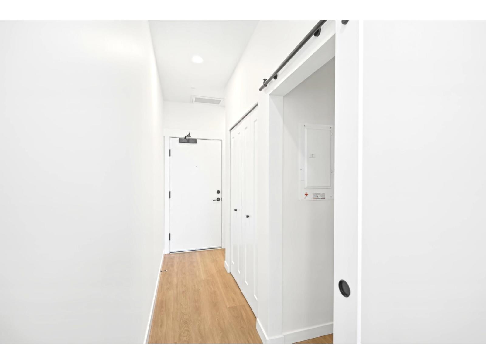
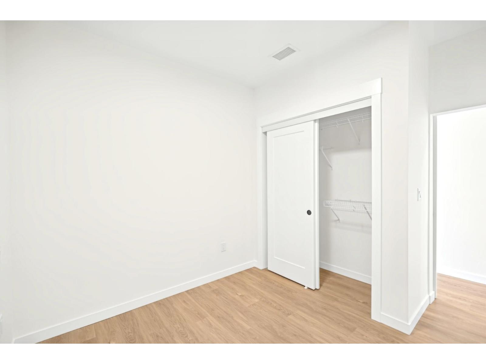
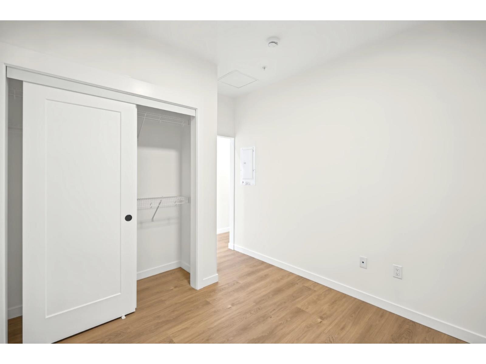
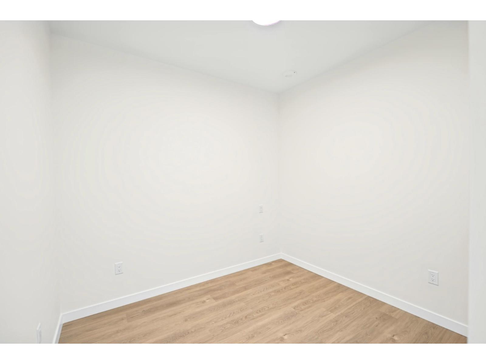
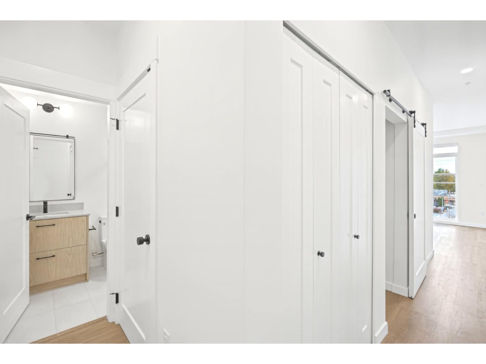
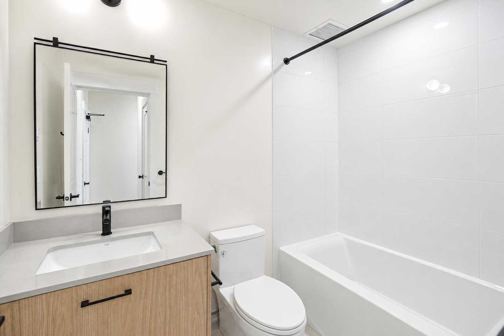
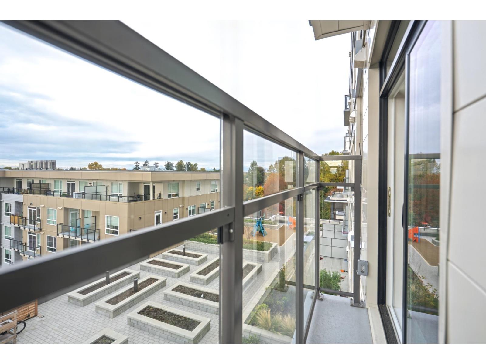
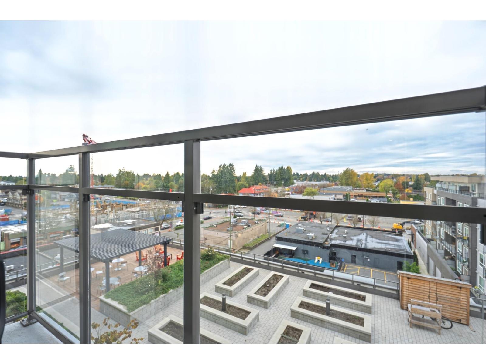
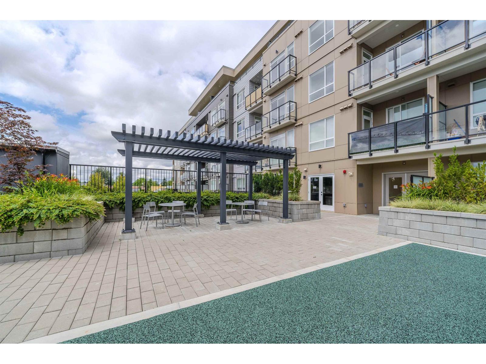
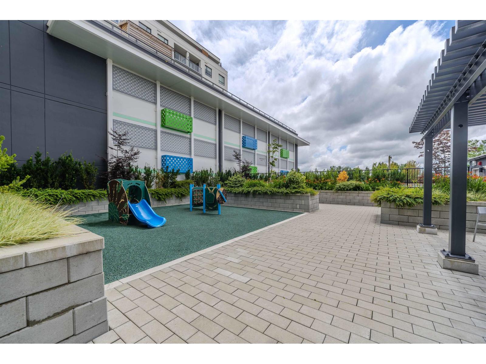
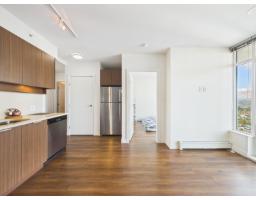
Welcome to Vanetta at Aldergrove Town Centre, Aldergrove's only high-rise development! This stunning 7TH FLOOR JR. 1 BEDROOM UNIT offers approximately 465 sq. ft. of thoughtfully designed living space with modern finishes throughout. The bright, open-concept layout maximizes every square foot, featuring a sleek wall-style kitchen with two-tone cabinetry and stainless steel appliances. The cozy bedroom features its own closet and stylish sliding barn door, while the charming juliette balcony welcomes fresh air & showcases beautiful views of the city and amenity courtyard below. Perfect for those seeking simple, low-maintenance living without compromising on style or convenience! Complete with 1 secure parking stall and 1 storage locker for added convenience. West facing view and exposure! (id:41617)
- Appliances
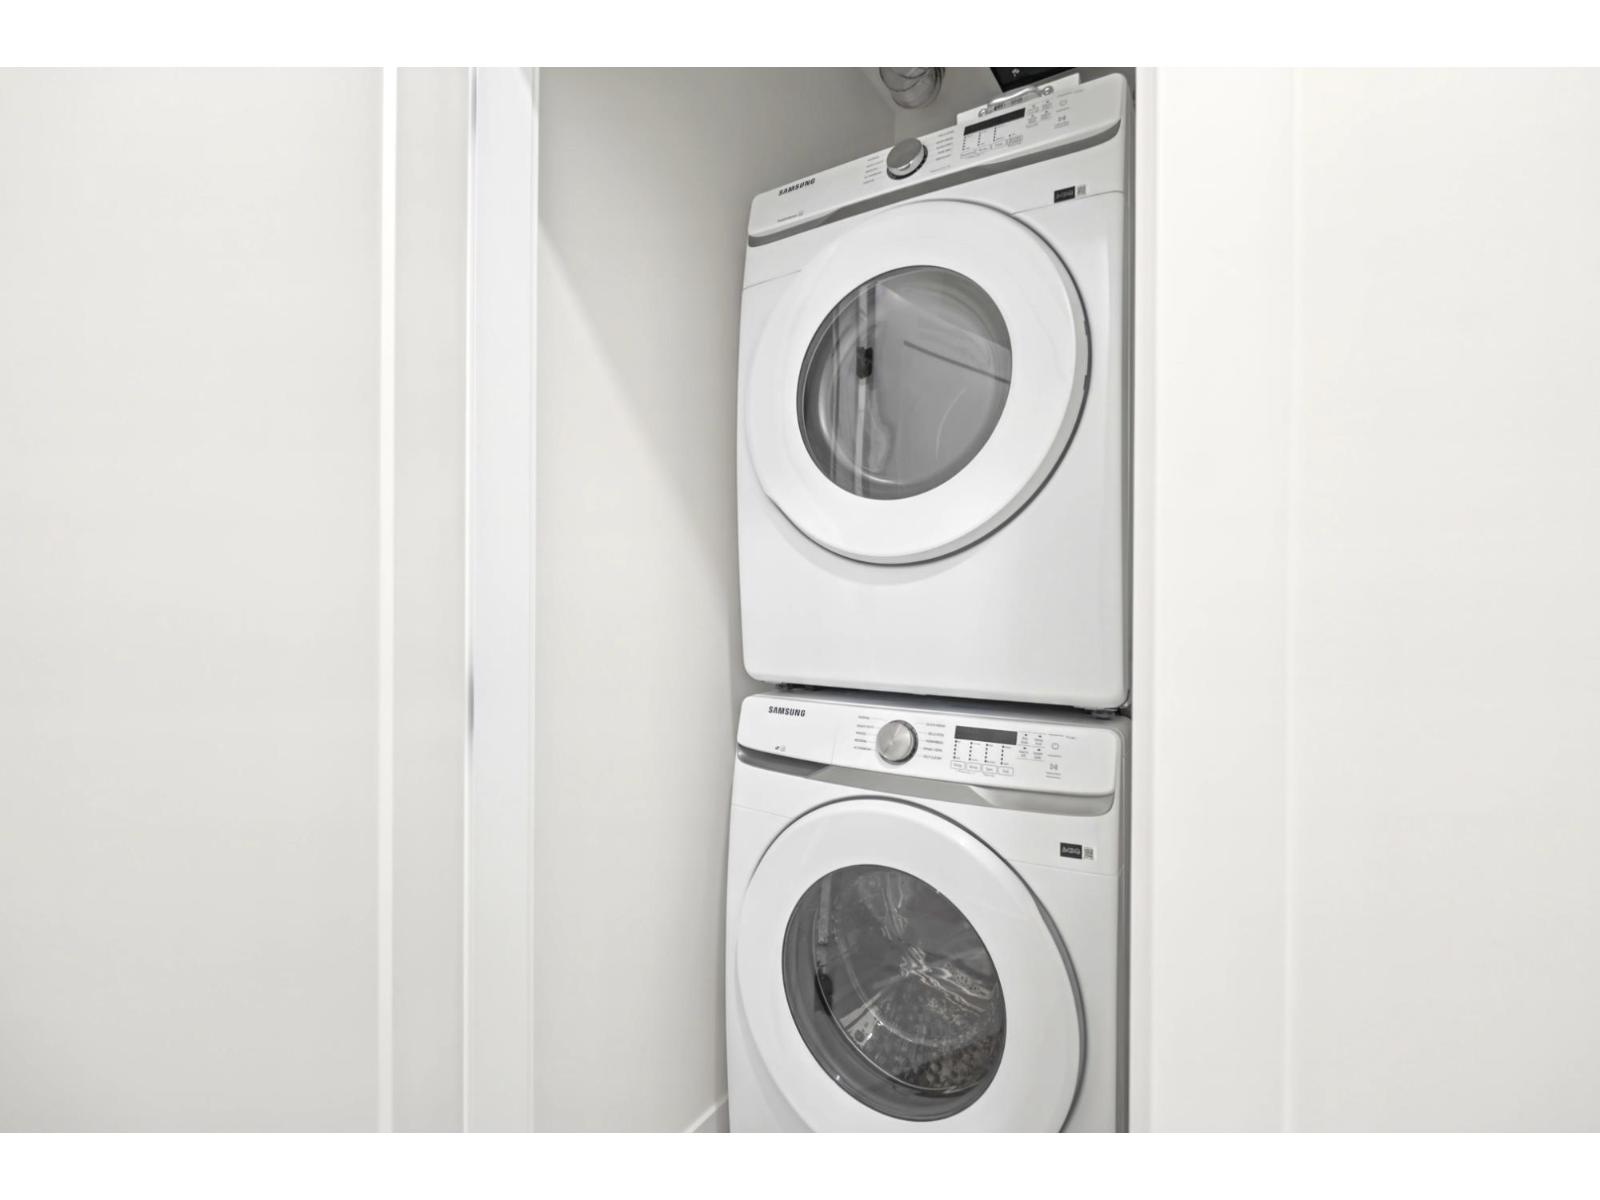
- Washer, Dryer, Refrigerator, Stove, Dishwasher
- Basement
- None (Unknown)
- Building Type
- Apartment
- Amenities
- Laundry - In Suite
- Utilities
- ElectricityWater
- Parking
- Underground
- Maintenance Fees
- $260.16 Monthly
- Community Features
- Pets Allowed With Restrictions, Rentals Allowed
Welcome to Vanetta at Aldergrove Town Centre, Aldergrove's only high-rise development! This stunning 7TH FLOOR JR. 1 BEDROOM UNIT offers approximately 465 sq. ft. of thoughtfully designed living space with modern finishes throughout. The bright, open-concept layout maximizes every square foot, featuring a sleek wall-style kitchen with two-tone cabinetry and stainless steel appliances. The cozy bedroom features its own closet and stylish sliding barn door, while the charming juliette balcony welcomes fresh air & showcases beautiful views of the city and amenity courtyard below. Perfect for those seeking simple, low-maintenance living without compromising on style or convenience! Complete with 1 secure parking stall and 1 storage locker for added convenience. West facing view and exposure! (id:41617)
| Status | Active |
|---|---|
| Prop. Type | Single Family |
| MLS Num. | R3179576 |
| Bedrooms | 1 |
| Bathrooms | 1 |
| Area | 465 sqft |
| $/sqft | 752.47 |
| Year Built | - |
406 33338 E BOURQUIN CRESCENT
- Price:
- $349,900
- Location:
- V2S1Y1, Abbotsford
#915 13350 CENTRAL AVENUE
- Price:
- $345,000
- Location:
- V3T0S1, Surrey
2002 13308 CENTRAL AVENUE
- Price:
- $349,999
- Location:
- V3T0M4, Surrey
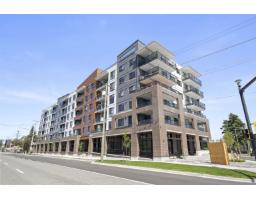
228 20769 FRASER HIGHWAY
- Price:
- $352,900
- Location:
- V3A4G4, Langley
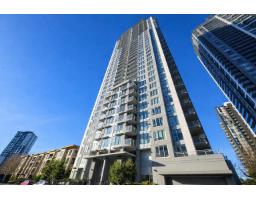
1508 13325 102A AVENUE
- Price:
- $349,000
- Location:
- V3T0J5, Surrey