
112 DUNSMUIR STREET
Vancouver, British Columbia V6B1X7$888,000
864.99 sqft
Stunning 3-Level Live/Work Concrete Townhome with a Private Rooftop Terrace! This home offers 879 SF of outdoor living space spread across multiple patios + 865 SF of interior living. The main level boasts a grand open-concept living area with soaring 20´ ceilings, expansive windows, and abundant natural light. The sleek kitchen feat. a ceramic cooktop & built-in oven, with ample cabinet storage. Large laundry/storage room & a back entrance providing access to parking/bike room. 2nd level is the primary bedroom & a versatile loft office/flex space. The 3rd level´s massive, private rooftop terrace is perfect for summer entertaining! Amenities: Concierge service & premium amenities, including a gym & indoor pool, etc. Prime location near Skytrain and all amenities! Zoning allows for office use. (id:41617)
- Appliances
- Washer & Dryer, Dishwasher, Oven - Built-In, Refrigerator
- Building Type
- Row / Townhouse
- Amenities
- Exercise Centre, Laundry - In Suite, Recreation Centre
- Attached Structures
- Clubhouse
- Parking
- Underground
- Maintenance Fees
- $546.34 Monthly
- Community Features
- Pets Allowed With Restrictions, Rentals Allowed With Restrictions
- Pool Type
- Indoor pool
Stunning 3-Level Live/Work Concrete Townhome with a Private Rooftop Terrace! This home offers 879 SF of outdoor living space spread across multiple patios + 865 SF of interior living. The main level boasts a grand open-concept living area with soaring 20´ ceilings, expansive windows, and abundant natural light. The sleek kitchen feat. a ceramic cooktop & built-in oven, with ample cabinet storage. Large laundry/storage room & a back entrance providing access to parking/bike room. 2nd level is the primary bedroom & a versatile loft office/flex space. The 3rd level´s massive, private rooftop terrace is perfect for summer entertaining! Amenities: Concierge service & premium amenities, including a gym & indoor pool, etc. Prime location near Skytrain and all amenities! Zoning allows for office use. (id:41617)


| Status | Active |
|---|---|
| Prop. Type | Single Family |
| MLS Num. | R3040951 |
| Bedrooms | 1 |
| Bathrooms | 2 |
| Area | 864.99 sqft |
| $/sqft | 1,026.6 |
| Year Built | 2007 |

3544 SAWMILL CRESCENT
- Price:
- $889,900
- Location:
- V5S0J8, Vancouver
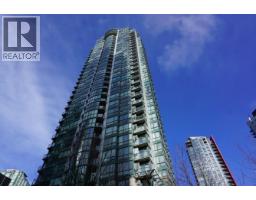
607 1239 W GEORGIA STREET
- Price:
- $890,000
- Location:
- V6E4R8, Vancouver
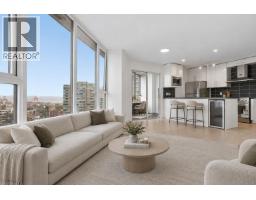
2301 689 ABBOTT STREET
- Price:
- $899,000
- Location:
- V6B0J2, Vancouver
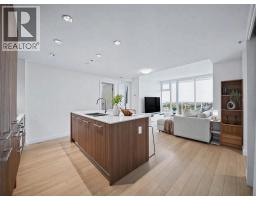
1005 4638 GLADSTONE STREET
- Price:
- $885,000
- Location:
- V5N0G5, Vancouver

306 8486 OAK STREET
- Price:
- $888,900
- Location:
- V6P4B1, Vancouver