
63797 BEECH AVENUE
Hope, British Columbia V0X1L2$669,000
1,688 sqft
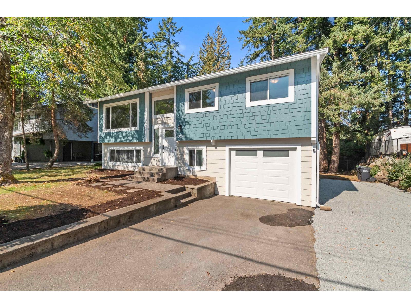
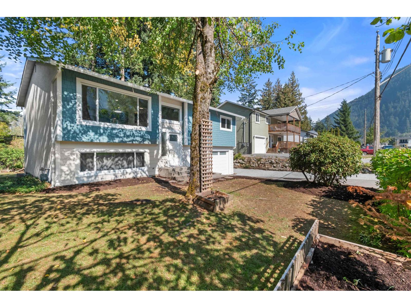
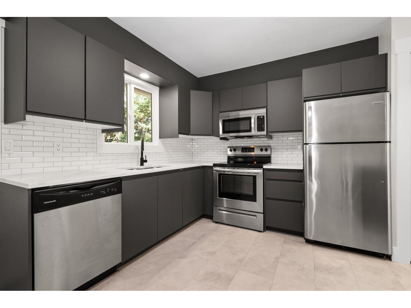
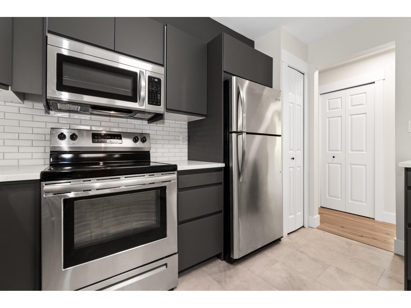
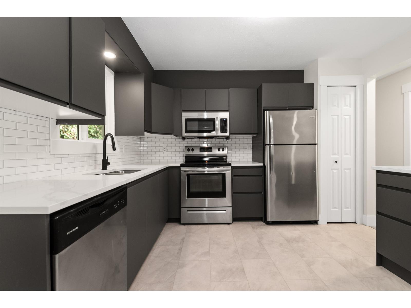
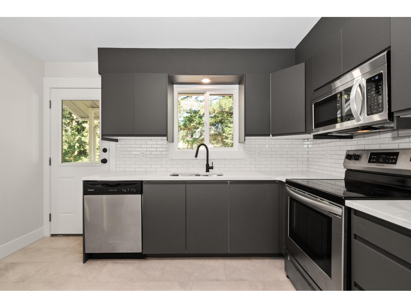
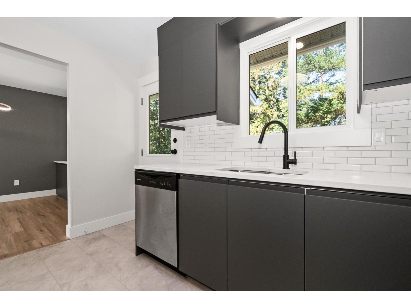
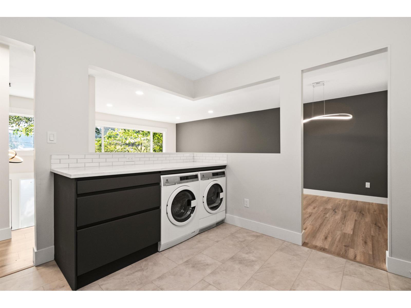
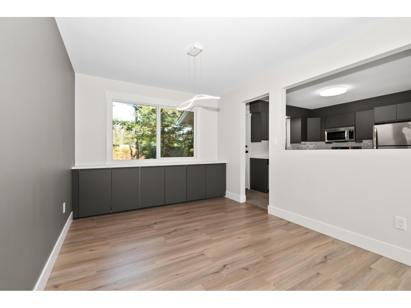
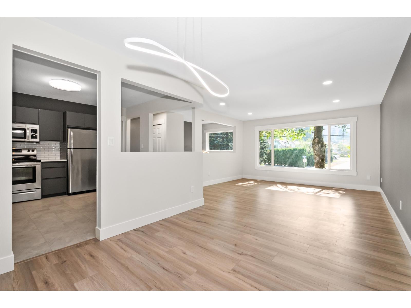
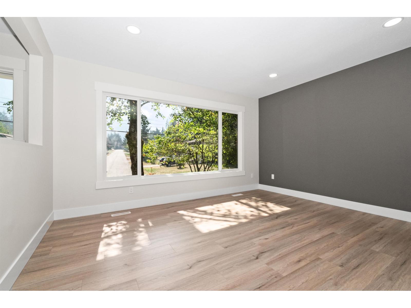
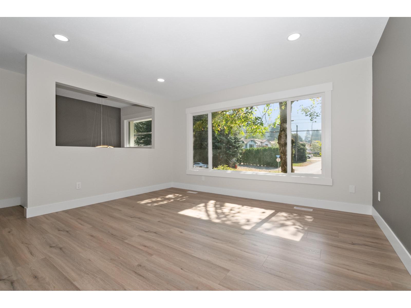
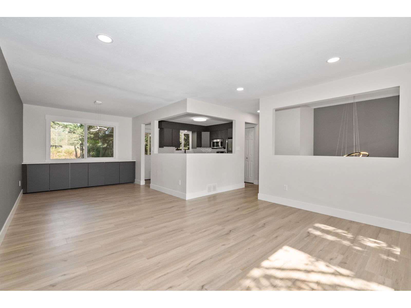
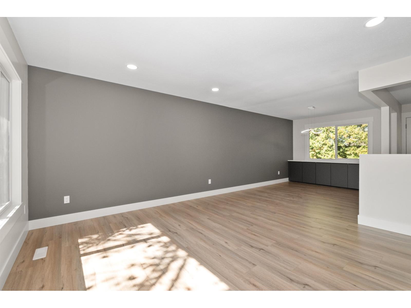
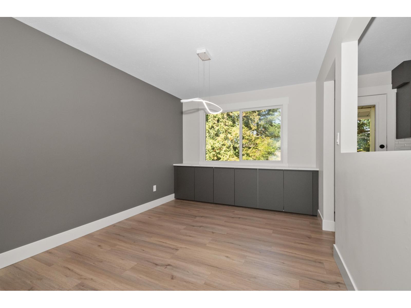
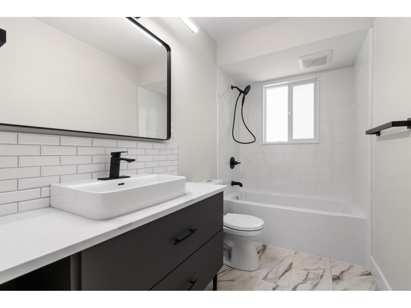
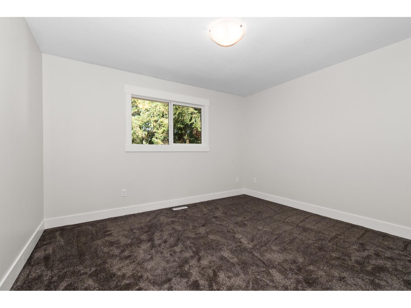
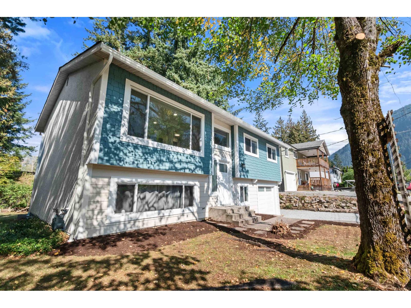
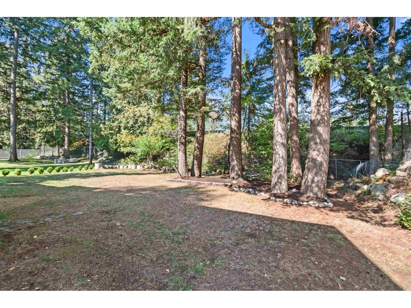
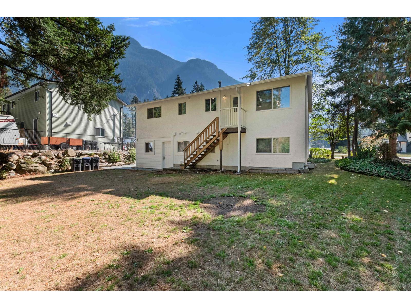
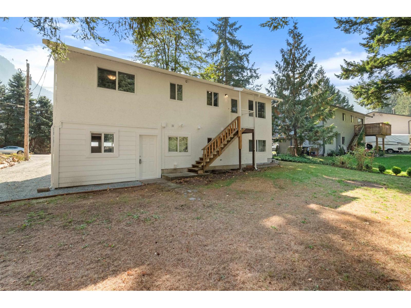
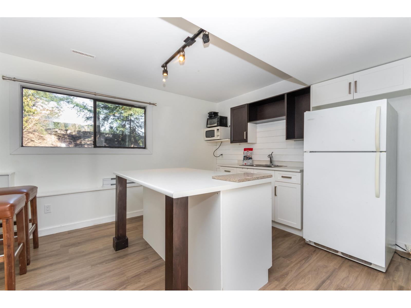
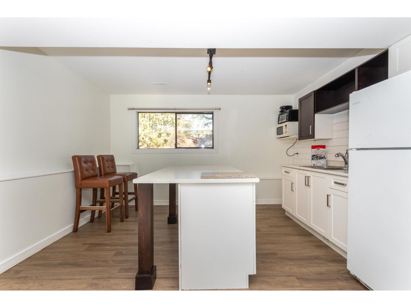
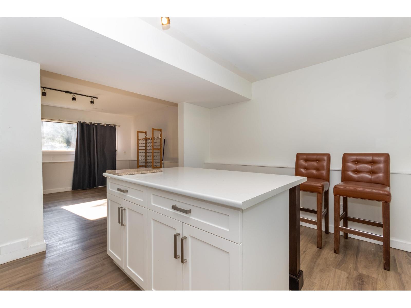
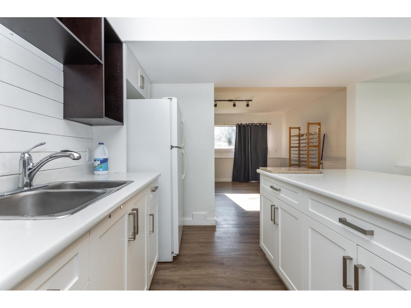
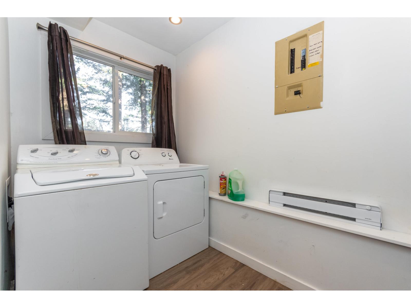
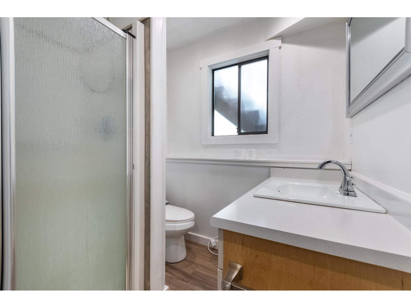
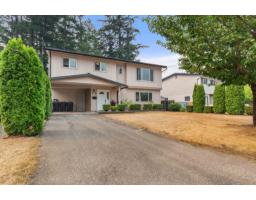
Must See! Fully renovated, like-new split-entry home in a quiet Hope neighbourhood with lovely mountain views. Close to schools, recreation, fishing, and easy freeway access. Upper level offers 3 bedrooms and a bright modern open-concept layout with new flooring, brand new kitchen featuring soft-close cabinets, quartz countertops, stainless steel appliances, and stylish LED lighting. Updated bathroom with new tub surround, and quartz vanity. Fresh paint and trim throughout. Basement finished in 2019 with a functional in-law or studio suite, open kitchen and living area, separate entry, and laundry. Extensive exterior upgrades include Hardie siding, vinyl windows, new front door with sidelights, overhead garage door, gutters, and more. Private yard and ample parking. (id:41617)
- Appliances
- Washer, Dryer, Refrigerator, Stove, Dishwasher
- Basement
- Unknown (Finished)
- Building Type
- House
- Total Stories
- 2
- Parking
- Carport, RV
- Lower level
- Kitchen
- 10 ft ,8 in x 13 ft ,1 in
- Recreational, Games room
- 11 ft ,8 in x 13 ft ,4 in
- Den
- 11 ft ,10 in x 6 ft ,4 in
- Main level
- Kitchen
- 11 ft ,5 in x 12 ft ,1 in
- Living room
- 13 ft ,6 in x 13 ft ,11 in
- Primary Bedroom
- 11 ft ,5 in x 12 ft ,5 in
- Bedroom 2
- 10 ft ,1 in x 9 ft ,6 in
- Bedroom 3
- 10 ft ,1 in x 9 ft ,6 in
Must See! Fully renovated, like-new split-entry home in a quiet Hope neighbourhood with lovely mountain views. Close to schools, recreation, fishing, and easy freeway access. Upper level offers 3 bedrooms and a bright modern open-concept layout with new flooring, brand new kitchen featuring soft-close cabinets, quartz countertops, stainless steel appliances, and stylish LED lighting. Updated bathroom with new tub surround, and quartz vanity. Fresh paint and trim throughout. Basement finished in 2019 with a functional in-law or studio suite, open kitchen and living area, separate entry, and laundry. Extensive exterior upgrades include Hardie siding, vinyl windows, new front door with sidelights, overhead garage door, gutters, and more. Private yard and ample parking. (id:41617)
| Status | Active |
|---|---|
| Prop. Type | Single Family |
| MLS Num. | R3082749 |
| Bedrooms | 3 |
| Bathrooms | 2 |
| Area | 1,688 sqft |
| $/sqft | 396.33 |
| Year Built | 1983 |
711 FRASER AVENUE|Hope
- Price:
- $679,900
- Location:
- V0X1L0, Hope

21454 RICHMOND DRIVE|Hope
- Price:
- $669,900
- Location:
- V0X1L1, Hope
714 RIVER PARADE|Hope
- Price:
- $674,999
- Location:
- V0X1L4, Hope
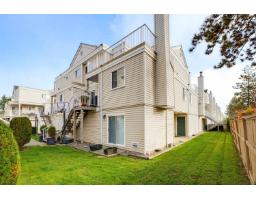
183 10077 156 STREET
- Price:
- $669,900
- Location:
- V3R4L6, Surrey
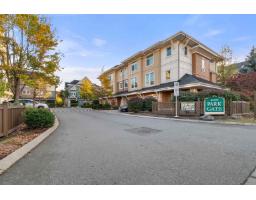
41 45290 SOOWAHLIE CRESCENT|Garrison Crossing
- Price:
- $659,000
- Location:
- V2R0S6, Chilliwack