
41 45290 SOOWAHLIE CRESCENT
Chilliwack, British Columbia V2R0S6$659,000
1,676.05 sqft
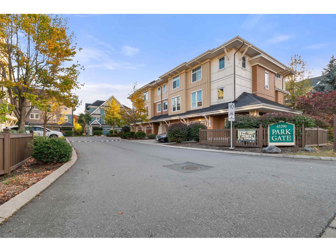
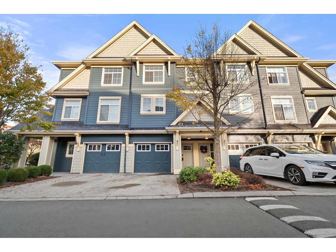
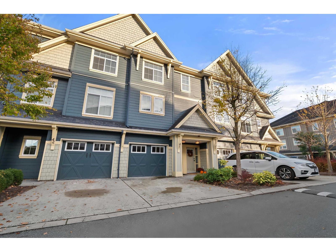
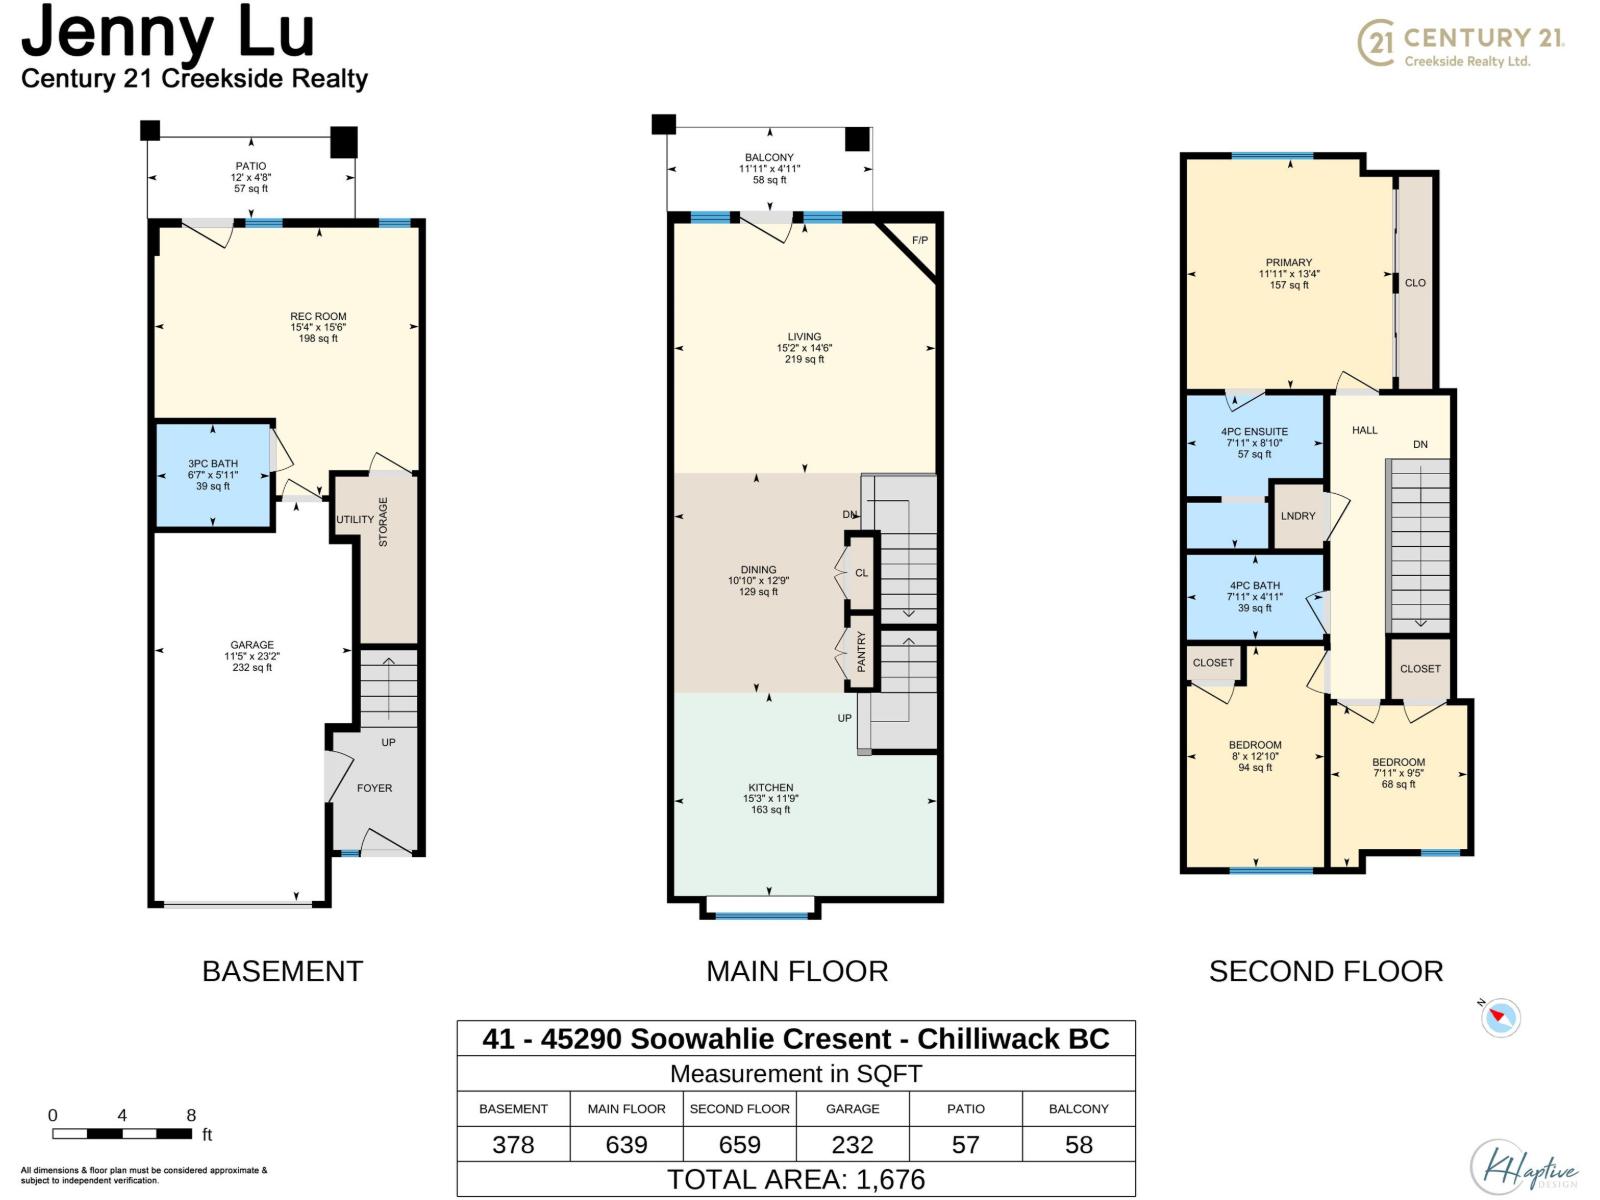
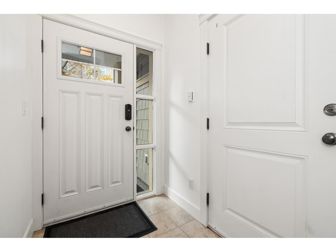
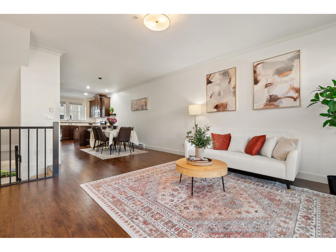
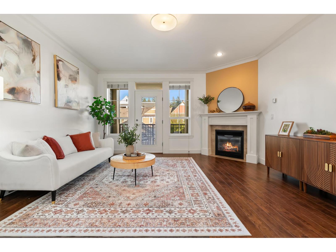
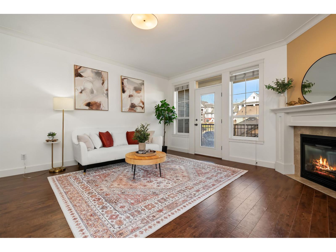
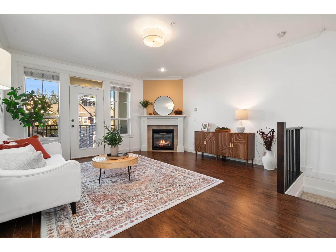
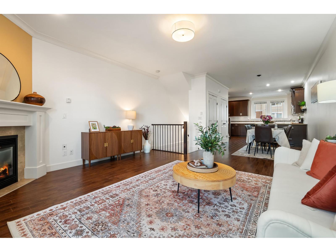
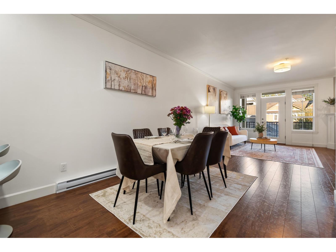
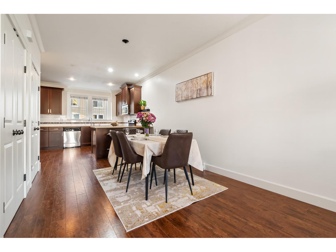
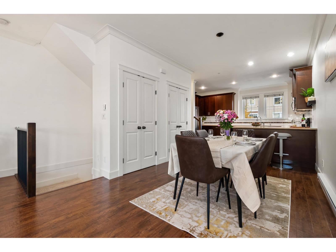
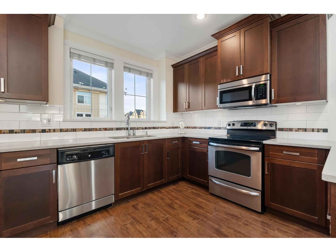
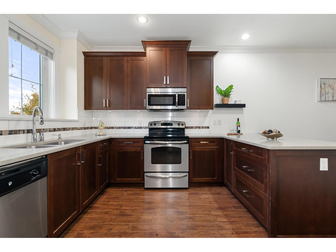
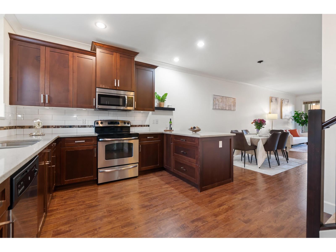
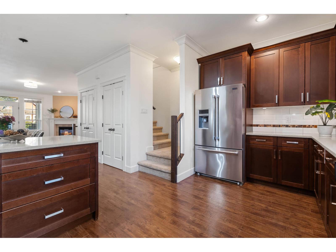
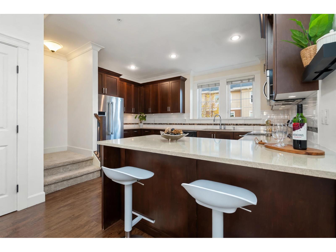
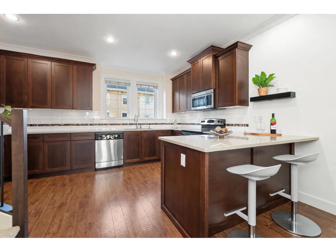
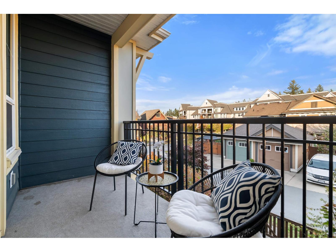
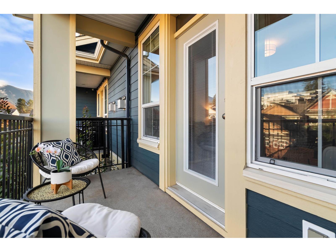
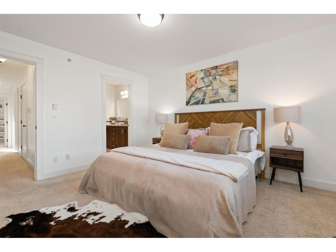
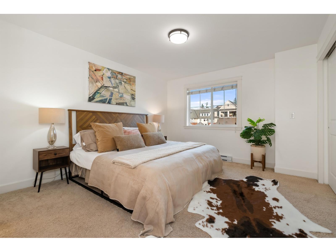
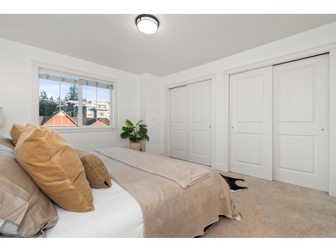
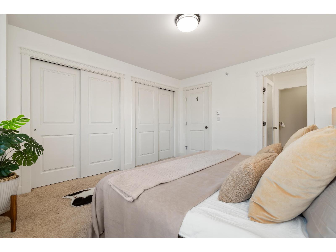
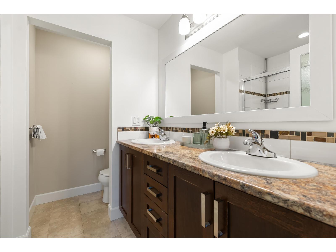
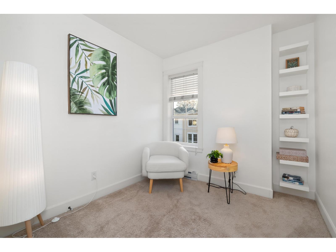
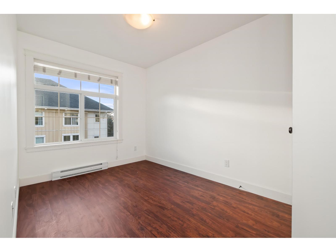
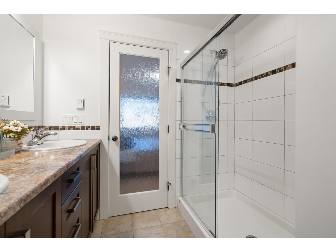
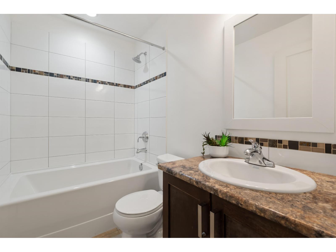
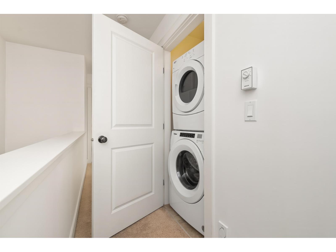
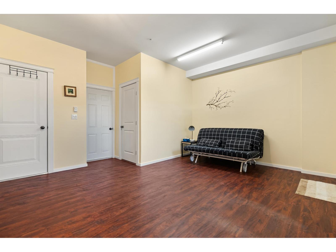
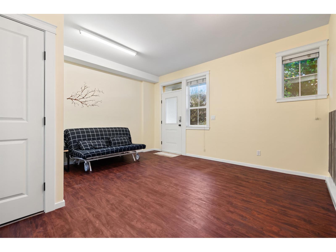
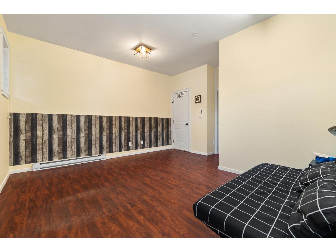
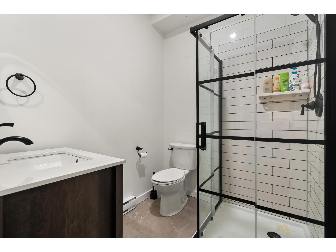
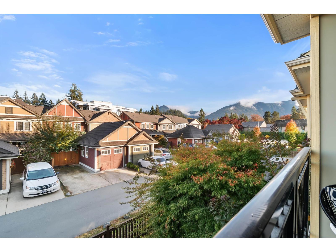
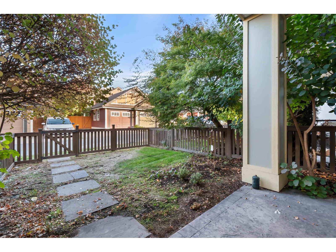
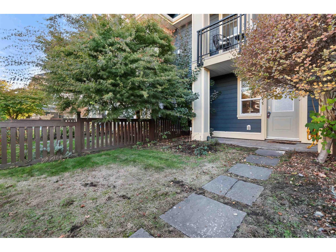
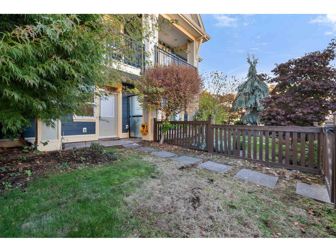
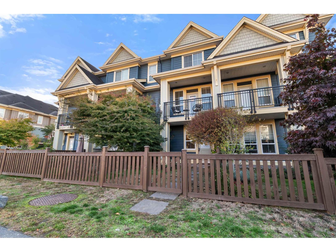
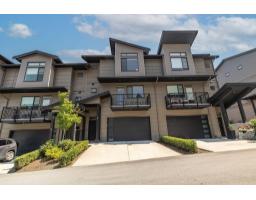
Welcome to the beautiful Park Gate complex. This pristine home is nestled in the heart of Garrison Crossing. It features a functional open floor plan. Crown moulding adds a touch of elegance. Quartz countertops and stainless-steel appliances. An expansive living room with a cozy gas fireplace. Enjoy coffee on the east-facing deck. Freshly painted throughout. Upstairs offers 3 bedrooms, 2 baths, and a laundry. The walk-out basement features a big rec room with a full bath and a separate entry from the backyard. It could be used as a 4th bedroom. Extra-long garage with a full-length driveway. Within walking distance of parks, shops, Cheam Leisure Center, the Vedder River, and UFV. Close to all levels of schools, this location simply can't be beat! Perfect for a growing family. (id:41617)
- Fireplace Present
- Yes
- Appliances
- Washer, Dryer, Refrigerator, Stove, Dishwasher
- Basement
- Unknown (Finished)
- Building Type
- Row / Townhouse
- Amenities
- Laundry - In Suite
- Total Stories
- 3
- Parking
- Garage
- Above
- Primary Bedroom
- 11 ft ,11 in x 13 ft ,4 in
- Bedroom 2
- 8 ft x 12 ft ,10 in
- Bedroom 3
- 7 ft ,11 in x 9 ft ,5 in
- Basement
- Recreational, Games room
- 15 ft ,4 in x 15 ft ,6 in
- Main level
- Living room
- 15 ft ,2 in x 14 ft ,6 in
- Dining room
- 10 ft ,10 in x 12 ft ,9 in
- Kitchen
- 15 ft ,3 in x 11 ft ,9 in
Welcome to the beautiful Park Gate complex. This pristine home is nestled in the heart of Garrison Crossing. It features a functional open floor plan. Crown moulding adds a touch of elegance. Quartz countertops and stainless-steel appliances. An expansive living room with a cozy gas fireplace. Enjoy coffee on the east-facing deck. Freshly painted throughout. Upstairs offers 3 bedrooms, 2 baths, and a laundry. The walk-out basement features a big rec room with a full bath and a separate entry from the backyard. It could be used as a 4th bedroom. Extra-long garage with a full-length driveway. Within walking distance of parks, shops, Cheam Leisure Center, the Vedder River, and UFV. Close to all levels of schools, this location simply can't be beat! Perfect for a growing family. (id:41617)
| Status | Active |
|---|---|
| Prop. Type | Single Family |
| MLS Num. | R3175867 |
| Bedrooms | 3 |
| Bathrooms | 3 |
| Area | 1,676.05 sqft |
| $/sqft | 393.19 |
| Year Built | 2012 |
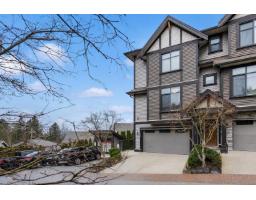
19 5756 PROMONTORY ROAD|Promontory
- Price:
- $649,900
- Location:
- V2R0V8, Chilliwack
4 9270 BROADWAY STREET|Chilliwack Proper East
- Price:
- $649,900
- Location:
- V2P0E5, Chilliwack
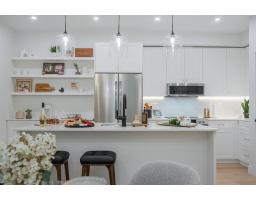
311 46187 THOMAS ROAD|Vedder Crossing
- Price:
- $659,900
- Location:
- V2R6N9, Chilliwack
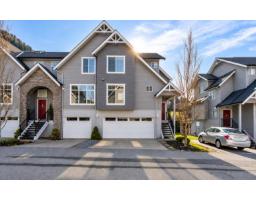
14 5965 JINKERSON ROAD|Promontory
- Price:
- $654,900
- Location:
- V2R5Z7, Chilliwack
3 43610 CHILLIWACK MOUNTAIN ROAD|Chilliwack Mountain
- Price:
- $649,900
- Location:
- V2R4A1, Chilliwack