
7 386 PINE AVENUE
Harrison Hot Springs, British Columbia V0M1K0$665,000
2,035.99 sqft
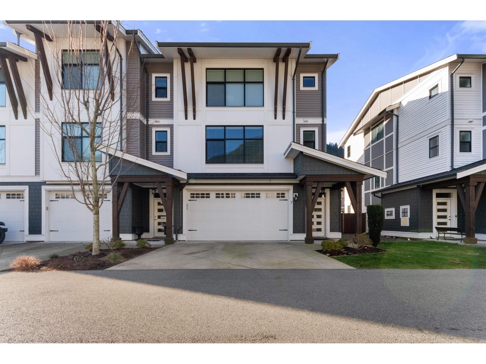
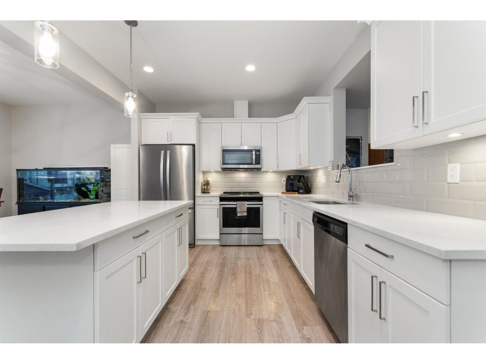
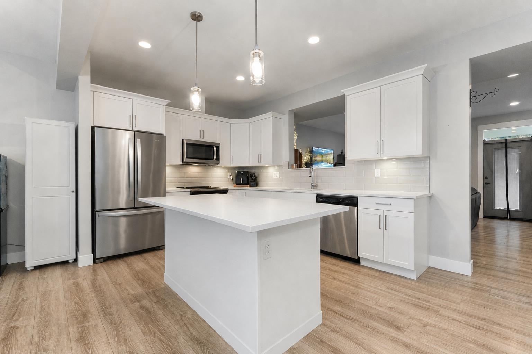
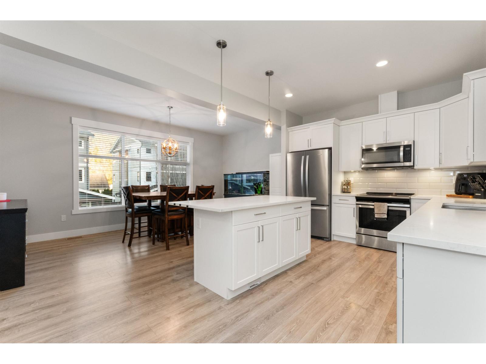
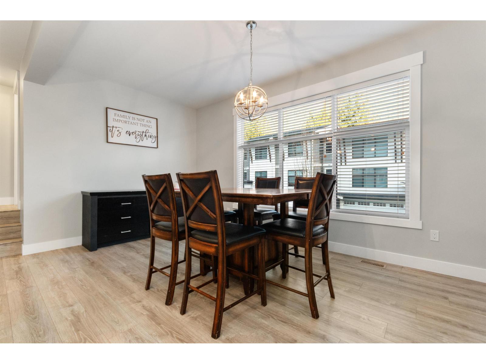
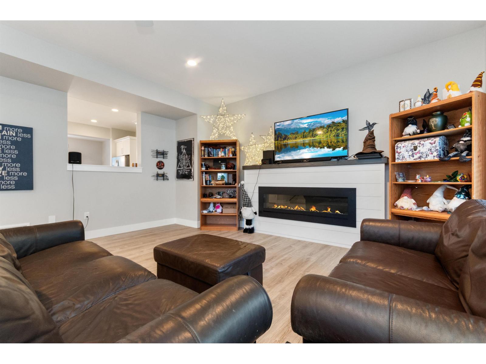
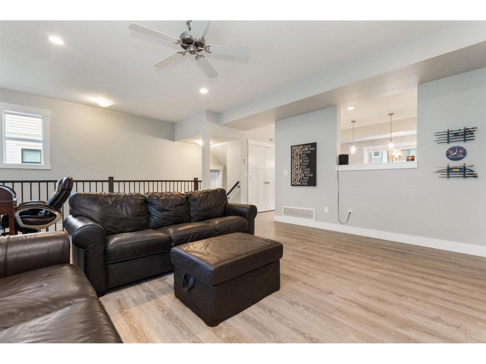
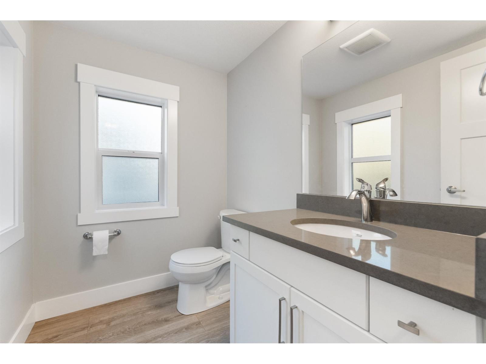
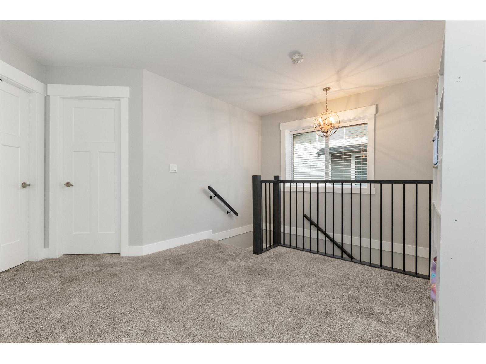
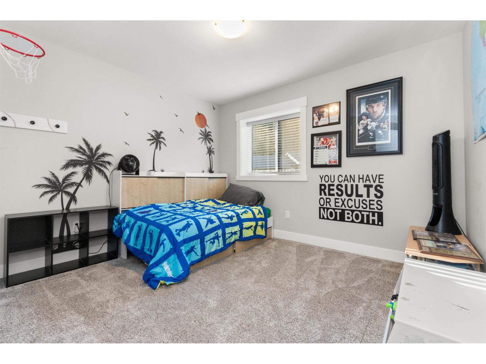
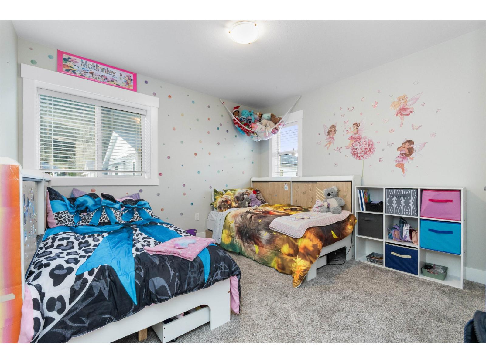
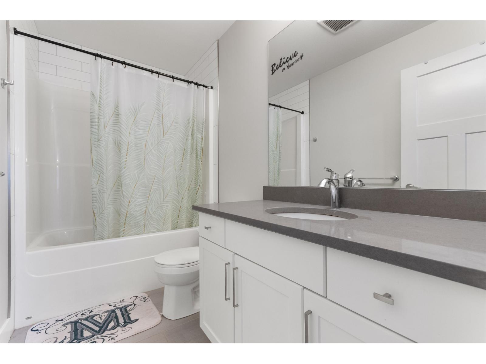
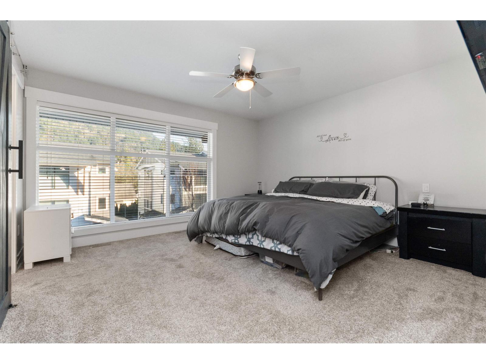
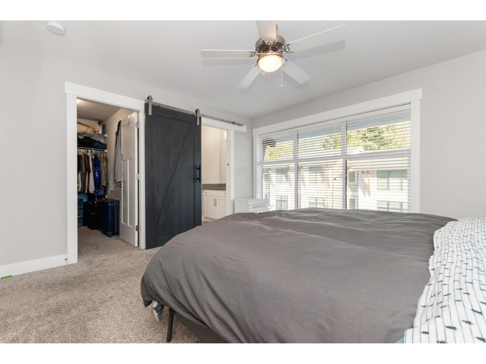
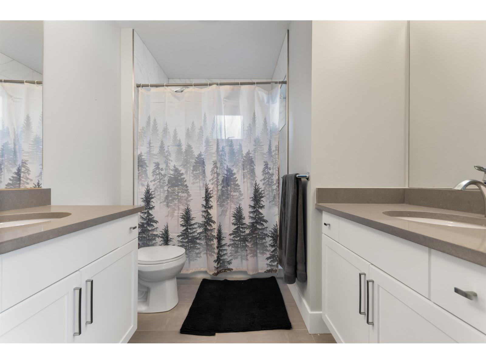
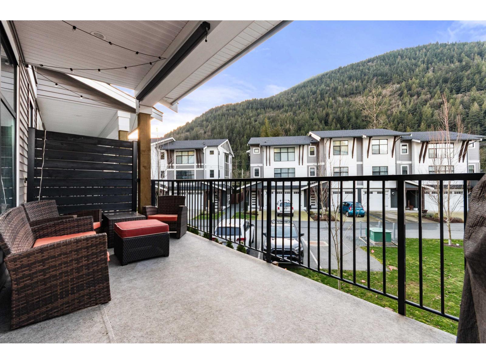
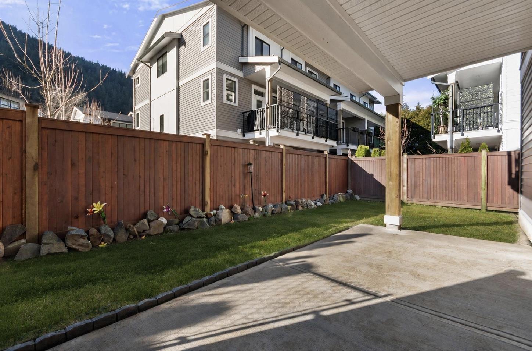
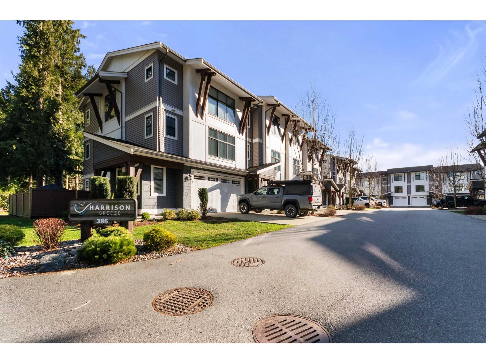
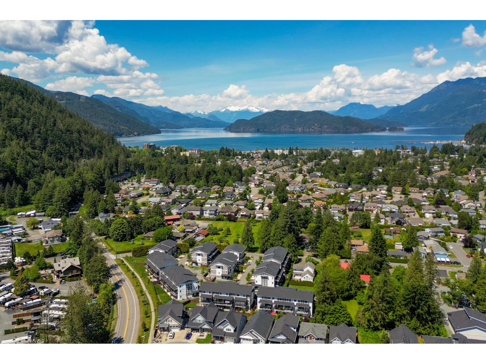
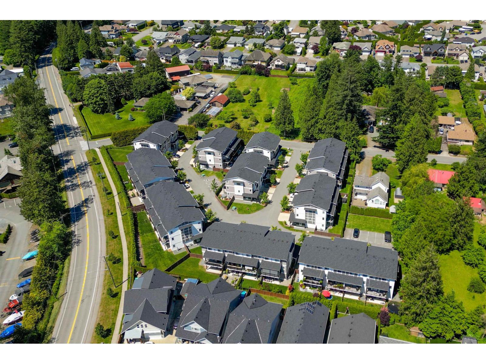
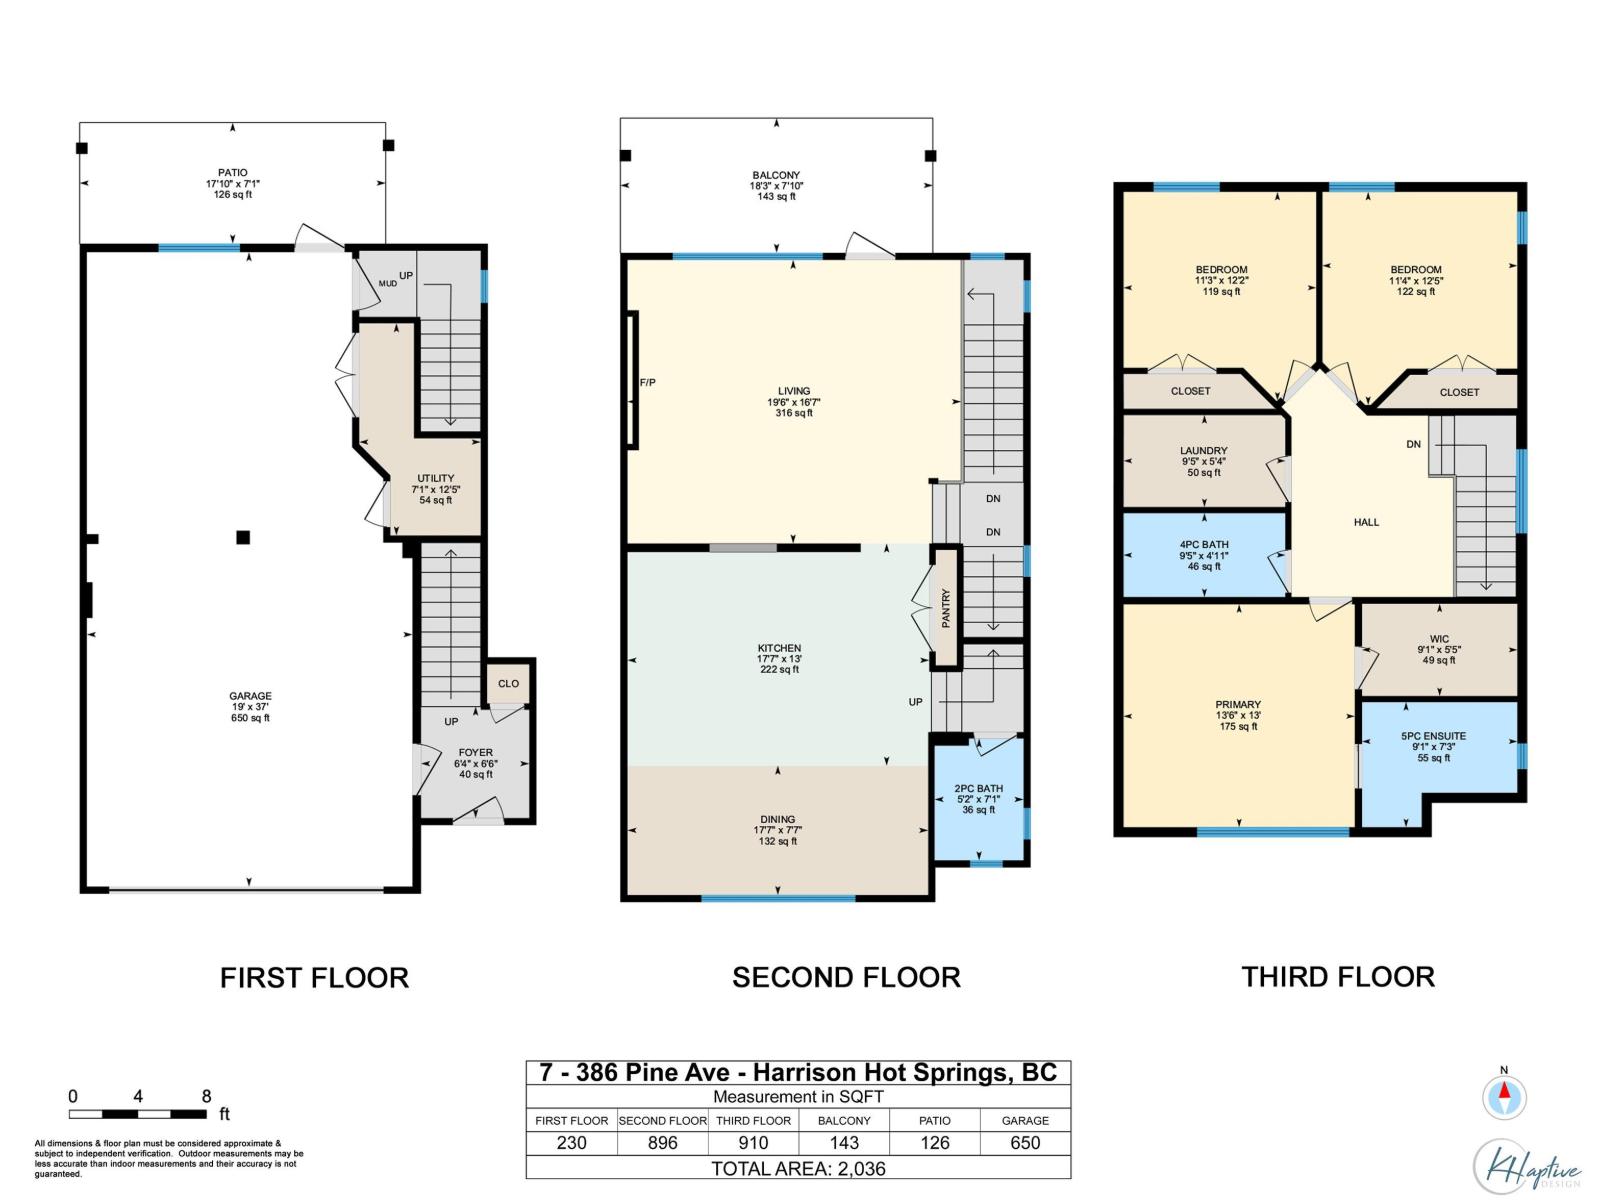
One of the most desirable units in the complex! End unit, big layout, and no hwy exposure. 2019 build 2000sq/ft layout offers modern/comfort living in central Harrison Hot Springs with just a short walk to the lake, trails and more. Perfect for family living with large kitchen/living area, 3 bedrooms, 3 bathrooms. The spacious Primary bedroom hosts morning sun exposure and a double sink ensuite. Fenced in yard (DOGS ALLOWED w/restrictions) and elevated patio off the main floor with afternoon sun. Massive tandem garage for extra parking/storage. This complex has PLENTY OF GUEST PARKING. Note backyard just seeded for grass. (id:41617)
- Fireplace Present
- Yes
- Appliances
- Washer, Dryer, Refrigerator, Stove, Dishwasher
- Basement
- None
- Building Type
- Row / Townhouse
- Total Stories
- 3
- Parking
- Tandem
- Above
- Laundry room
- 9 ft ,5 in x 5 ft ,4 in
- Bedroom 2
- 11 ft ,4 in x 12 ft ,5 in
- Bedroom 3
- 11 ft ,3 in x 12 ft ,2 in
- Primary Bedroom
- 13 ft ,6 in x 13 ft
- Other
- 9 ft ,1 in x 5 ft ,5 in
- Lower level
- Foyer
- 6 ft ,4 in x 6 ft ,6 in
- Main level
- Dining room
- 17 ft ,7 in x 13 ft
- Kitchen
- 17 ft ,7 in x 13 ft
- Living room
- 19 ft ,6 in x 16 ft ,7 in
One of the most desirable units in the complex! End unit, big layout, and no hwy exposure. 2019 build 2000sq/ft layout offers modern/comfort living in central Harrison Hot Springs with just a short walk to the lake, trails and more. Perfect for family living with large kitchen/living area, 3 bedrooms, 3 bathrooms. The spacious Primary bedroom hosts morning sun exposure and a double sink ensuite. Fenced in yard (DOGS ALLOWED w/restrictions) and elevated patio off the main floor with afternoon sun. Massive tandem garage for extra parking/storage. This complex has PLENTY OF GUEST PARKING. Note backyard just seeded for grass. (id:41617)
| Status | Active |
|---|---|
| Prop. Type | Single Family |
| MLS Num. | R3117409 |
| Bedrooms | 3 |
| Bathrooms | 3 |
| Area | 2,035.99 sqft |
| $/sqft | 326.62 |
| Year Built | 2019 |
17 34755 OLD YALE ROAD
- Price:
- $678,000
- Location:
- V2S7S5, Abbotsford

303 120 ESPLANADE AVENUE|Harrison Hot Springs
- Price:
- $654,000
- Location:
- V0M1K0, Harrison Hot Springs
404 120 ESPLANADE AVENUE|Harrison Hot Springs
- Price:
- $674,000
- Location:
- V0M1K0, Harrison Hot Springs
14 45545 KIPP AVENUE|Chilliwack Proper West
- Price:
- $674,900
- Location:
- V2P0H5, Chilliwack
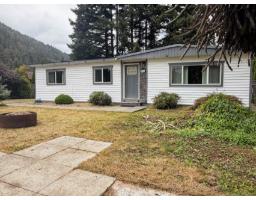
411 EMERALD AVENUE|Harrison Hot Springs
- Price:
- $664,900
- Location:
- V0M1K0, Harrison Hot Springs