
41 20321 80 AVENUE
Langley, British Columbia V2Y3S3$999,600
1,759.04 sqft
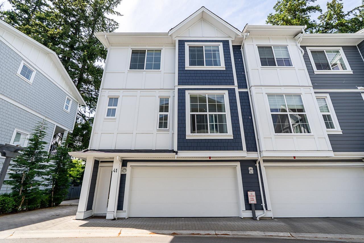
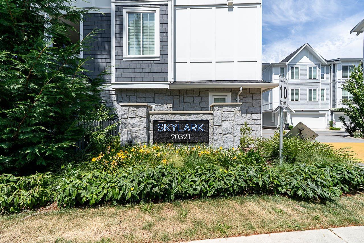
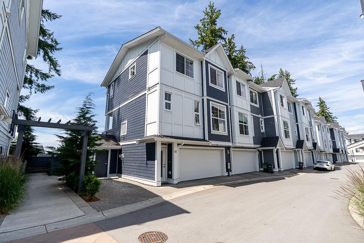
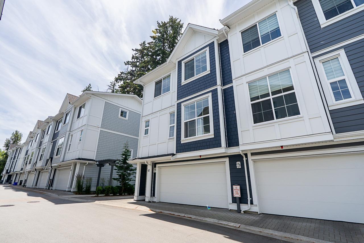
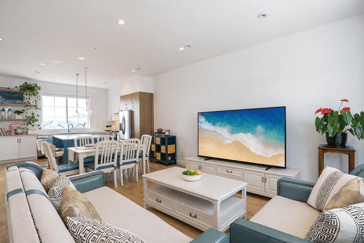
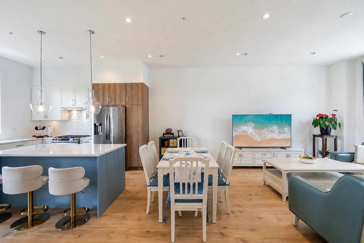
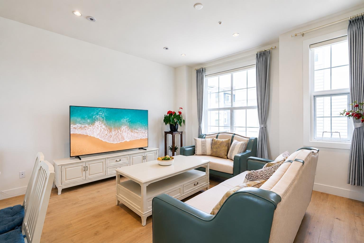
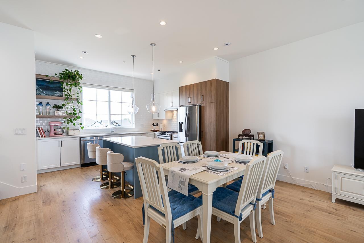
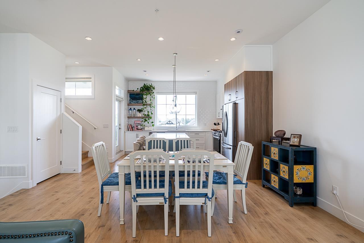
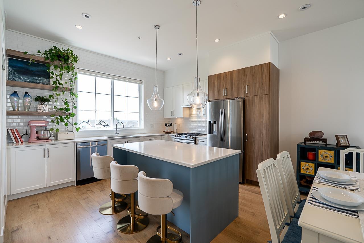
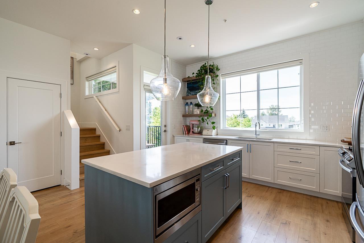
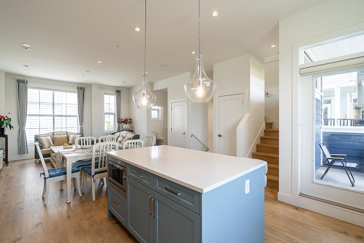
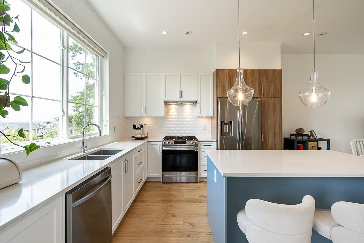
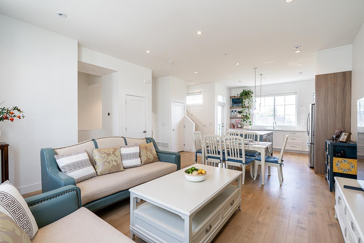
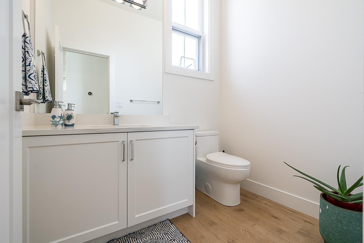
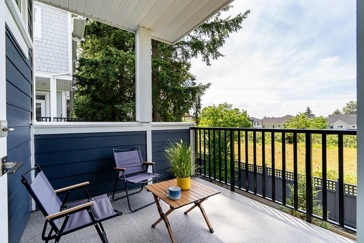
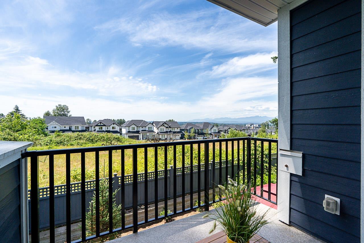
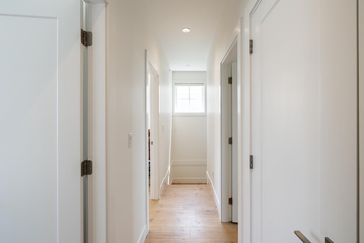
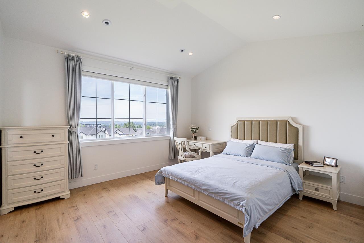
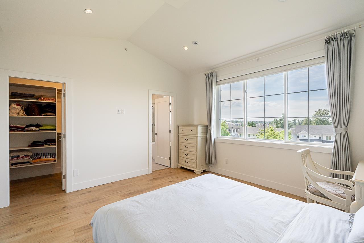
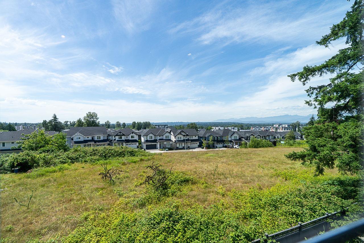
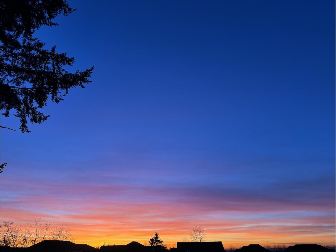
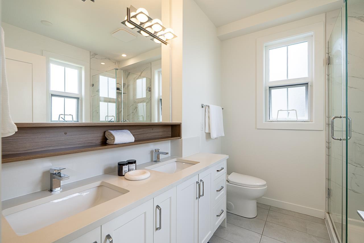
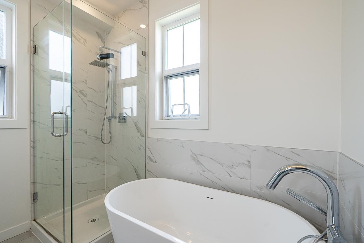
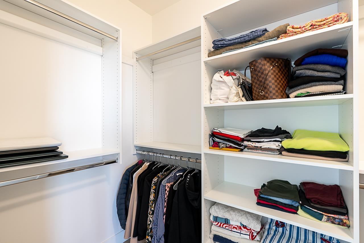
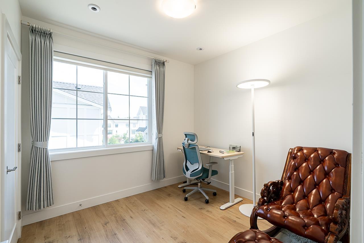
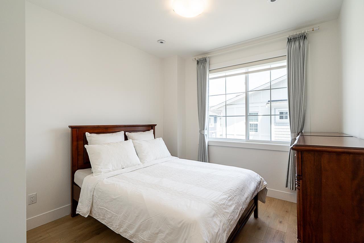
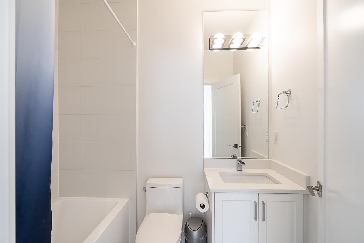
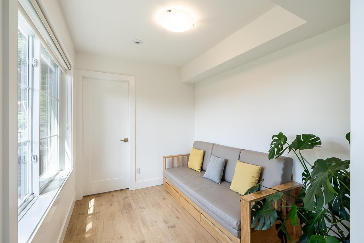
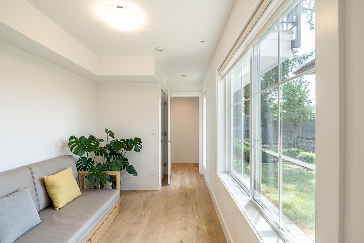
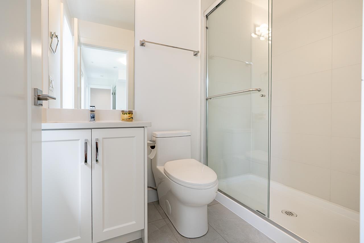
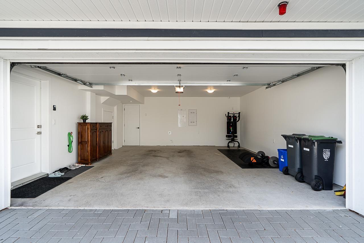
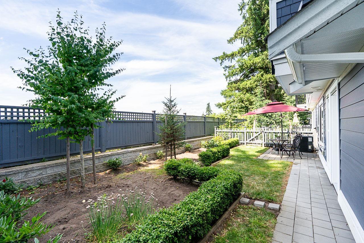
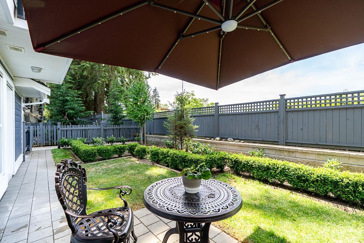
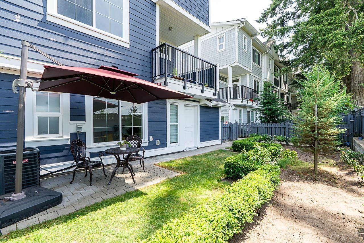
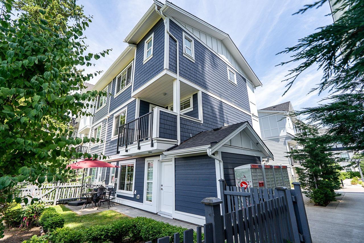
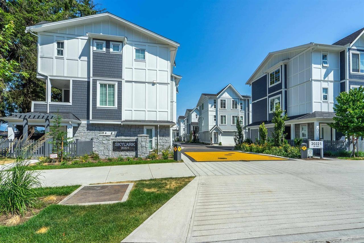
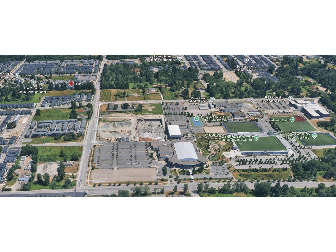
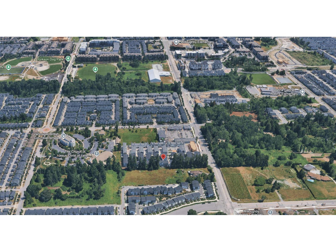
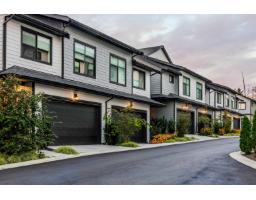
Rarely available 4 bed, 4 bath end-unit townhome in the sought-after Skylark community. Enjoy exceptional privacy, stunning mountain and city views, year-round sunsets, and the largest fully fenced yard in the complex. The bright open-concept main floor features 10' ceilings, extra windows, and abundant natural light. The chef-inspired kitchen offers quartz counters, a large island, gas cooking, premium finishes, and ample storage. Upstairs features a spacious primary suite with spa-like ensuite, two additional bedrooms, a full bathroom and a laundry. The lower level includes a versatile 4th bedroom with a full bath. A/C on all floors, tankless hot water, gas BBQ hookup, and side-by-side double garage. Walking distance to good schools, parks, shops,Langley Events Centre and amenities. (id:41617)
- Appliances
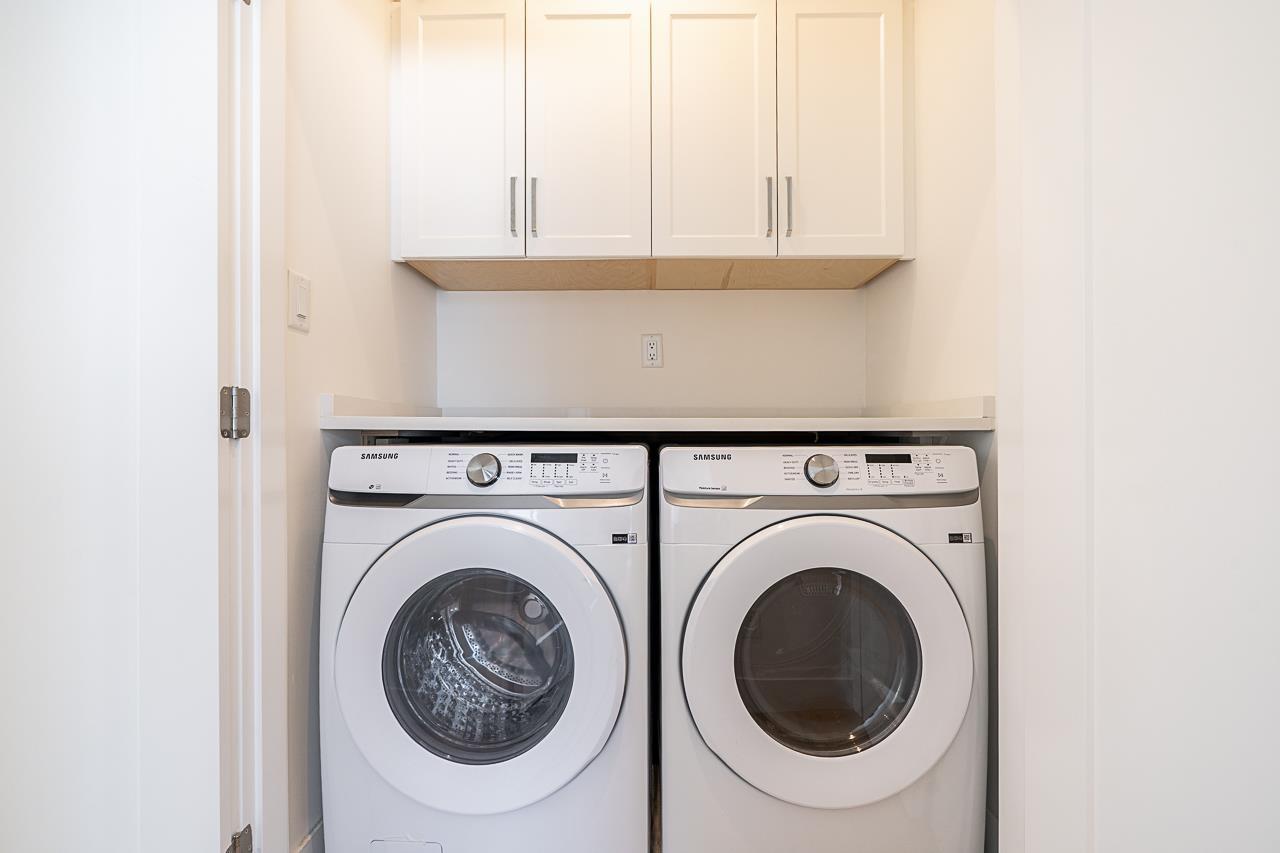
- Washer, Dryer, Refrigerator, Stove, Dishwasher, Garage door opener, Microwave
- Basement
- None (Unknown)
- Building Type
- Row / Townhouse
- Amenities
- Air Conditioning
- Total Stories
- 3
- Utilities
- ElectricityNatural GasWater
- Parking
- Garage
- Maintenance Fees
- $258 Monthly
- Community Features
- Pets Allowed, Rentals Allowed
Rarely available 4 bed, 4 bath end-unit townhome in the sought-after Skylark community. Enjoy exceptional privacy, stunning mountain and city views, year-round sunsets, and the largest fully fenced yard in the complex. The bright open-concept main floor features 10' ceilings, extra windows, and abundant natural light. The chef-inspired kitchen offers quartz counters, a large island, gas cooking, premium finishes, and ample storage. Upstairs features a spacious primary suite with spa-like ensuite, two additional bedrooms, a full bathroom and a laundry. The lower level includes a versatile 4th bedroom with a full bath. A/C on all floors, tankless hot water, gas BBQ hookup, and side-by-side double garage. Walking distance to good schools, parks, shops,Langley Events Centre and amenities. (id:41617)
| Status | Active |
|---|---|
| Prop. Type | Single Family |
| MLS Num. | R3139663 |
| Bedrooms | 4 |
| Bathrooms | 4 |
| Area | 1,759.04 sqft |
| $/sqft | 568.26 |
| Year Built | - |
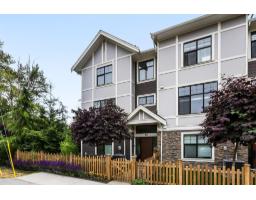
59 20327 72B AVENUE
- Price:
- $1,015,000
- Location:
- V2Y4J6, Langley
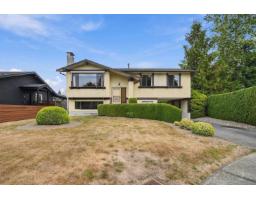
4846 207A STREET
- Price:
- $999,900
- Location:
- V3A6V9, Langley
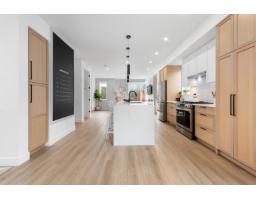
52 20763 76 AVENUE
- Price:
- $989,800
- Location:
- V2Y3N8, Langley
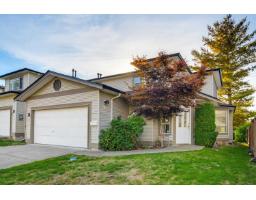
1 20881 87 AVENUE
- Price:
- $979,900
- Location:
- V1M3X1, Langley
25 20645 68 AVENUE
- Price:
- $989,900
- Location:
- V2Y3Z4, Langley