
14849 62 AVENUE
Surrey, British Columbia V3S8E8$1,649,000
4,020.97 sqft
Top Quality built family home situated in the highly desirable neighbourhood of Sullivan Heights . This Open Concept family home exudes functionality with a prime location. Main floor boasts with Living Room & Separate Dining room with over-sized windows for ample natural light. Family room with adjoining Beautiful main kitchen with bonus Wok Kitchen with Custom mill work & Pantry. Full Privacy with green belt on the back & side of the house. Top floor Master bedroom with walk-in closet, luxe ensuite & 3 other good size bedrooms. The basement boasts 2 Bedroom Suite with optional 1 bedroom 2nd suite. GREAT LOCATION. Easy access to major Highways, Shopping malls & Schools are few steps away. Book your showing appointment now. Don't miss it. (id:41617)
- Fireplace Present
- Yes
- Appliances
- Washer, Dryer, Refrigerator, Stove, Dishwasher, Garage door opener, Microwave, Oven - Built-In, Alarm System - Roughed In
- Basement
- Full (Finished)
- Building Type
- House
- Amenities
- Laundry - In Suite
- Utilities
- ElectricityNatural GasWater
- Parking
- Garage
Top Quality built family home situated in the highly desirable neighbourhood of Sullivan Heights . This Open Concept family home exudes functionality with a prime location. Main floor boasts with Living Room & Separate Dining room with over-sized windows for ample natural light. Family room with adjoining Beautiful main kitchen with bonus Wok Kitchen with Custom mill work & Pantry. Full Privacy with green belt on the back & side of the house. Top floor Master bedroom with walk-in closet, luxe ensuite & 3 other good size bedrooms. The basement boasts 2 Bedroom Suite with optional 1 bedroom 2nd suite. GREAT LOCATION. Easy access to major Highways, Shopping malls & Schools are few steps away. Book your showing appointment now. Don't miss it. (id:41617)
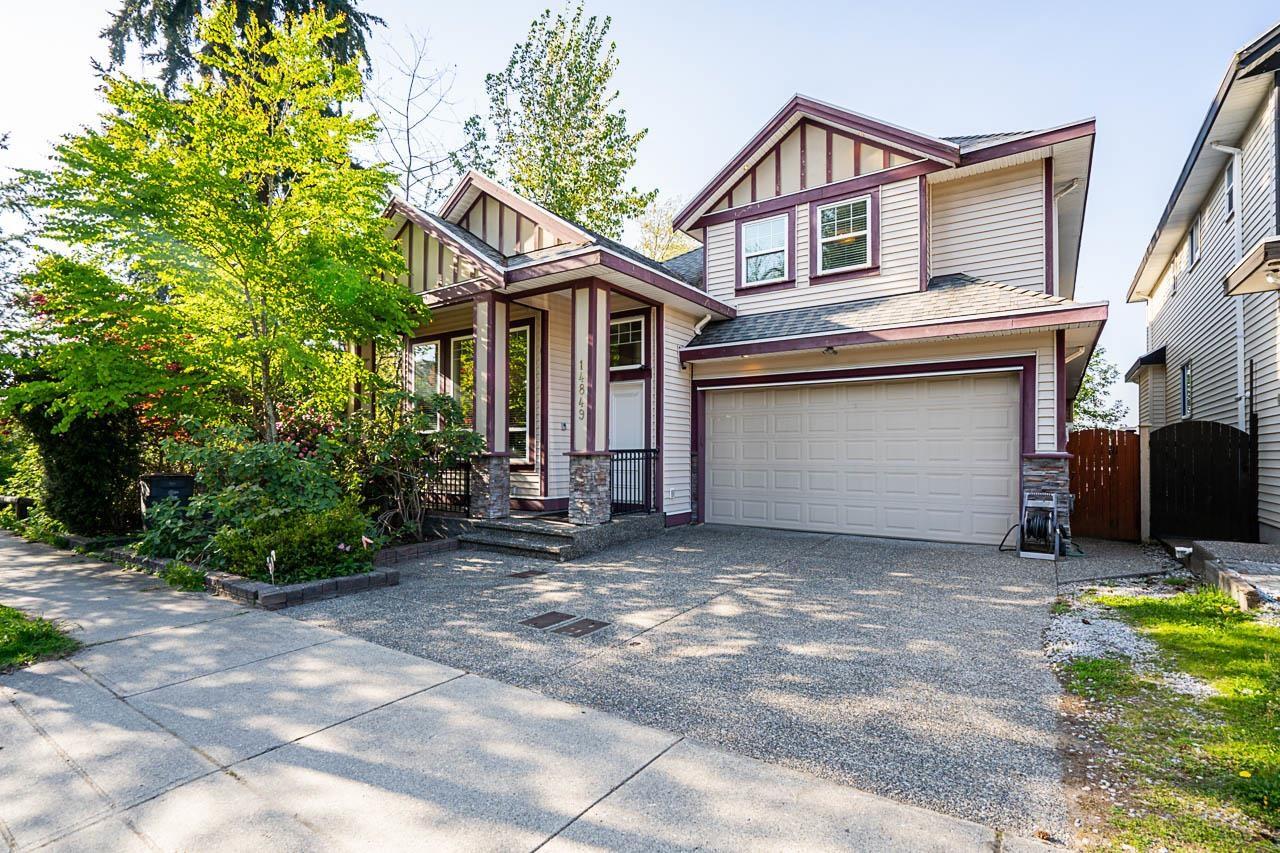


| Status | Active |
|---|---|
| Prop. Type | Single Family |
| MLS Num. | R3146348 |
| Bedrooms | 8 |
| Bathrooms | 6 |
| Area | 4,020.97 sqft |
| $/sqft | 410.1 |
| Year Built | - |
16532 20A AVENUE
- Price:
- $1,620,000
- Location:
- V3Z0X6, Surrey
7080 192A STREET
- Price:
- $1,649,000
- Location:
- V4N6V1, Surrey
14845 69A AVENUE
- Price:
- $1,650,000
- Location:
- V3S0Y9, Surrey
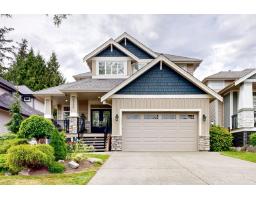
5795 167 STREET
- Price:
- $1,629,900
- Location:
- V3S9T5, Surrey
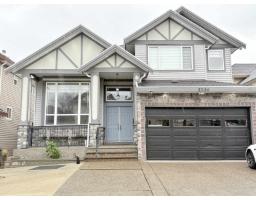
8056 135A STREET
- Price:
- $1,649,999
- Location:
- V3W1R4, Surrey