
8056 135A STREET
Surrey, British Columbia V3W1R4$1,649,999
4,043.03 sqft
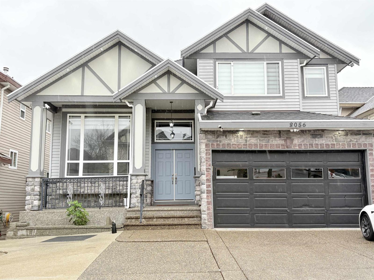
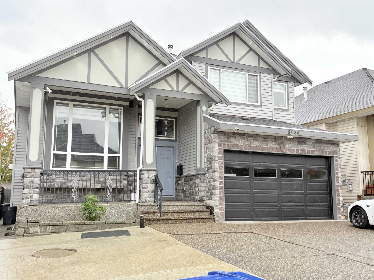
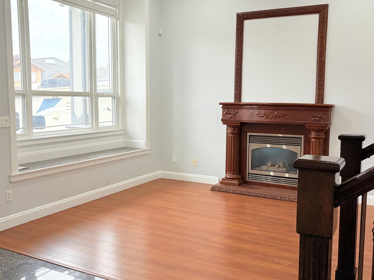
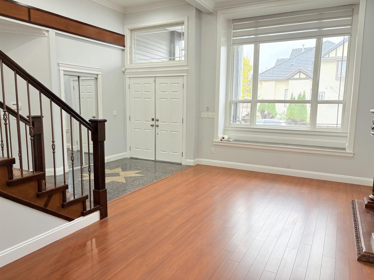
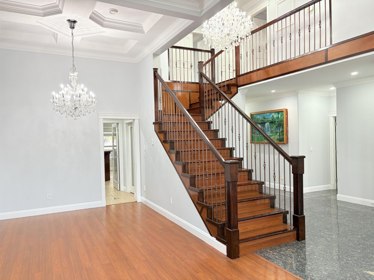
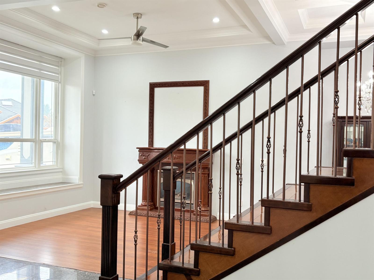
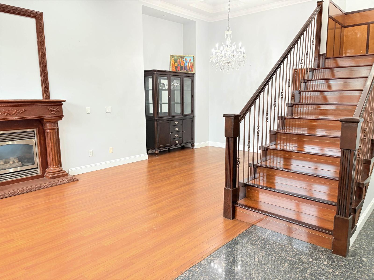
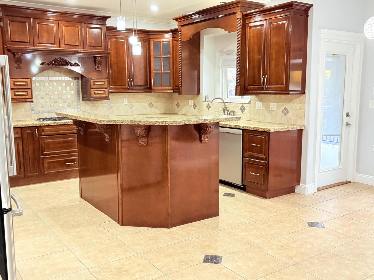
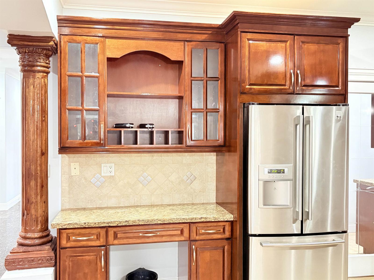
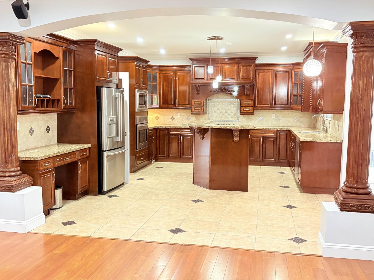
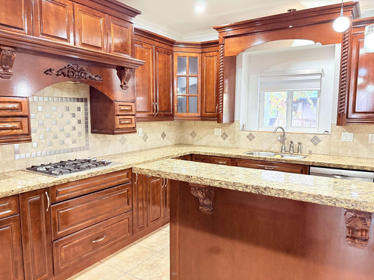
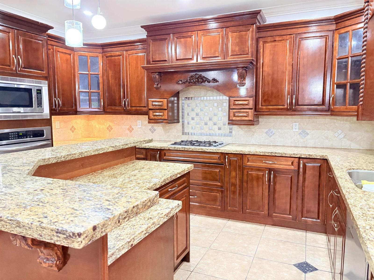
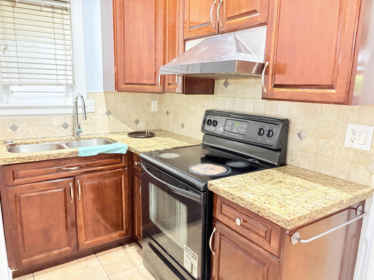
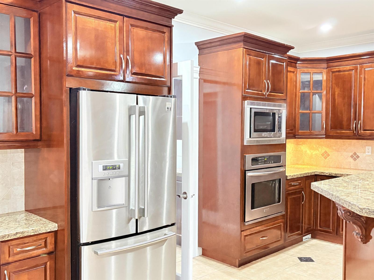
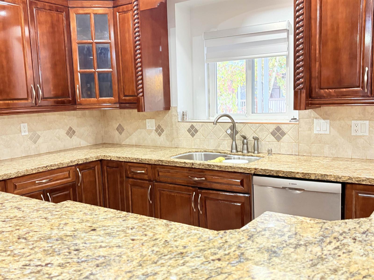
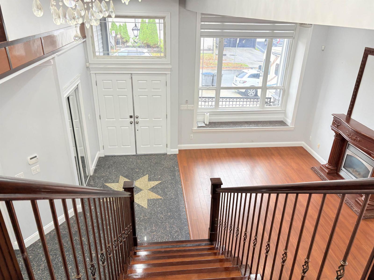
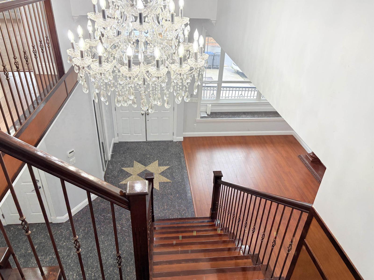
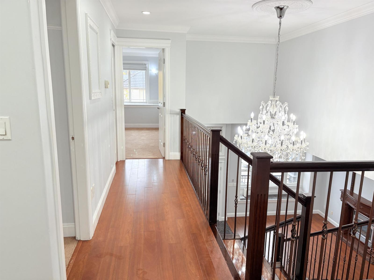
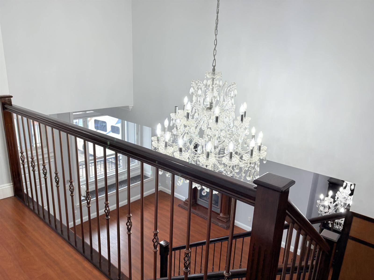
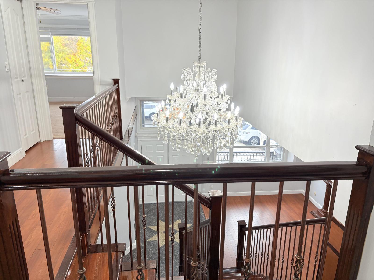
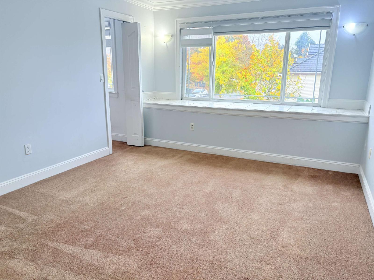
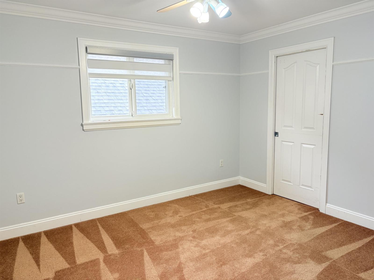
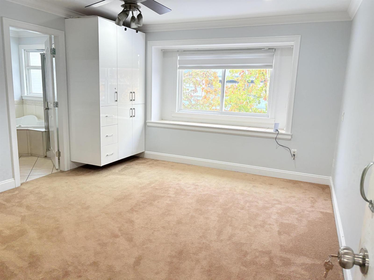
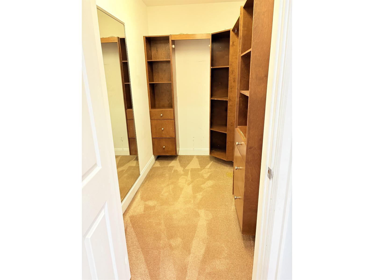
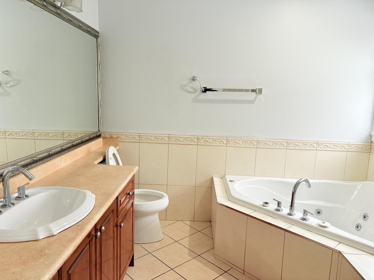
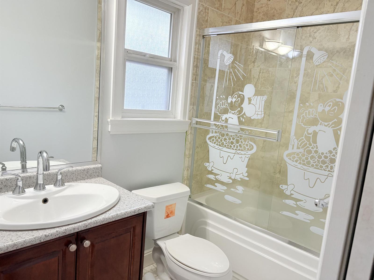
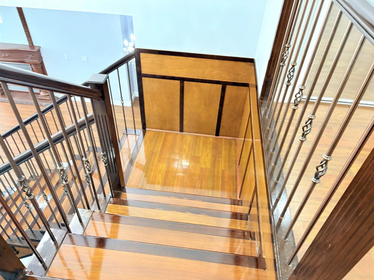
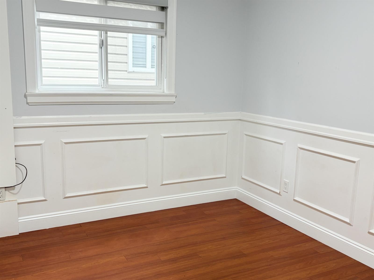
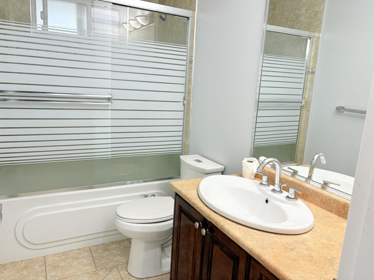
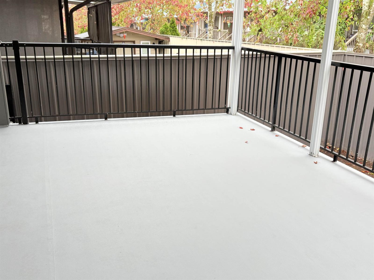
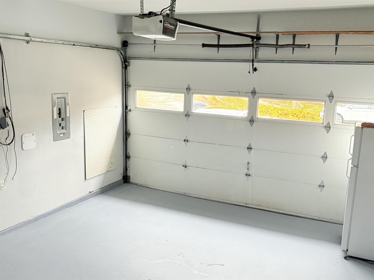
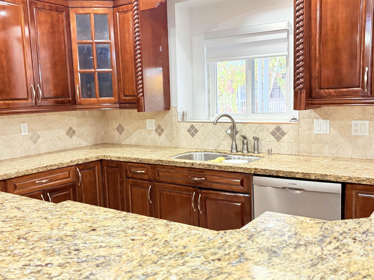
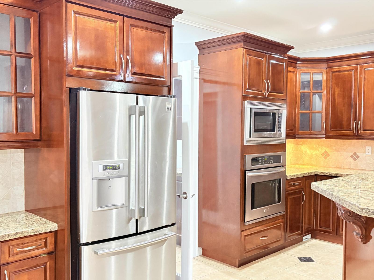
Welcome to this beautiful custom-built 3-storey home in the highly desirable West Newton! Featuring soaring ceilings, an elegant granite-tile entry, a custom fireplace, and oversized windows that fill the home with natural light.The spacious main living area offers a large family room and a beautiful kitchen with a large island, built-in oven, stainless steel appliances, a separate wok kitchen, and a convenient pantry. Enjoy the bright, open sundeck perfect for relaxing and entertaining.The basement features suite offering excellent mortgage-help. A fantastic opportunity for families looking for extra income & nearby amenities. Double-car garage and a large driveway with ample parking. Don't miss out on this wonderful home! Open House 2pm to 4pm (Oct. 25 2026) (id:41617)
- Fireplace Present
- Yes
- Appliances
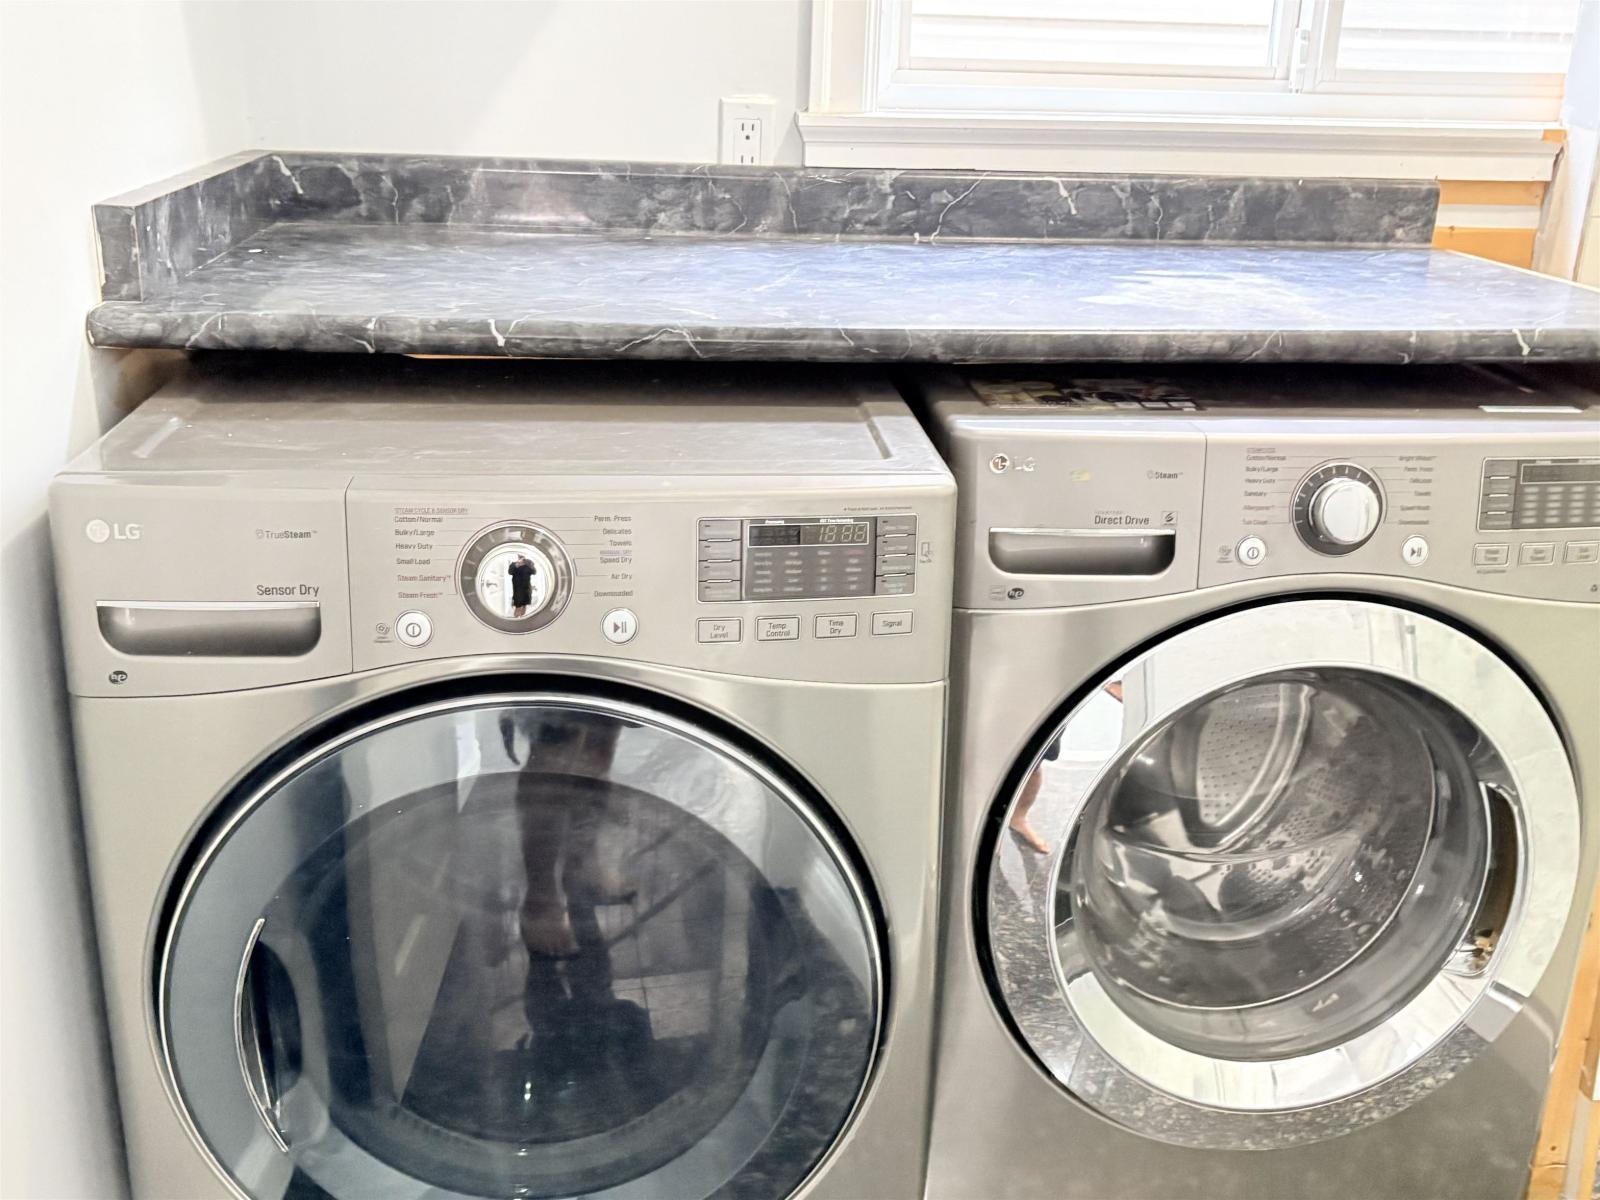
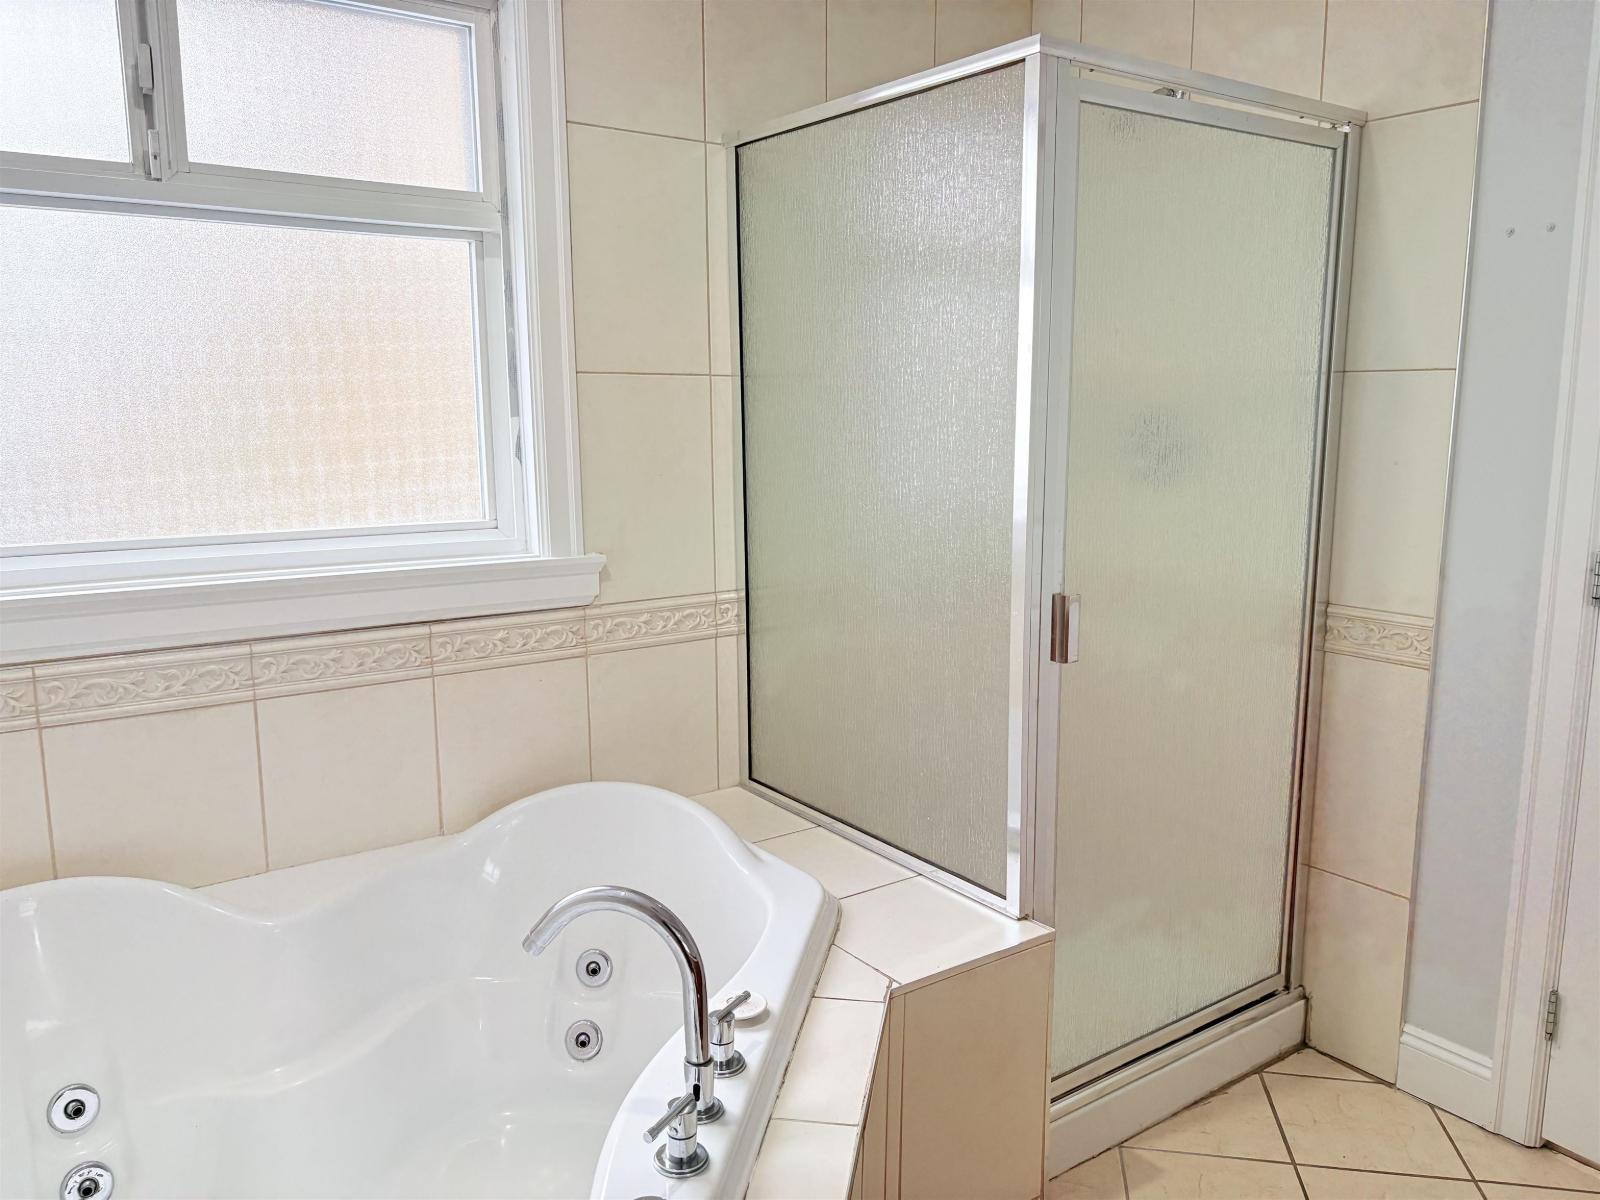
- Washer, Dryer, Refrigerator, Stove, Dishwasher, Jetted Tub
- Basement
- Full (Finished)
- Building Type
- House
- Utilities
- ElectricityNatural GasWater
- Parking
- Garage
Welcome to this beautiful custom-built 3-storey home in the highly desirable West Newton! Featuring soaring ceilings, an elegant granite-tile entry, a custom fireplace, and oversized windows that fill the home with natural light.The spacious main living area offers a large family room and a beautiful kitchen with a large island, built-in oven, stainless steel appliances, a separate wok kitchen, and a convenient pantry. Enjoy the bright, open sundeck perfect for relaxing and entertaining.The basement features suite offering excellent mortgage-help. A fantastic opportunity for families looking for extra income & nearby amenities. Double-car garage and a large driveway with ample parking. Don't miss out on this wonderful home! Open House 2pm to 4pm (Oct. 25 2026) (id:41617)

| Status | Active |
|---|---|
| Prop. Type | Single Family |
| MLS Num. | R3176898 |
| Bedrooms | 9 |
| Bathrooms | 6 |
| Area | 4,043.03 sqft |
| $/sqft | 408.11 |
| Year Built | - |

14849 62 AVENUE
- Price:
- $1,649,000
- Location:
- V3S8E8, Surrey
7080 192A STREET
- Price:
- $1,649,000
- Location:
- V4N6V1, Surrey
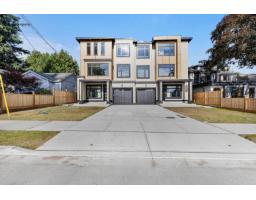
101 5840 179 STREET
- Price:
- $1,659,879
- Location:
- V3S4J9, Surrey
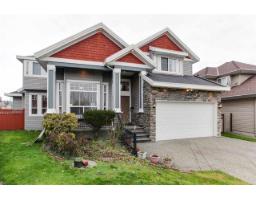
14845 69A AVENUE
- Price:
- $1,650,000
- Location:
- V3S0Y9, Surrey
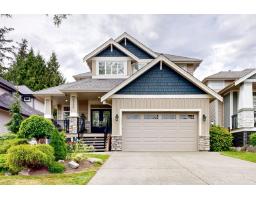
5795 167 STREET
- Price:
- $1,629,900
- Location:
- V3S9T5, Surrey