
24 20788 87 AVENUE
Langley, British Columbia V1M3W7$820,000
2,190.99 sqft
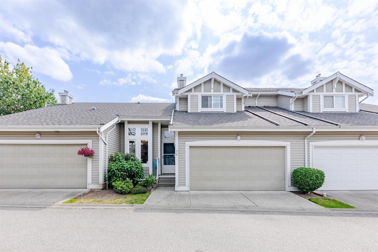
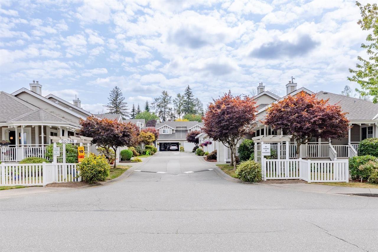
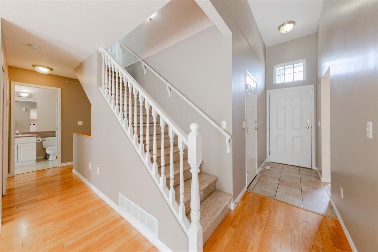
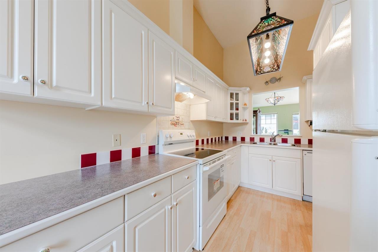
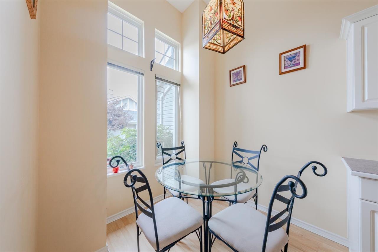
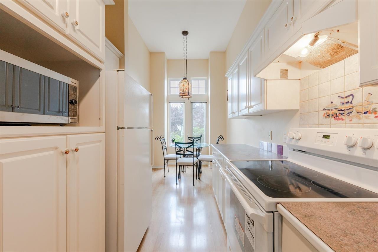
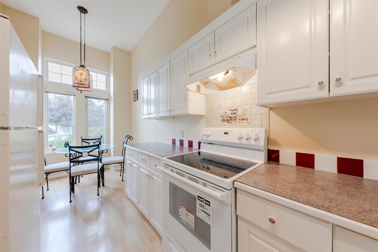
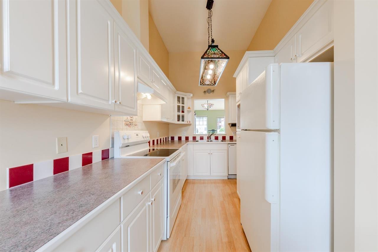
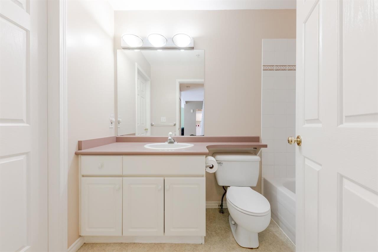
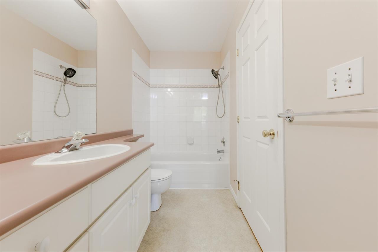
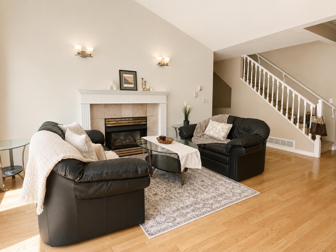
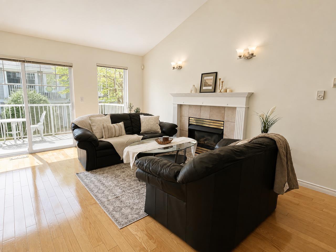
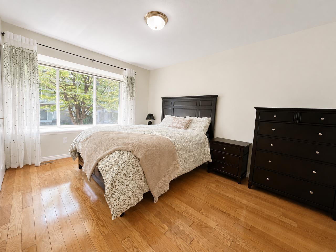
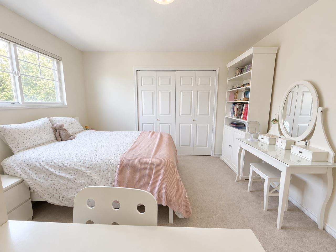
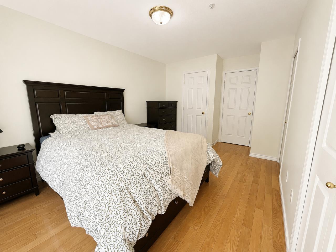
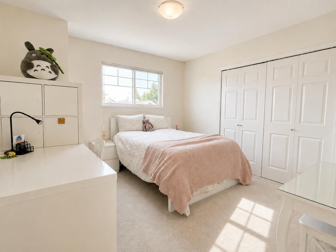
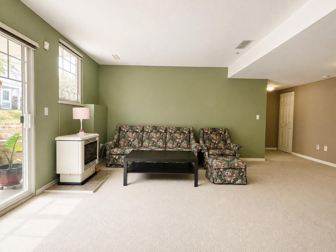
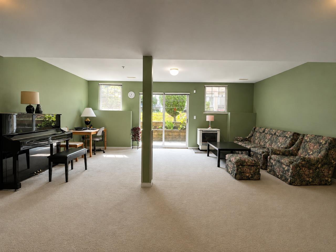
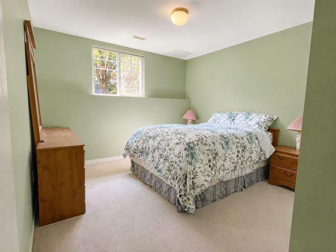
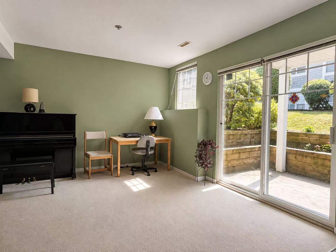
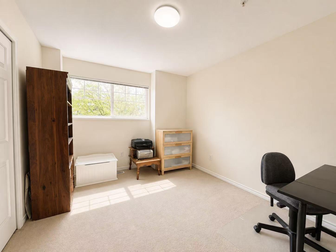
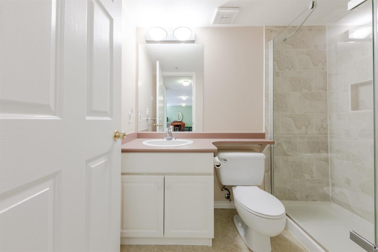
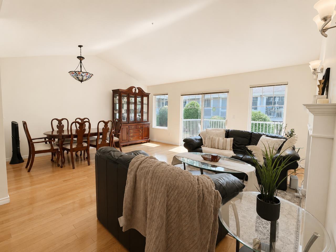
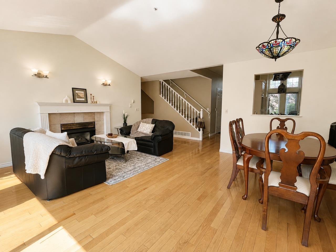
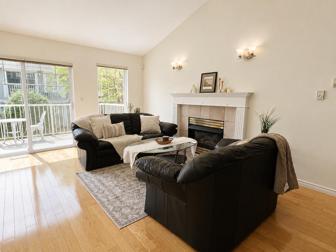
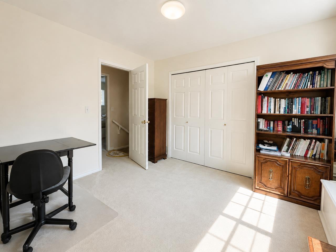
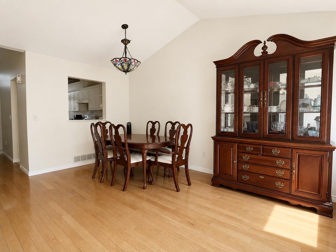
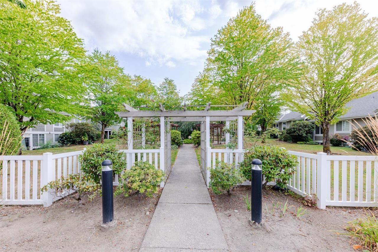
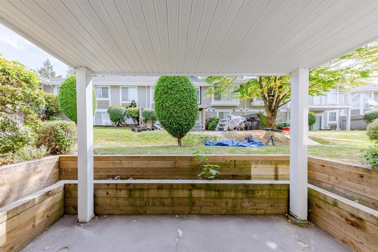
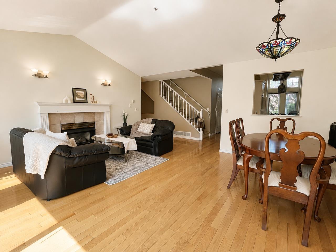
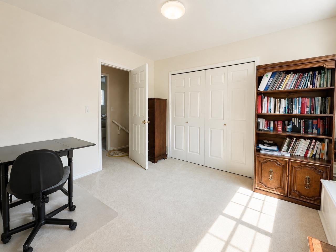
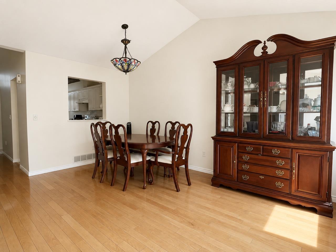
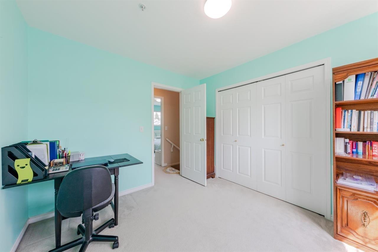
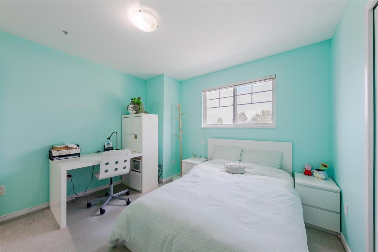
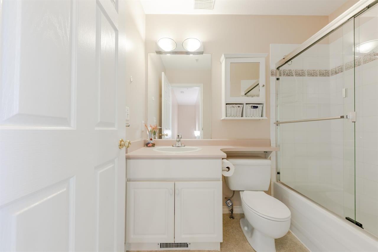
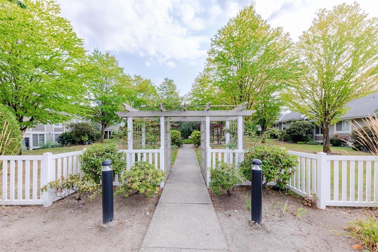
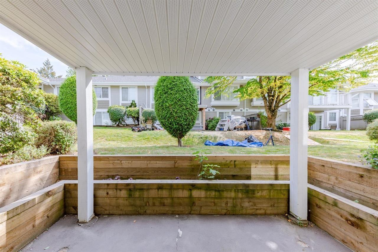
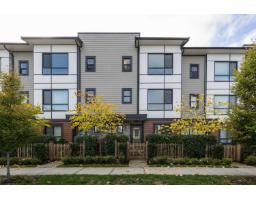
Welcome to Kensington Village Estates by RWD Homes! This beautifully maintained and charming townhome boasts a south-facing backyard and balcony-perfect for BBQs, sunbathing, and enjoying the outdoors. The main floor features a primary bedroom with a cheater ensuite, while three additional bedrooms (two upstairs and one in the basement) make this home ideal for a growing family. Thoughtful upgrades throughout include rich hardwood floors, a stunning granite staircase, a galley-style kitchen with extended counters, added cabinetry, and a convenient pass-through to the dining area. You'll also find Tiffany-style light fixtures and a cozy eating nook for relaxed mornings. The spacious living and dining room is centered around a gas fireplace with thermostat control, and glass sliders open (id:41617)
- Fireplace Present
- Yes
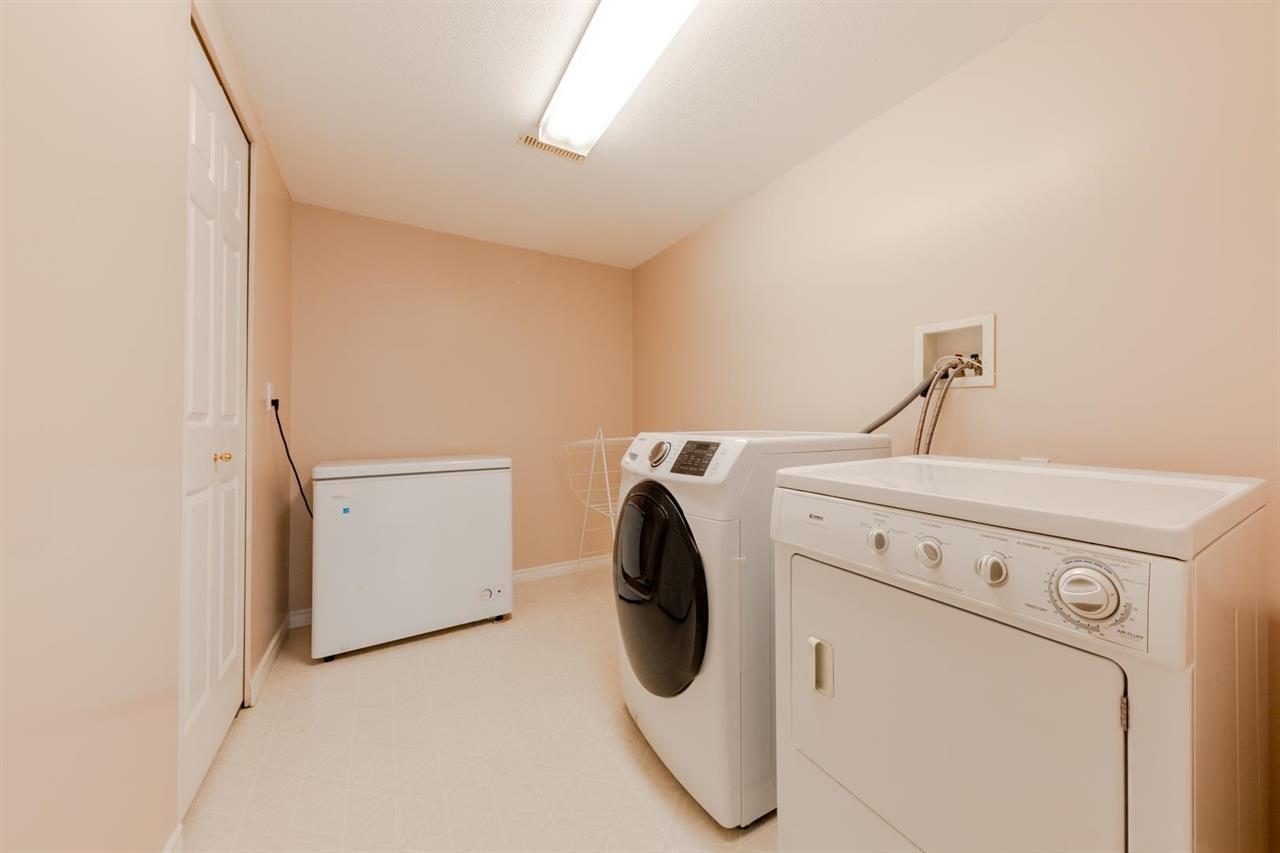
- Appliances
- Washer, Dryer, Refrigerator, Stove, Dishwasher
- Basement
- Full (Finished)
- Building Type
- Row / Townhouse
- Utilities
- ElectricityNatural GasWater
- Attached Structures
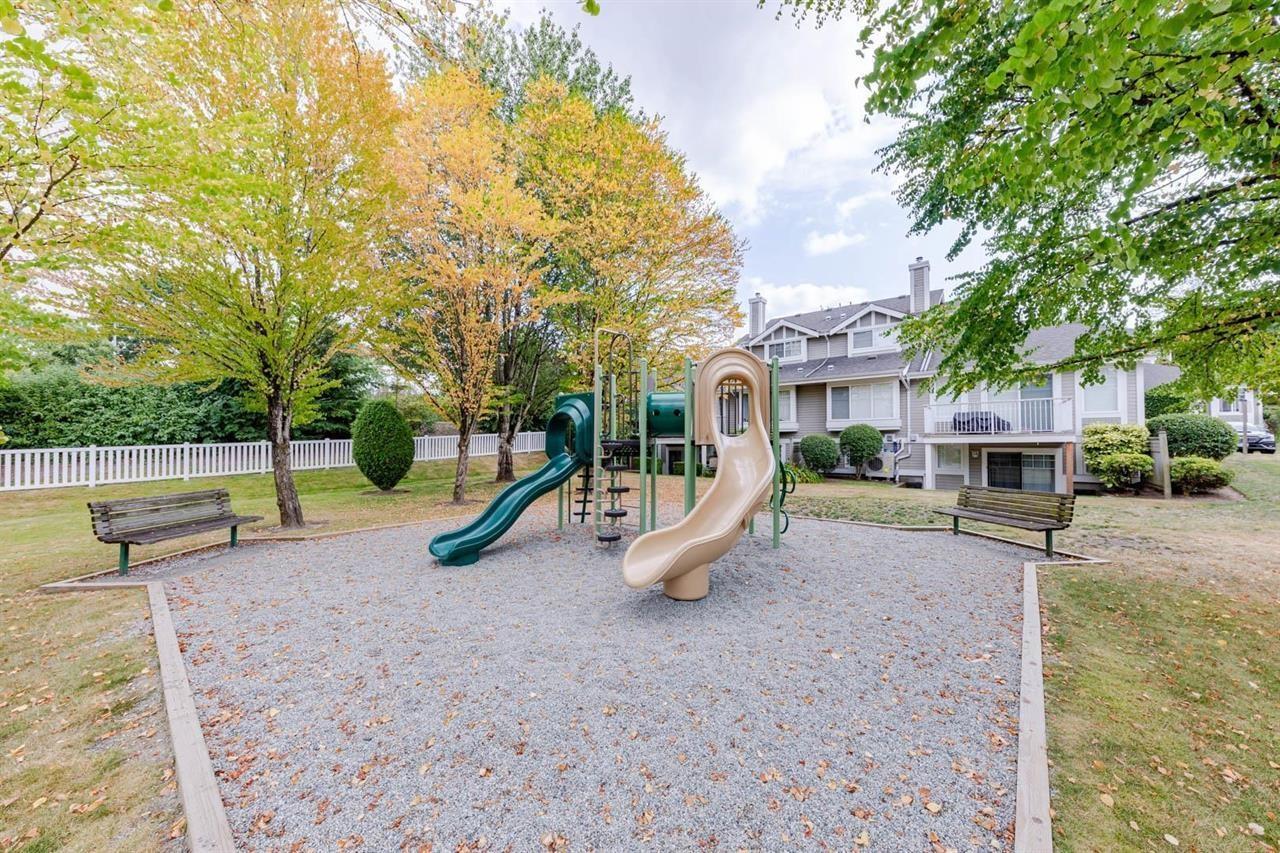
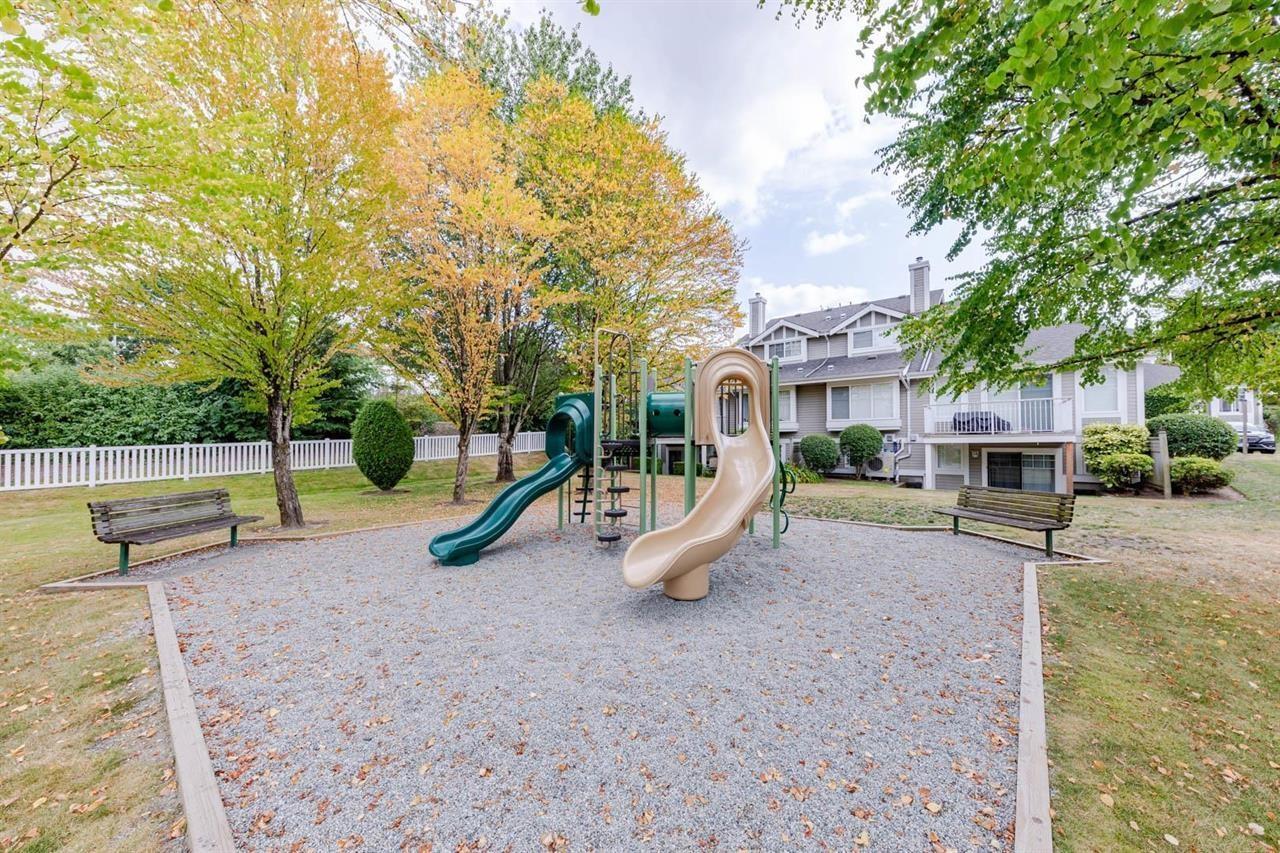
- Playground
- Parking
- Garage
- Maintenance Fees
- $638.54 Monthly
- Community Features
- Pets Allowed With Restrictions, Rentals Allowed
Welcome to Kensington Village Estates by RWD Homes! This beautifully maintained and charming townhome boasts a south-facing backyard and balcony-perfect for BBQs, sunbathing, and enjoying the outdoors. The main floor features a primary bedroom with a cheater ensuite, while three additional bedrooms (two upstairs and one in the basement) make this home ideal for a growing family. Thoughtful upgrades throughout include rich hardwood floors, a stunning granite staircase, a galley-style kitchen with extended counters, added cabinetry, and a convenient pass-through to the dining area. You'll also find Tiffany-style light fixtures and a cozy eating nook for relaxed mornings. The spacious living and dining room is centered around a gas fireplace with thermostat control, and glass sliders open (id:41617)
| Status | Active |
|---|---|
| Prop. Type | Single Family |
| MLS Num. | R3147192 |
| Bedrooms | 4 |
| Bathrooms | 3 |
| Area | 2,190.99 sqft |
| $/sqft | 374.26 |
| Year Built | - |
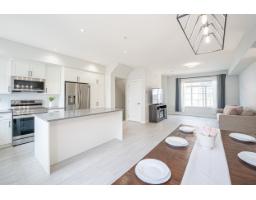
68 20180 84 AVENUE
- Price:
- $829,000
- Location:
- V2Y3N5, Langley
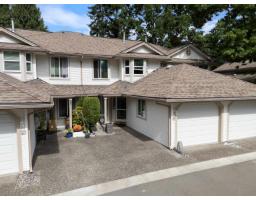
126 9045 WALNUT GROVE DRIVE
- Price:
- $810,000
- Location:
- V1M2E1, Langley
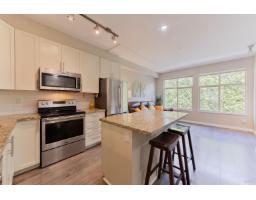
38 21661 88 AVENUE
- Price:
- $815,000
- Location:
- V1M4E6, Langley
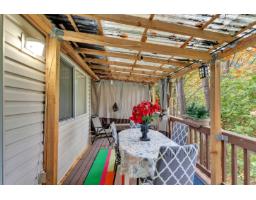
103 9561 207 STREET
- Price:
- $813,000
- Location:
- V1M2P3, Langley
105 20150 81 AVENUE
- Price:
- $824,900
- Location:
- V2Y3L8, Langley