
38 21661 88 AVENUE
Langley, British Columbia V1M4E6$815,000
1,657.97 sqft
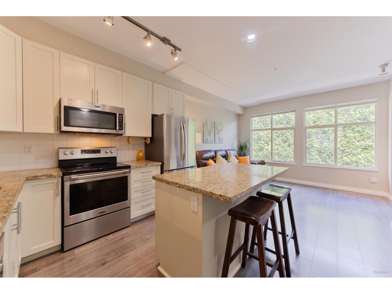
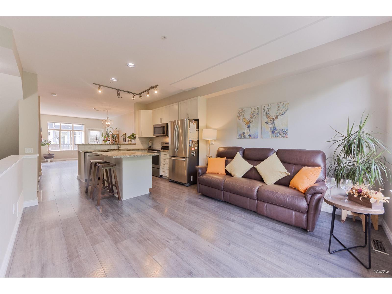
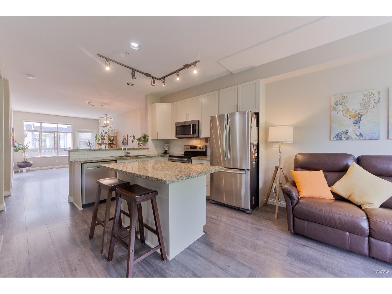
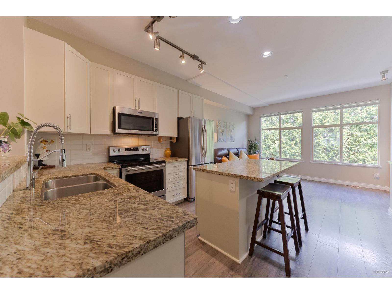
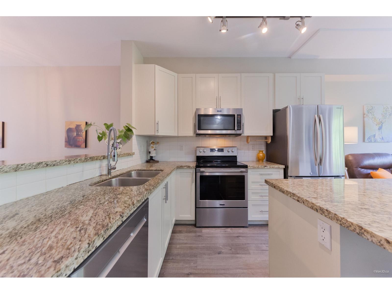
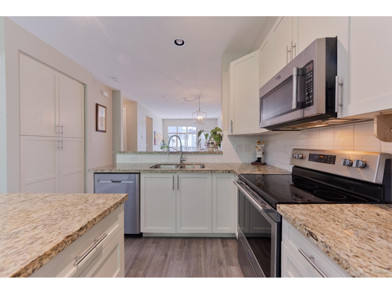
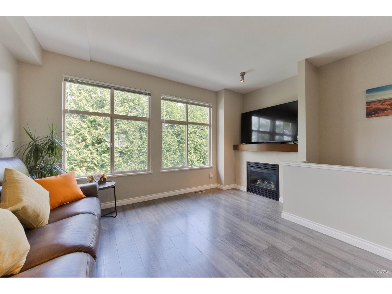
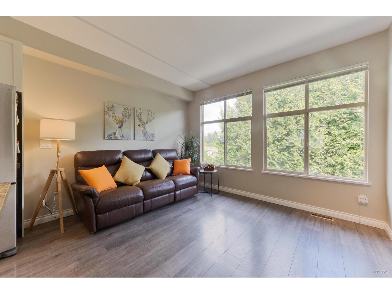
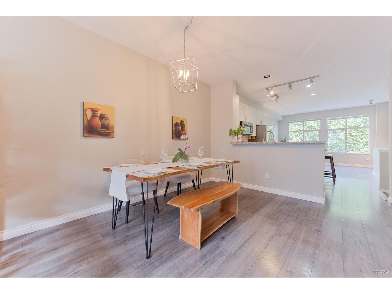
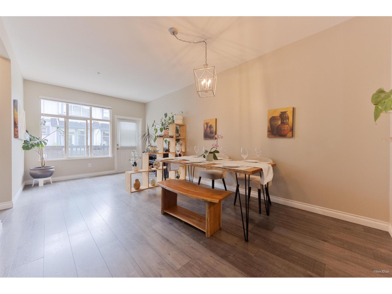
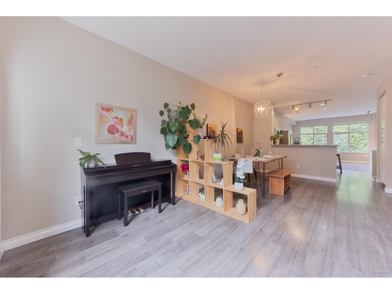
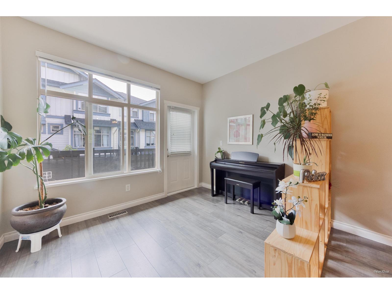
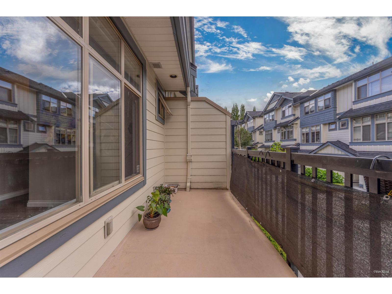
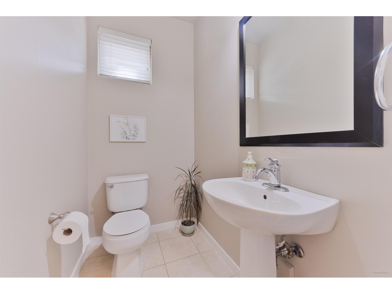
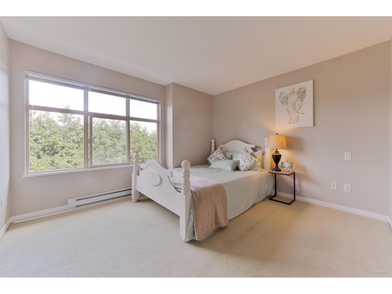
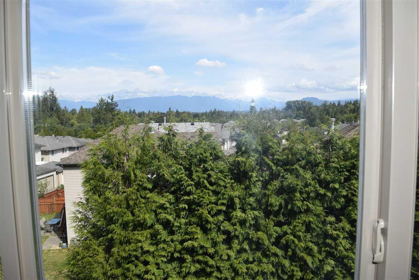
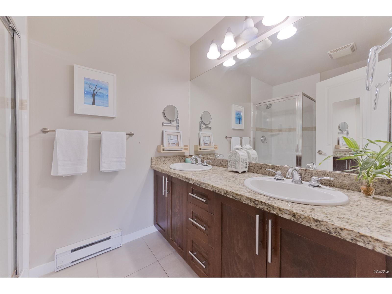
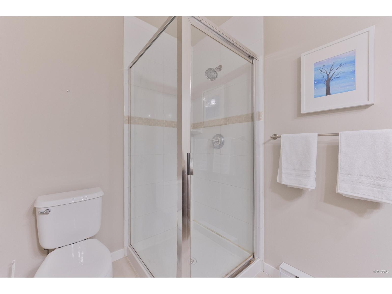
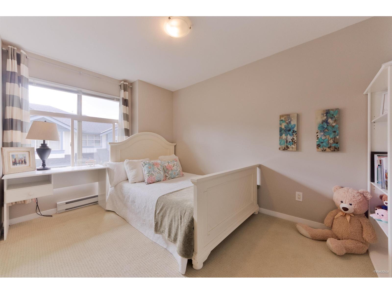
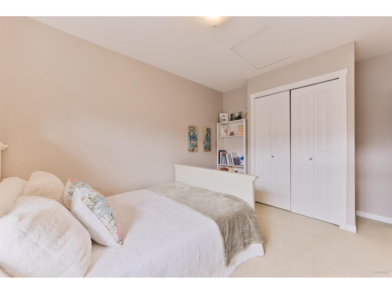
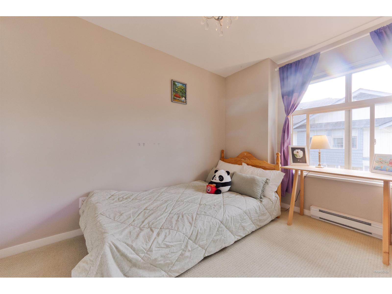
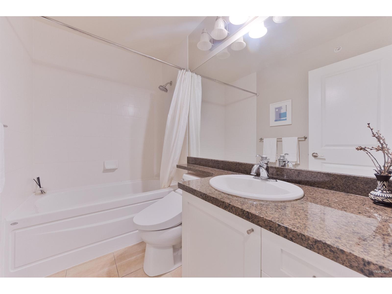
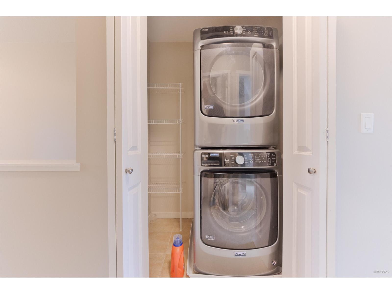
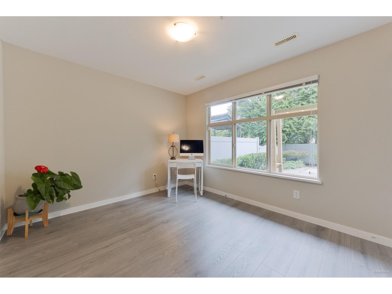
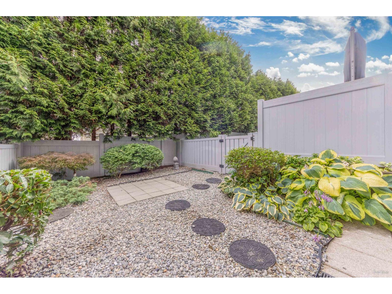
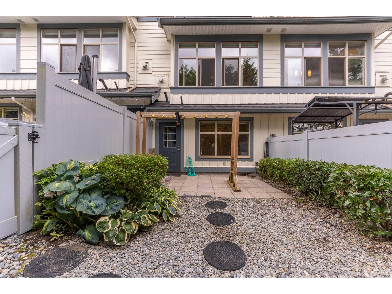
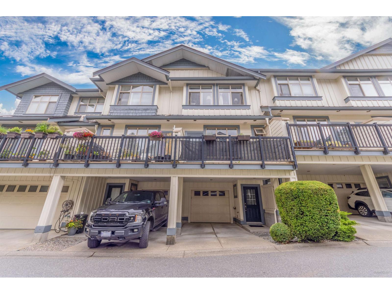
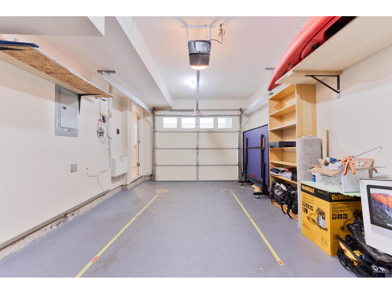
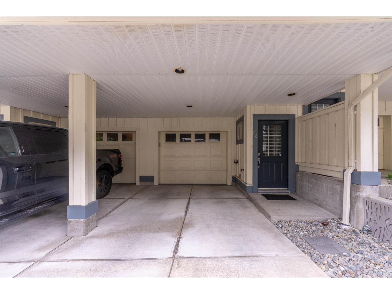
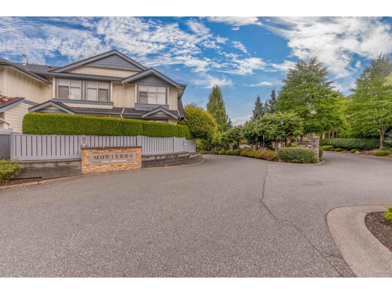
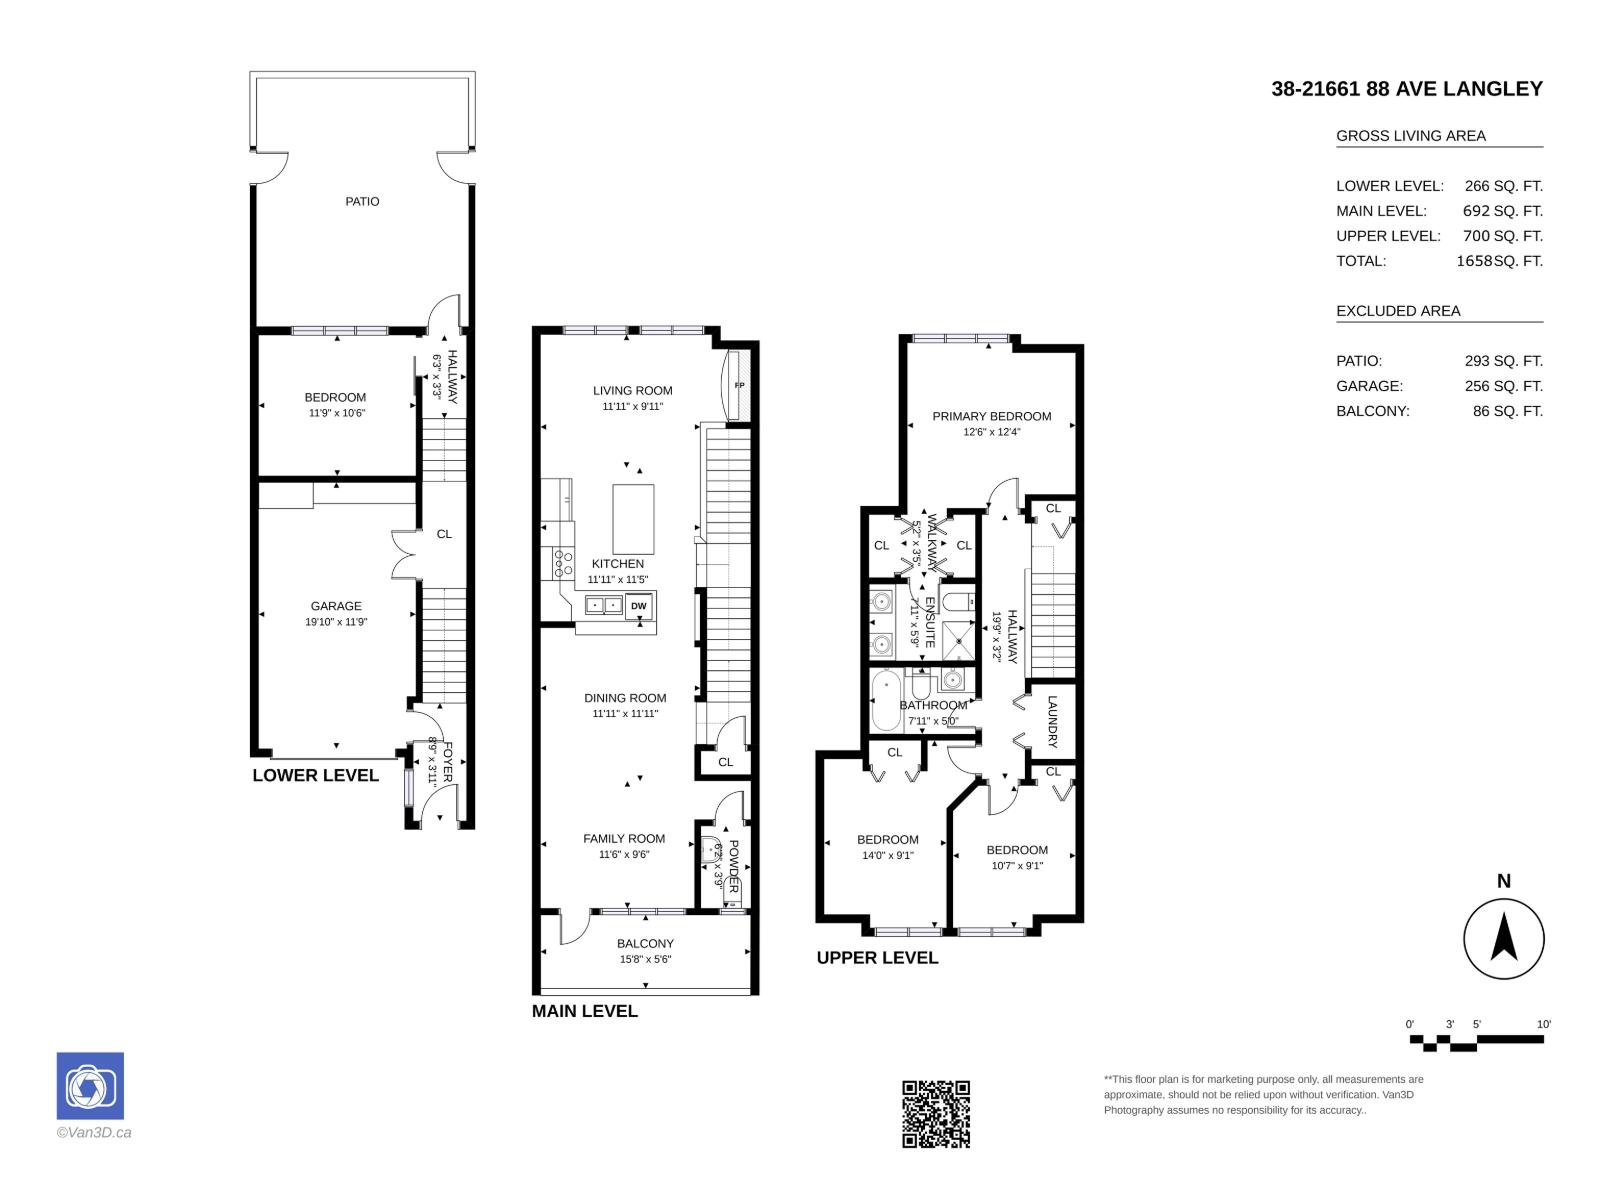
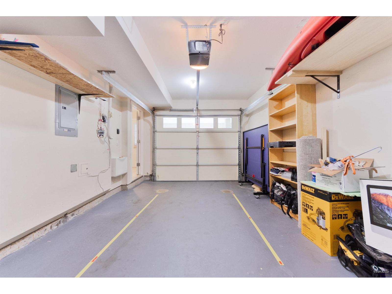
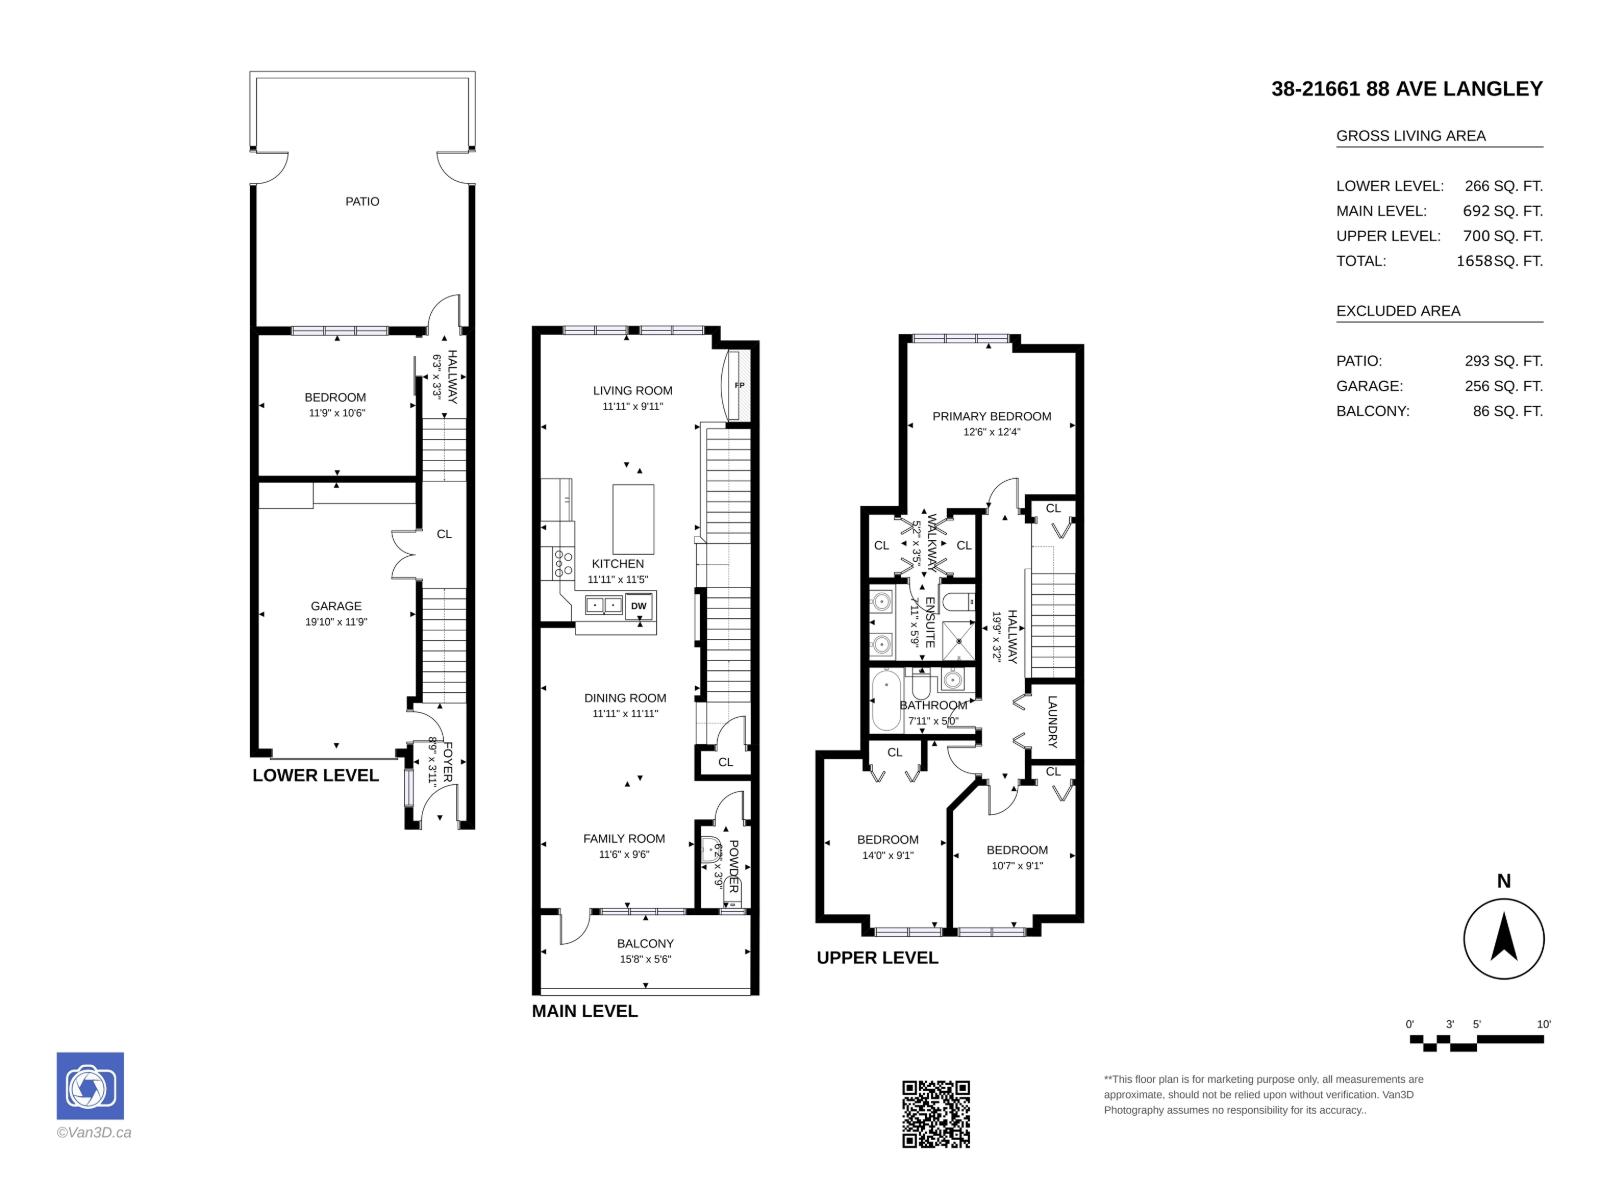
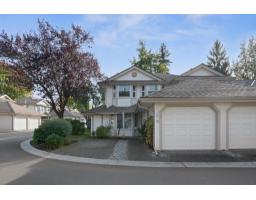
Stunning Monterra townhome,walking distance to top-rated schools,shopping, rec centre. This quiet unit with 1658SF away from street noise offers 4 bdrms & 3 baths with open concept,Renovated kitchen features white cabinetry,granite countertops, SS appliances& large island.Spacious living room with cozy gas fireplace & overlooks private backyard, while family & dining areas open to a sunny south facing balcony, upstairs offers a spacious primary bedroom with mountain views,dual closets & beautiful ensuite with double sinks, walk in shower.Plus 2 additional good sized bdrms, a full bath & laundry.Lower level features versatile 4th bedroom or guest room, office, rec room, with direct access to private fenced yard.Recent updates: ext painting & drainage(2021),new fence (2022),new roof(2025). (id:41617)
- Fireplace Present
- Yes
- Appliances
- Washer, Dryer, Refrigerator, Stove, Dishwasher
- Basement
- None (Unknown)
- Building Type
- Row / Townhouse
- Amenities
- Laundry - In Suite
- Total Stories
- 3
- Utilities
- ElectricityNatural GasWater
- Attached Structures
- Playground
- Parking
- Garage, Carport, Garage, Carport
- Maintenance Fees
- $466.61 Monthly
- Community Features
- Pets Allowed With Restrictions, Rentals Allowed
Stunning Monterra townhome,walking distance to top-rated schools,shopping, rec centre. This quiet unit with 1658SF away from street noise offers 4 bdrms & 3 baths with open concept,Renovated kitchen features white cabinetry,granite countertops, SS appliances& large island.Spacious living room with cozy gas fireplace & overlooks private backyard, while family & dining areas open to a sunny south facing balcony, upstairs offers a spacious primary bedroom with mountain views,dual closets & beautiful ensuite with double sinks, walk in shower.Plus 2 additional good sized bdrms, a full bath & laundry.Lower level features versatile 4th bedroom or guest room, office, rec room, with direct access to private fenced yard.Recent updates: ext painting & drainage(2021),new fence (2022),new roof(2025). (id:41617)
| Status | Active |
|---|---|
| Prop. Type | Single Family |
| MLS Num. | R3168382 |
| Bedrooms | 4 |
| Bathrooms | 3 |
| Area | 1,657.97 sqft |
| $/sqft | 491.57 |
| Year Built | - |
24 20788 87 AVENUE
- Price:
- $820,000
- Location:
- V1M3W7, Langley

14 22128 48A AVENUE
- Price:
- $810,000
- Location:
- V3W3P4, Langley
126 9045 WALNUT GROVE DRIVE
- Price:
- $810,000
- Location:
- V1M2E1, Langley
21 9045 WALNUT GROVE DRIVE
- Price:
- $799,000
- Location:
- V1M2E1, Langley
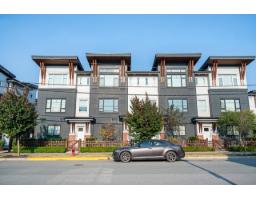
8 22128 48A AVENUE
- Price:
- $829,900
- Location:
- V3A0L6, Langley