
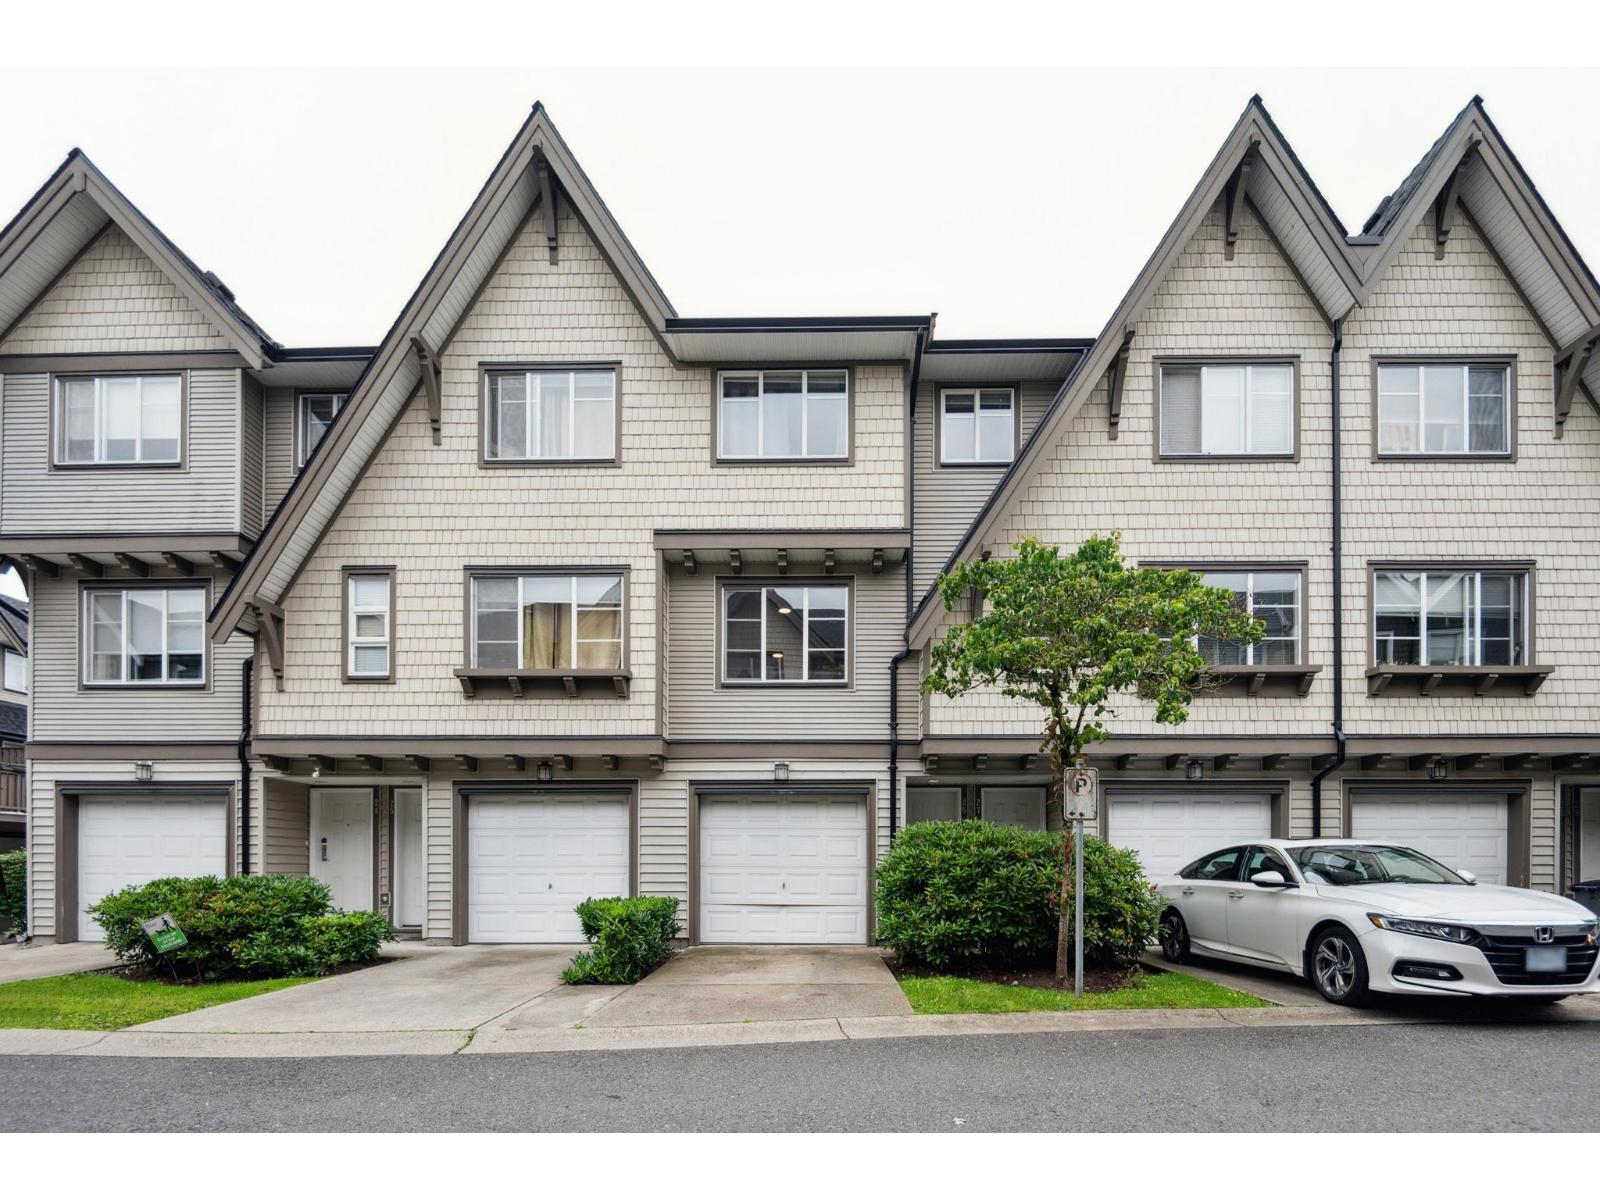
26 15871 85 AVENUE
Surrey, British Columbia V4N0Y9$717,800
1,477.99 sqft
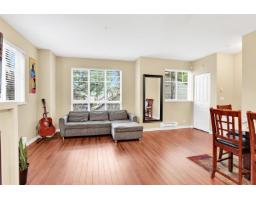
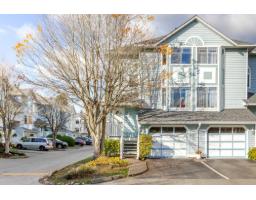
Welcome home to Huckleberry built by highly sought-after Polygon in Fleetwood! This townhome offers one of the best yards in the entire complex! Fully fenced, perfect for BBQ's, kids to play & for dogs. Three good sized bedrooms & two full bathrooms with an open concept main floor layout that has a family room too. Bonus room on the lowest level with two car garage and parking pad for a third vehicle. Freshly painted & ready to move in! Pet & rental friendly strata. New roof in 2024. Located steps to Fleetwood Village, bus stops, a future SkyTrain station, restaurants, shopping, Walnut Road Elementary & Fleetwood Park Secondary. Reach out today to book a private viewing. OPEN HOUSE Sunday November 1 12:00-2:00pm! (id:41617)
- Fireplace Present
- Yes
- Appliances
- Washer, Dryer, Refrigerator, Stove, Dishwasher, Garage door opener
- Basement
- None (Unknown)
- Building Type
- Row / Townhouse
- Amenities
- Laundry - In Suite, Storage - Locker
- Total Stories
- 3
- Utilities
- ElectricityWater
- Attached Structures
- Playground
- Parking
- Garage, Open, Visitor Parking
- Maintenance Fees
- $336.93 Monthly
- Community Features
- Pets Allowed With Restrictions, Rentals Allowed
Welcome home to Huckleberry built by highly sought-after Polygon in Fleetwood! This townhome offers one of the best yards in the entire complex! Fully fenced, perfect for BBQ's, kids to play & for dogs. Three good sized bedrooms & two full bathrooms with an open concept main floor layout that has a family room too. Bonus room on the lowest level with two car garage and parking pad for a third vehicle. Freshly painted & ready to move in! Pet & rental friendly strata. New roof in 2024. Located steps to Fleetwood Village, bus stops, a future SkyTrain station, restaurants, shopping, Walnut Road Elementary & Fleetwood Park Secondary. Reach out today to book a private viewing. OPEN HOUSE Sunday November 1 12:00-2:00pm! (id:41617)


| Status | Active |
|---|---|
| Prop. Type | Single Family |
| MLS Num. | R3148945 |
| Bedrooms | 3 |
| Bathrooms | 2 |
| Area | 1,477.99 sqft |
| $/sqft | 485.66 |
| Year Built | - |
24 15550 89 AVENUE
- Price:
- $715,000
- Location:
- V3R1N1, Surrey
4 18055 70TH AVENUE
- Price:
- $719,900
- Location:
- V3S6X3, Surrey
6 2689 PARKWAY DRIVE
- Price:
- $715,000
- Location:
- V4P0C3, Surrey
40 13239 OLD YALE ROAD
- Price:
- $729,900
- Location:
- V3T3C5, Surrey
31 15550 89 AVENUE
- Price:
- $709,900
- Location:
- V3R1N1, Surrey