
31 15550 89 AVENUE
Surrey, British Columbia V3R1N1$709,900
1,731.05 sqft
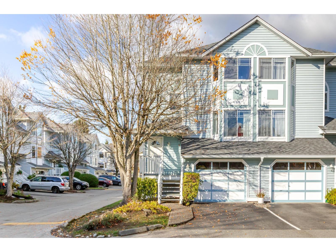
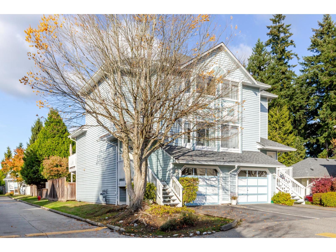
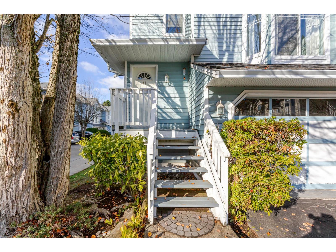
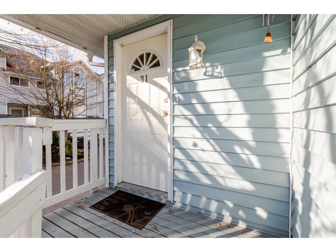
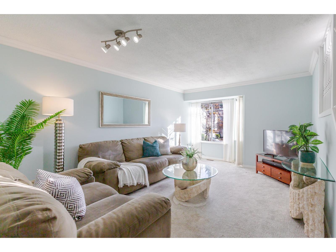
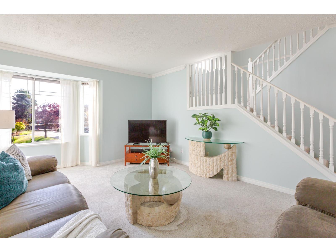
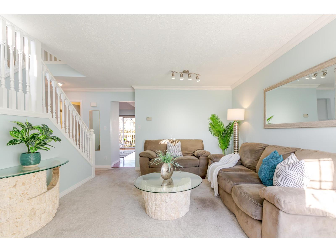
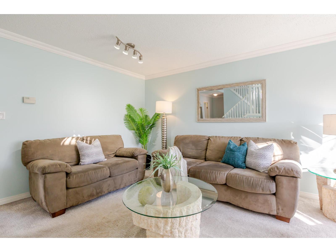
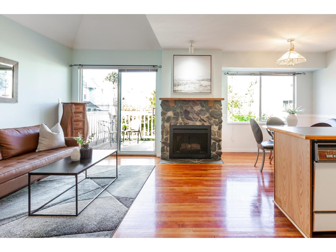
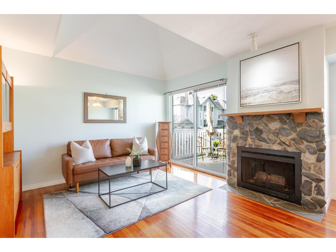
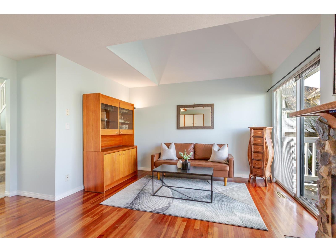
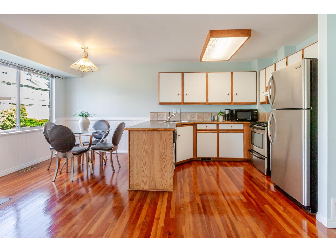
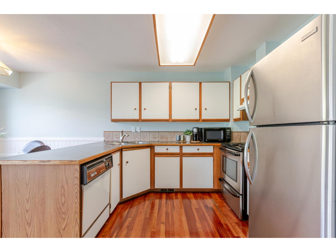
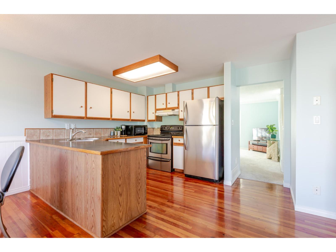
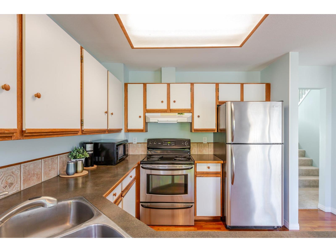
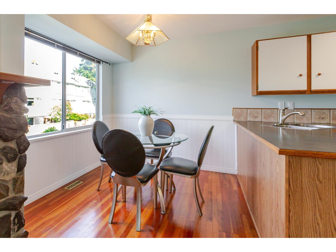
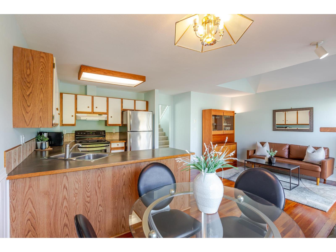
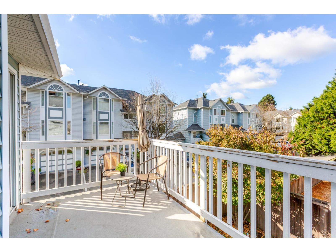
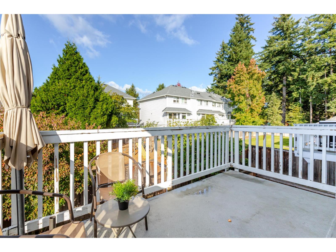
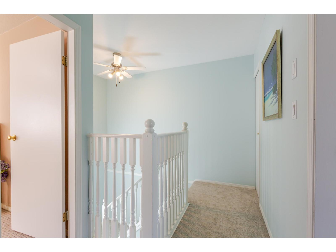
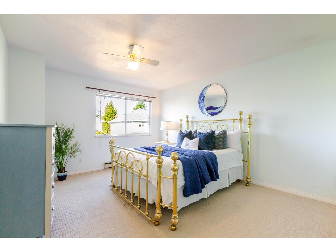
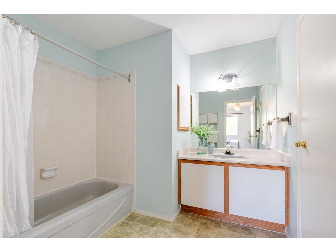
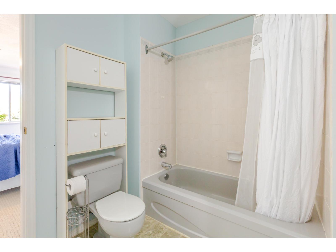
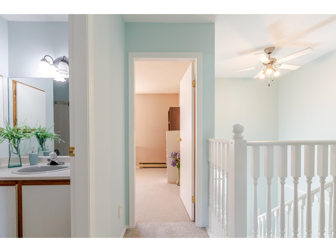
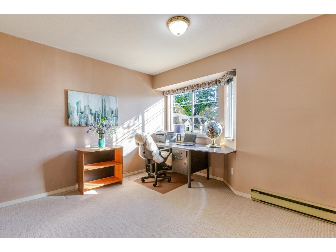
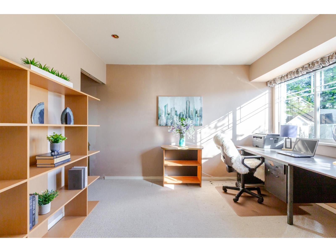
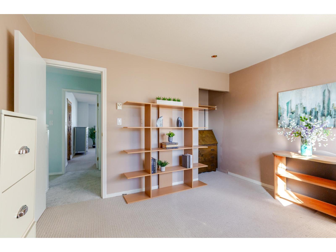
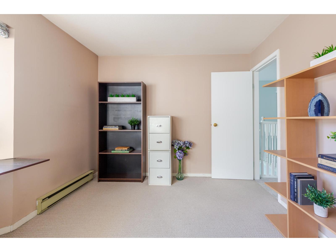
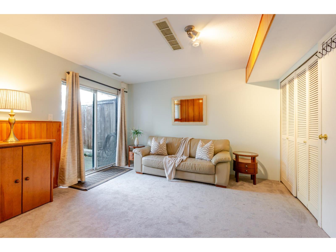
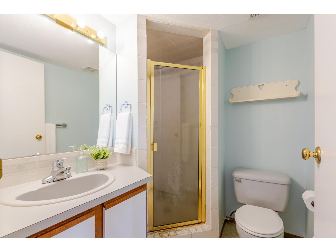
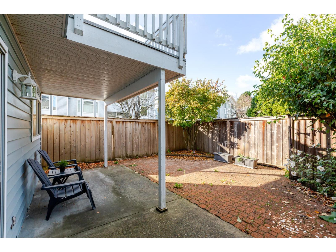
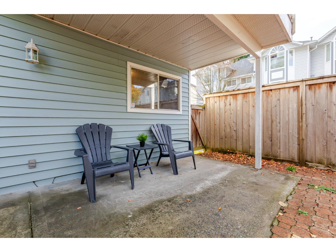
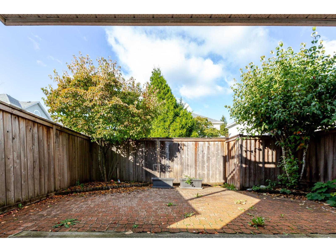
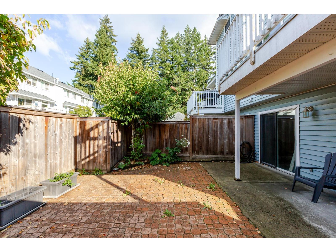
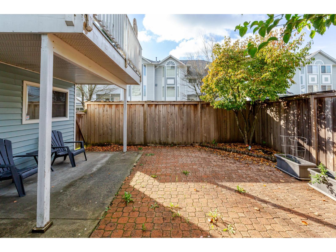
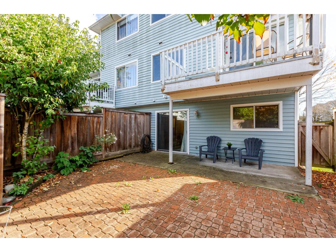
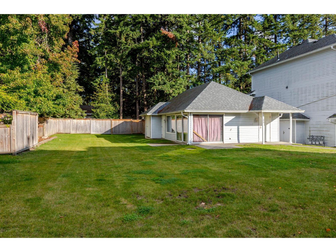
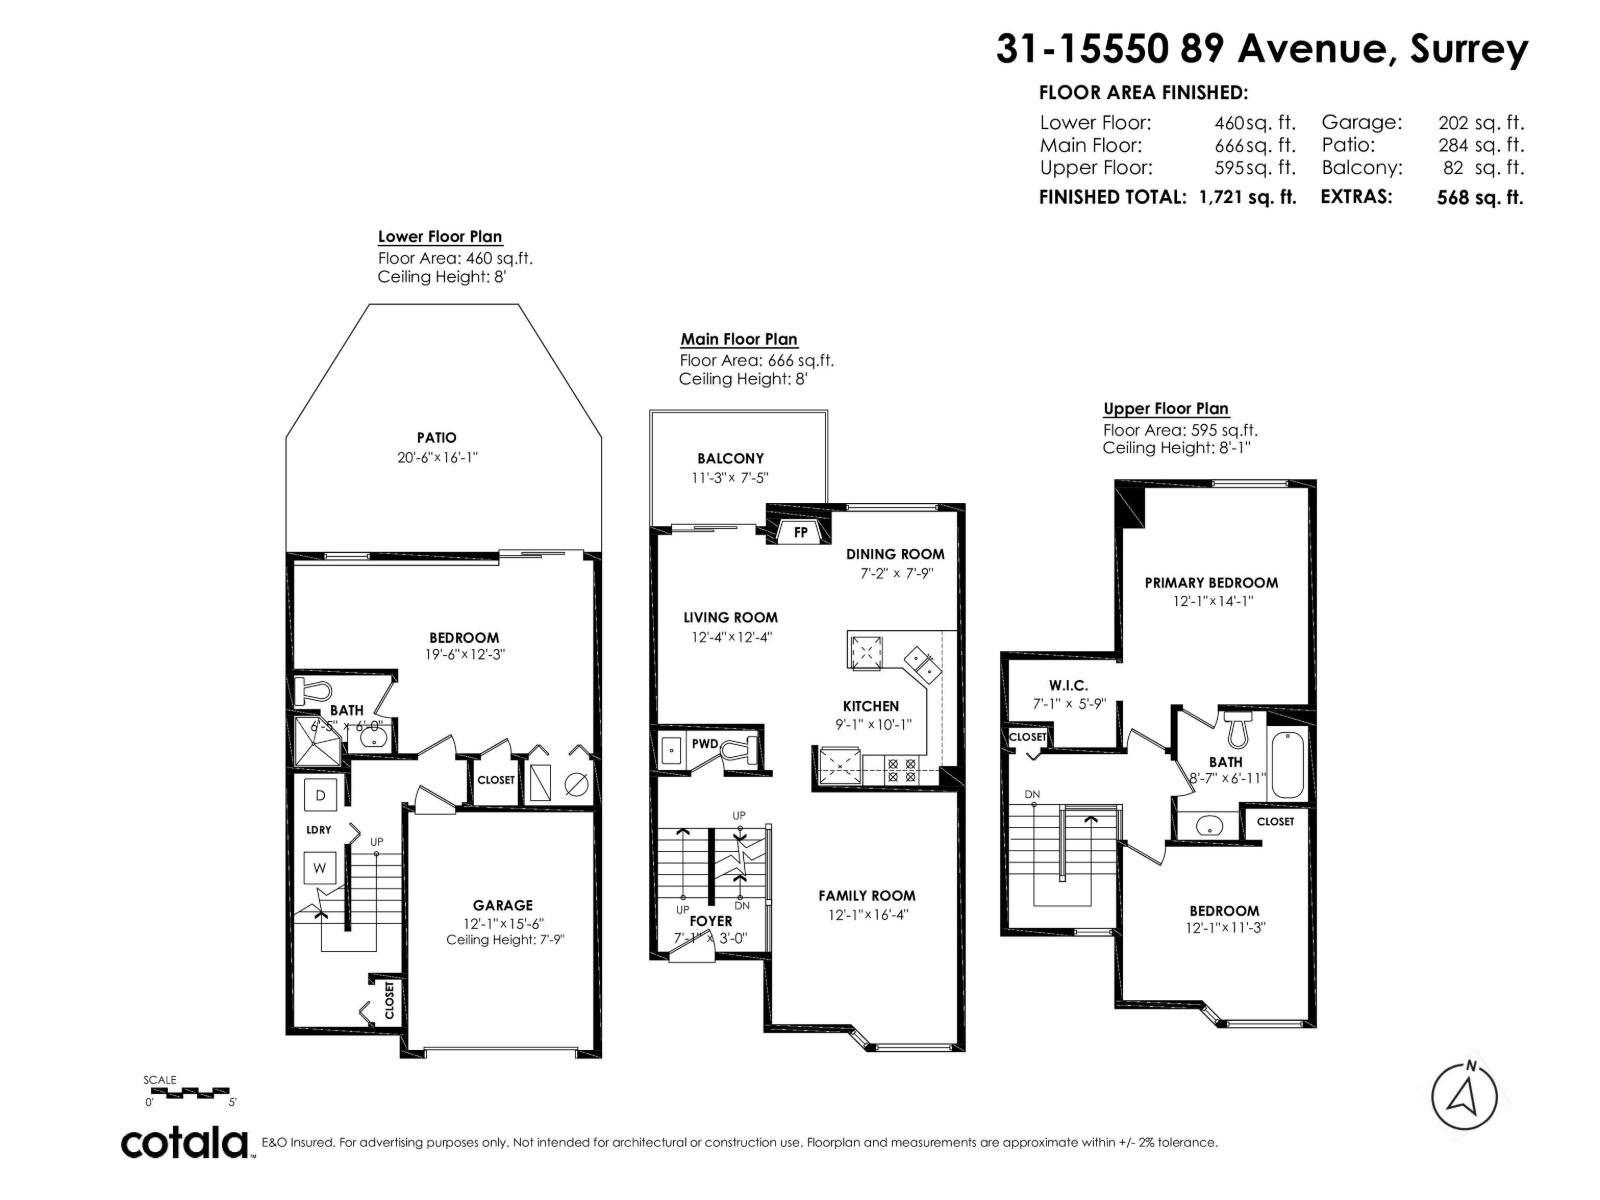
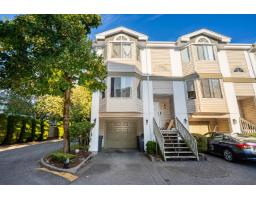
Welcome to Barkerville in Fleetwood! This spacious 1,731 sq.ft. corner-unit townhome offers 3 bedrooms & 2.5 bathrooms across three levels, with plenty of room to make it your own. The upper floor features two bedrooms and a full bathroom, while the main level offers a convenient powder room. Downstairs, the third bedroom or flex space is complimented by another full bathroom, offering versatility for guests, a home office, or additional living space. Featuring a single-car garage plus an additional carport. Much of the home remains original, presenting a great opportunity to personalize and build equity over time. Recent updates include a newer hot water tank and recently redone roofs within the complex. Book your private showing today. Open house Sunday Nov 1 from 130-3pm. (id:41617)
- Fireplace Present
- Yes
- Appliances
- Washer, Dryer, Refrigerator, Stove, Dishwasher
- Basement
- Full (Finished)
- Building Type
- Row / Townhouse
- Amenities
- Laundry - In Suite
- Utilities
- ElectricityNatural GasWater
- Attached Structures
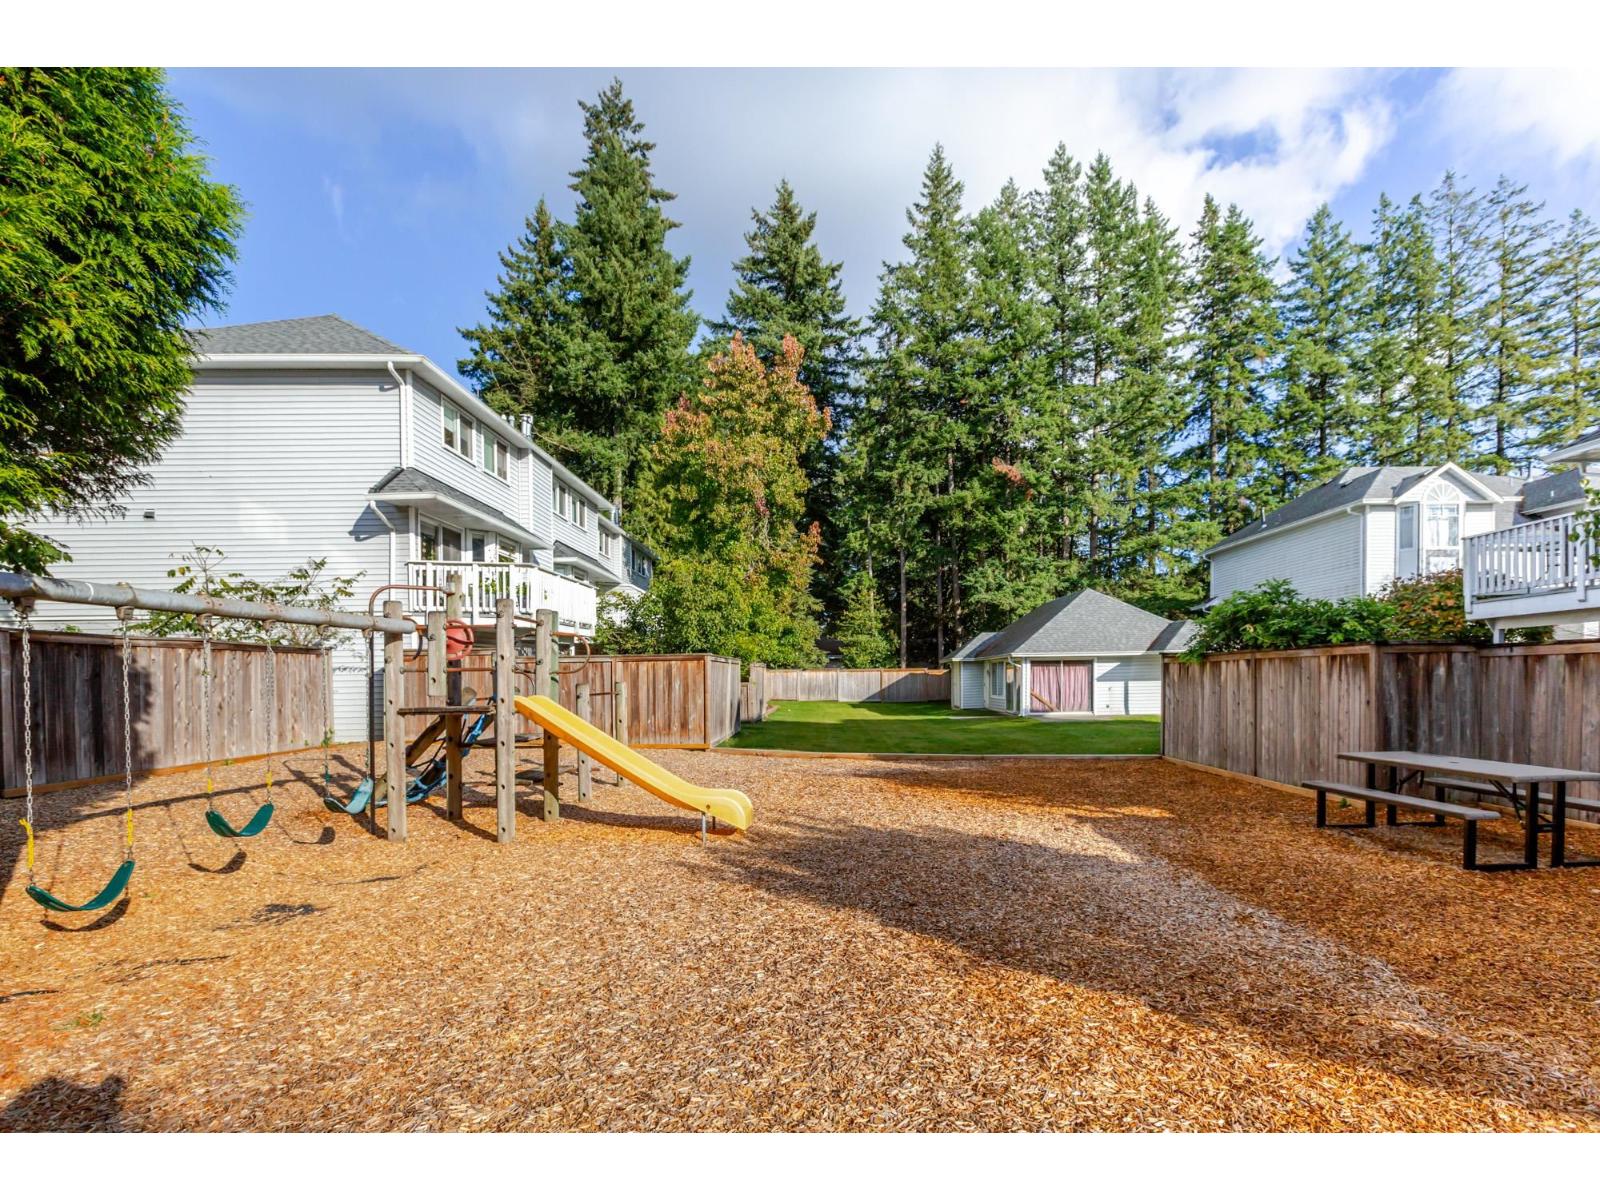
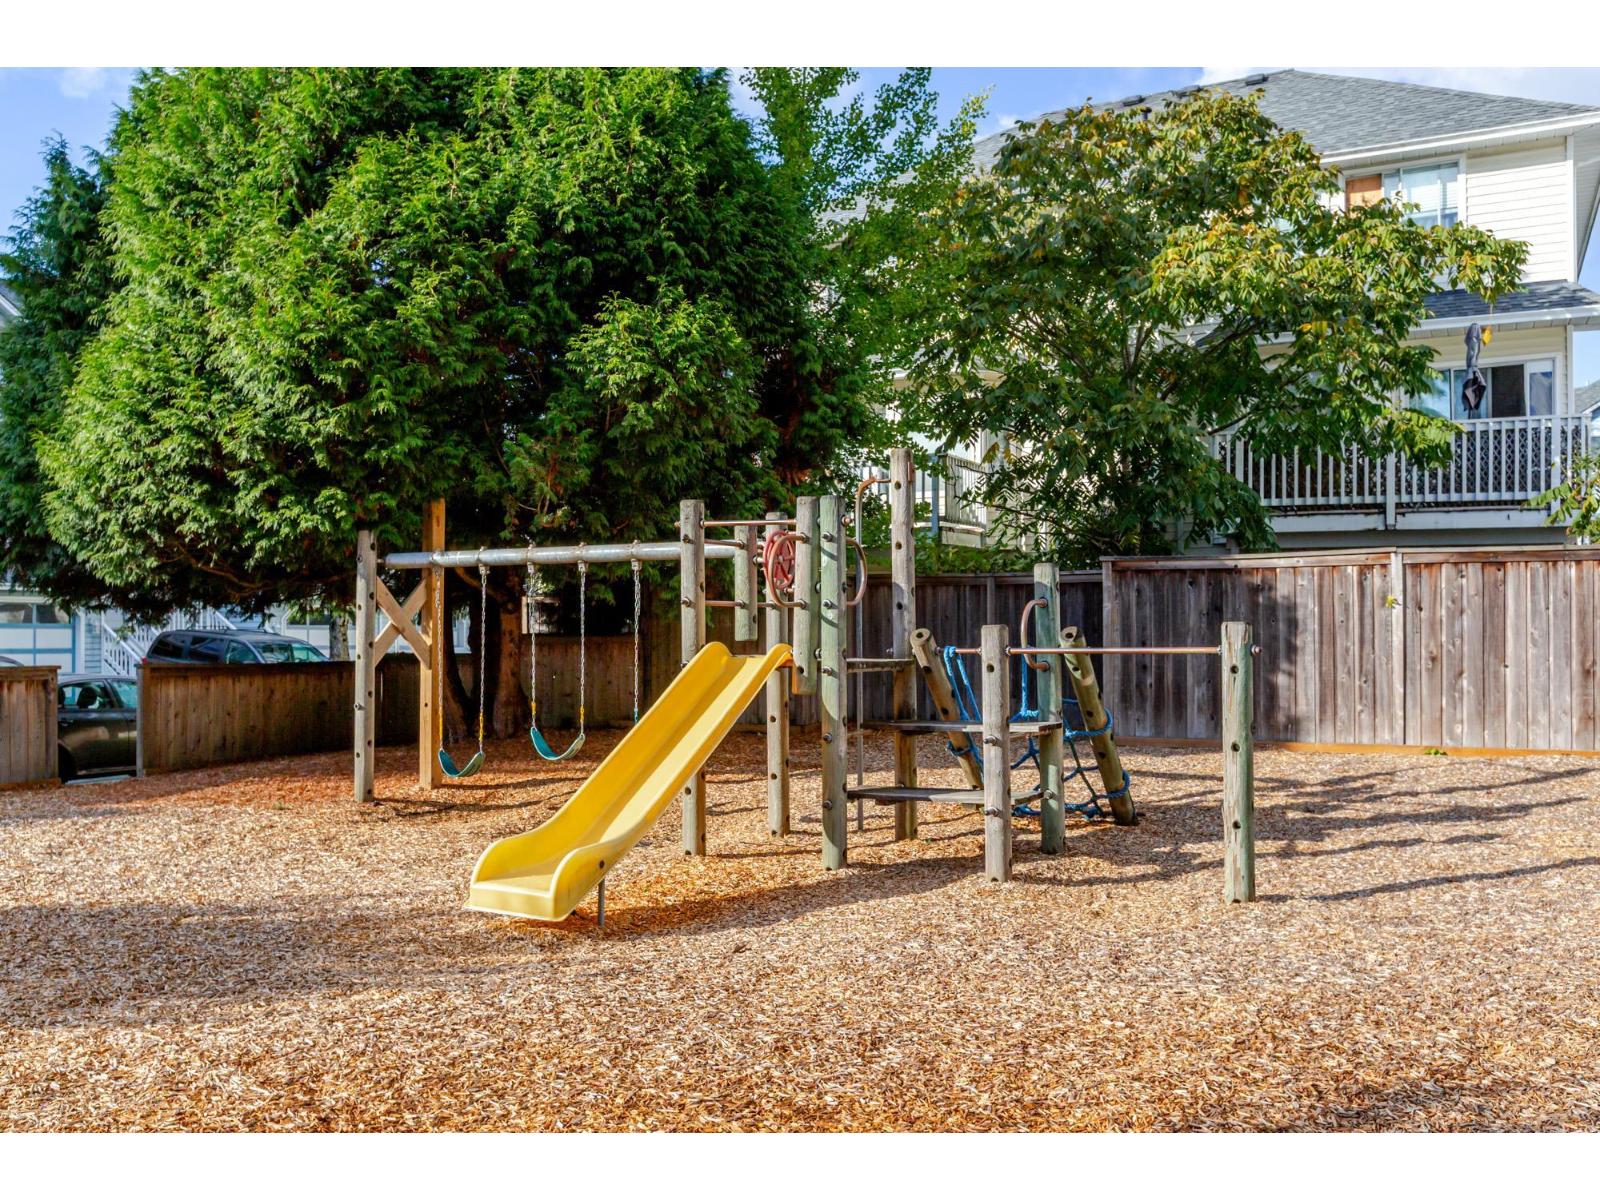
- Playground
- Parking
- Carport, Garage, Visitor Parking
- Maintenance Fees
- $418.67 Monthly
- Community Features
- Pets Allowed With Restrictions, Rentals Allowed
Welcome to Barkerville in Fleetwood! This spacious 1,731 sq.ft. corner-unit townhome offers 3 bedrooms & 2.5 bathrooms across three levels, with plenty of room to make it your own. The upper floor features two bedrooms and a full bathroom, while the main level offers a convenient powder room. Downstairs, the third bedroom or flex space is complimented by another full bathroom, offering versatility for guests, a home office, or additional living space. Featuring a single-car garage plus an additional carport. Much of the home remains original, presenting a great opportunity to personalize and build equity over time. Recent updates include a newer hot water tank and recently redone roofs within the complex. Book your private showing today. Open house Sunday Nov 1 from 130-3pm. (id:41617)
| Status | Active |
|---|---|
| Prop. Type | Single Family |
| MLS Num. | R3176217 |
| Bedrooms | 3 |
| Bathrooms | 3 |
| Area | 1,731.05 sqft |
| $/sqft | 410.1 |
| Year Built | - |

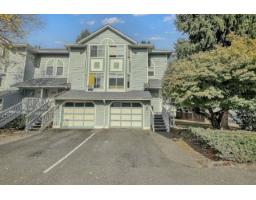
26 15871 85 AVENUE
- Price:
- $717,800
- Location:
- V4N0Y9, Surrey
43 7875 122 STREET
- Price:
- $699,995
- Location:
- V3W0Y8, Surrey

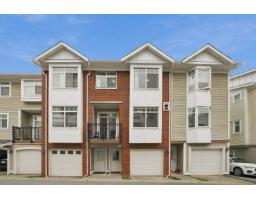
12 19433 68 AVENUE
- Price:
- $699,900
- Location:
- V4N6M8, Surrey
24 15550 89 AVENUE
- Price:
- $715,000
- Location:
- V3R1N1, Surrey
36 19551 66 AVENUE
- Price:
- $715,000
- Location:
- V4N0Z5, Surrey