
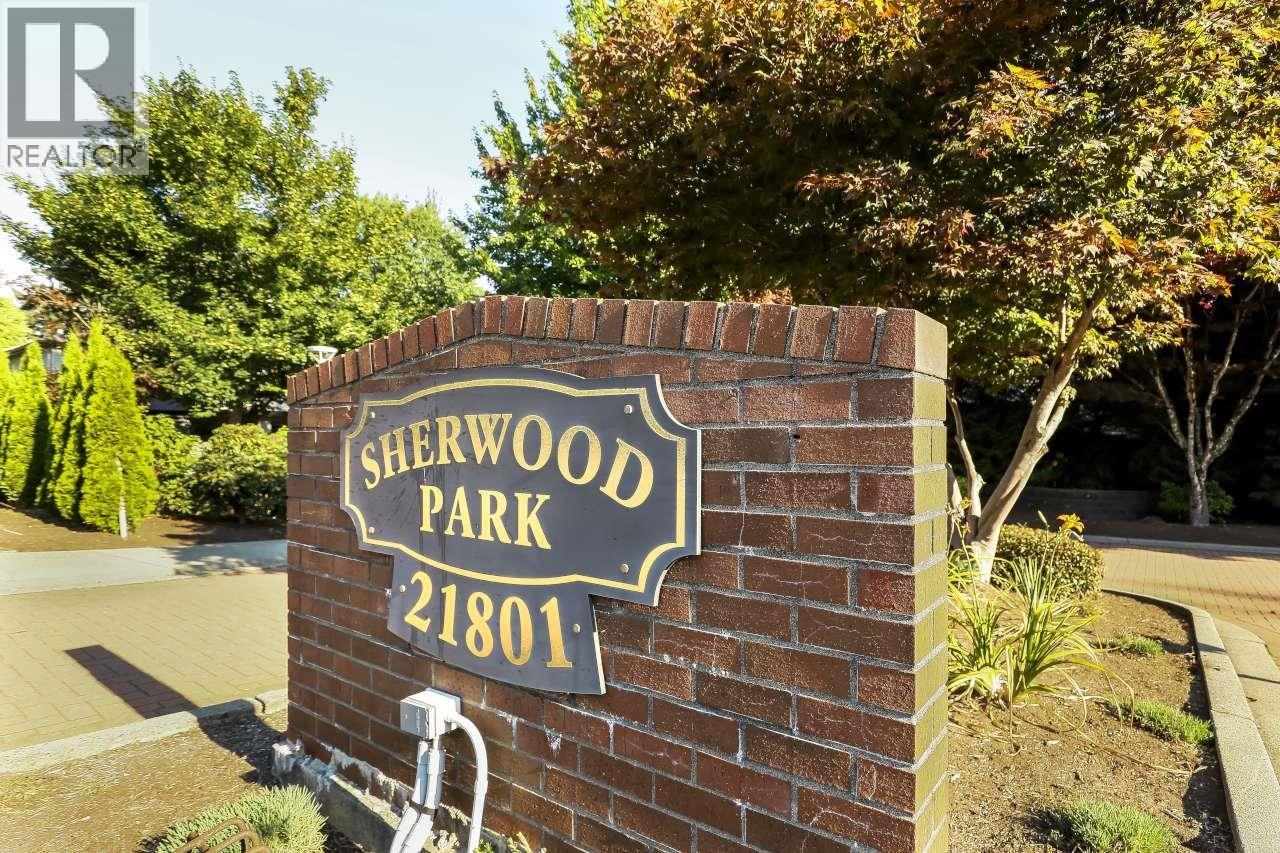
1 21801 DEWDNEY TRUNK ROAD
Maple Ridge, British Columbia V2X3G8$677,000
1,430.95 sqft
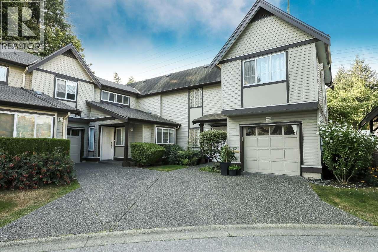
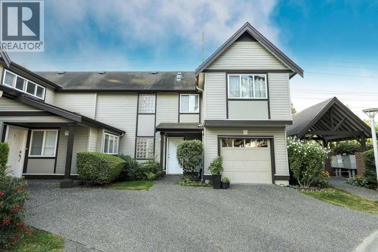
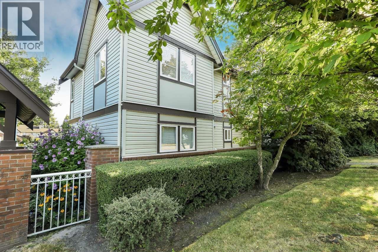
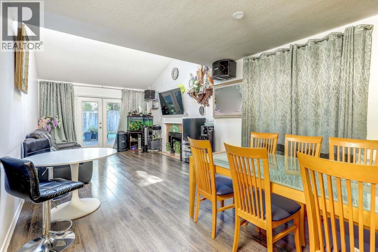
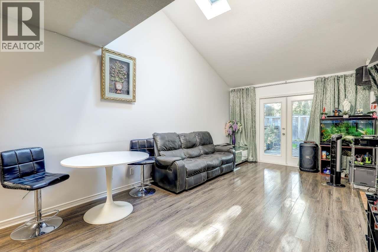
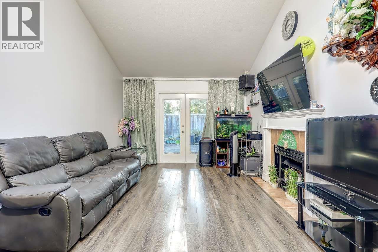
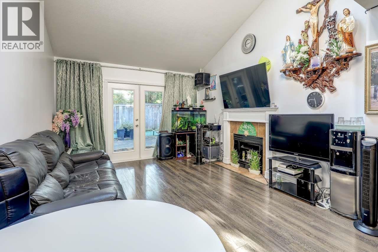
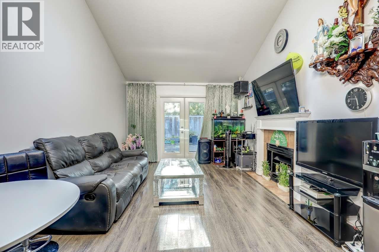
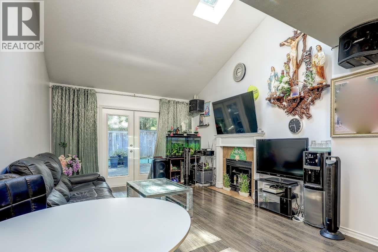
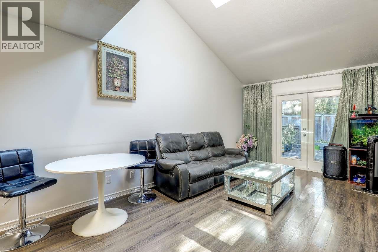
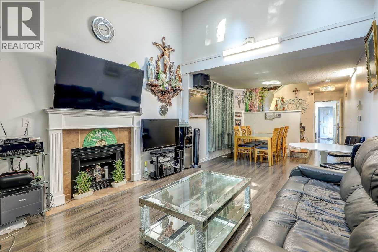
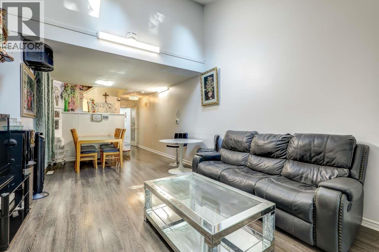
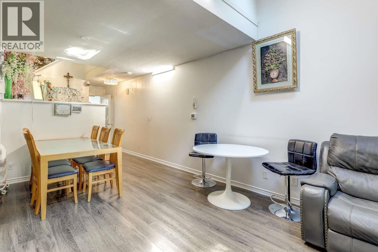
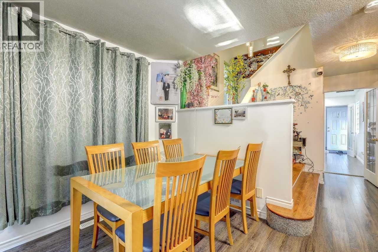
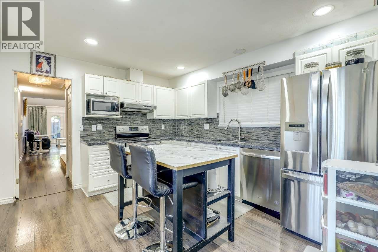
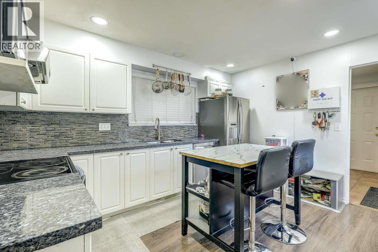
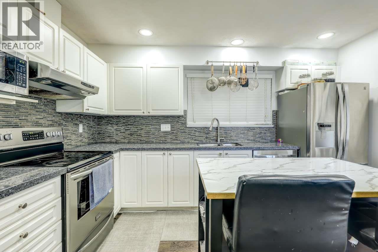
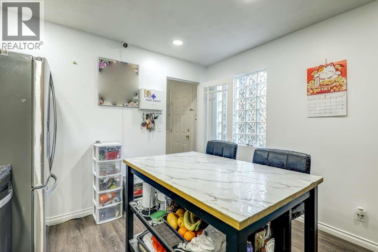
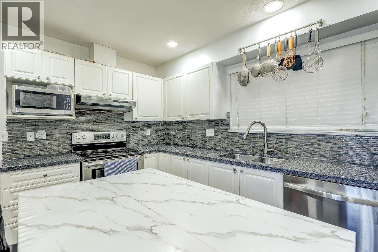
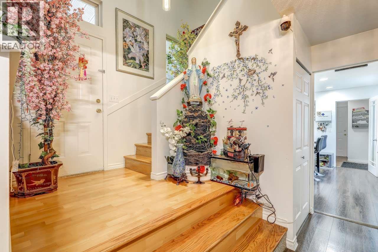
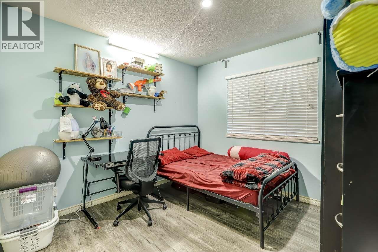
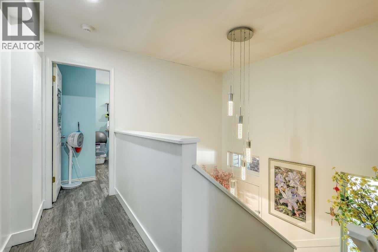
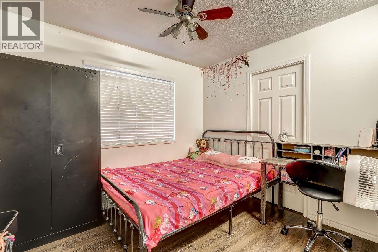
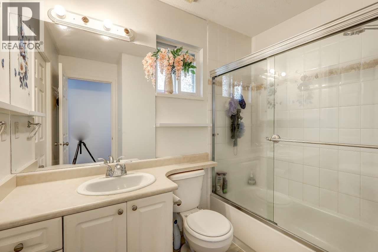
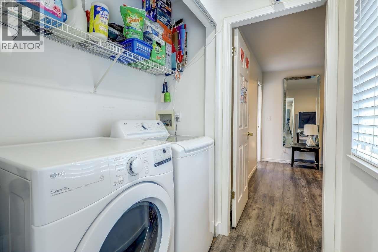
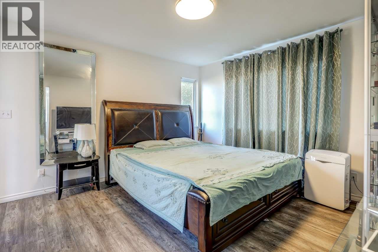
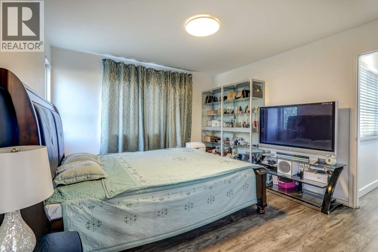
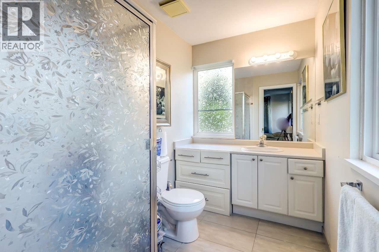
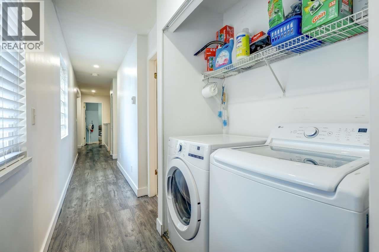
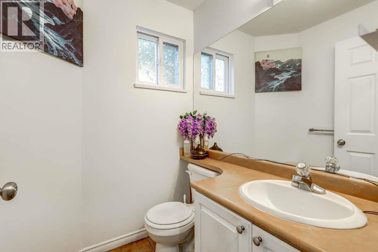
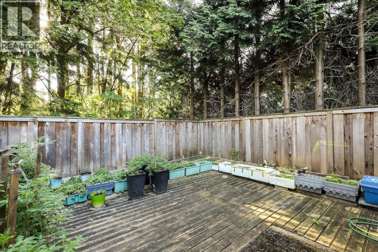
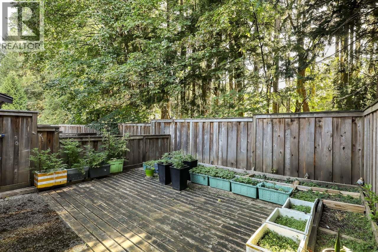
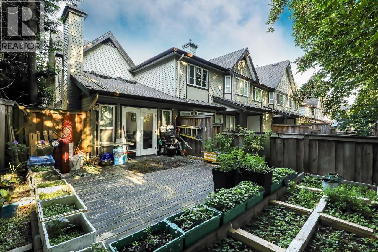
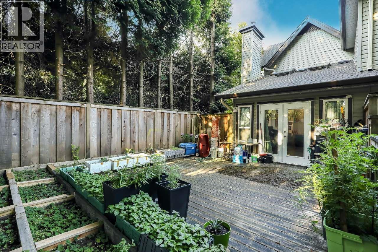
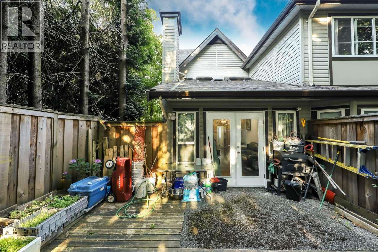
Very well kept end unit 3 bedroom, 2.5 bath, home is in well maintained complex with a healthy contingency funds. Main floor features a bright sunny kitchen with built in island/eating area. Spacious dining room with vaulted ceilings, skylights, 2pce bathroom and a very spacious living room with a gas fireplace and walkout sliding door to your fully fenced yard. The second floor comes equipped with 3 good sized bedrooms and 2 full bathrooms, Master bedroom features a 3 piece en-suite and walk-in closet. Fully finished one car garage plus an additional parking space in your front driveway. Huge dry cement finished crawlspace is super handy for those extra storage needs. Call today for a private viewing. (id:41617)
- Appliances
- All
- Building Type
- Row / Townhouse
- Amenities Nearby
- Playground
- Parking
- Garage
- Maintenance Fees
- $405.55 Monthly
- Community Features
- Pets Allowed With Restrictions
Very well kept end unit 3 bedroom, 2.5 bath, home is in well maintained complex with a healthy contingency funds. Main floor features a bright sunny kitchen with built in island/eating area. Spacious dining room with vaulted ceilings, skylights, 2pce bathroom and a very spacious living room with a gas fireplace and walkout sliding door to your fully fenced yard. The second floor comes equipped with 3 good sized bedrooms and 2 full bathrooms, Master bedroom features a 3 piece en-suite and walk-in closet. Fully finished one car garage plus an additional parking space in your front driveway. Huge dry cement finished crawlspace is super handy for those extra storage needs. Call today for a private viewing. (id:41617)
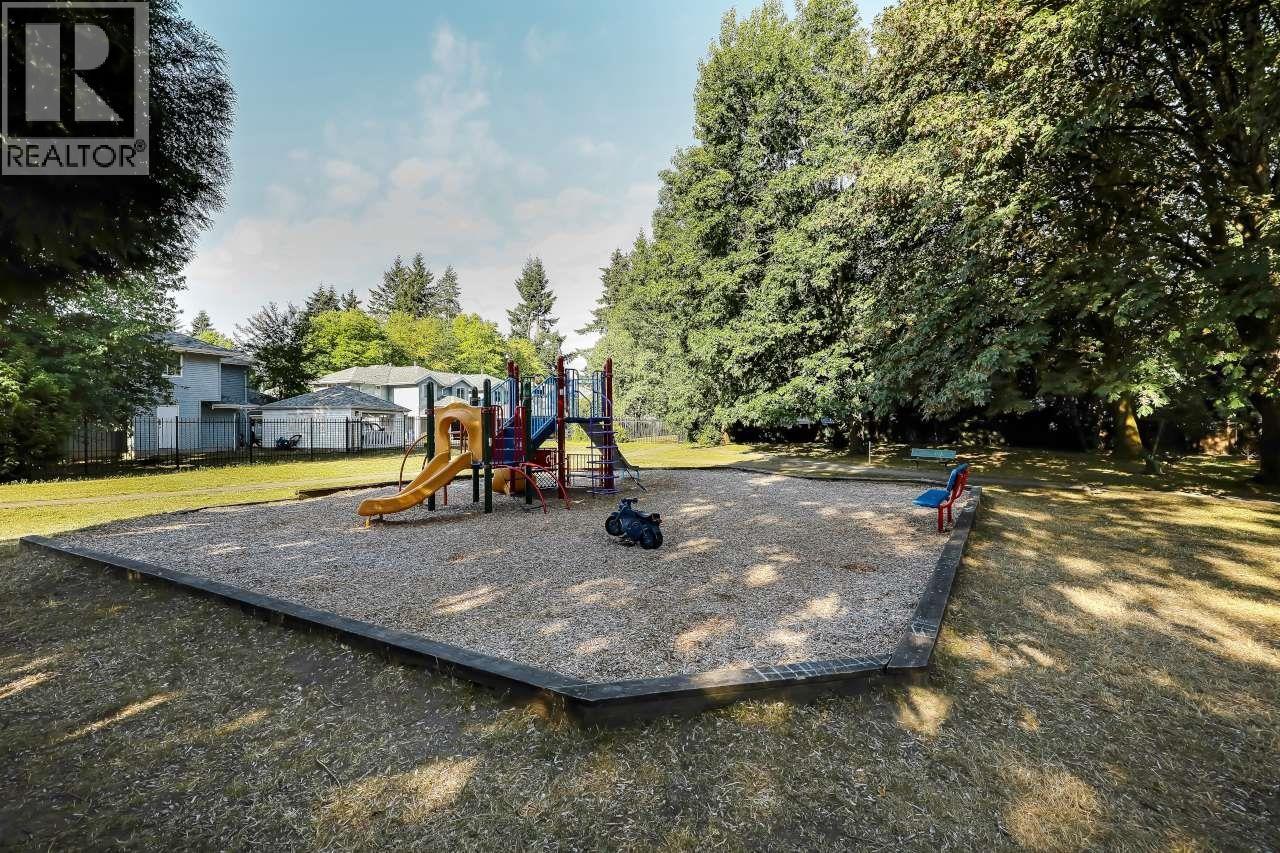
| Status | Active |
|---|---|
| Prop. Type | Single Family |
| MLS Num. | R3150993 |
| Bedrooms | 3 |
| Bathrooms | 3 |
| Area | 1,430.95 sqft |
| $/sqft | 473.11 |
| Year Built | 1996 |
33 22900 126 AVENUE
- Price:
- $669,900
- Location:
- V2X0W9, Maple Ridge
32 4375 CORMORANT WAY
- Price:
- $679,900
- Location:
- V4M0G3, Delta
111 10151 240 STREET
- Price:
- $685,000
- Location:
- V2W0G9, Maple Ridge
30 4375 CORMORANT WAY
- Price:
- $689,900
- Location:
- V4M0G3, Tsawwassen
30 21801 DEWDNEY TRUNK ROAD
- Price:
- $690,000
- Location:
- V2X3G8, Maple Ridge