
6709 216 STREET
Langley, British Columbia V2Y0W9$1,439,000
3,054.05 sqft
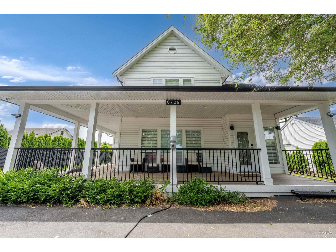
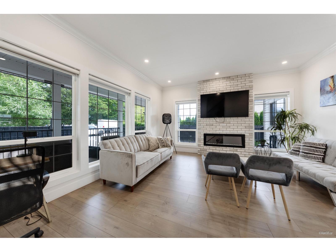
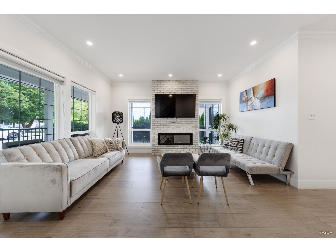
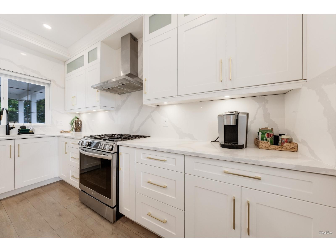
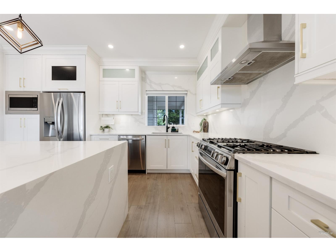
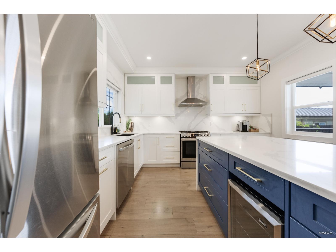
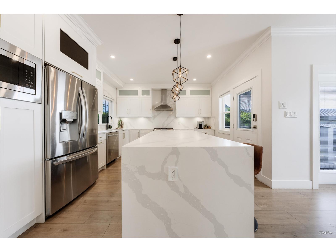
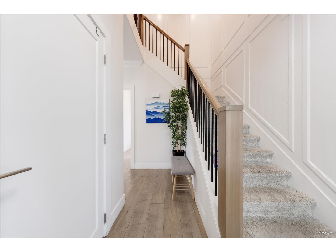
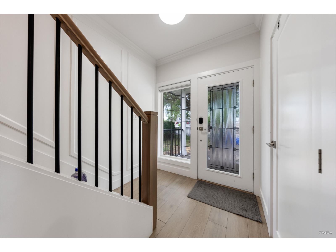
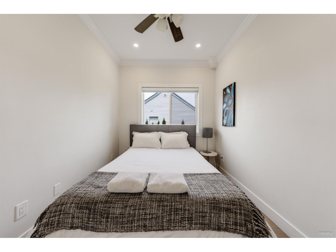
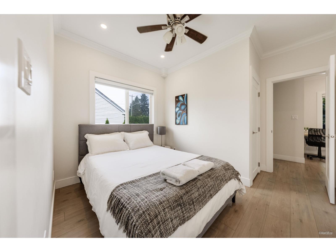
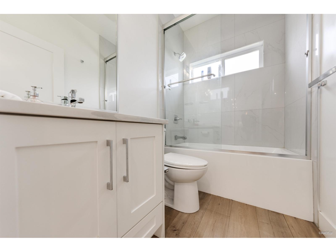
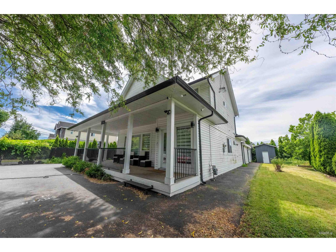
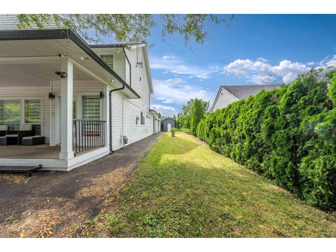
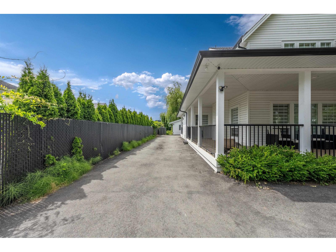
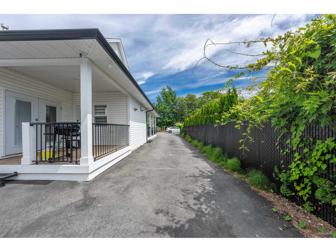
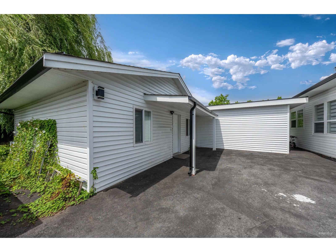
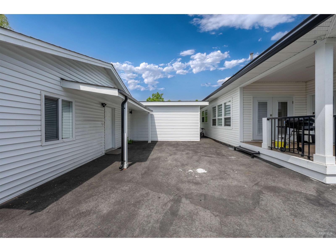
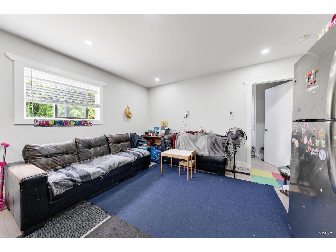
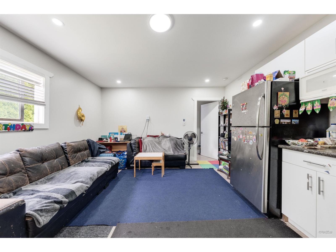
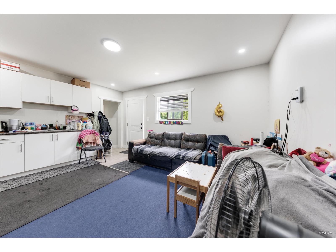
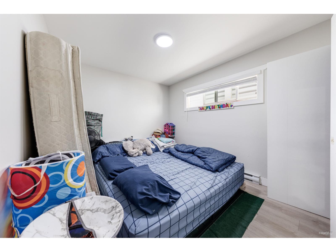
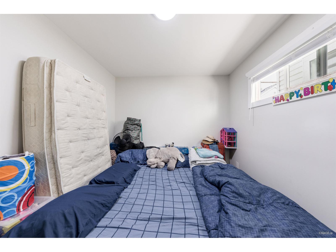
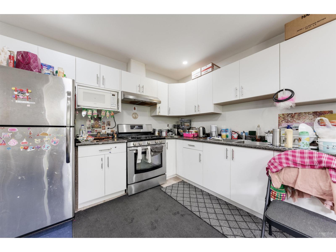
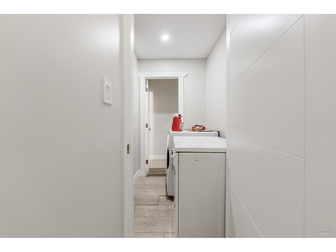
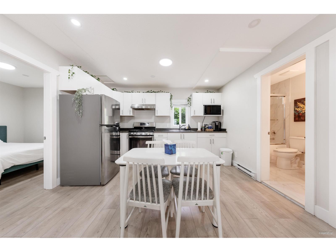
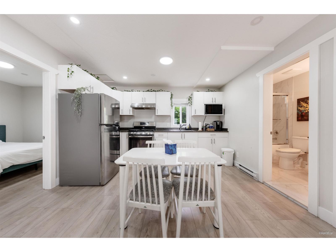
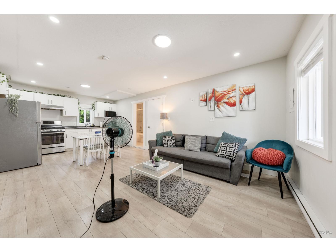
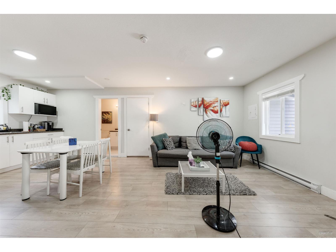
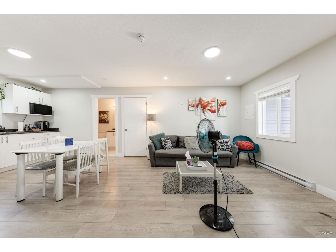
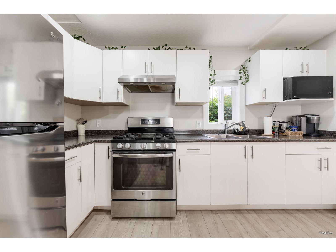
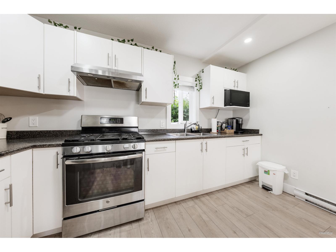
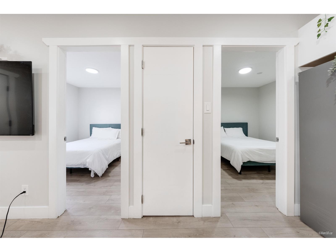
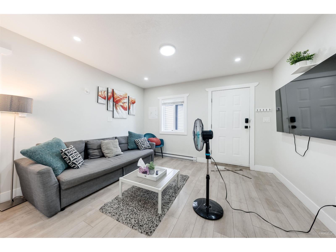
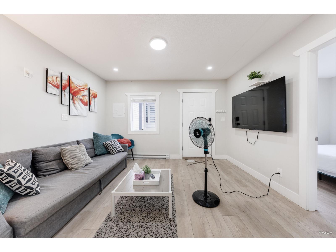
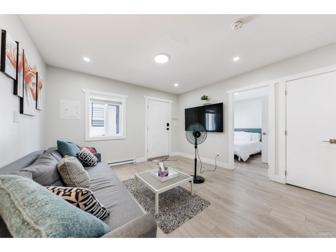
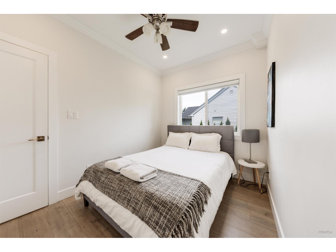
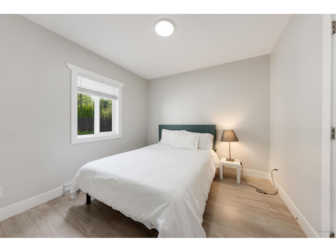
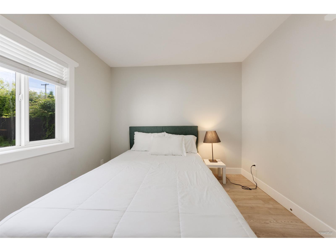
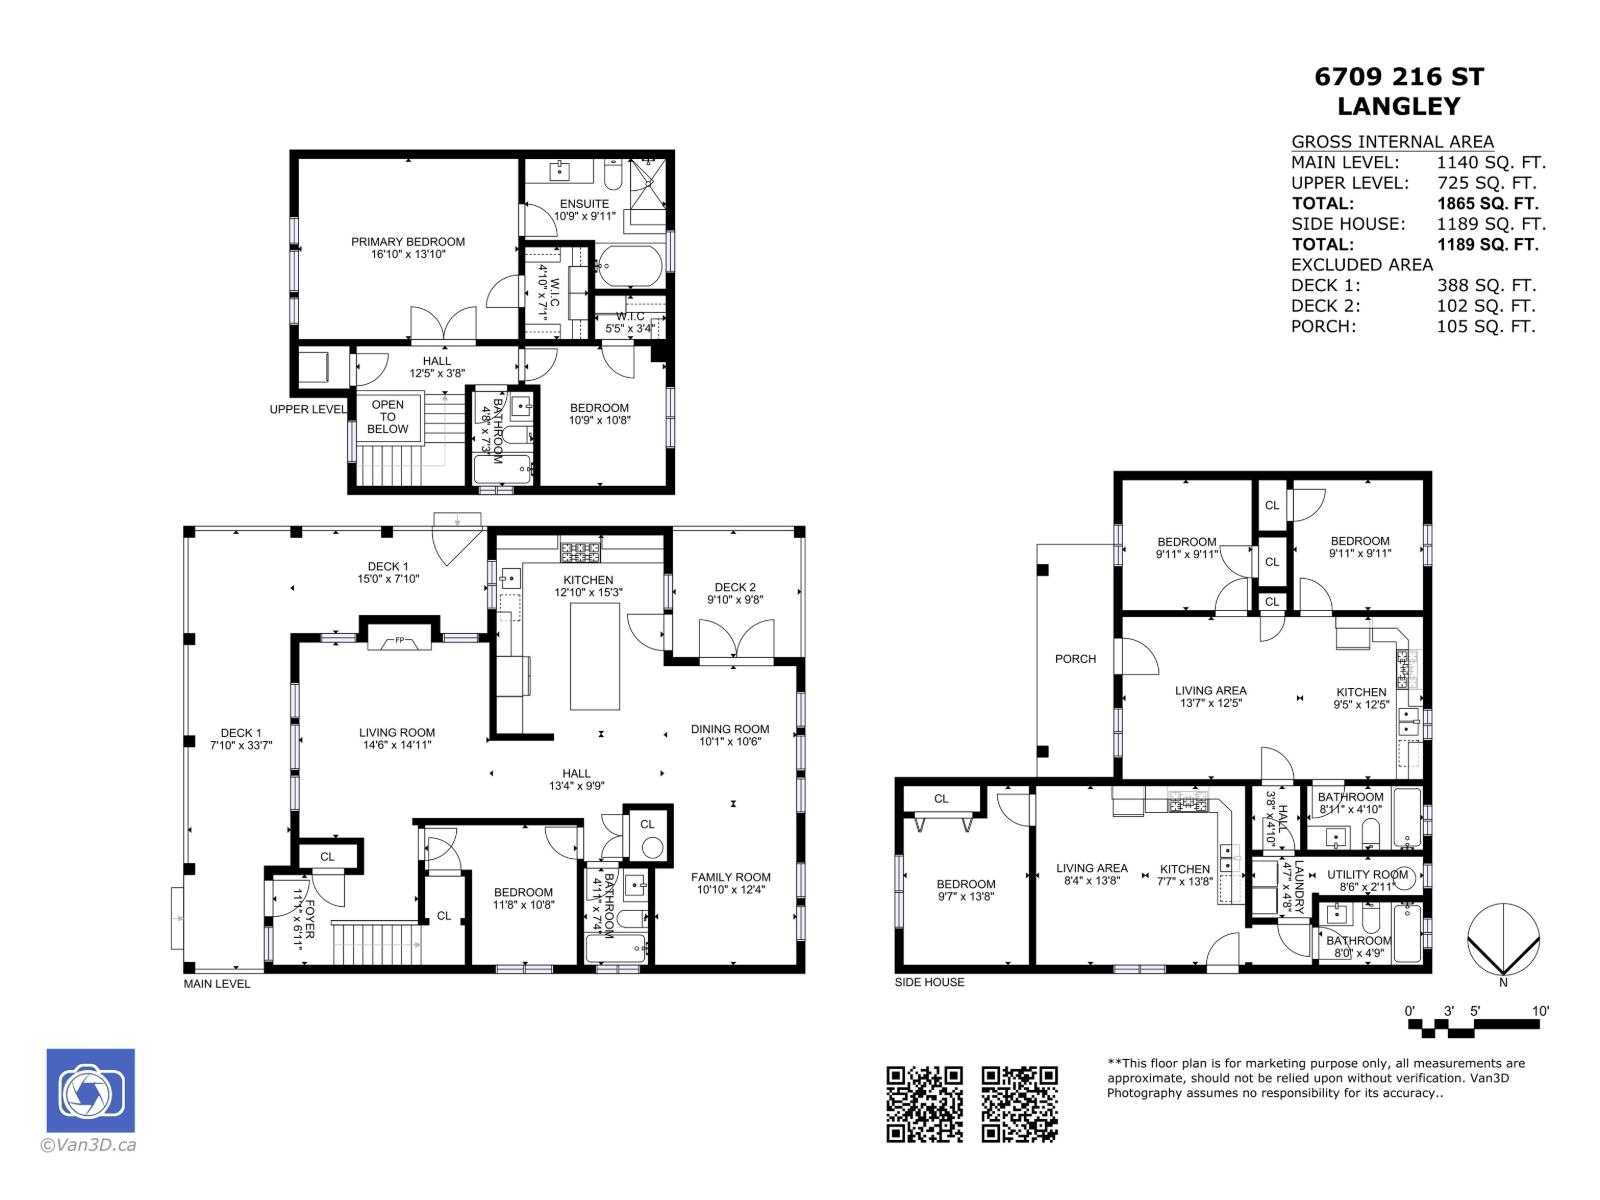
Stunning and spacious 6-bed, 5-bath home nestled in a highly sought-after neighborhood. Offering nearly 3,000 sq ft of open-concept living across two levels, this home features a generous main floor with a large living room, family room, full bathroom, kitchen, and dining area all accented by hardwood floors and an electric fireplace. The expansive primary bed includes a luxurious 5-piece ensuite and a walk-in closet. 5 additional bed and four more bathrooms provide ample space for family and guests. The home also boasts two fully finished basement suites (2-bed + 1-bed), each with separate, private entrances ideal for mortgage helpers or multi-generational living. Abundant natural light fills the home through large windows. Close to Hwy 1, transit, schools, shopping, and Milner park. (id:41617)
- Fireplace Present
- Yes
- Appliances
- Washer, Dryer, Refrigerator, Stove, Dishwasher
- Basement
- Full (Finished)
- Building Type
- House
- Amenities
- Laundry - In Suite
- Utilities
- ElectricityNatural GasWater
- Parking
- Visitor Parking
Stunning and spacious 6-bed, 5-bath home nestled in a highly sought-after neighborhood. Offering nearly 3,000 sq ft of open-concept living across two levels, this home features a generous main floor with a large living room, family room, full bathroom, kitchen, and dining area all accented by hardwood floors and an electric fireplace. The expansive primary bed includes a luxurious 5-piece ensuite and a walk-in closet. 5 additional bed and four more bathrooms provide ample space for family and guests. The home also boasts two fully finished basement suites (2-bed + 1-bed), each with separate, private entrances ideal for mortgage helpers or multi-generational living. Abundant natural light fills the home through large windows. Close to Hwy 1, transit, schools, shopping, and Milner park. (id:41617)
| Status | Active |
|---|---|
| Prop. Type | Single Family |
| MLS Num. | R3151731 |
| Bedrooms | 6 |
| Bathrooms | 5 |
| Area | 3,054.05 sqft |
| $/sqft | 471.18 |
| Year Built | - |

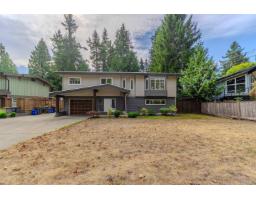
19978 50A AVENUE
- Price:
- $1,439,000
- Location:
- V3A6S1, Langley
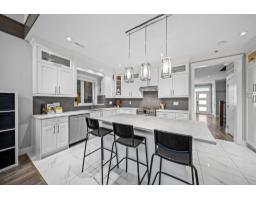
20046 37A AVENUE
- Price:
- $1,449,900
- Location:
- V3A6K4, Langley
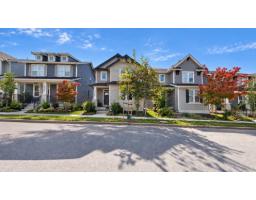
27247 33B AVENUE
- Price:
- $1,425,000
- Location:
- V4W4A6, Langley
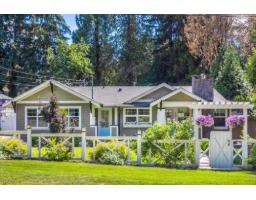
20298 82A AVENUE
- Price:
- $1,428,000
- Location:
- V2Y0Z1, Langley
20492 43 AVENUE
- Price:
- $1,448,800
- Location:
- V3A3C2, Langley