
B305 6644 203 STREET
Langley, British Columbia V2Y2Z1$869,000
1,061.97 sqft
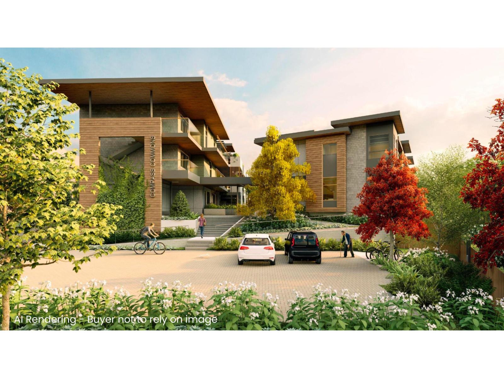
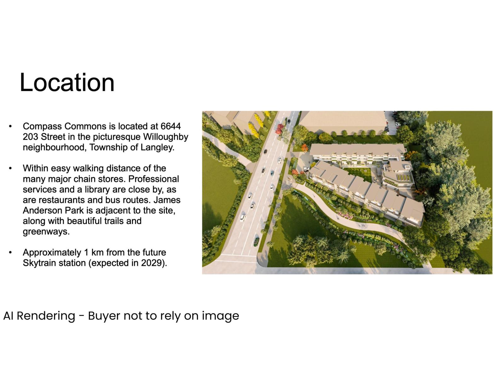
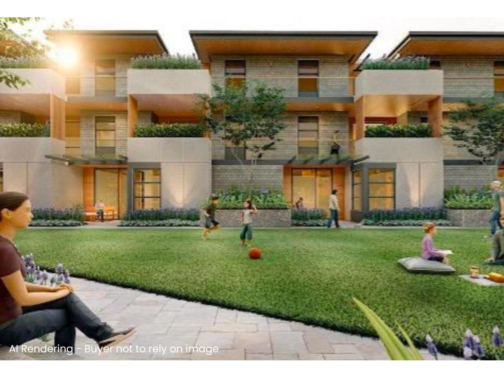
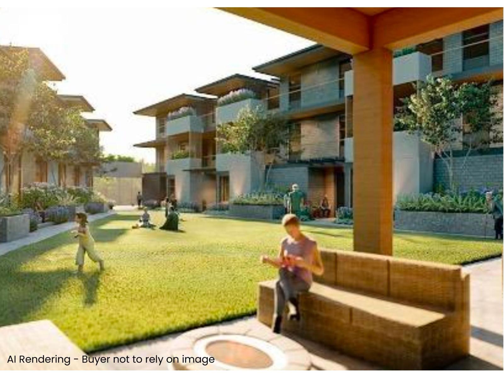
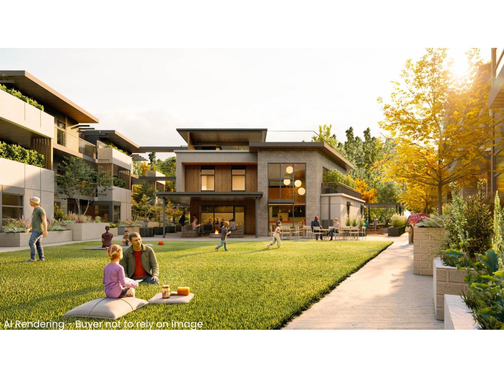
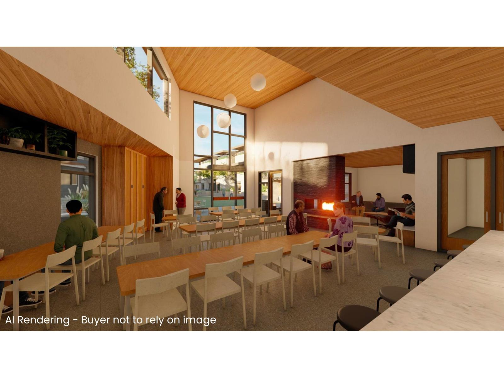
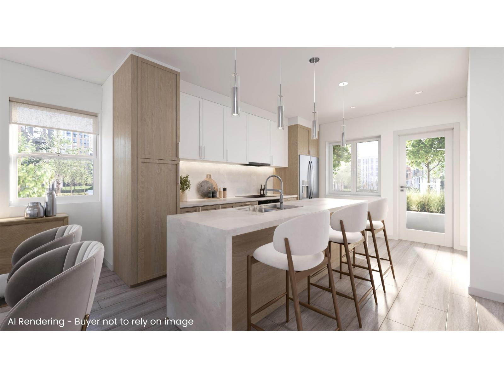
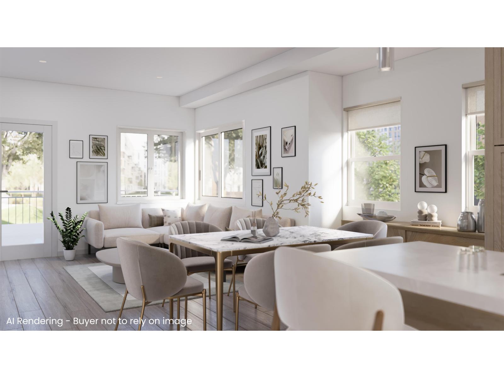
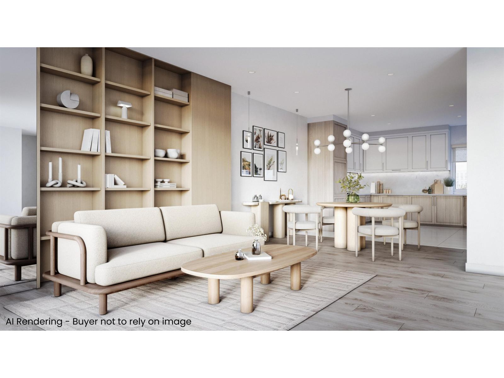
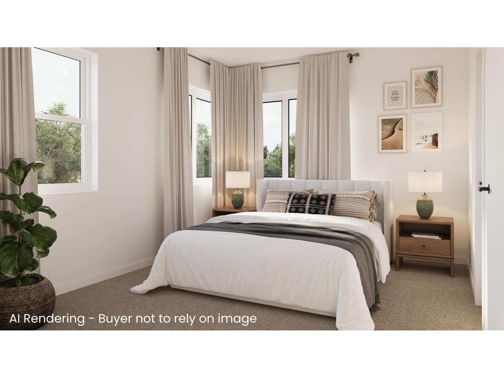
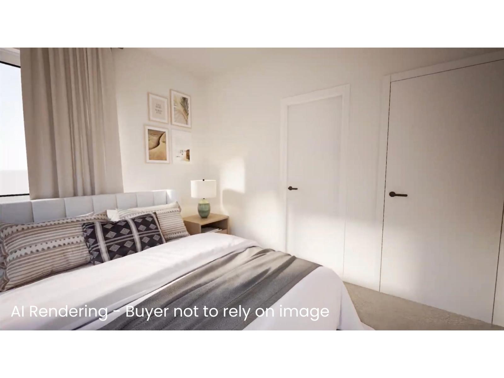
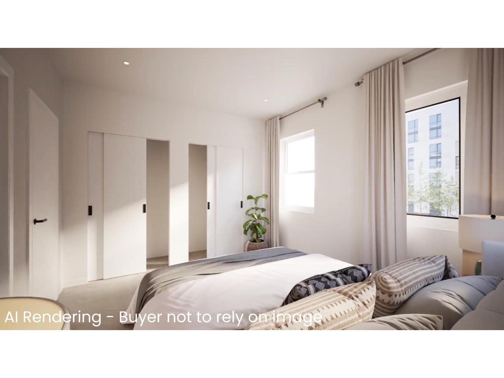
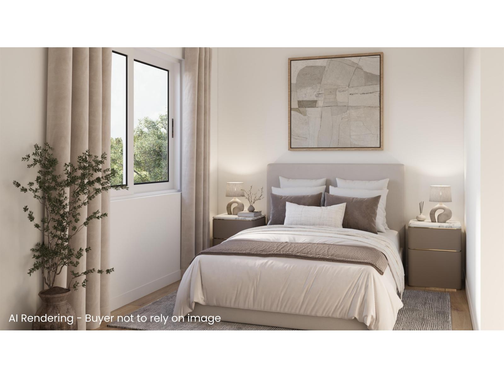
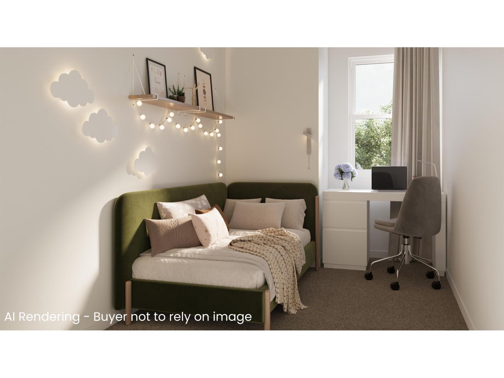
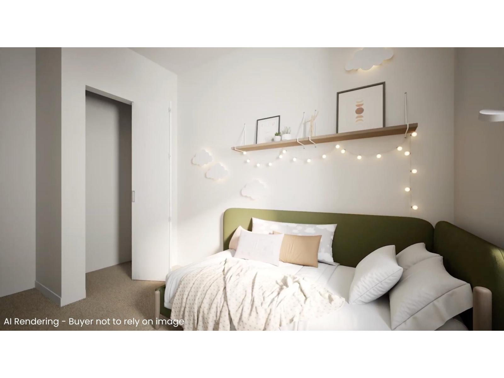
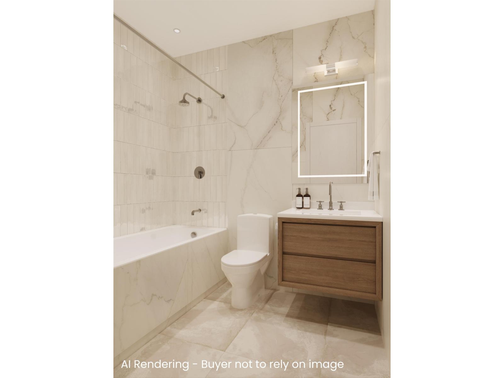
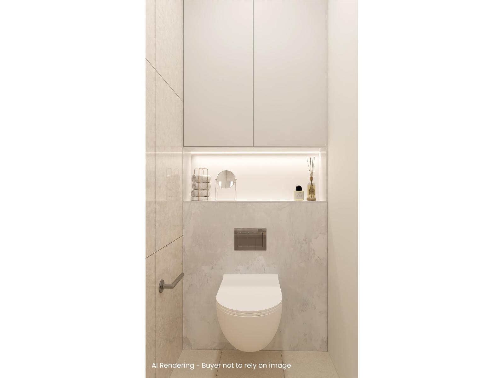
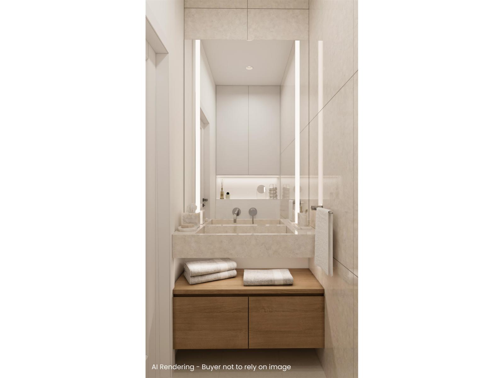
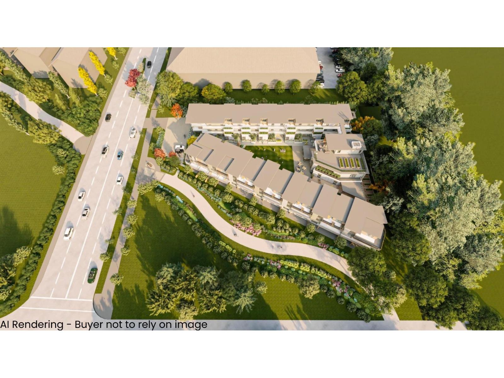
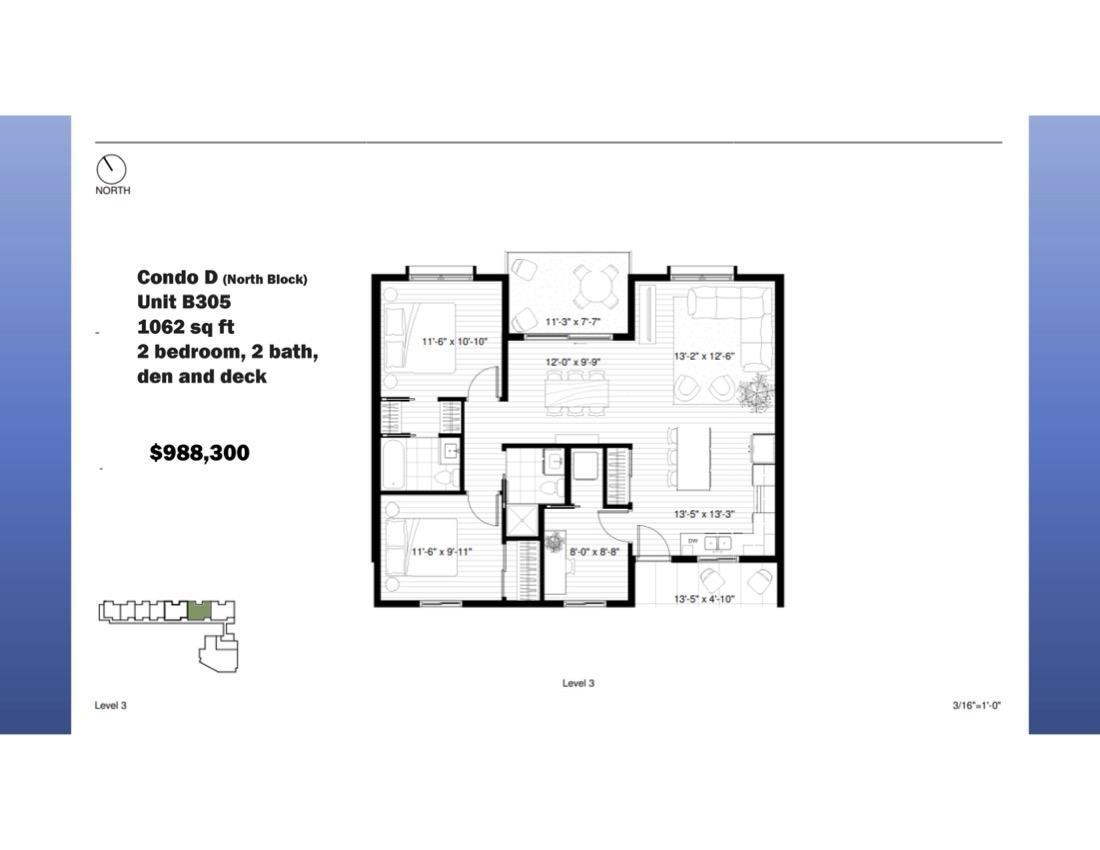
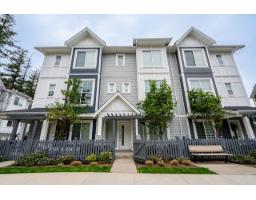
Coming Fall 2026! Discover a West Coast contemporary community in Willoughby Heights designed for connection, comfort & effortless living. This spacious 1,062 sqft top-floor 2 bed, 2-bath + den home offers bright, single-level living with an open layout perfect for everyday living & entertaining. Modern kitchen flows seamlessly into the living & dining areas, while the primary bedroom features a private ensuite. 2nd bedroom offers privacy for family or guests, while the den provides a dedicated home office or quiet retreat. With only 40 homes, this intimate community creates a welcoming atmosphere where neighbours can connect & enjoy an engaging lifestyle. Quality finishes, thoughtful design & exceptional shared amenities-including Workshop, Music Room, Gym, Guest Suite & Common House. (id:41617)
- Appliances
- Dishwasher, Refrigerator, Stove
- Basement
- None (Unknown)
- Building Type
- Apartment
- Amenities
- Clubhouse, Guest Suite, Laundry - In Suite, Recreation Centre, Shared Laundry
- Utilities
- ElectricityWater
- Attached Structures
- Playground, Workshop
- Parking
- Underground
- Maintenance Fees
- $389.56 Monthly
- Community Features
- Pets Allowed
Coming Fall 2026! Discover a West Coast contemporary community in Willoughby Heights designed for connection, comfort & effortless living. This spacious 1,062 sqft top-floor 2 bed, 2-bath + den home offers bright, single-level living with an open layout perfect for everyday living & entertaining. Modern kitchen flows seamlessly into the living & dining areas, while the primary bedroom features a private ensuite. 2nd bedroom offers privacy for family or guests, while the den provides a dedicated home office or quiet retreat. With only 40 homes, this intimate community creates a welcoming atmosphere where neighbours can connect & enjoy an engaging lifestyle. Quality finishes, thoughtful design & exceptional shared amenities-including Workshop, Music Room, Gym, Guest Suite & Common House. (id:41617)
| Status | Active |
|---|---|
| Prop. Type | Single Family |
| MLS Num. | R3154159 |
| Bedrooms | 2 |
| Bathrooms | 2 |
| Area | 1,061.97 sqft |
| $/sqft | 818.29 |
| Year Built | - |
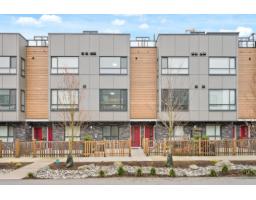
23 19631 55A AVENUE
- Price:
- $879,000
- Location:
- V3A0L5, Langley
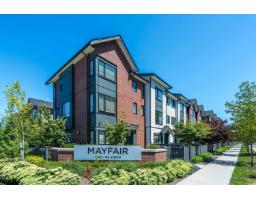
53 19897 75A AVENUE
- Price:
- $869,000
- Location:
- V2Y3S2, Langley
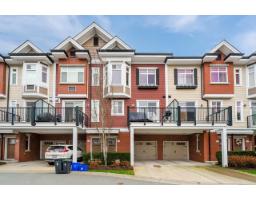
43 8068 207 STREET
- Price:
- $868,000
- Location:
- V2Y0M9, Langley
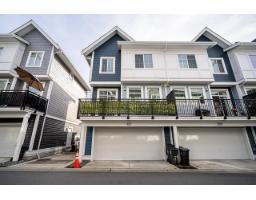
125 20180 84 AVENUE
- Price:
- $859,900
- Location:
- V2Y3N5, Langley
2 20321 80 AVENUE
- Price:
- $869,900
- Location:
- V2Y2A4, Langley