
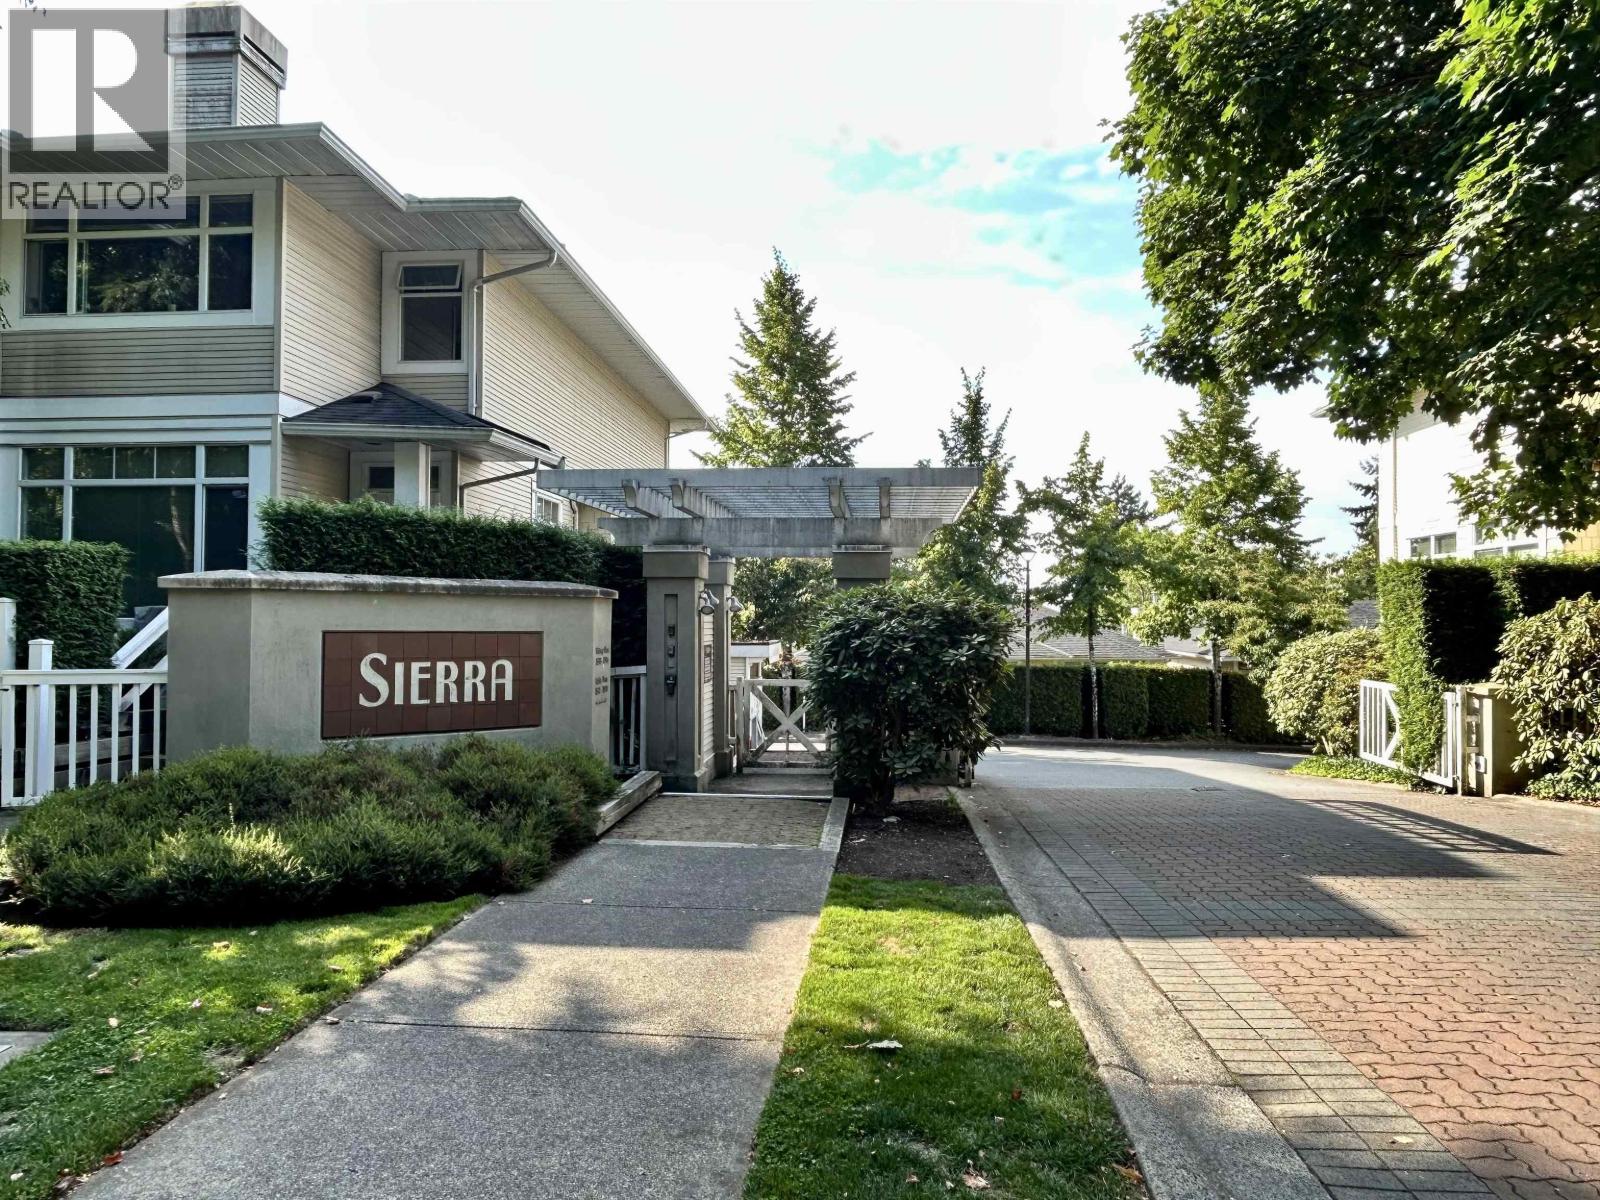
1 3596 WHITNEY PLACE
Vancouver, British Columbia V5S4T2$885,000
1,650 sqft
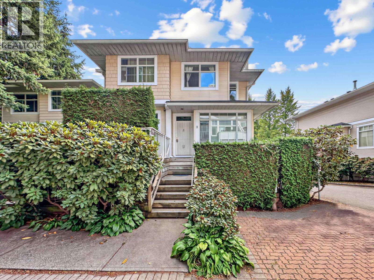
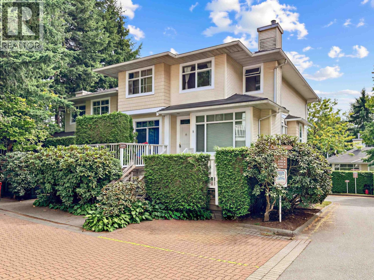
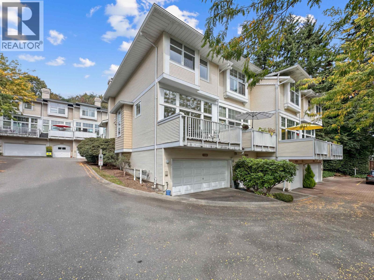
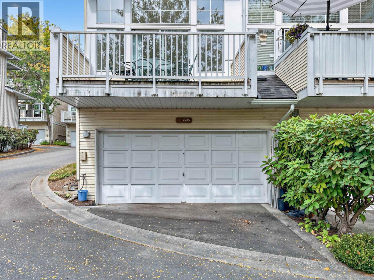
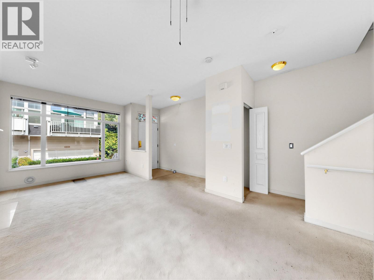
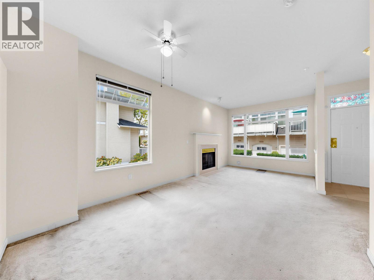
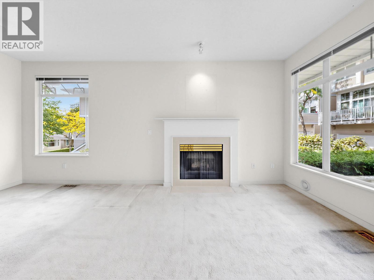
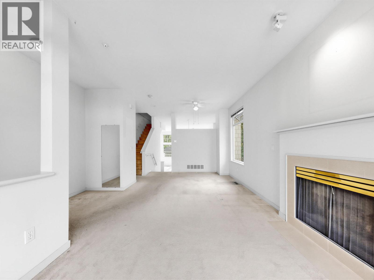
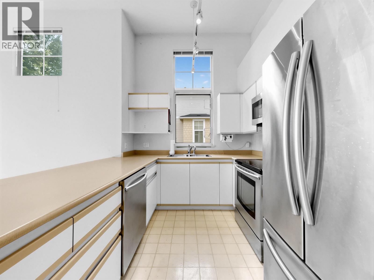
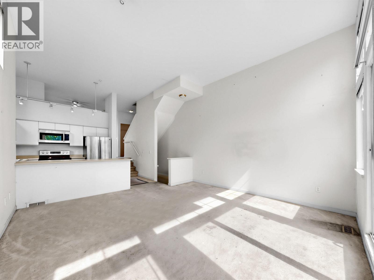
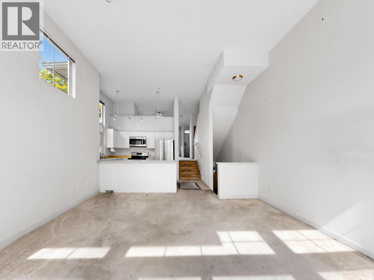
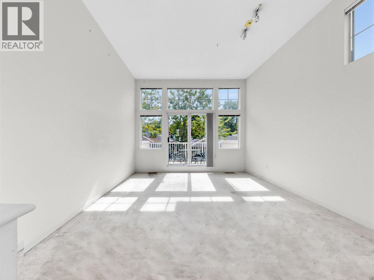
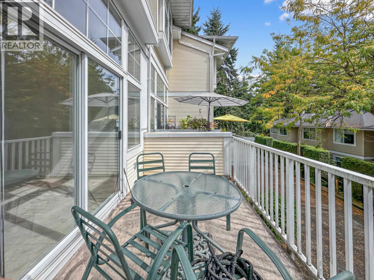
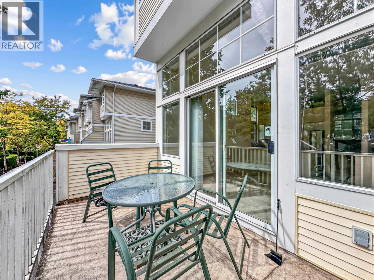
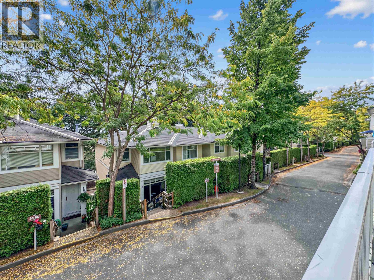
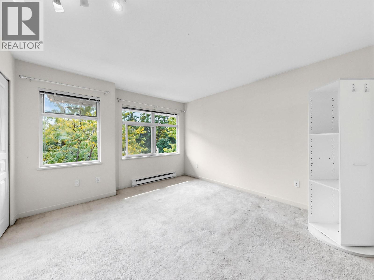
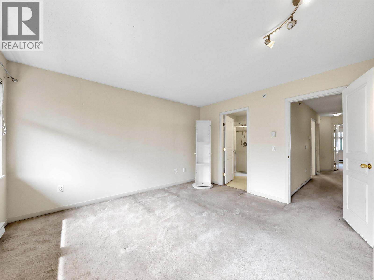
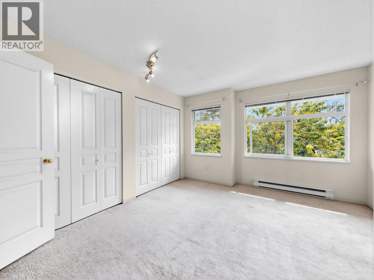
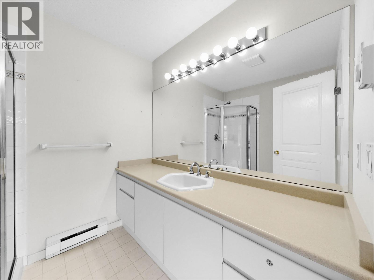
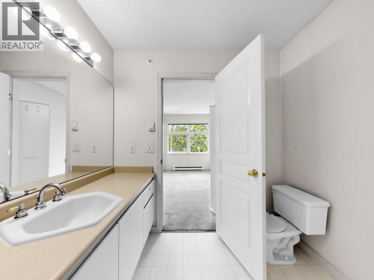
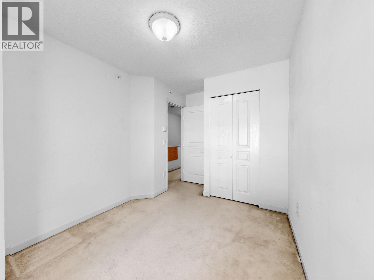
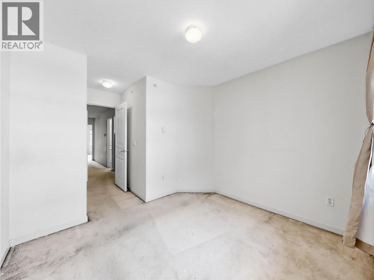
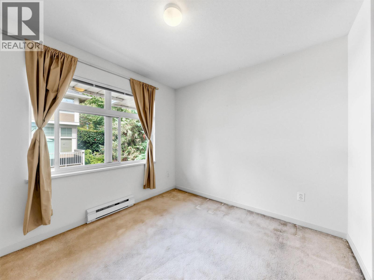
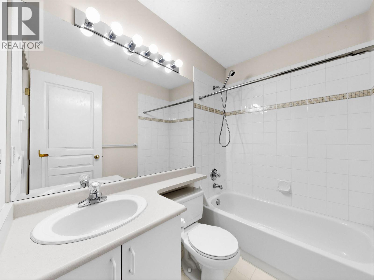
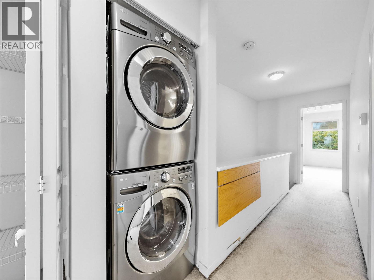
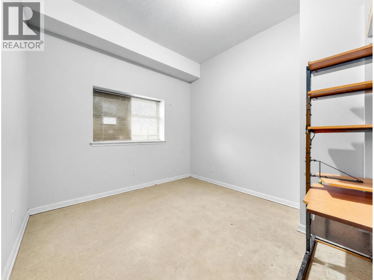
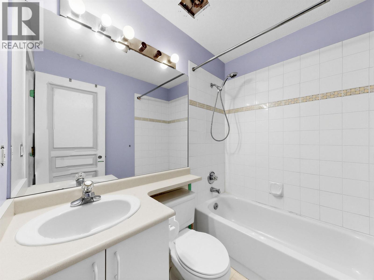
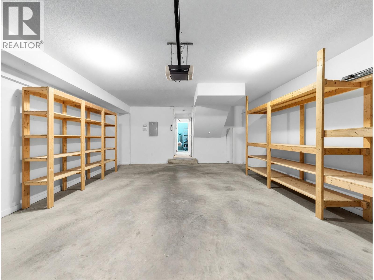
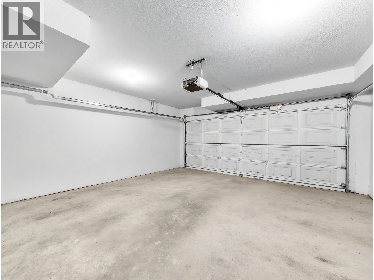
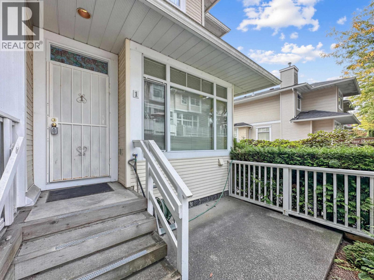
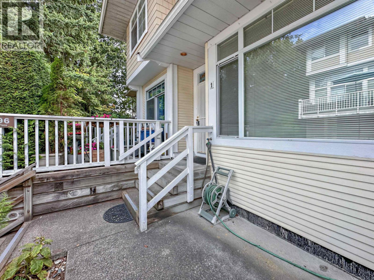
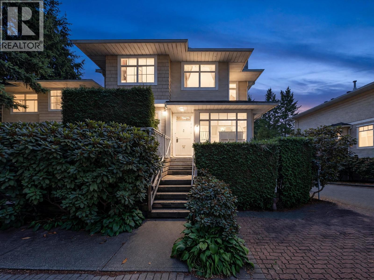
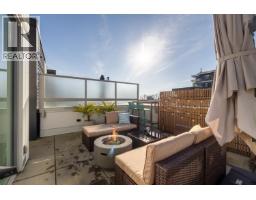
UNBEATABLE VALUE AND PRICE! The largest 4 bedroom 3 bathroom 3 level townhome at Sierra in Champlain Heights. Open concept main floor with 14' ceilings, lots of windows, and a gas fireplace in the living room. Kitchen is equipped with newer Samsung stainless steel appliances. Upstairs features 3 bedrooms including master bedroom with ensuite bathroom plus newer washer and dryer. The lower level features another bedroom plus full bathroom and huge double garage. Almost 1700 square ft plus garage and patios! Perfect location near the River District, schools, and parks. Excellent strata: roof 2019, sprinklers 2025, lighting & security 2025. Bring your design ideas! This great home just needs updated flooring and paint. Vacant and ready for your family! Do not delay! (id:41617)
- Appliances
- Washer & Dryer, Dishwasher, Refrigerator, Stove
- Basement
- Unknown (Finished)
- Building Type
- Row / Townhouse
- Amenities Nearby
- Playground, Shopping
- Parking
- Garage
- Maintenance Fees
- $705.25 Monthly
- Community Features
- Pets Allowed With Restrictions
UNBEATABLE VALUE AND PRICE! The largest 4 bedroom 3 bathroom 3 level townhome at Sierra in Champlain Heights. Open concept main floor with 14' ceilings, lots of windows, and a gas fireplace in the living room. Kitchen is equipped with newer Samsung stainless steel appliances. Upstairs features 3 bedrooms including master bedroom with ensuite bathroom plus newer washer and dryer. The lower level features another bedroom plus full bathroom and huge double garage. Almost 1700 square ft plus garage and patios! Perfect location near the River District, schools, and parks. Excellent strata: roof 2019, sprinklers 2025, lighting & security 2025. Bring your design ideas! This great home just needs updated flooring and paint. Vacant and ready for your family! Do not delay! (id:41617)
| Status | Active |
|---|---|
| Prop. Type | Single Family |
| MLS Num. | R3155596 |
| Bedrooms | 4 |
| Bathrooms | 3 |
| Area | 1,650 sqft |
| $/sqft | 536.36 |
| Year Built | 1995 |

D 3439 E 43RD AVENUE
- Price:
- $898,800
- Location:
- V5R5X9, Vancouver
3396 COBBLESTONE AVENUE
- Price:
- $899,000
- Location:
- V5S4S4, Vancouver
4 8599 RIVER DISTRICT CROSSING
- Price:
- $899,000
- Location:
- V5S0C7, Vancouver
1005 4638 GLADSTONE STREET
- Price:
- $885,000
- Location:
- V5N0G5, Vancouver
3 8693 OOLICHAN WAY
- Price:
- $899,000
- Location:
- V5S0G7, Vancouver