
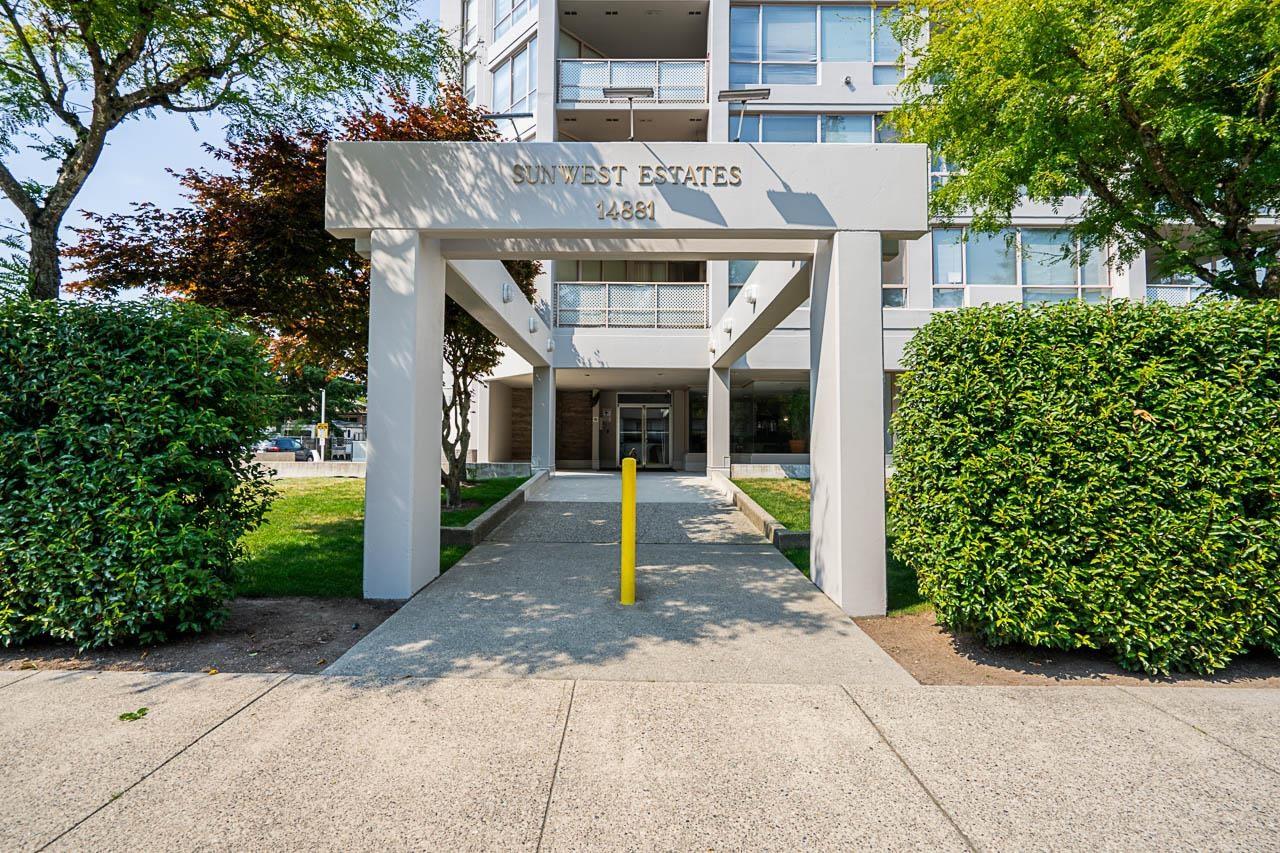
2001 14881 103A AVENUE
Surrey, British Columbia V3R0M5$688,000
1,574.98 sqft
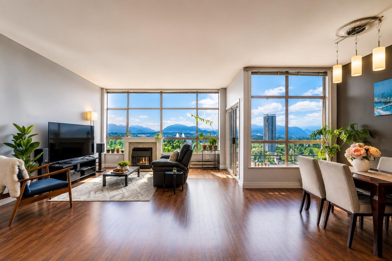
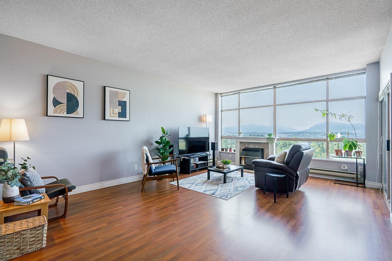
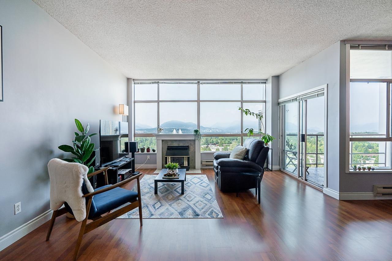
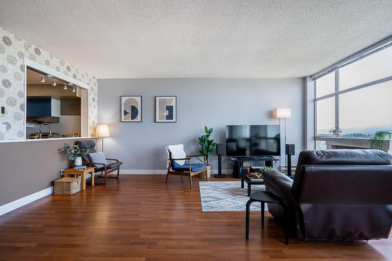
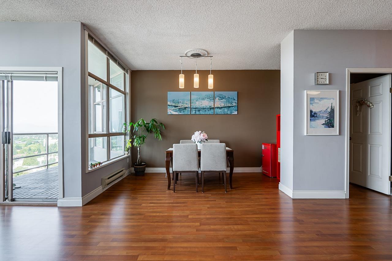
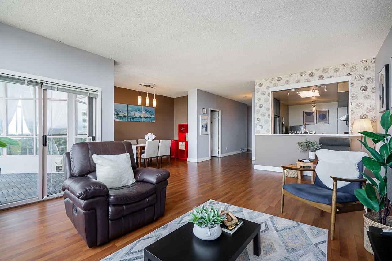
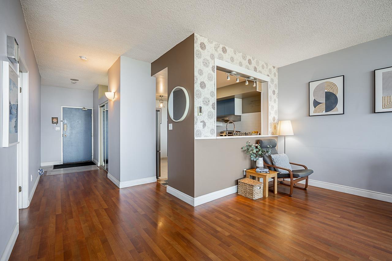
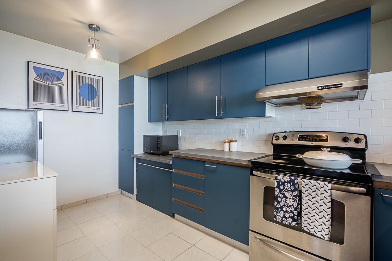
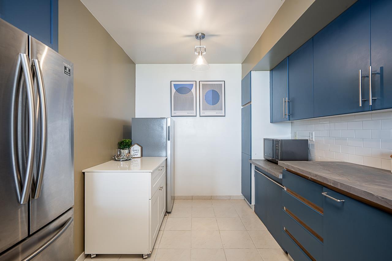
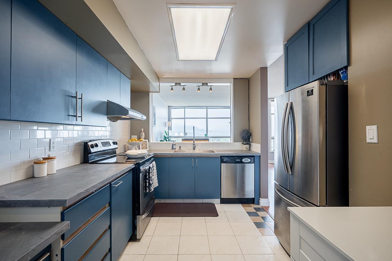
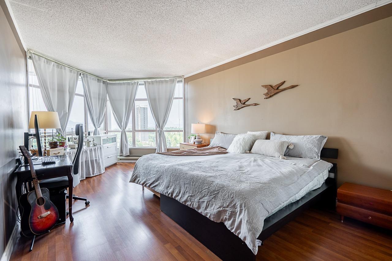
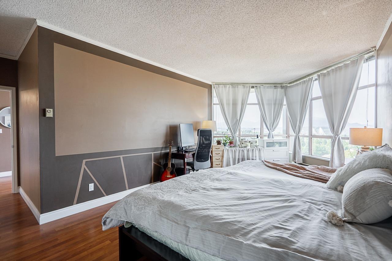
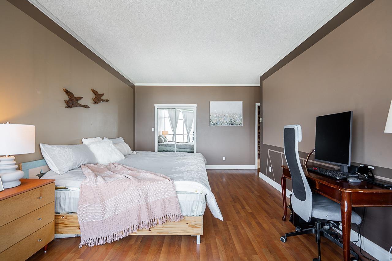
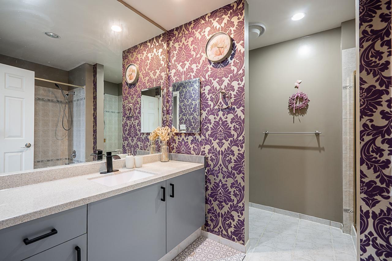
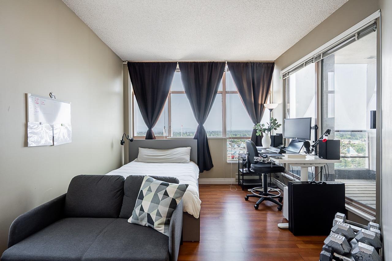
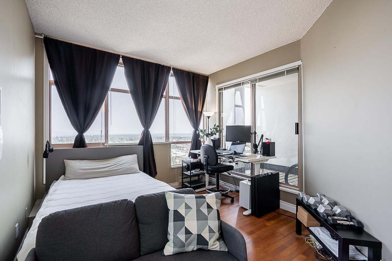
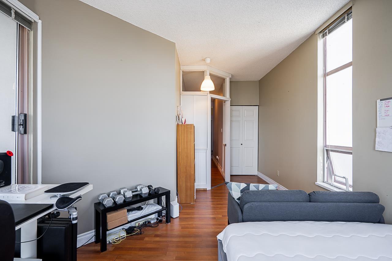
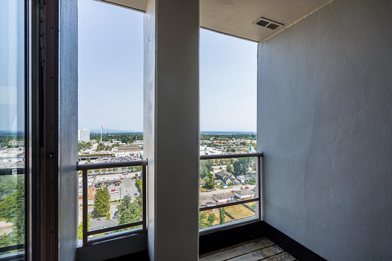
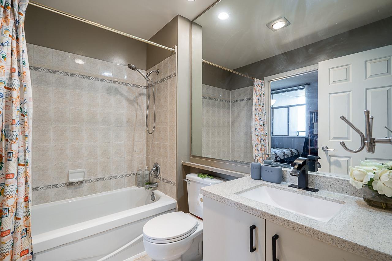
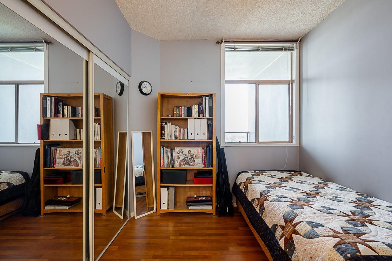
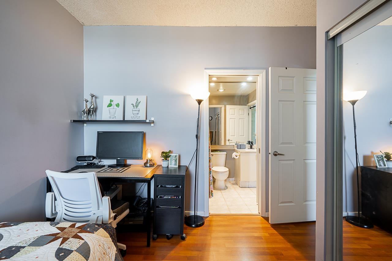
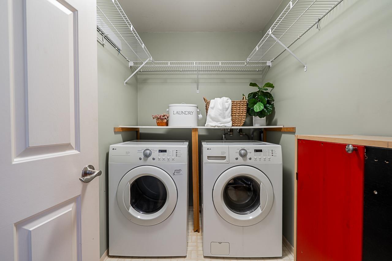
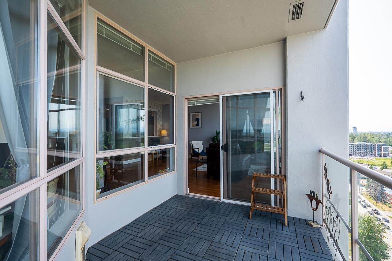
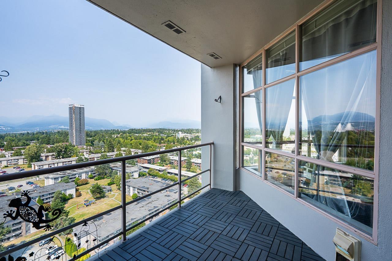
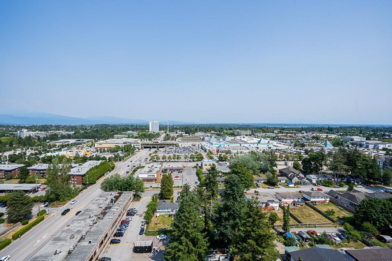
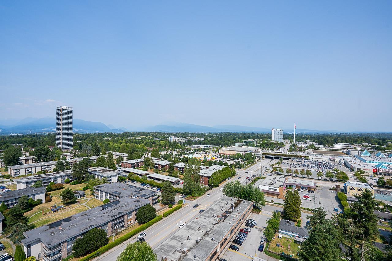
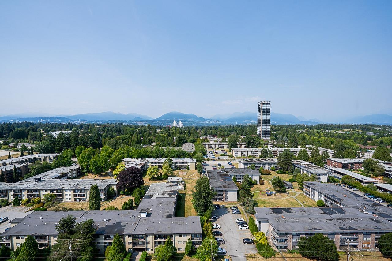
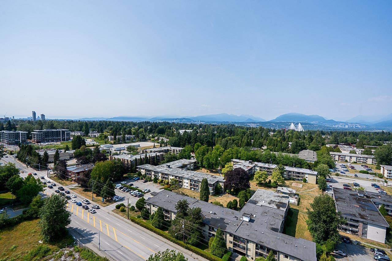
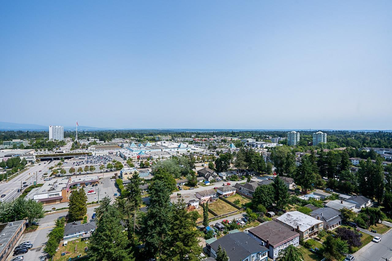
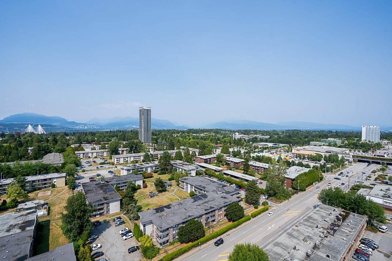
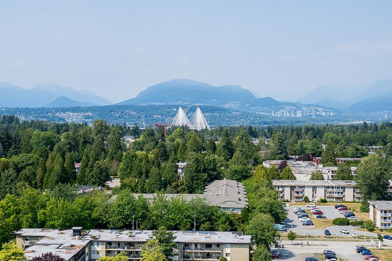
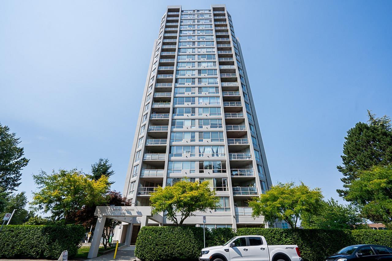
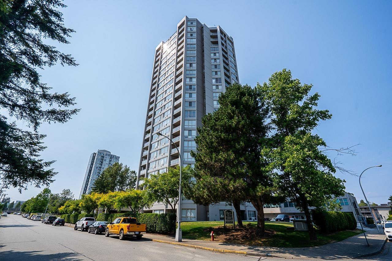
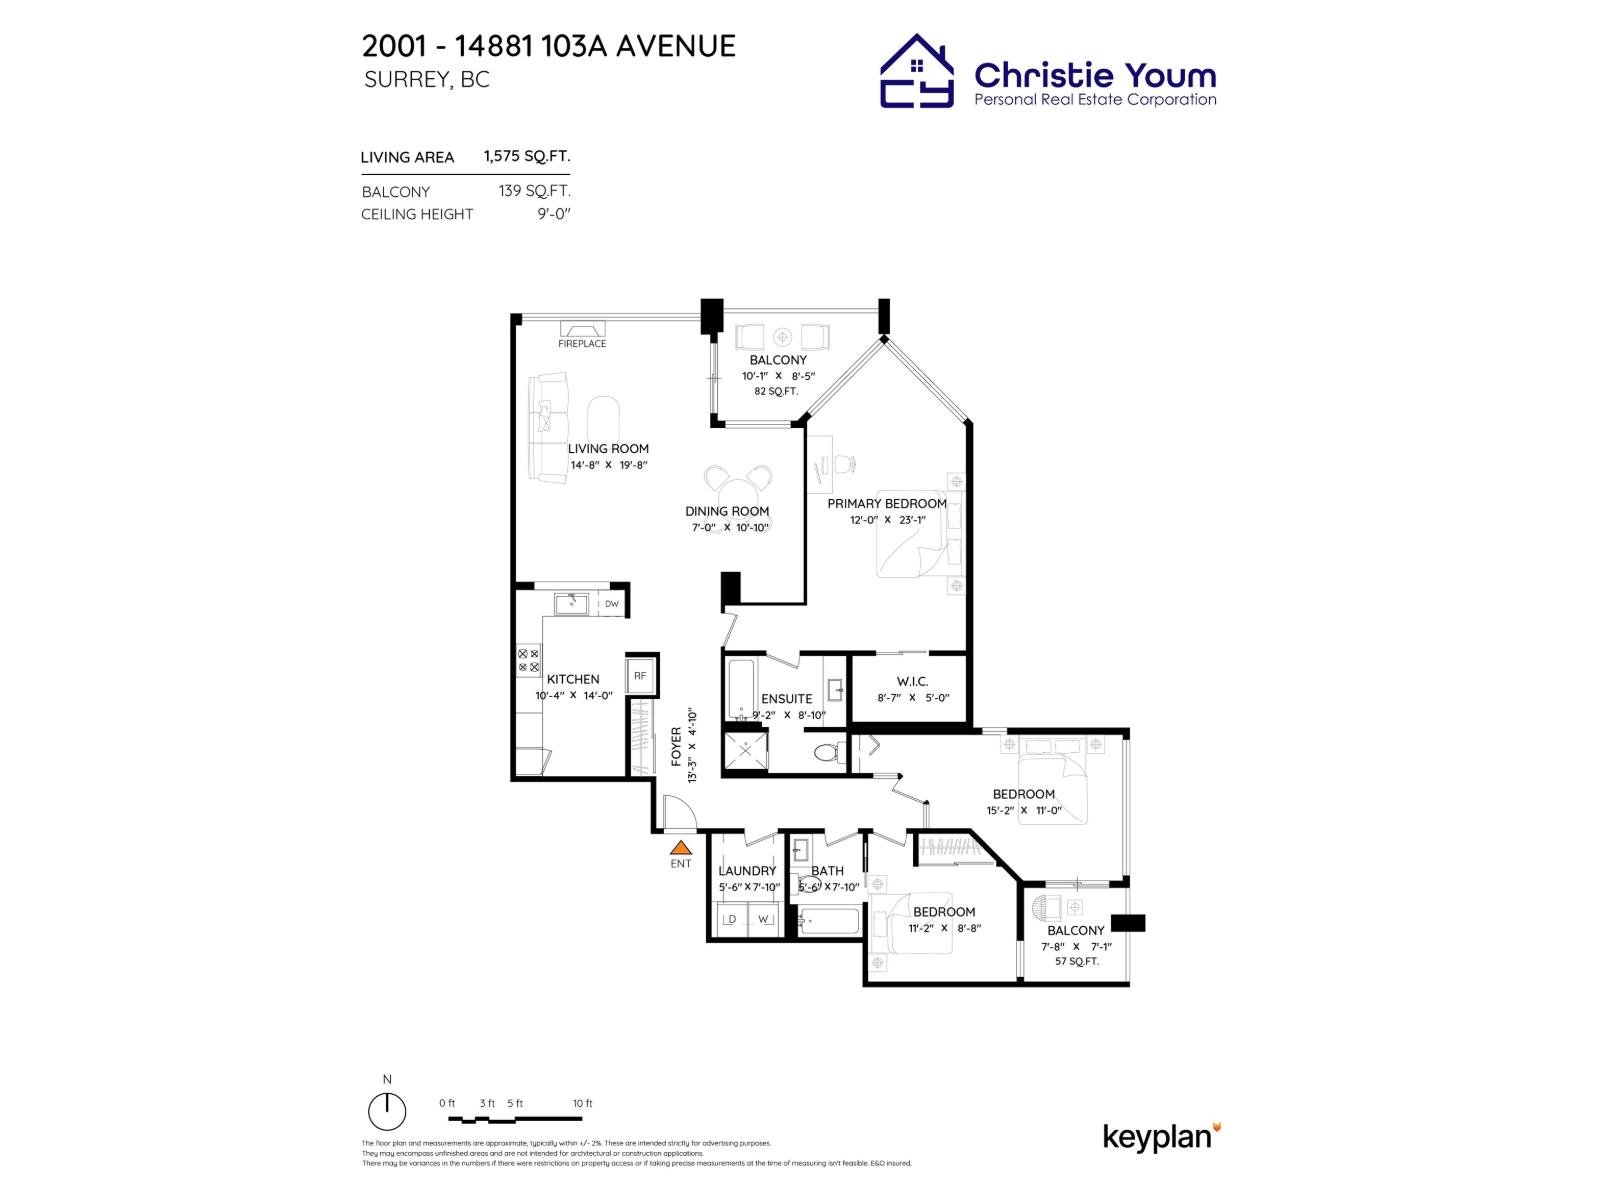
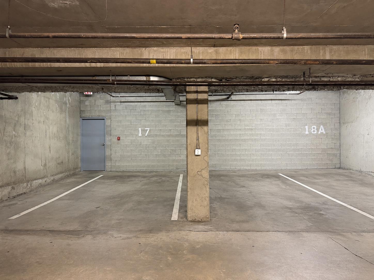
RARELY available SUB-PENTHOUSE offering almost 1,600 sq.ft of spacious living with 9 foot ceilings. Amazing unobstructed city and mountain views! This bright NE corner home features 3 BED | 2 BATH | 2 SIDE BY SIDE PARKINGS | 2 COVERED BALCONIES. Enjoy an expansive living room with a cozy GAS fireplace (GAS included in the strata fee), generous dining area with spectacular panoramic views. Oversized master bedroom offers a walk-in closet and a spa-inspired ensuite with a separate soaker tub and shower. Spacious laundry room with side-by-side washer and dryer with ample storage space. Centrally located less than 10 min walk to Guildford Town Centre, Recreation Centre, , Superstore and much more! Easy access to HWY 1. (id:41617)
- Fireplace Present
- Yes
- Appliances
- Washer, Dryer, Refrigerator, Stove, Dishwasher, Garage door opener
- Basement
- None (Unknown)
- Building Type
- Apartment
- Amenities
- Laundry - In Suite, Storage - Locker
- Total Stories
- 22
- Utilities
- ElectricityNatural GasWater
- Parking
- Underground
- Maintenance Fees
- $731 Monthly
- Community Features
- Pets not Allowed, Rentals Allowed With Restrictions
RARELY available SUB-PENTHOUSE offering almost 1,600 sq.ft of spacious living with 9 foot ceilings. Amazing unobstructed city and mountain views! This bright NE corner home features 3 BED | 2 BATH | 2 SIDE BY SIDE PARKINGS | 2 COVERED BALCONIES. Enjoy an expansive living room with a cozy GAS fireplace (GAS included in the strata fee), generous dining area with spectacular panoramic views. Oversized master bedroom offers a walk-in closet and a spa-inspired ensuite with a separate soaker tub and shower. Spacious laundry room with side-by-side washer and dryer with ample storage space. Centrally located less than 10 min walk to Guildford Town Centre, Recreation Centre, , Superstore and much more! Easy access to HWY 1. (id:41617)
| Status | Active |
|---|---|
| Prop. Type | Single Family |
| MLS Num. | R3158282 |
| Bedrooms | 3 |
| Bathrooms | 2 |
| Area | 1,574.98 sqft |
| $/sqft | 436.83 |
| Year Built | - |

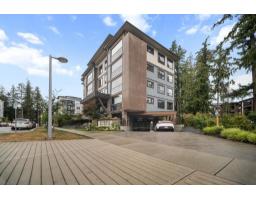
314 15258 102A AVENUE
- Price:
- $699,900
- Location:
- V0V0V0, Surrey
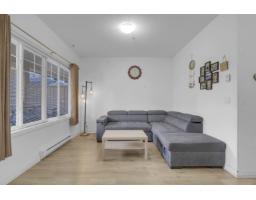
306 3535 146A STREET
- Price:
- $688,000
- Location:
- V4P0H2, Surrey
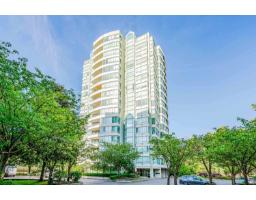
235 13958 108 AVENUE
- Price:
- $699,000
- Location:
- V3T0B4, Surrey
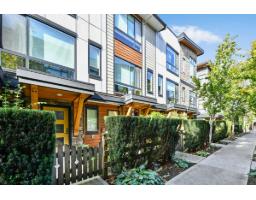
1406 15030 101 AVENUE
- Price:
- $698,000
- Location:
- V3R0N3, Surrey
103 16488 64TH AVENUE
- Price:
- $675,000
- Location:
- V3S6X6, Surrey