
6339 CANADA WAY
Burnaby, British Columbia V5E3P3$2,188,000
6,044.05 sqft
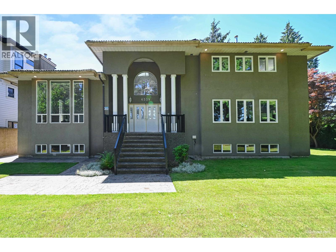
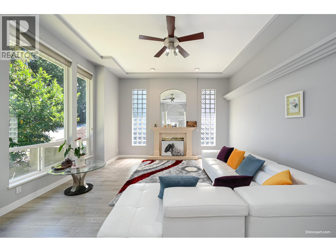
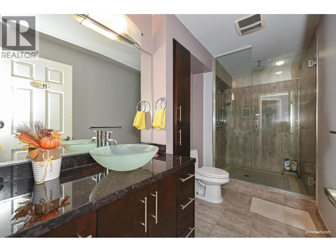
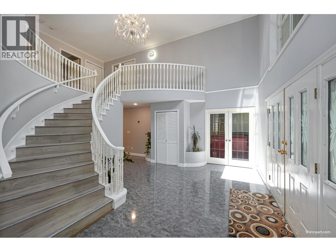
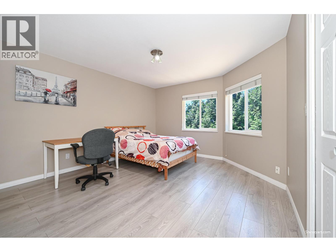
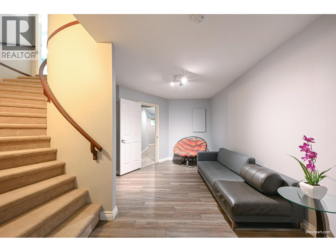
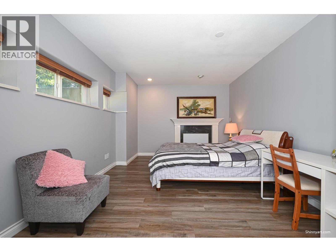
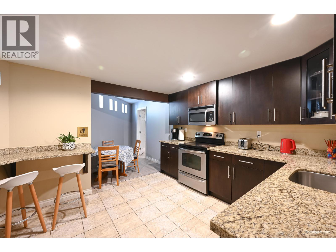
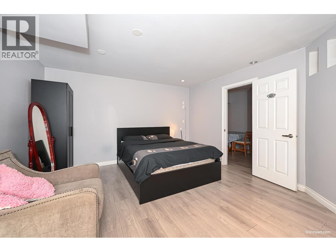
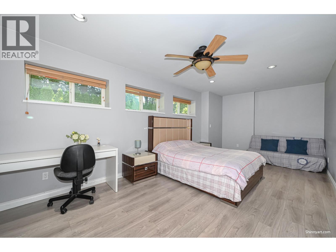
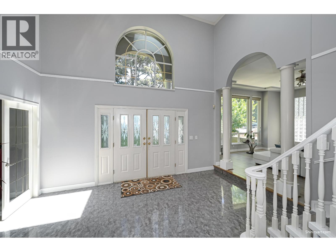
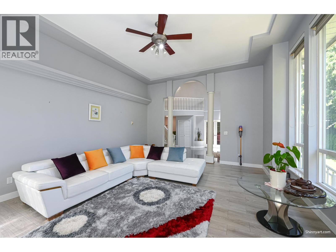
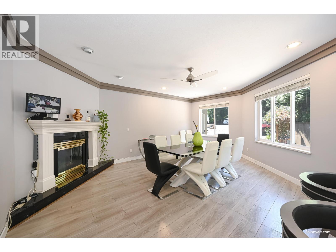
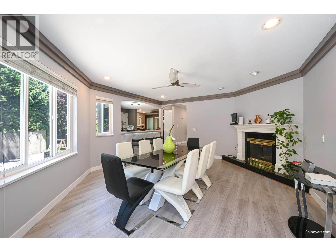
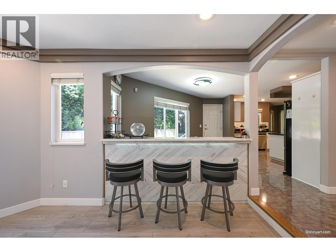
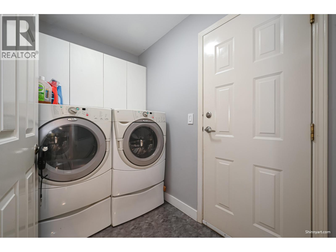
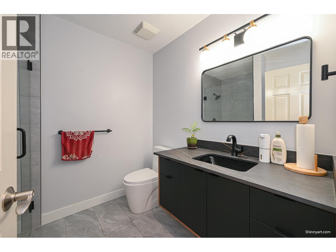
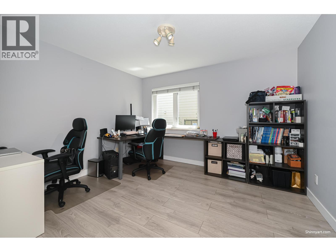
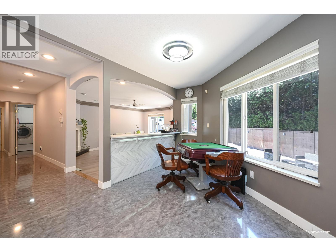
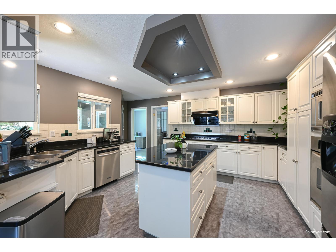
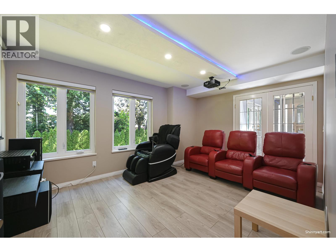
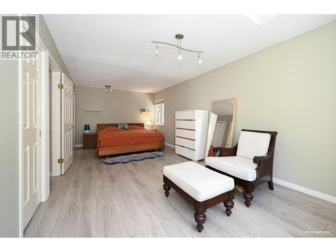
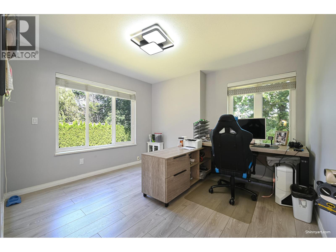
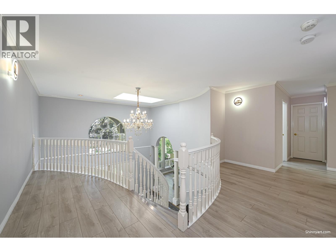
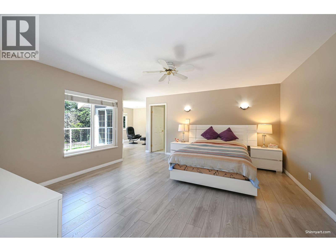
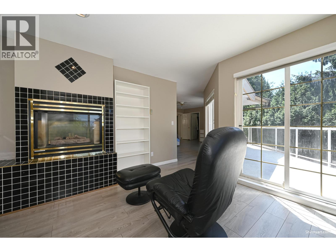
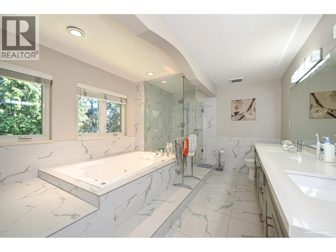
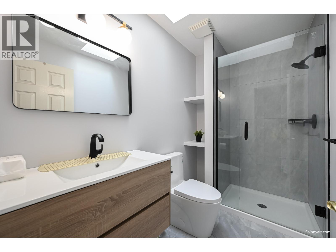
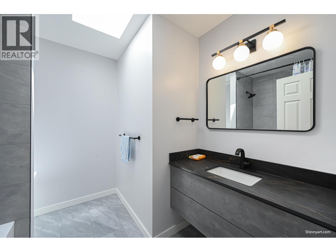
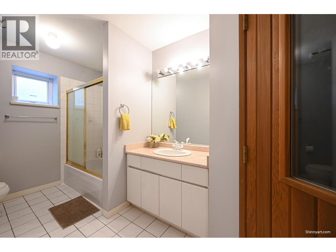
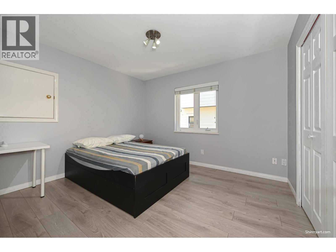
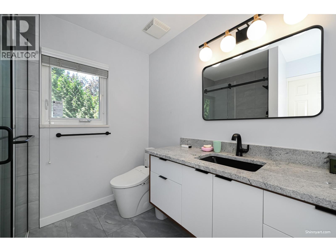
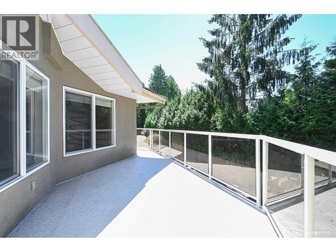
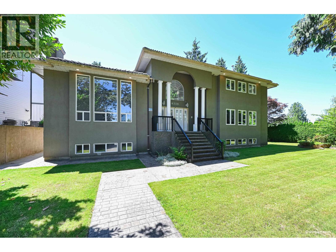
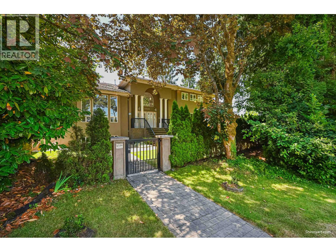
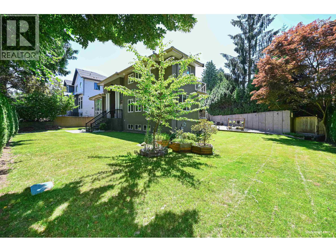
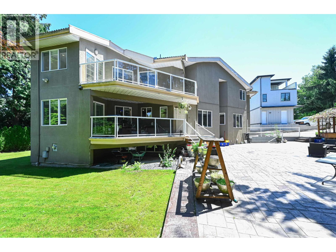
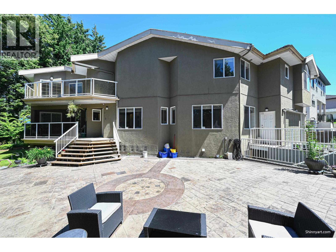
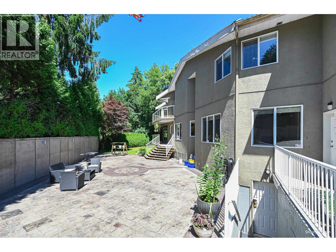
Buckingham Heights-An expansive, custom-crafted family estate offering over 6000 sqft of refined living on a generous 11225 sqft lot.A dramatic 17ft ceiling foyer makes a striking first impression, flowing seamlessly into elegant formal living/dining spaces-perfect for entertaining. The main level features a bright, well-appointed kitchen, a spacious family room. The primary suite showcasing stunning mountain views, a private balcony, and renovated spa-inspired ensuite. Three additional oversized bedrooms with their own ensuite, provide exceptional comfort for family and guests.The fully finished lower level offers incredible versatility, complete with a full kitchen, wet bar, sauna, four additional bedrooms, two full bathrooms, and a second laundry with separate entrance. Must see! (id:41617)
- Fireplace Present
- Yes
- Appliances
- All
- Basement
- Full (Finished)
- Building Type
- House
- Amenities Nearby
- Recreation, Shopping
- Parking
- Garage, RV
Buckingham Heights-An expansive, custom-crafted family estate offering over 6000 sqft of refined living on a generous 11225 sqft lot.A dramatic 17ft ceiling foyer makes a striking first impression, flowing seamlessly into elegant formal living/dining spaces-perfect for entertaining. The main level features a bright, well-appointed kitchen, a spacious family room. The primary suite showcasing stunning mountain views, a private balcony, and renovated spa-inspired ensuite. Three additional oversized bedrooms with their own ensuite, provide exceptional comfort for family and guests.The fully finished lower level offers incredible versatility, complete with a full kitchen, wet bar, sauna, four additional bedrooms, two full bathrooms, and a second laundry with separate entrance. Must see! (id:41617)
| Status | Active |
|---|---|
| Prop. Type | Single Family |
| MLS Num. | R3158070 |
| Bedrooms | 9 |
| Bathrooms | 7 |
| Area | 6,044.05 sqft |
| $/sqft | 362.01 |
| Year Built | 1993 |
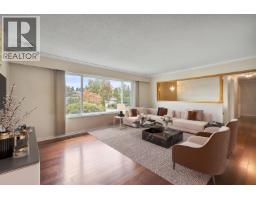
7988 SUSSEX AVENUE
- Price:
- $2,188,000
- Location:
- V5J3W3, Burnaby
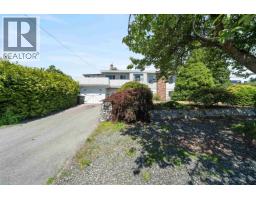
3965 LISTER COURT
- Price:
- $2,200,000
- Location:
- V5G2C3, Burnaby
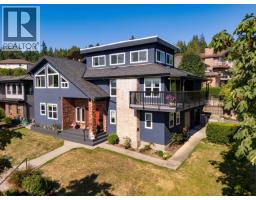
5395 GEORGIA STREET
- Price:
- $2,199,000
- Location:
- V5B1V3, Burnaby
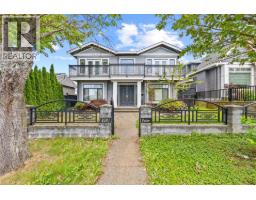
7347 QUEENSTON COURT
- Price:
- $2,150,000
- Location:
- V5A3M5, Burnaby
4581 PARKER STREET
- Price:
- $2,200,000
- Location:
- V5C3E1, Burnaby