
4581 PARKER STREET
Burnaby, British Columbia V5C3E1$2,200,000
2,775.04 sqft
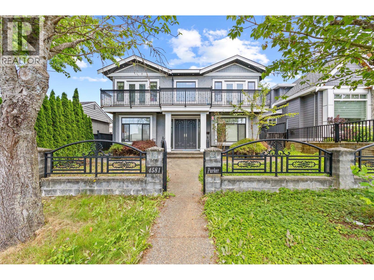
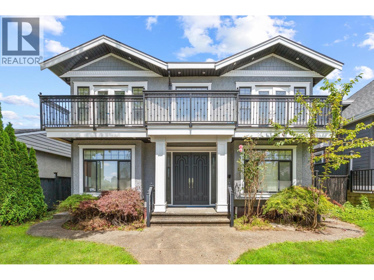
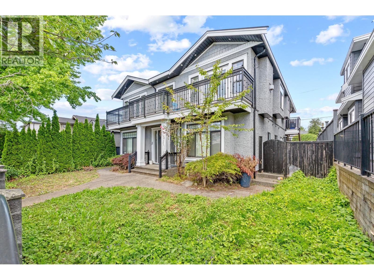
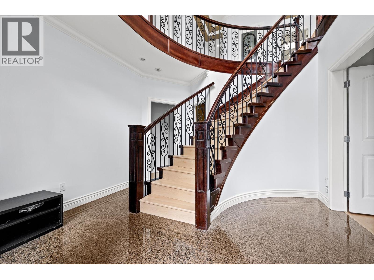
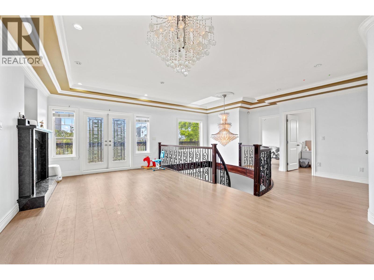
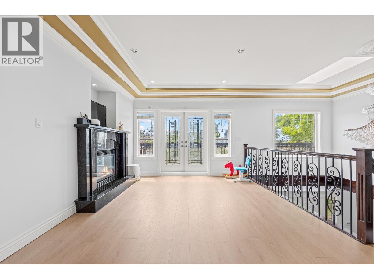
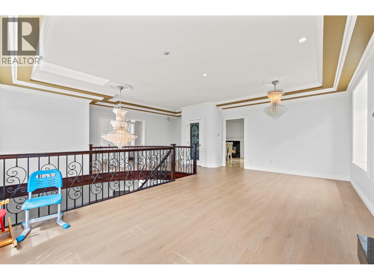
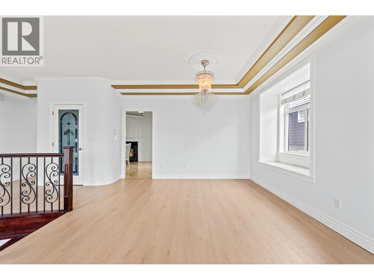
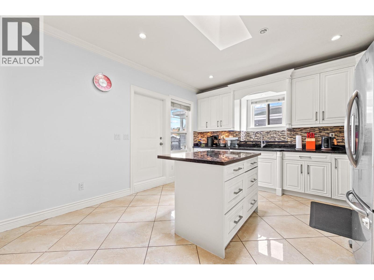
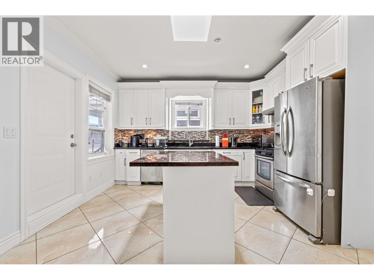
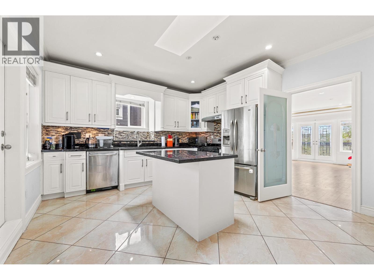
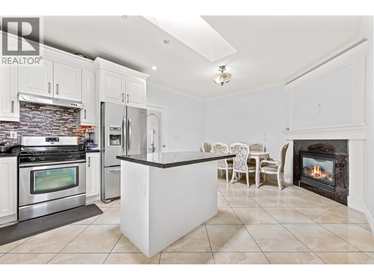
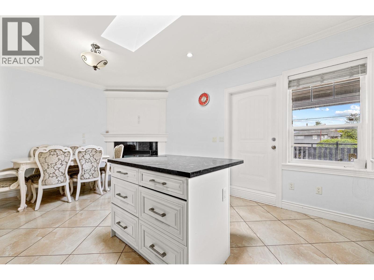
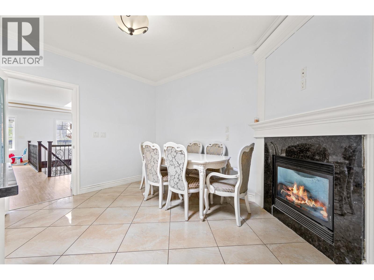
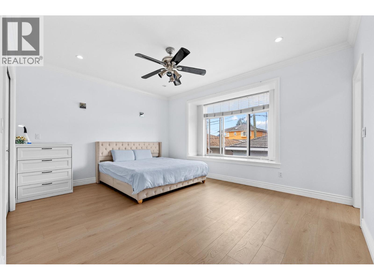
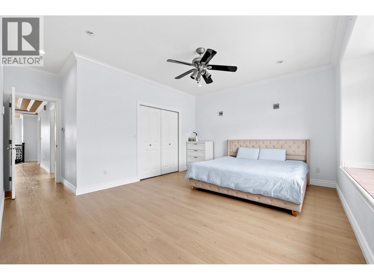
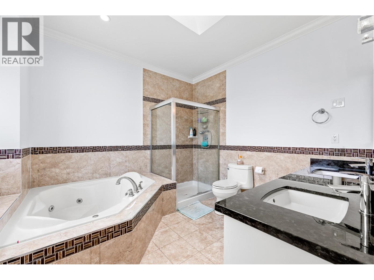
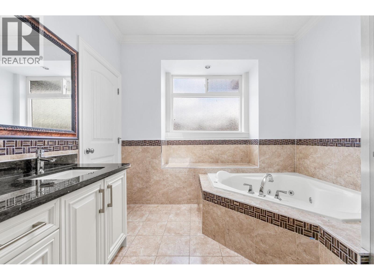
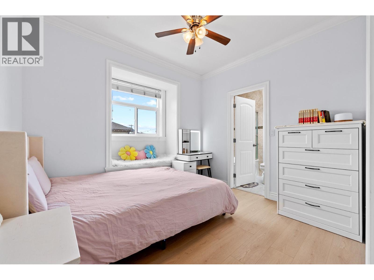
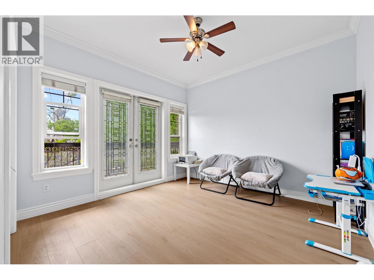
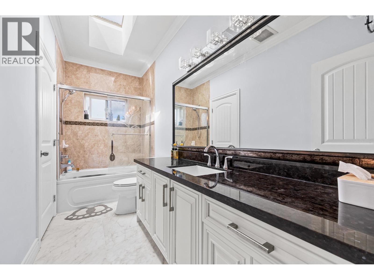
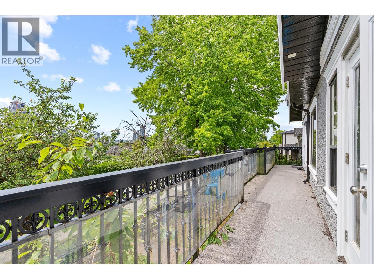
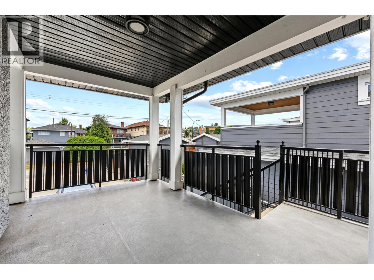
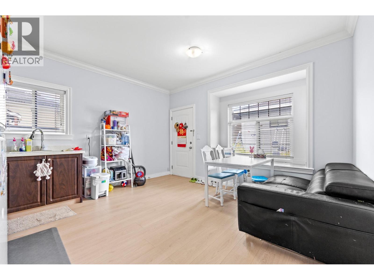
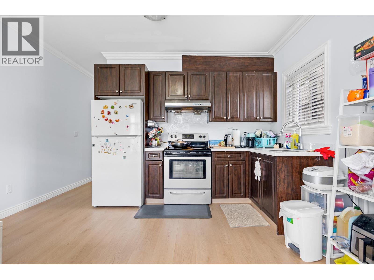
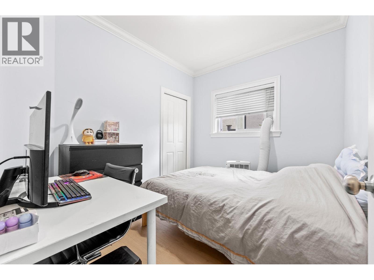
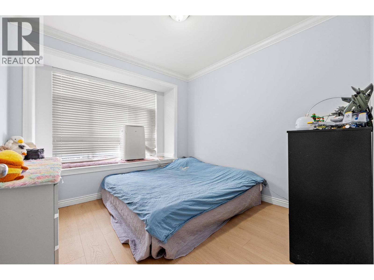
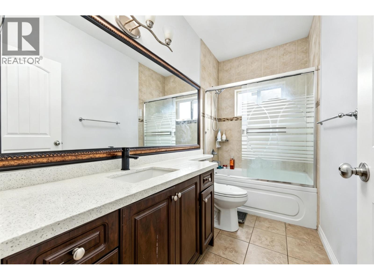
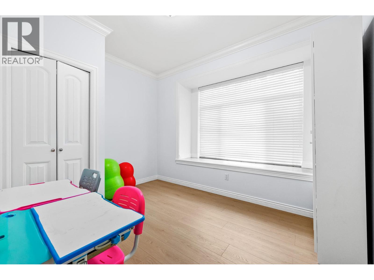
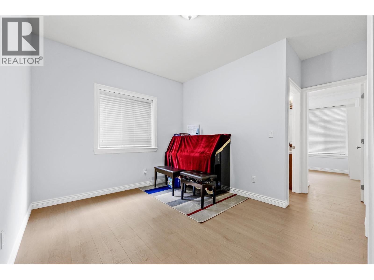
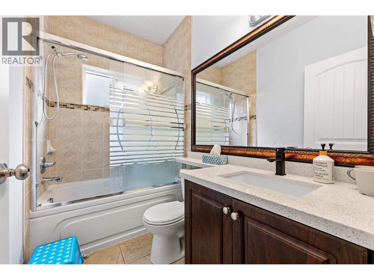
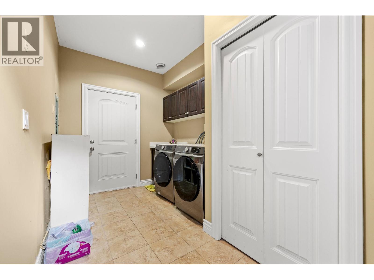
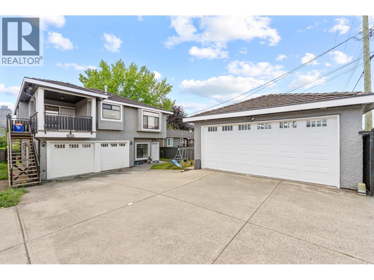
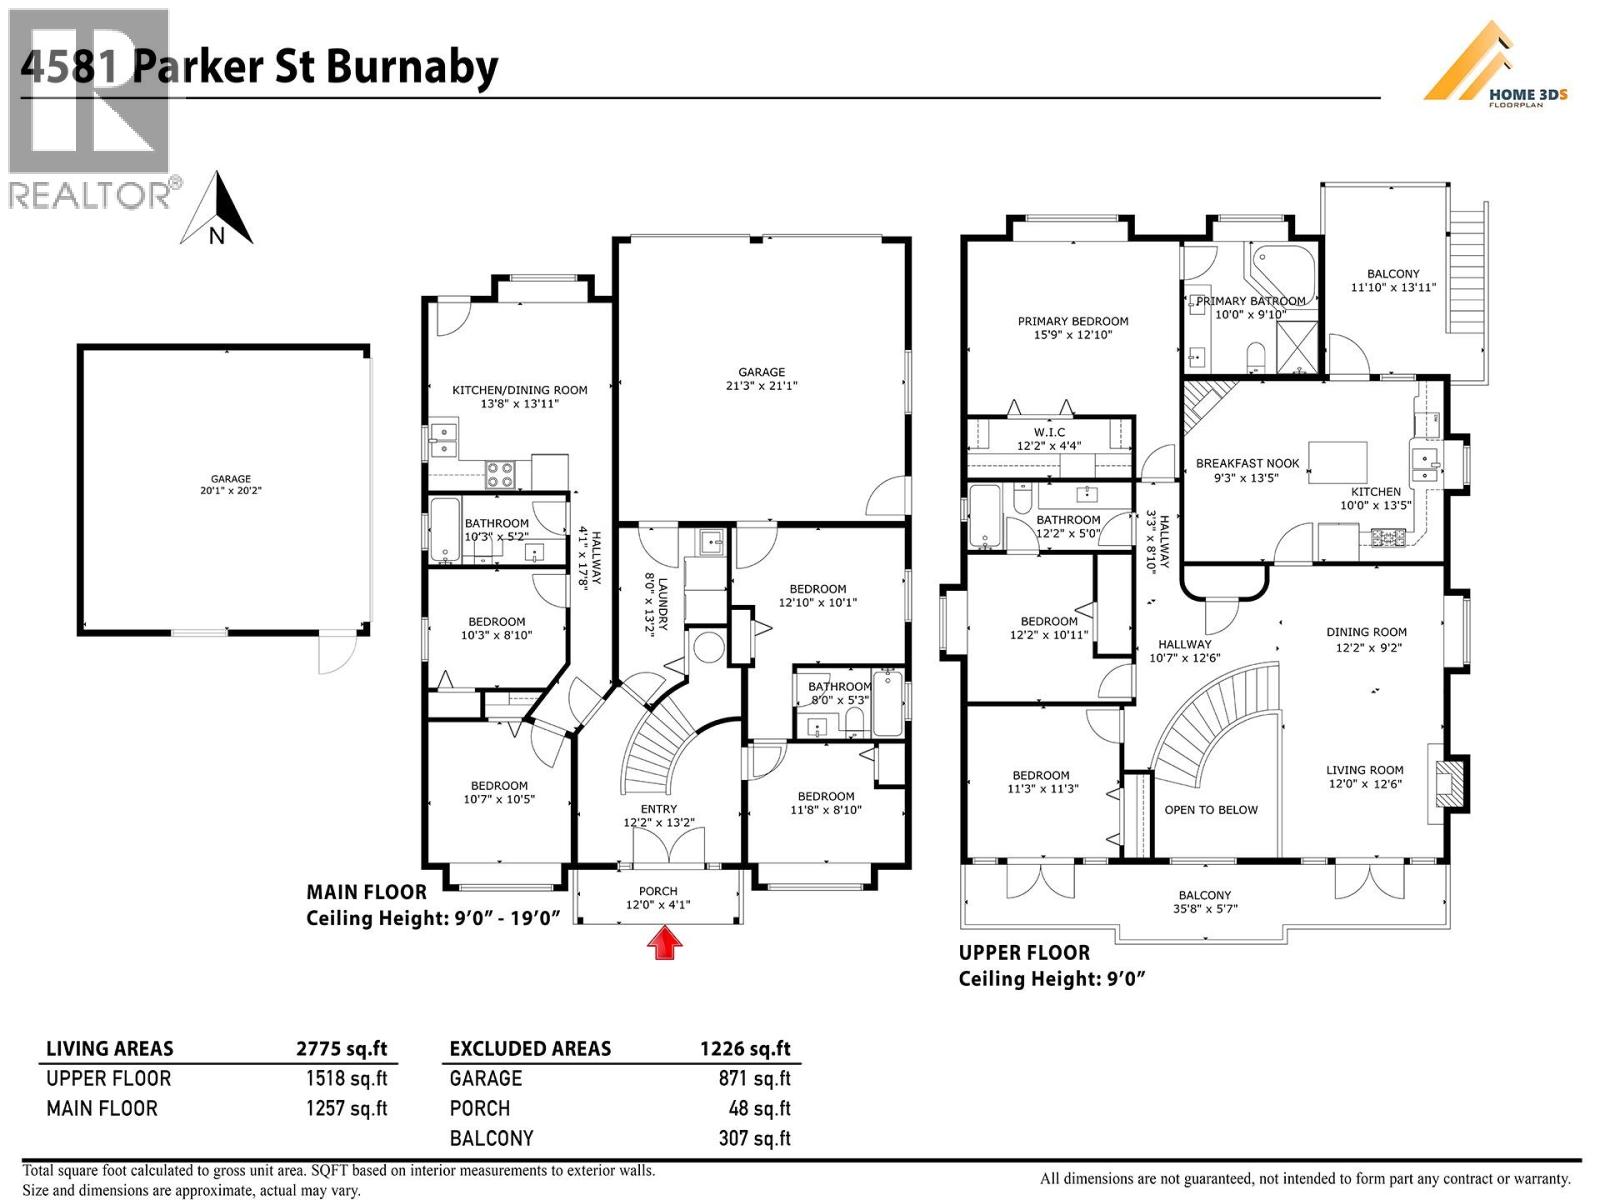
Panoramic city views highlight this custom-built home in the heart of Brentwood Park, situated on a 6,344 sq. ft. lot and offering 6 bedrooms and 4 bathrooms. Open layout with 3 bedrooms up, the spacious primary bedroom features a luxurious ensuite complete with a relaxing jetted soaker tub. A 2-bedroom suite and a potential 1 bedroom suite downstairs provide extra income. Recently refreshed with new flooring throughout, fresh interior paint, and updated countertops in the suite kitchen and bathroom. Grand foyer with soaring vaulted ceilings and exceptional craftsmanship. A gourmet kitchen with premium appliances, granite countertops, radiant heating. 1-minute walk to Alpha Secondary, and minutes to Brentwood Mall, shopping, transit, and easy access to Hwy 1. (id:41617)
- Fireplace Present
- Yes
- Appliances
- All
- Building Type
- House
- Amenities Nearby
- Golf Course, Recreation, Shopping
- Parking
- Detached Garage, Garage
Panoramic city views highlight this custom-built home in the heart of Brentwood Park, situated on a 6,344 sq. ft. lot and offering 6 bedrooms and 4 bathrooms. Open layout with 3 bedrooms up, the spacious primary bedroom features a luxurious ensuite complete with a relaxing jetted soaker tub. A 2-bedroom suite and a potential 1 bedroom suite downstairs provide extra income. Recently refreshed with new flooring throughout, fresh interior paint, and updated countertops in the suite kitchen and bathroom. Grand foyer with soaring vaulted ceilings and exceptional craftsmanship. A gourmet kitchen with premium appliances, granite countertops, radiant heating. 1-minute walk to Alpha Secondary, and minutes to Brentwood Mall, shopping, transit, and easy access to Hwy 1. (id:41617)
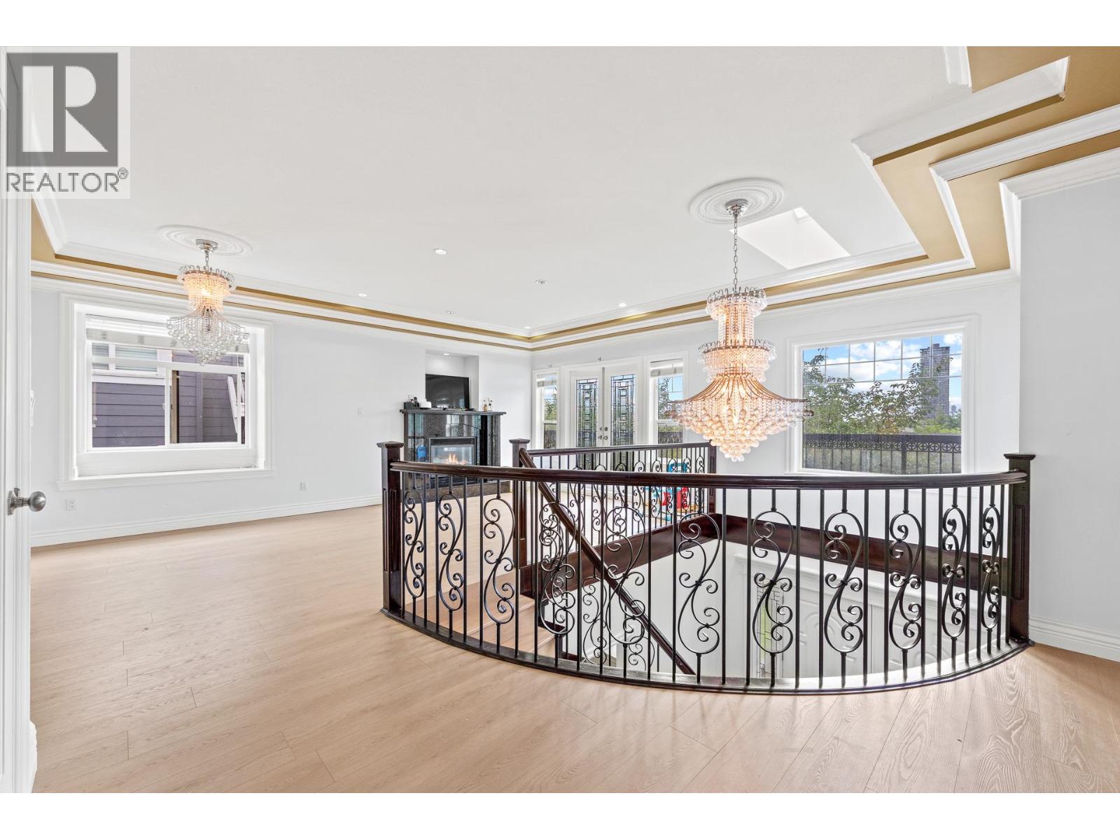
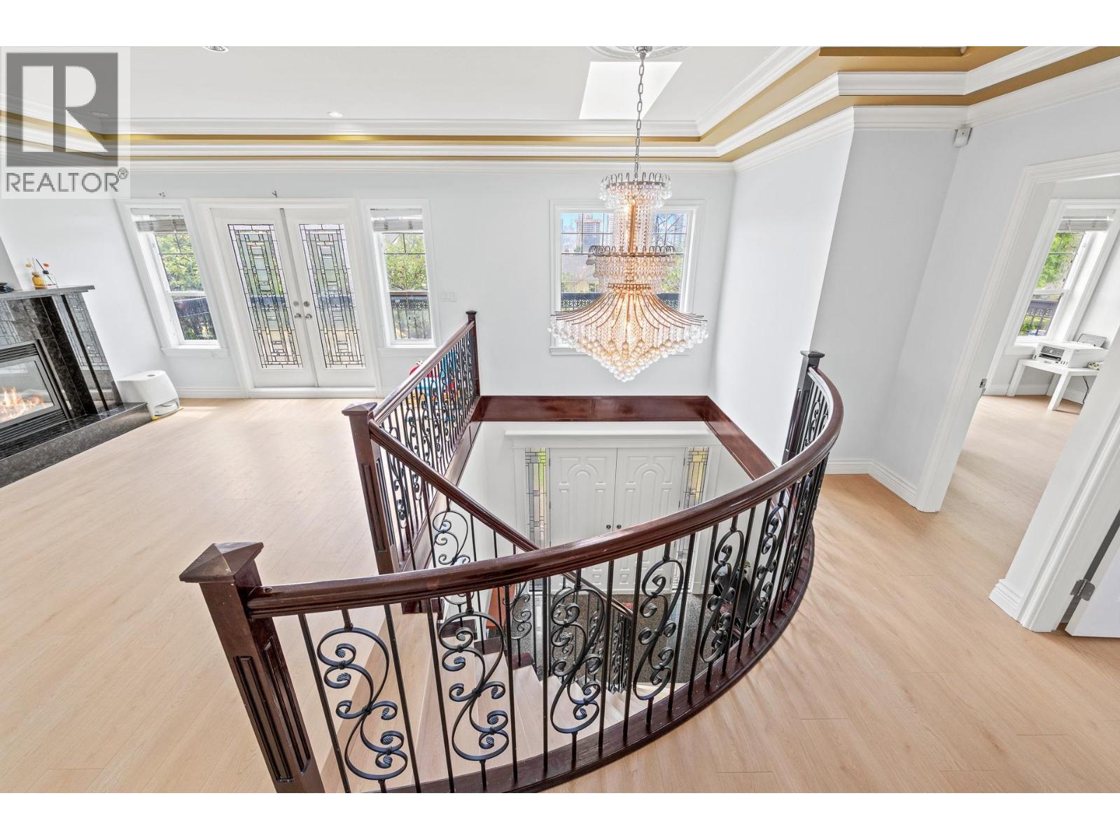
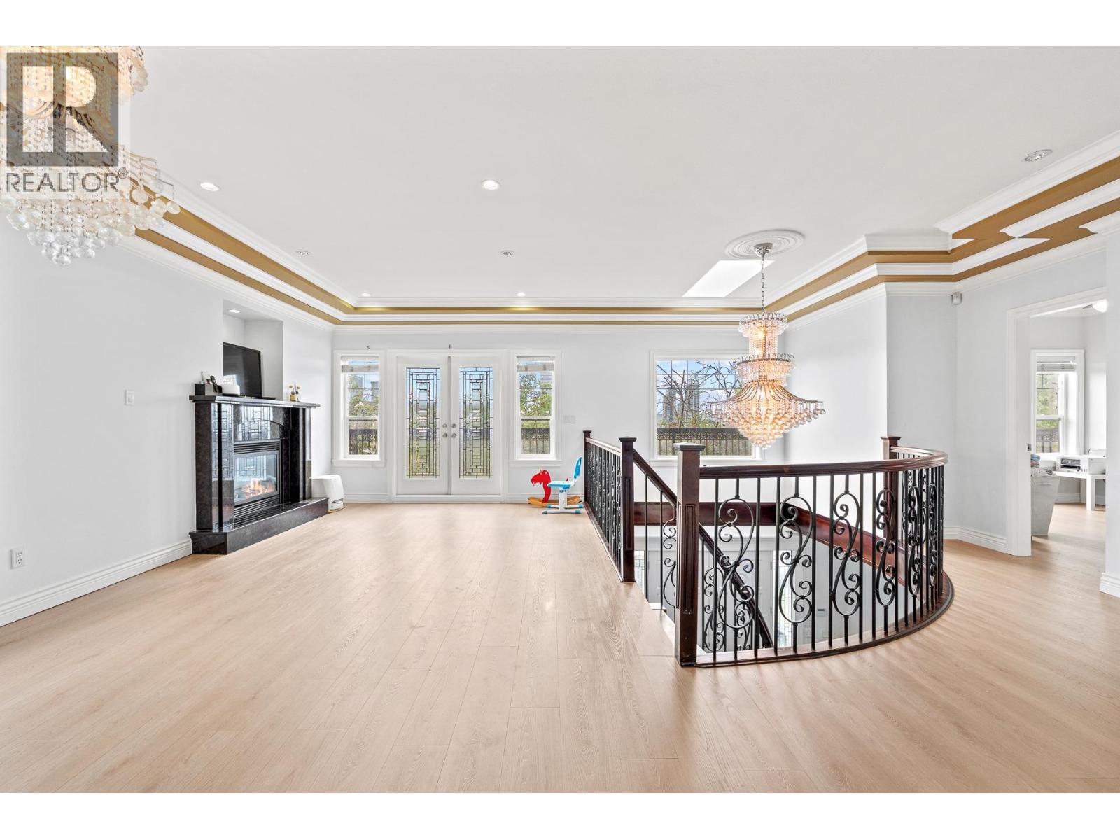
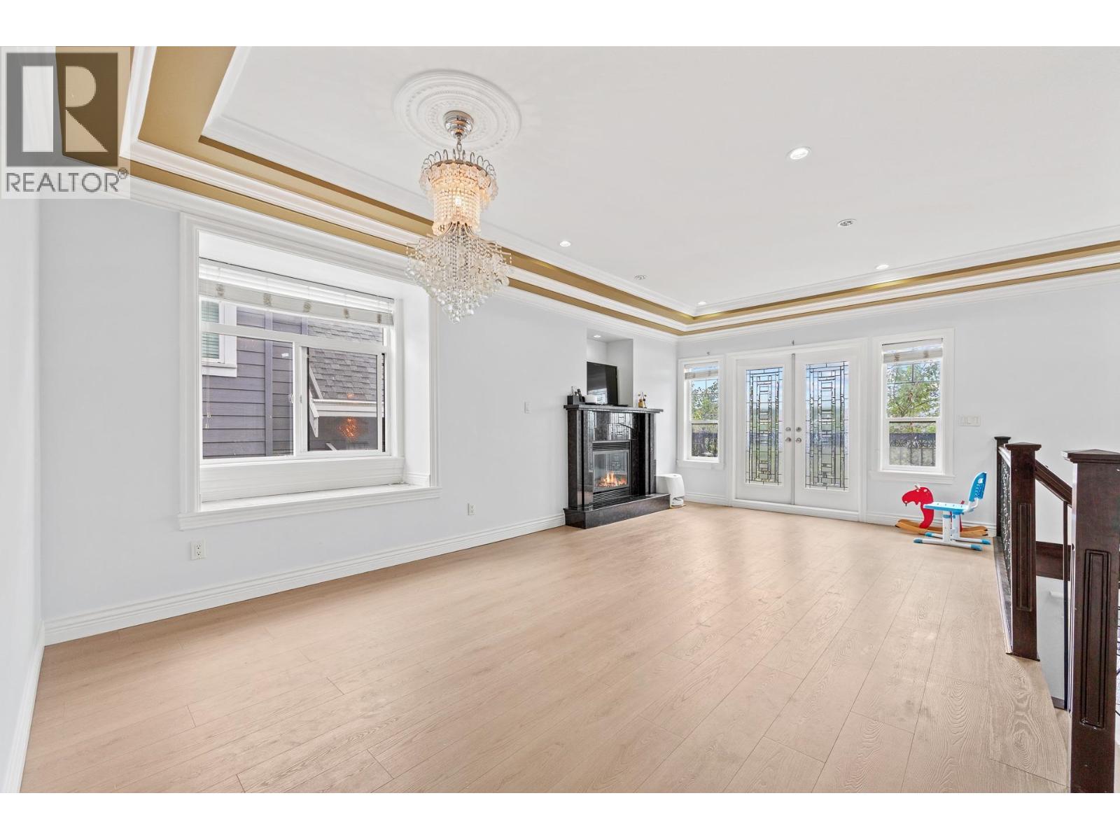
| Status | Active |
|---|---|
| Prop. Type | Single Family |
| MLS Num. | R3179629 |
| Bedrooms | 6 |
| Bathrooms | 4 |
| Area | 2,775.04 sqft |
| $/sqft | 792.78 |
| Year Built | 2010 |
6339 CANADA WAY
- Price:
- $2,188,000
- Location:
- V5E3P3, Burnaby

1 4136 CAMBRIDGE STREET
- Price:
- $2,199,000
- Location:
- V5C1G9, Burnaby
2 4136 CAMBRIDGE STREET
- Price:
- $2,199,000
- Location:
- V5C1G9, Burnaby
4907 4730 LOUGHEED HIGHWAY
- Price:
- $2,222,000
- Location:
- V5C0M9, Burnaby
5395 GEORGIA STREET
- Price:
- $2,199,000
- Location:
- V5B1V3, Burnaby