
7 36260 MCKEE ROAD
Abbotsford, British Columbia V3G0A9$768,500
2,314.03 sqft
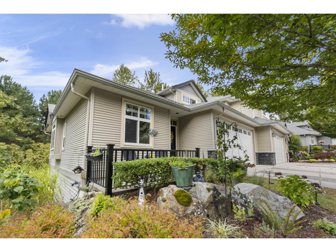
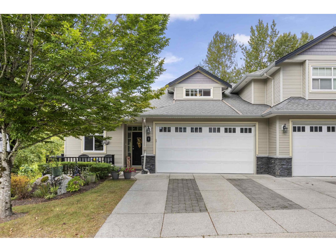
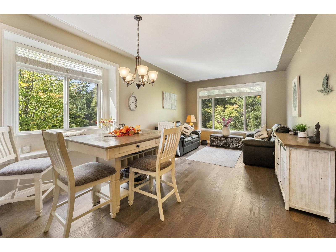
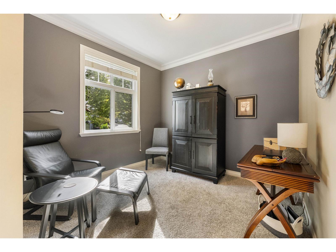
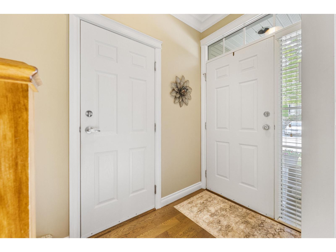
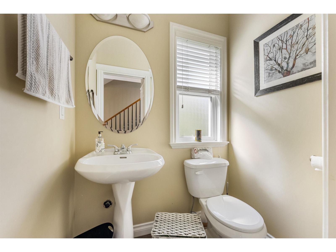
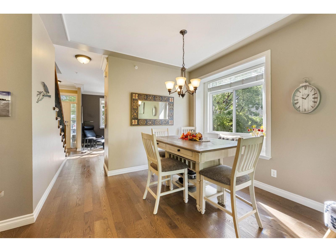
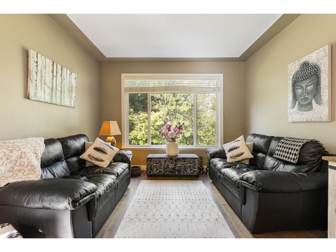
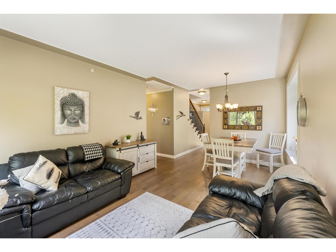
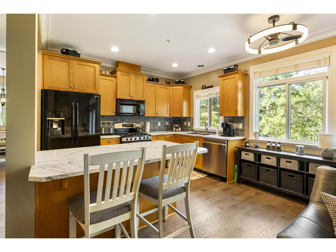
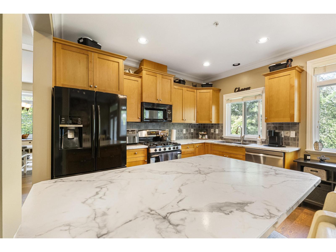
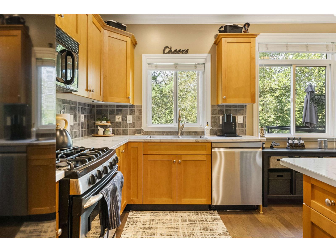
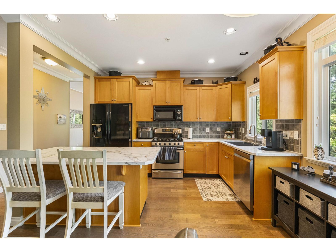
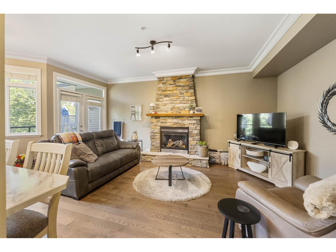
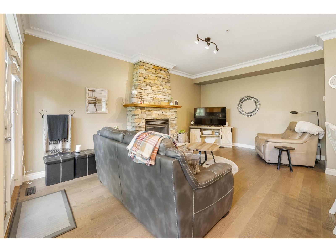
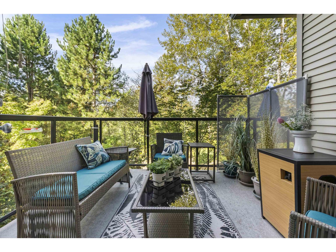
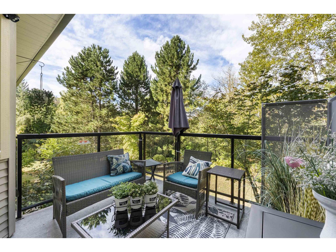
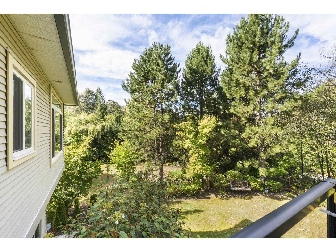
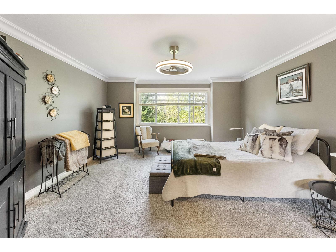
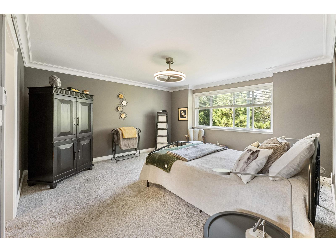
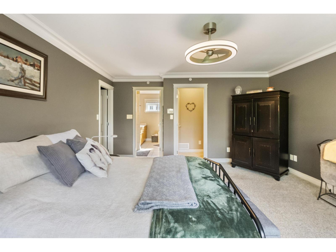
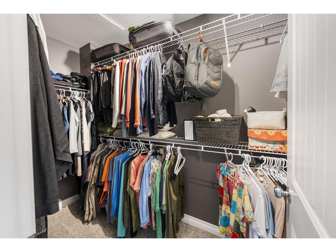
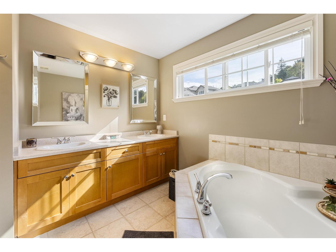
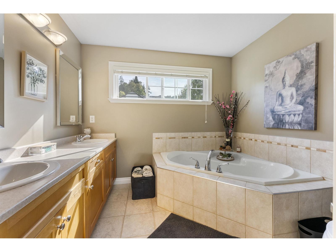
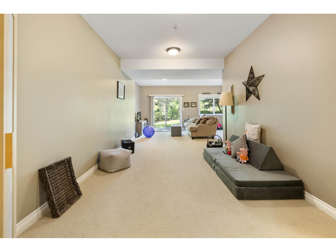
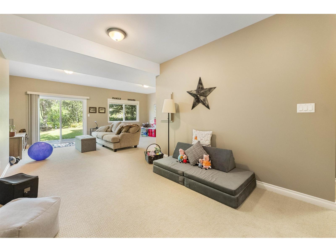
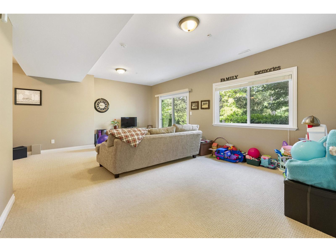
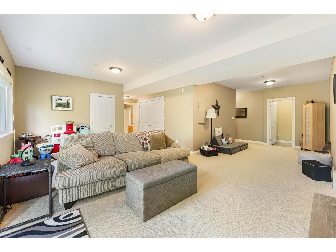
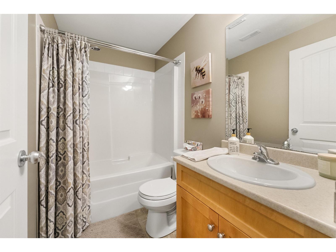
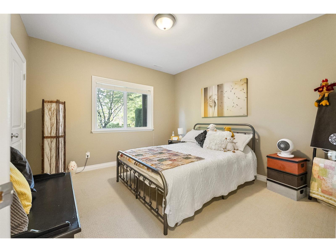
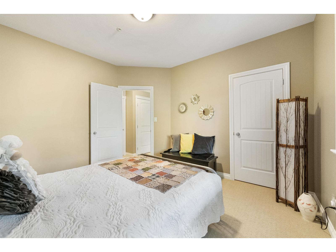
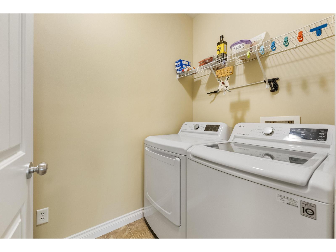
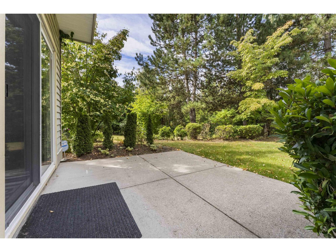
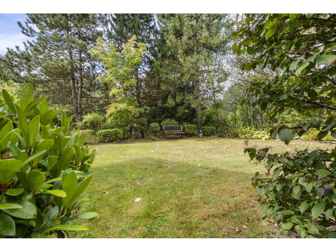
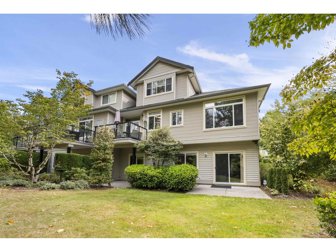
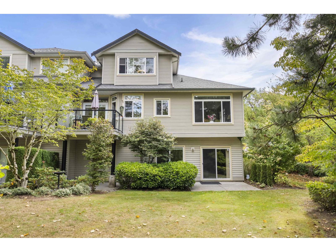
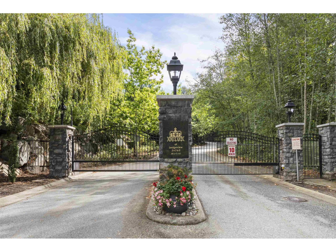
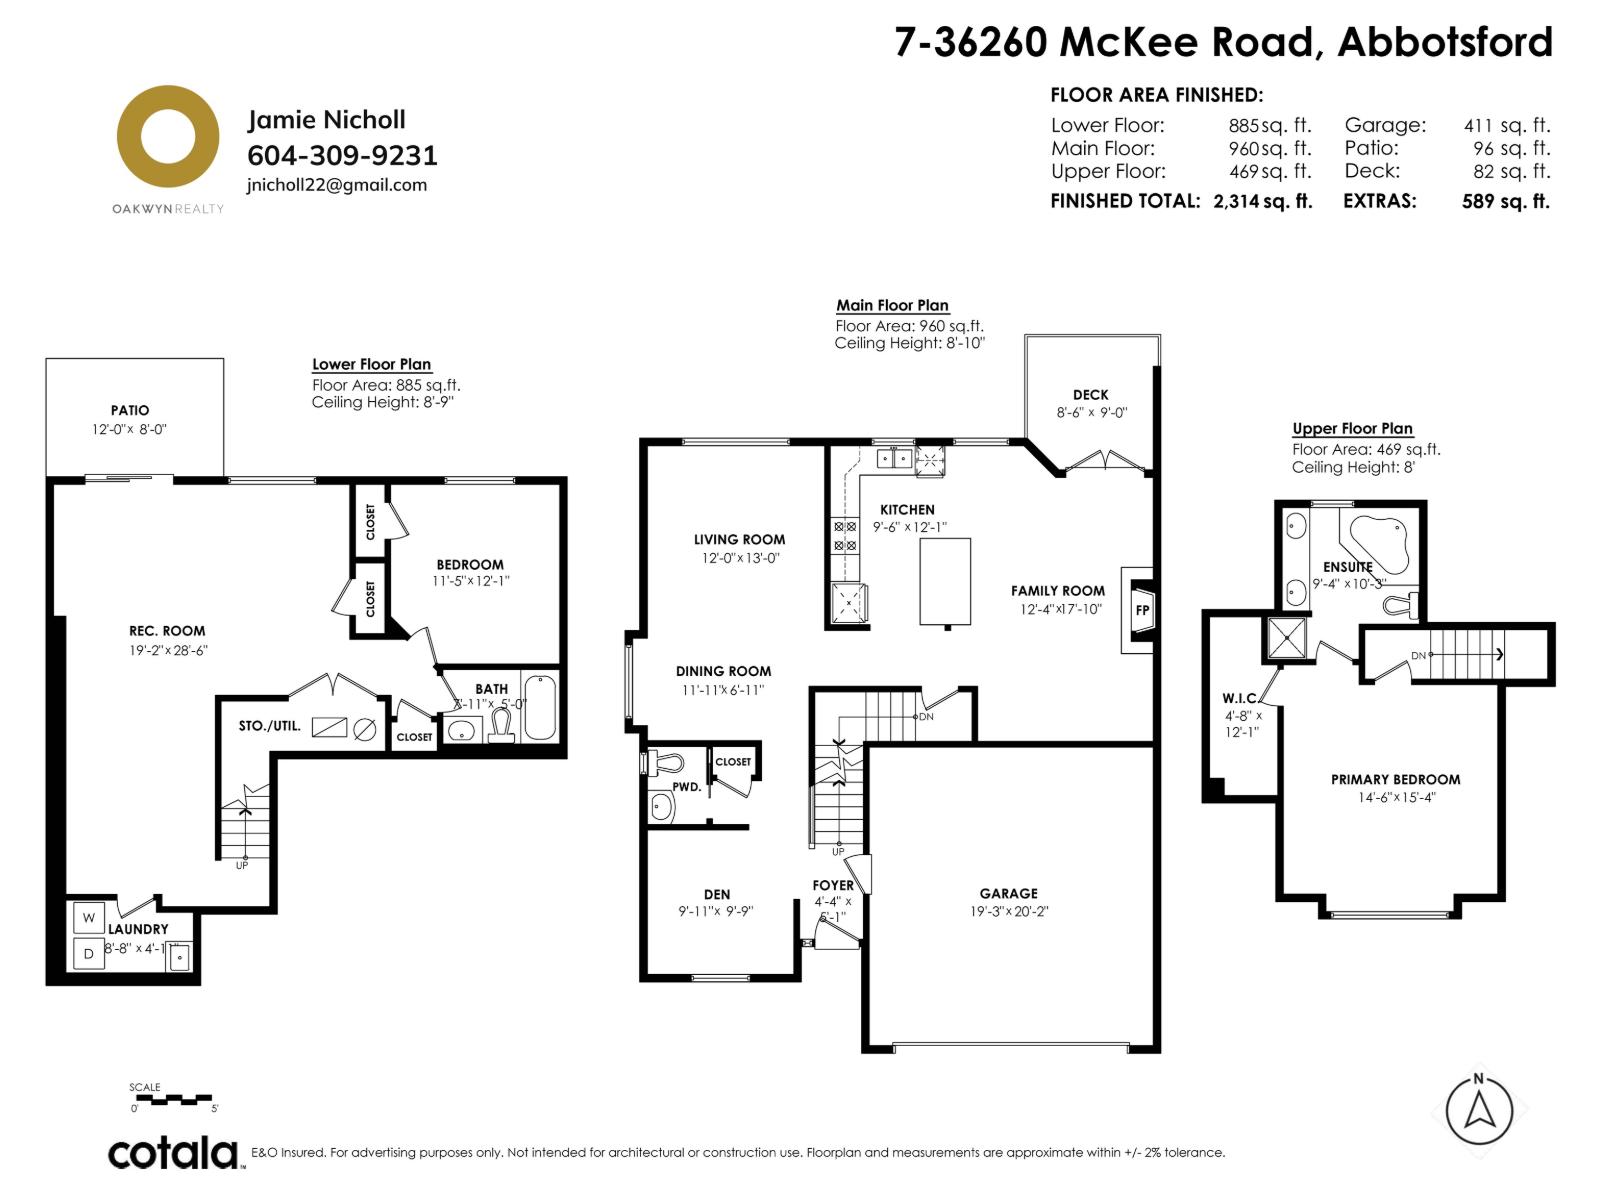
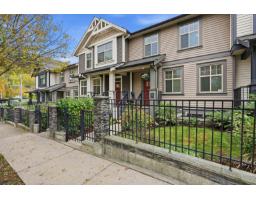
This beautiful King's gate end unit townhome is 2314 sq ft. Filled with natural light, surrounded by nature, trails and walking distance to Ledgeview golf course. The main floor features a den fit for a home office, open concept kitchen/family room with a deck off the family room and a spacious living and dining room. Upstairs you will find the private primary with lots of light and a large walk in closet. The 4 piece ensuite features a large soaker tub. In the basement you will find a large rec room, secondary bedroom, laundry and 3 piece bathroom. The basement rec room has room to build a third bedroom with its own closet and window. This desirable end unit backs onto treelined green space and has parking for 4 cars. (id:41617)
- Fireplace Present
- Yes
- Appliances
- Washer, Dryer, Refrigerator, Stove, Dishwasher, Garage door opener, Microwave, Alarm System, Central Vacuum
- Basement
- Full (Finished)
- Building Type
- Row / Townhouse
- Utilities
- ElectricityNatural GasWater
- Parking
- Garage
- Maintenance Fees
- $449.92 Monthly
- Community Features
- Pets Allowed With Restrictions
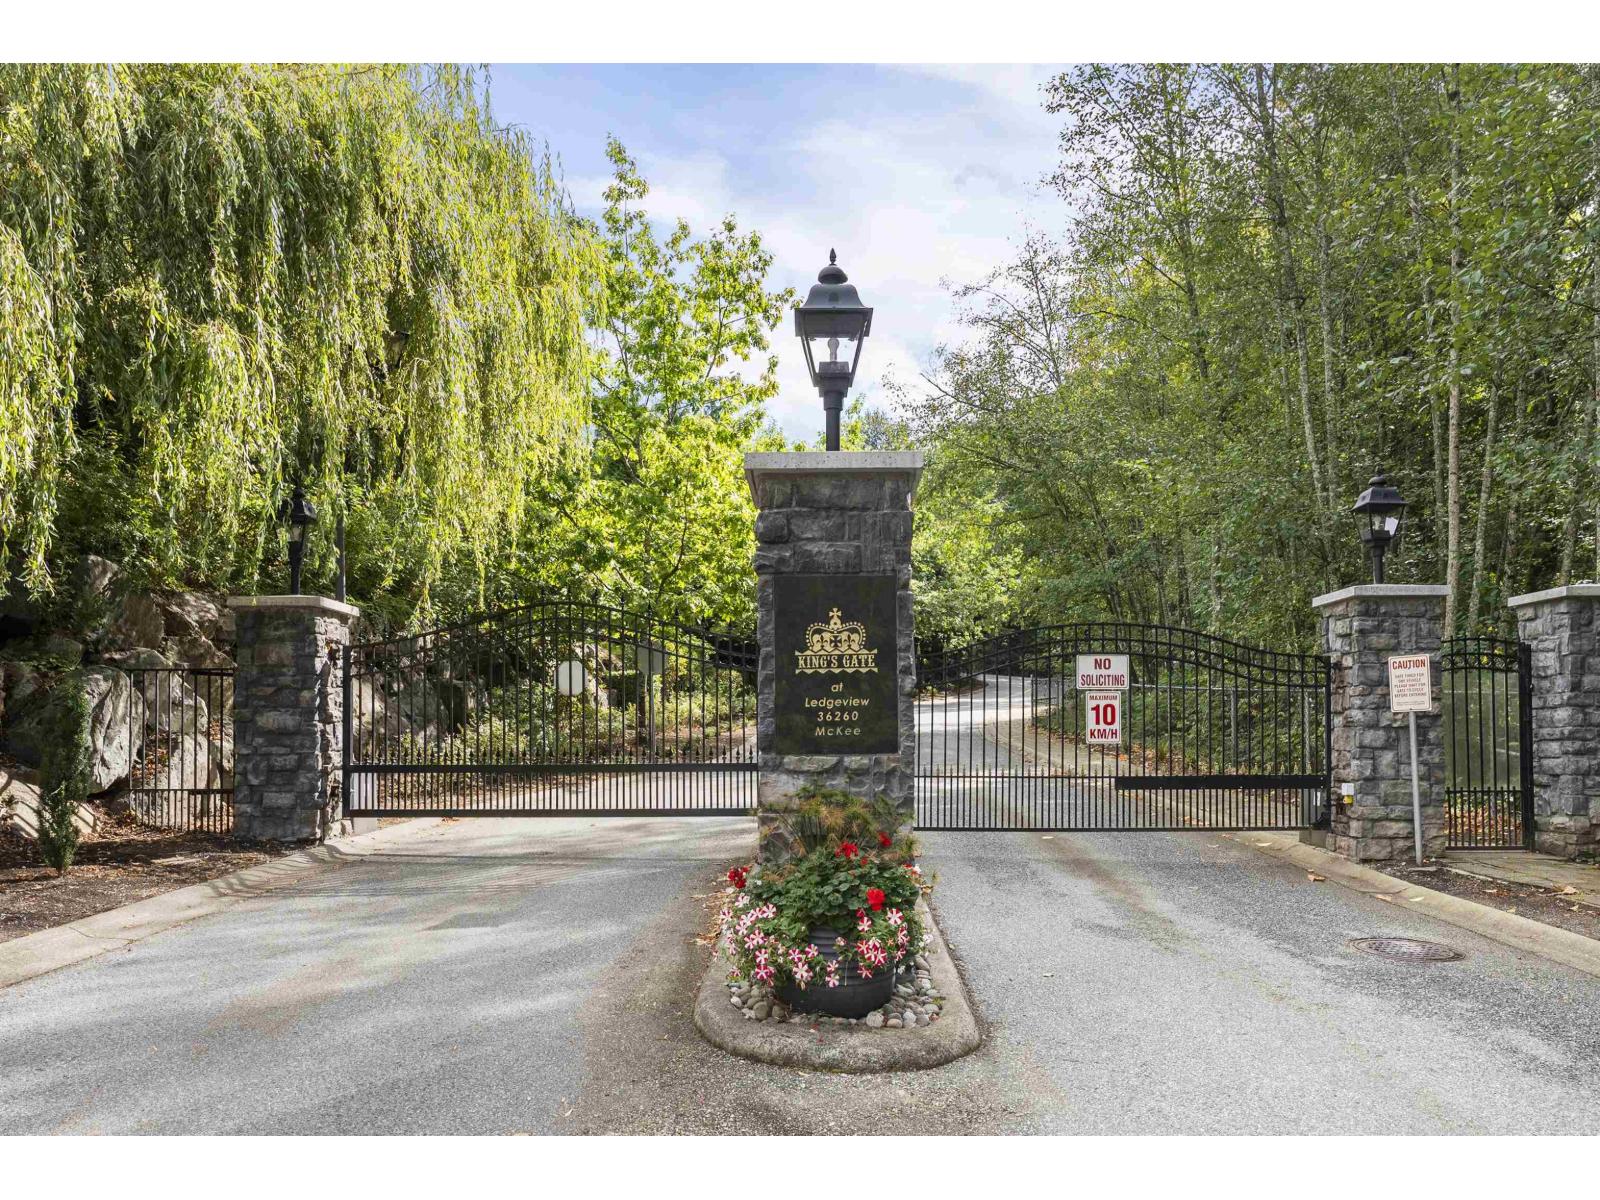
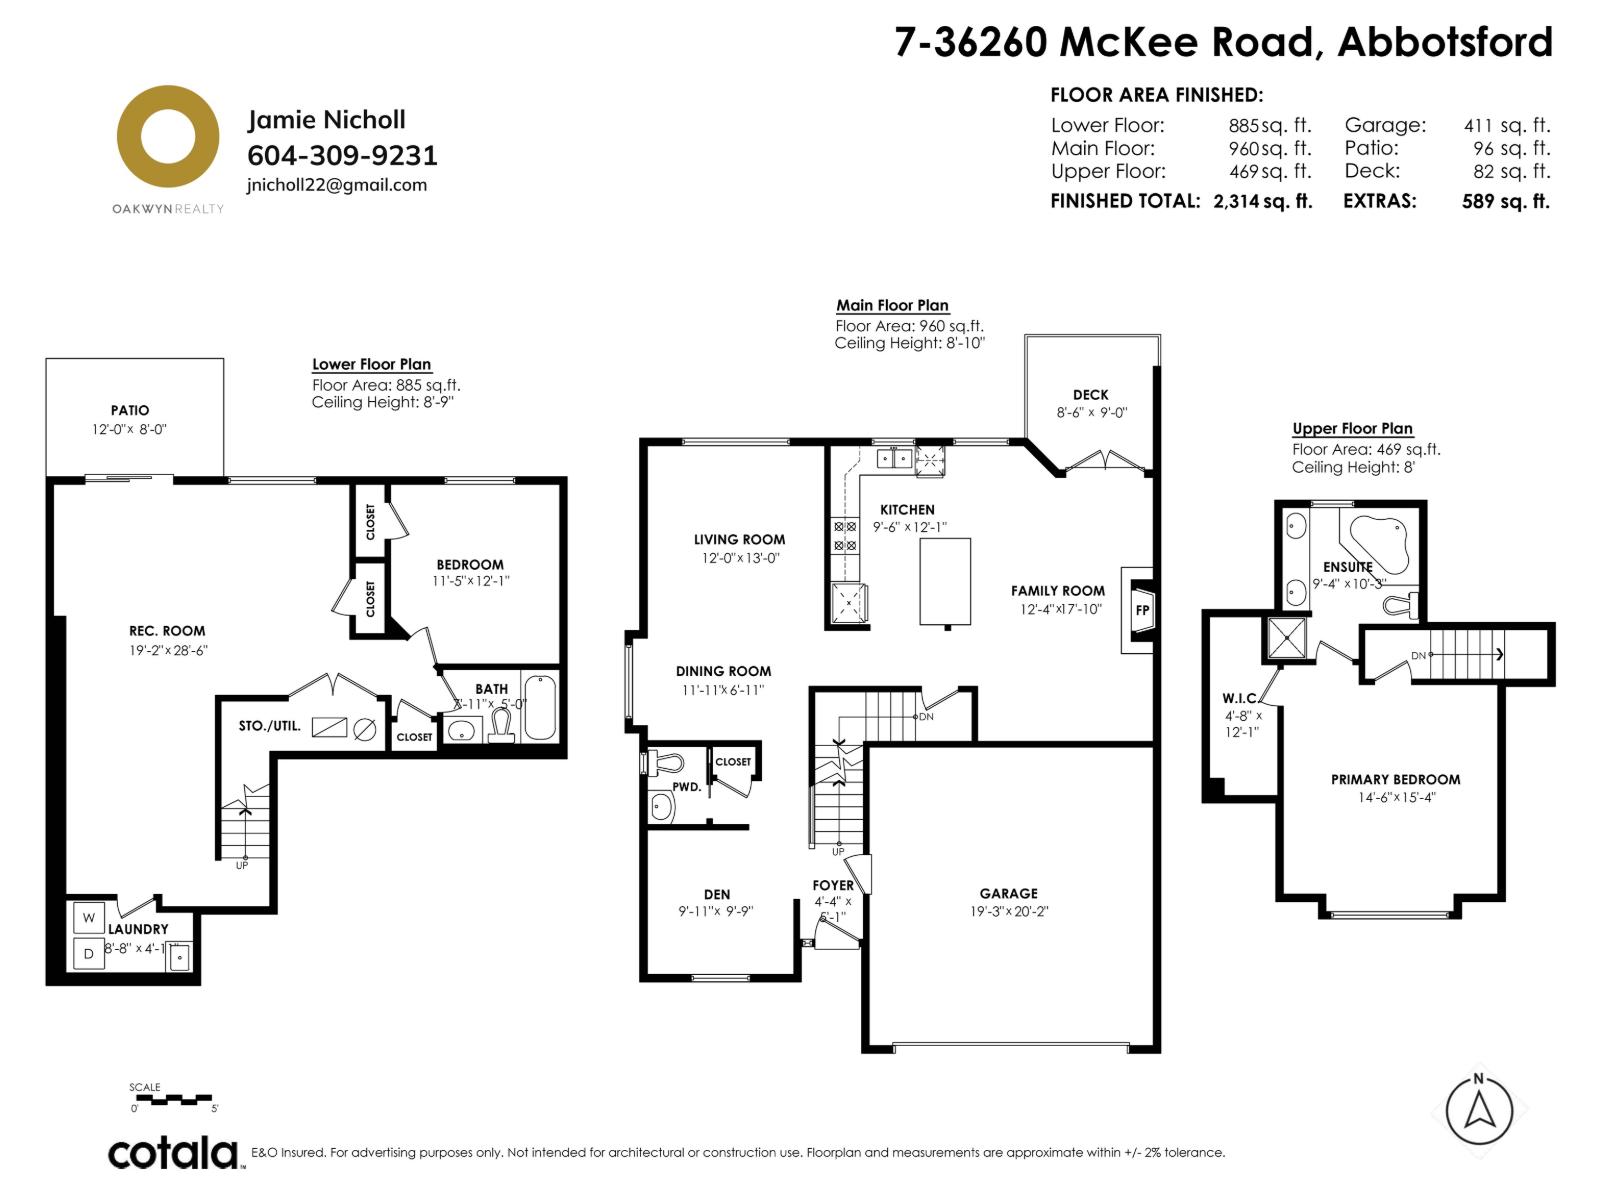
This beautiful King's gate end unit townhome is 2314 sq ft. Filled with natural light, surrounded by nature, trails and walking distance to Ledgeview golf course. The main floor features a den fit for a home office, open concept kitchen/family room with a deck off the family room and a spacious living and dining room. Upstairs you will find the private primary with lots of light and a large walk in closet. The 4 piece ensuite features a large soaker tub. In the basement you will find a large rec room, secondary bedroom, laundry and 3 piece bathroom. The basement rec room has room to build a third bedroom with its own closet and window. This desirable end unit backs onto treelined green space and has parking for 4 cars. (id:41617)
| Status | Active |
|---|---|
| Prop. Type | Single Family |
| MLS Num. | R3165609 |
| Bedrooms | 2 |
| Bathrooms | 3 |
| Area | 2,314.03 sqft |
| $/sqft | 332.11 |
| Year Built | - |
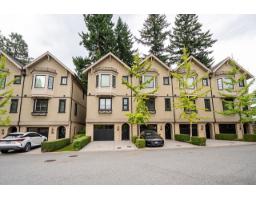
528 2580 LANGDON STREET
- Price:
- $764,900
- Location:
- V2T0A9, Abbotsford
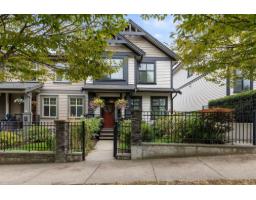
6 35298 MARSHALL ROAD
- Price:
- $777,700
- Location:
- V3G0E2, Abbotsford
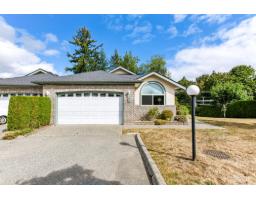
28 32777 CHILCOTIN DRIVE
- Price:
- $779,800
- Location:
- V2T5W4, Abbotsford
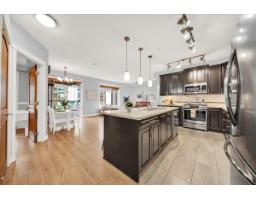
501 32445 SIMON AVENUE
- Price:
- $775,000
- Location:
- V2T0G7, Abbotsford
7 35298 MARSHALL ROAD
- Price:
- $759,900
- Location:
- V3G0E2, Abbotsford