
6 35298 MARSHALL ROAD
Abbotsford, British Columbia V3G0E2$777,700
2,001.98 sqft
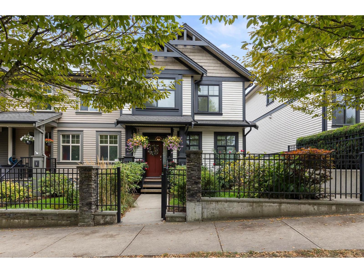
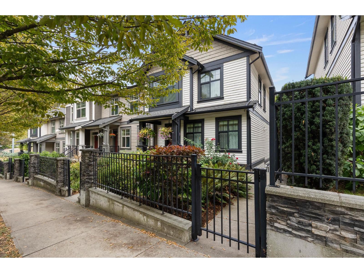
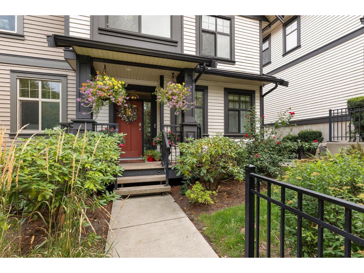
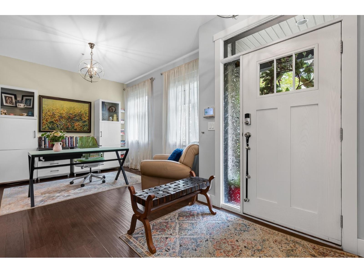
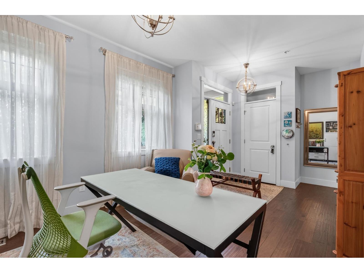
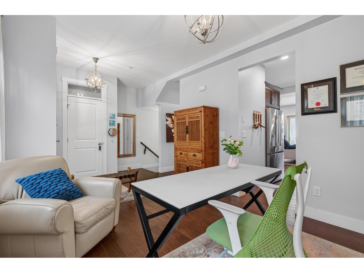
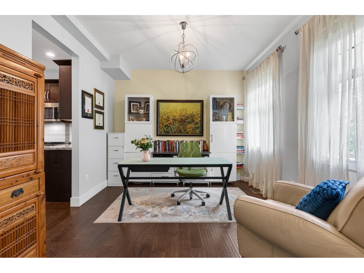
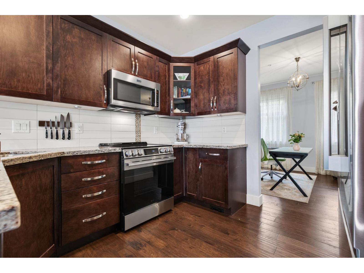
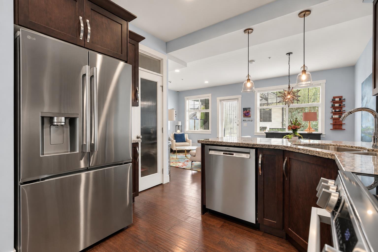
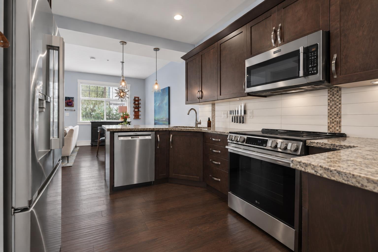
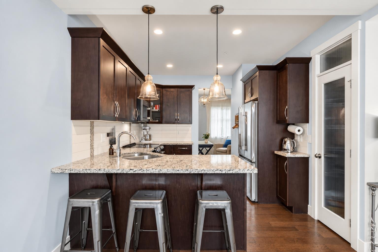
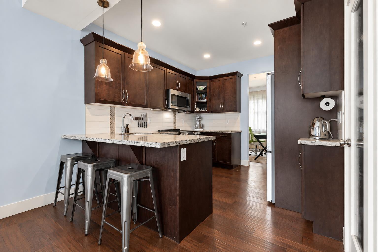
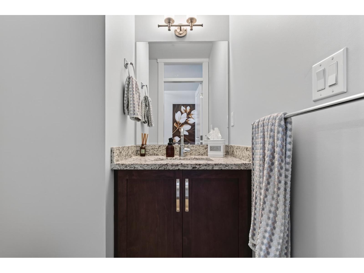
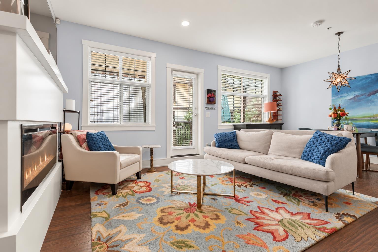
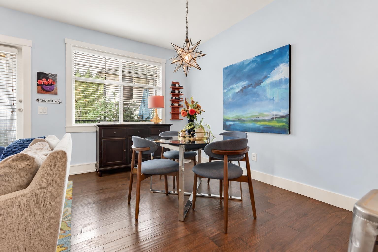
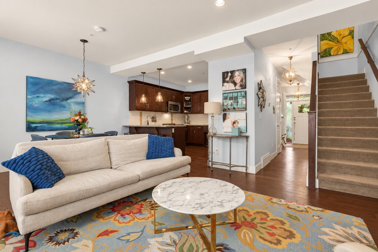
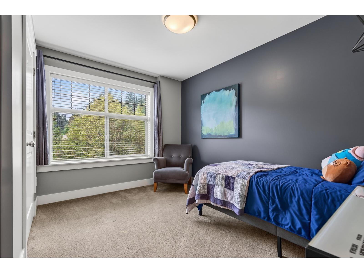
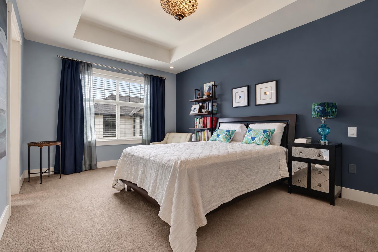
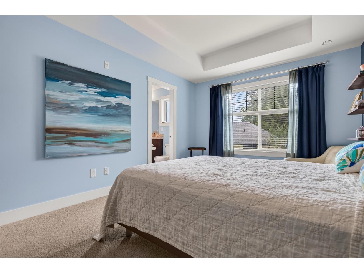
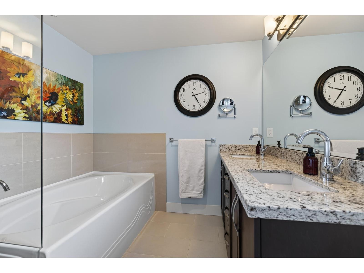
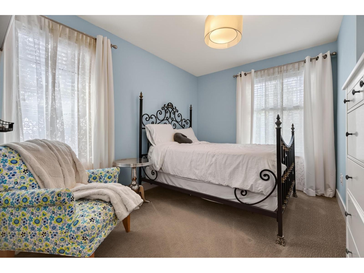
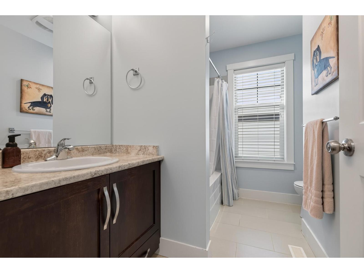
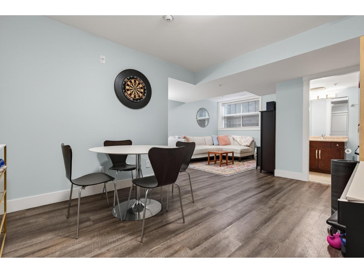
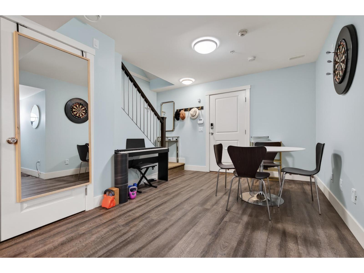
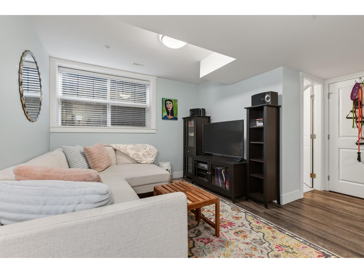
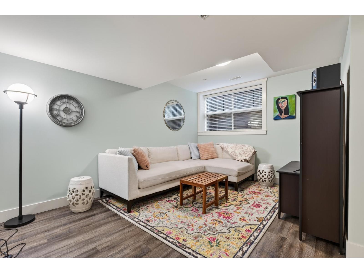
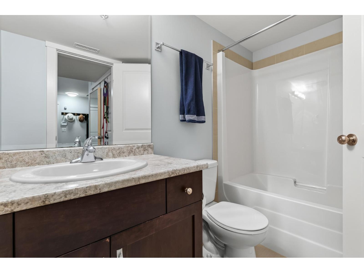
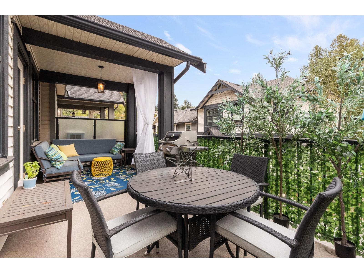
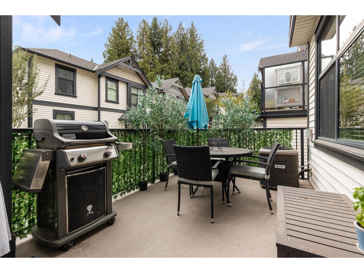
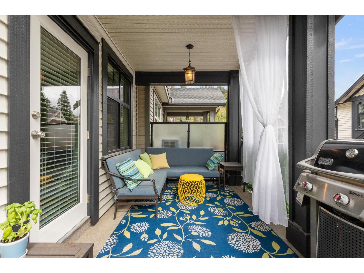
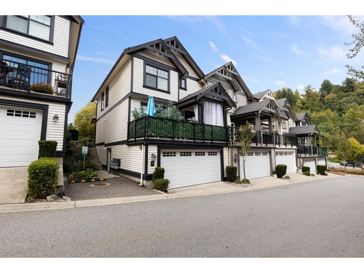
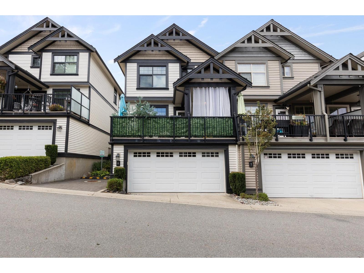
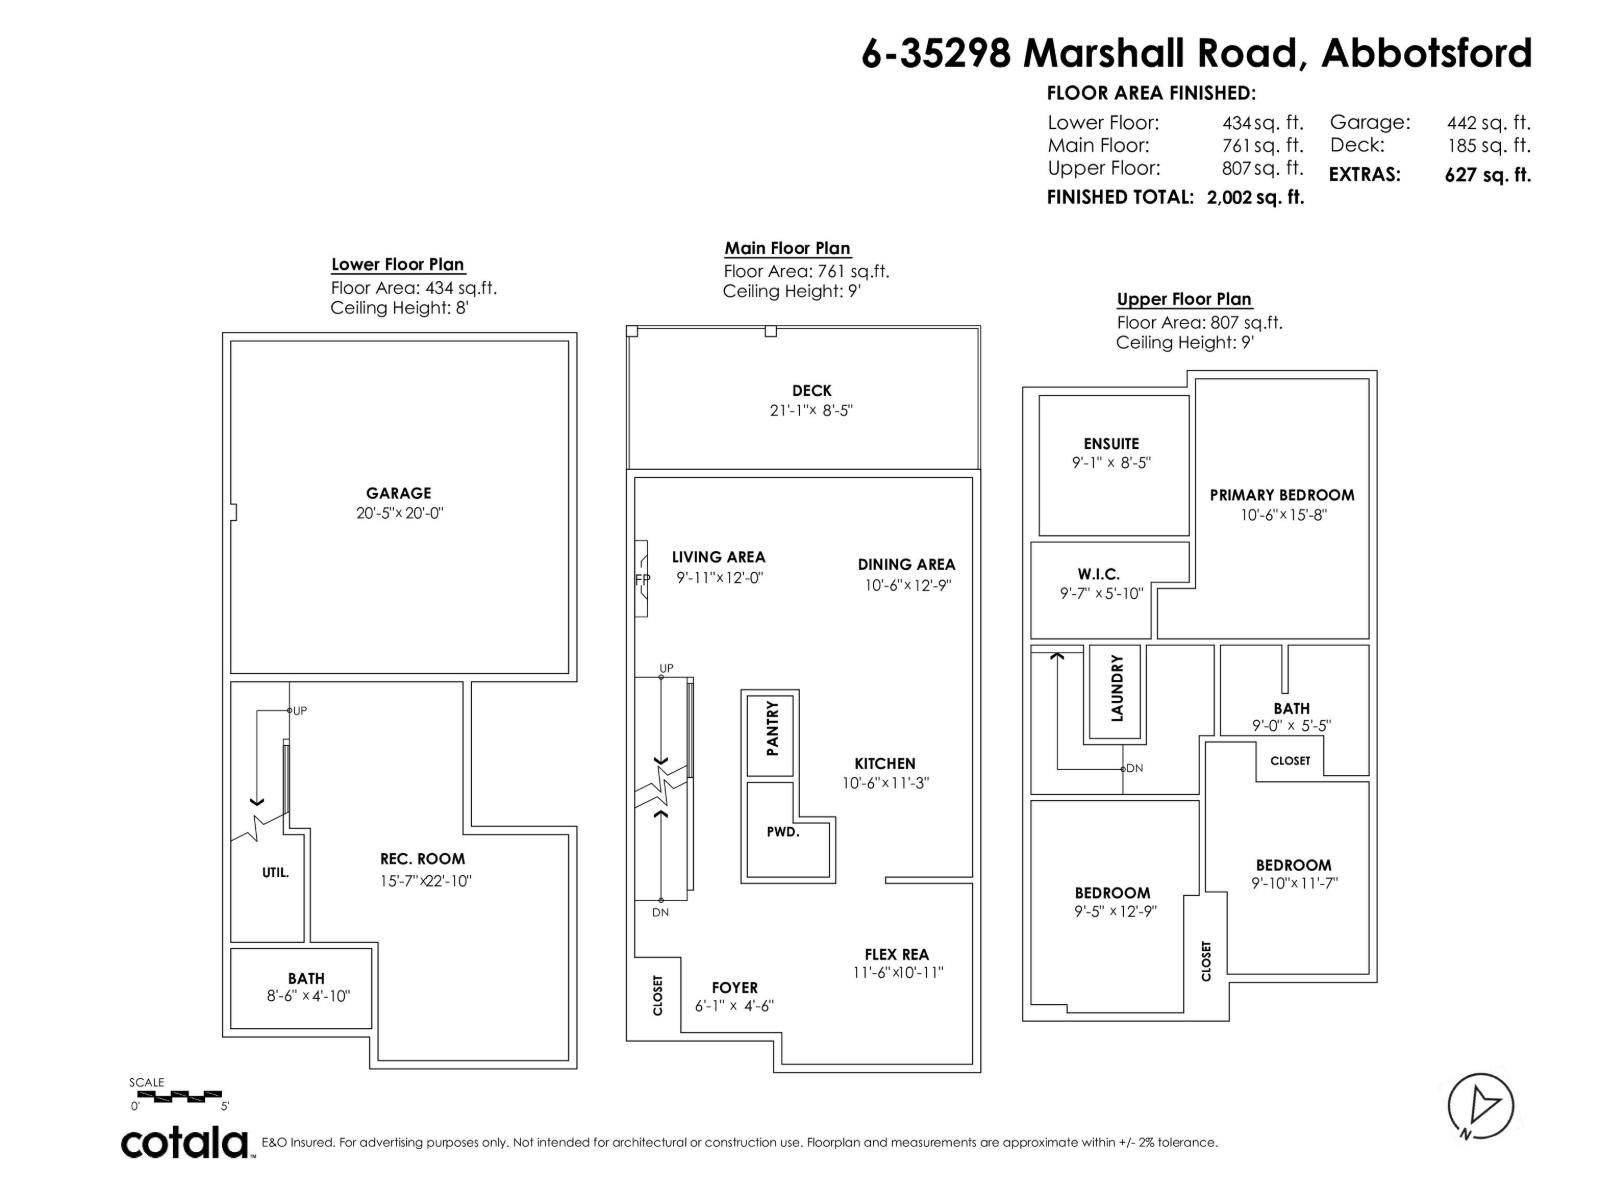
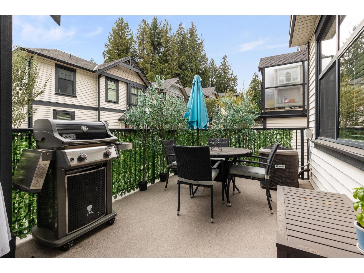
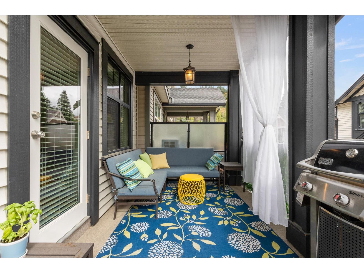
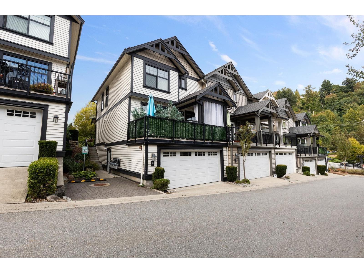
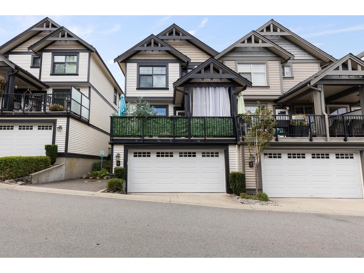
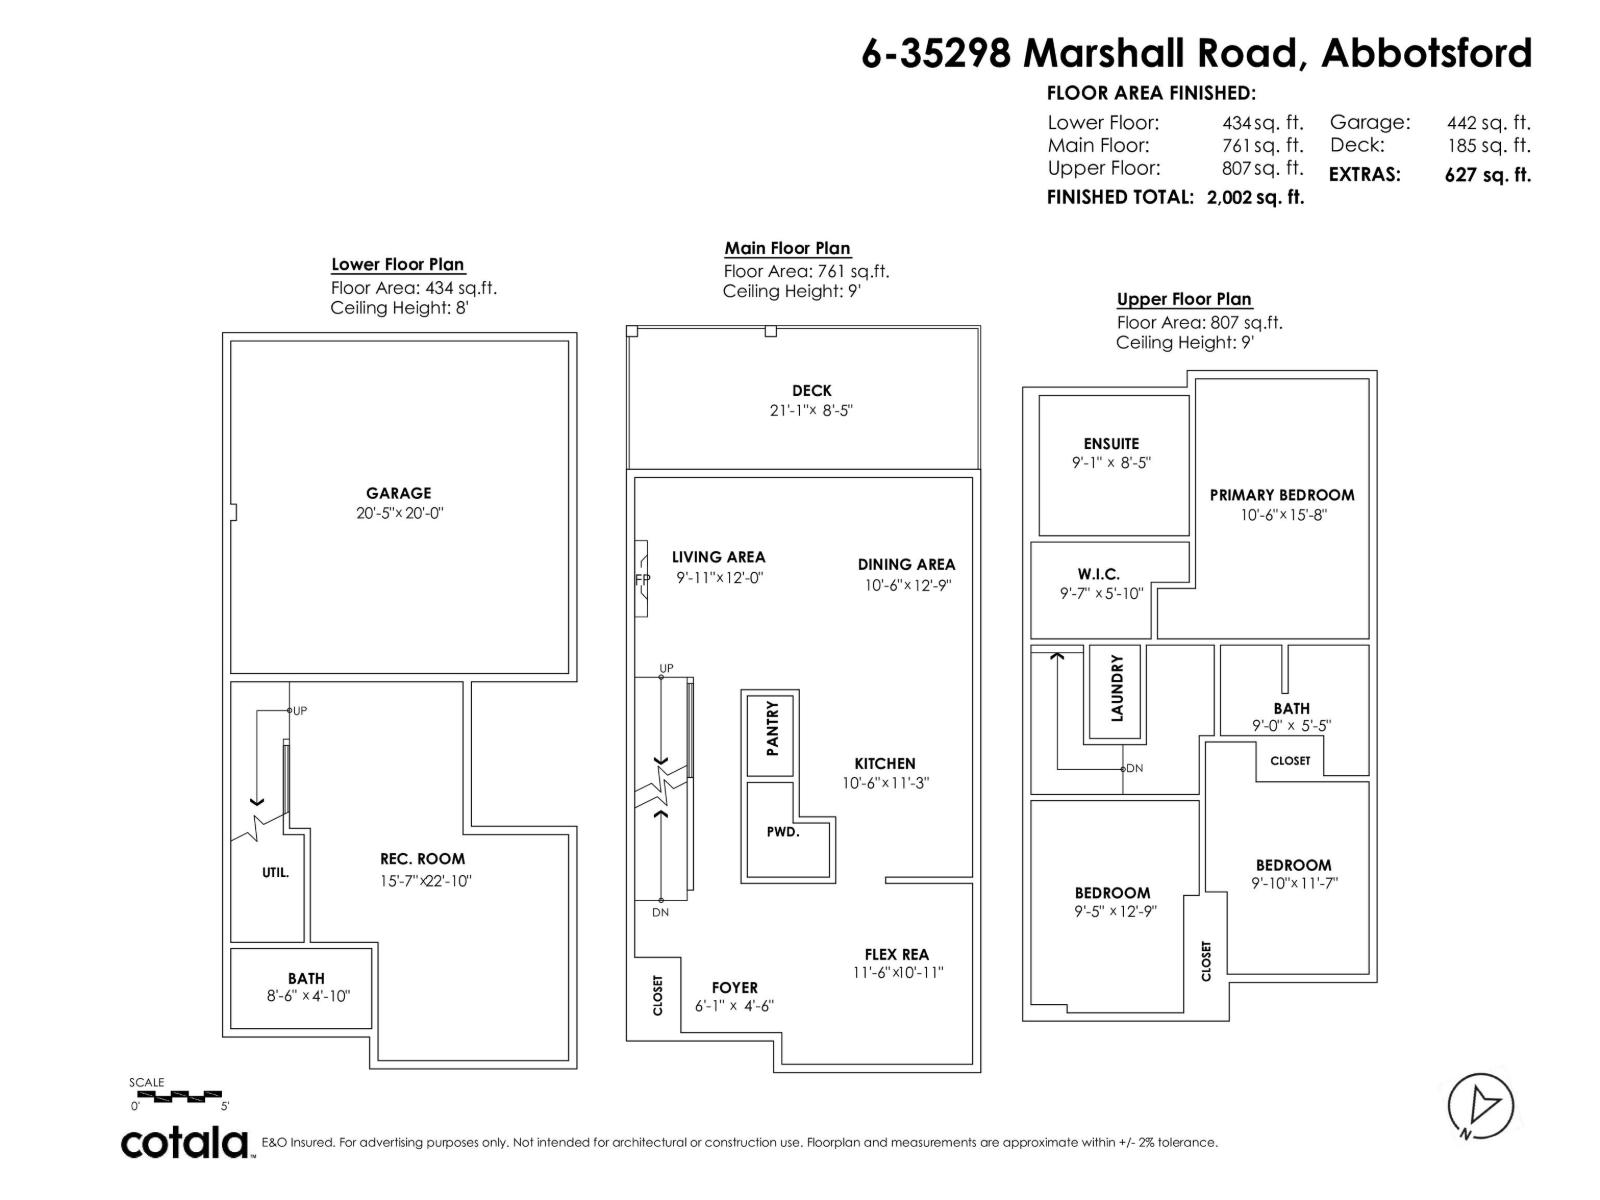
Fantastic EAST ABBOTSFORD 3 bdrm, 4 bath family friendly townhome with 2000 SF of living space over 3 levels with 9' CEILINGS. Entertainers kitchen with loads of prep space, storage, pantry and granite counters w/stainless appliances. Oversized windows in the living & eating area that opens onto a 185 SF partially COVERED DECK for year round use! Upstairs, the primary suite includes CUSTOM CLOSET organizers & a SPA-INSPIRED ensuite with double sinks, sep shower, soaker tub & HEATED FLOORS. Basement offers perfect place for home OFFICE/GYM, for the kids to play or guests to stay over w/4 piece bath. Built with 2x6 framing, sound-reducing windows, transom windows, CENTRAL A/C & side by side DOUBLE GARAGE all located close to HWY 1, Yale & Fraser catchment near transit, & shopping! (id:41617)
- Fireplace Present
- Yes
- Appliances
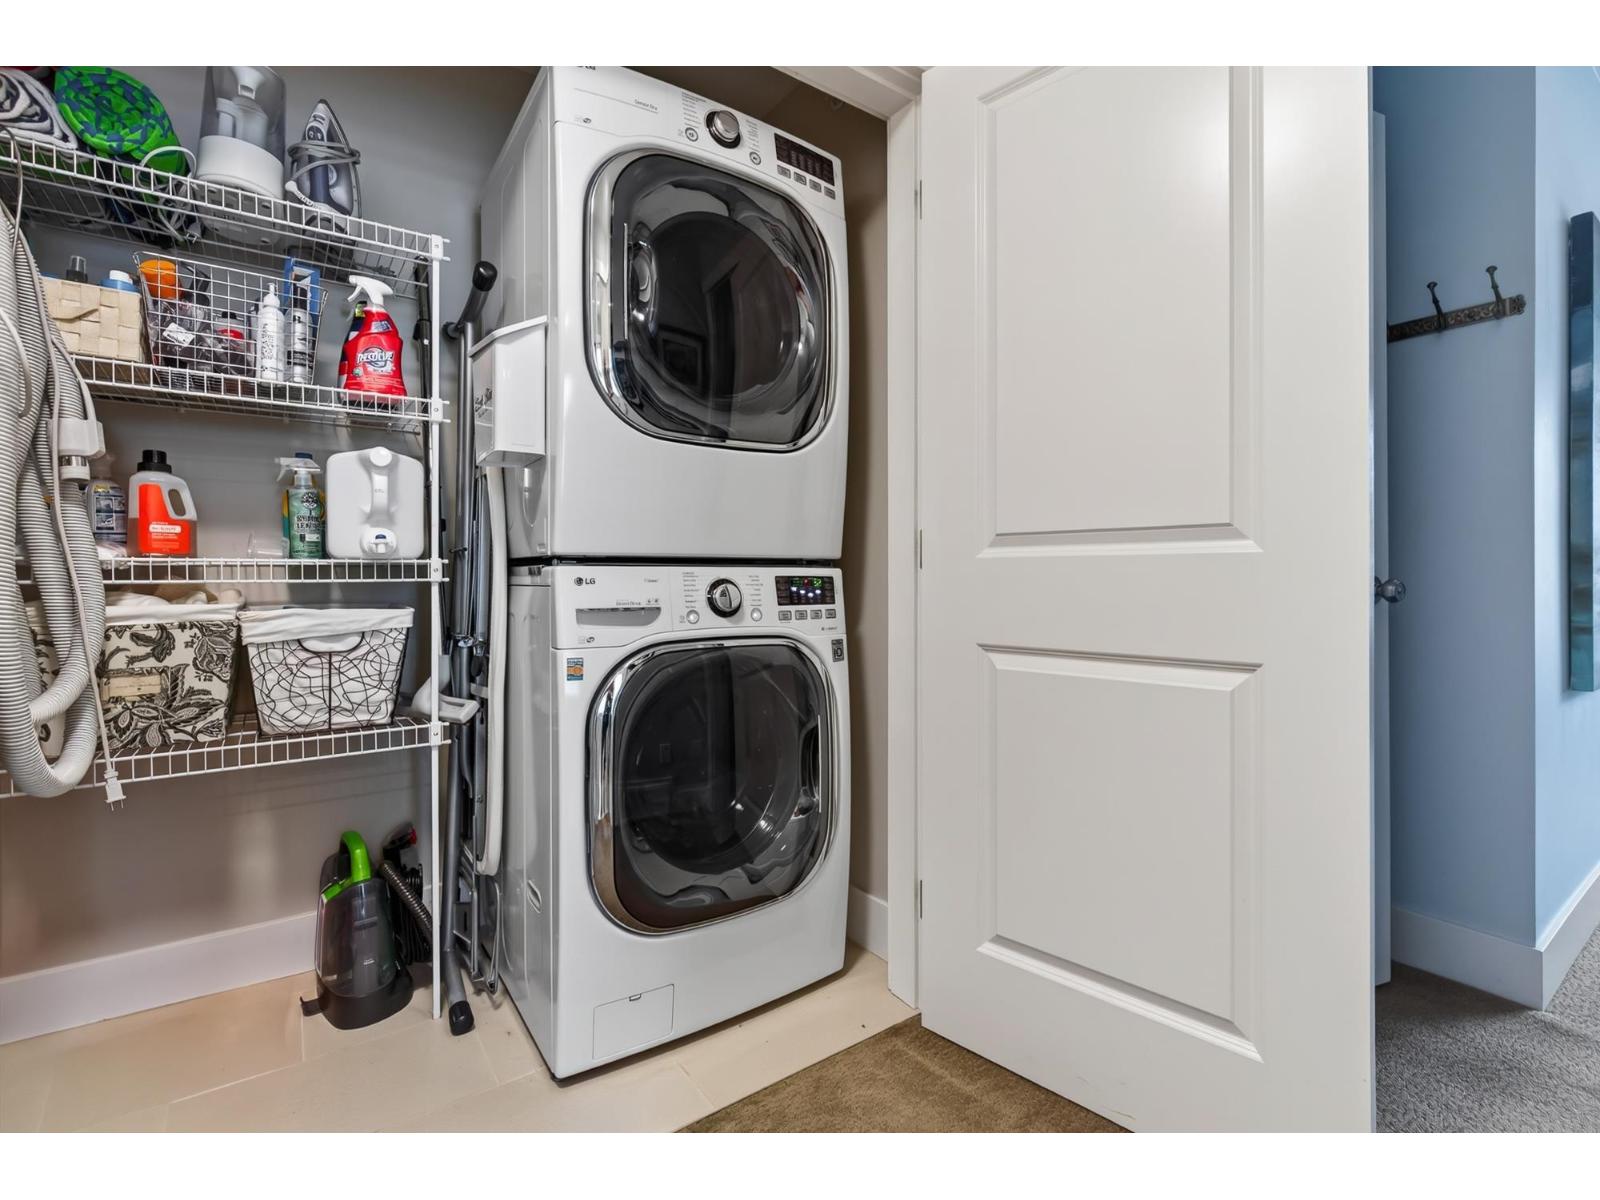
- Washer, Dryer, Refrigerator, Stove, Dishwasher
- Basement
- Full (Finished)
- Building Type
- Row / Townhouse
- Amenities
- Air Conditioning
- Utilities
- ElectricityNatural GasWater
- Parking
- Garage, Visitor Parking
- Maintenance Fees
- $391.32 Monthly
- Community Features
- Pets Allowed With Restrictions, Rentals Allowed
Fantastic EAST ABBOTSFORD 3 bdrm, 4 bath family friendly townhome with 2000 SF of living space over 3 levels with 9' CEILINGS. Entertainers kitchen with loads of prep space, storage, pantry and granite counters w/stainless appliances. Oversized windows in the living & eating area that opens onto a 185 SF partially COVERED DECK for year round use! Upstairs, the primary suite includes CUSTOM CLOSET organizers & a SPA-INSPIRED ensuite with double sinks, sep shower, soaker tub & HEATED FLOORS. Basement offers perfect place for home OFFICE/GYM, for the kids to play or guests to stay over w/4 piece bath. Built with 2x6 framing, sound-reducing windows, transom windows, CENTRAL A/C & side by side DOUBLE GARAGE all located close to HWY 1, Yale & Fraser catchment near transit, & shopping! (id:41617)
| Status | Active |
|---|---|
| Prop. Type | Single Family |
| MLS Num. | R3163635 |
| Bedrooms | 3 |
| Bathrooms | 4 |
| Area | 2,001.98 sqft |
| $/sqft | 388.47 |
| Year Built | - |
528 2580 LANGDON STREET
- Price:
- $764,900
- Location:
- V2T0A9, Abbotsford
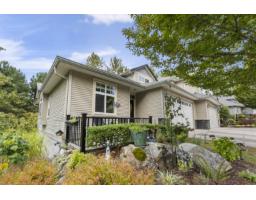
7 36260 MCKEE ROAD
- Price:
- $768,500
- Location:
- V3G0A9, Abbotsford
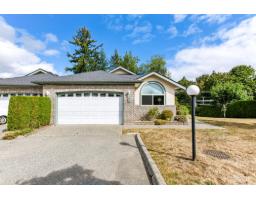
28 32777 CHILCOTIN DRIVE
- Price:
- $779,800
- Location:
- V2T5W4, Abbotsford
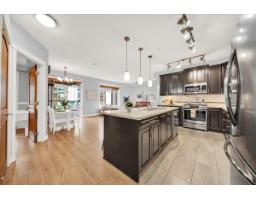
501 32445 SIMON AVENUE
- Price:
- $775,000
- Location:
- V2T0G7, Abbotsford
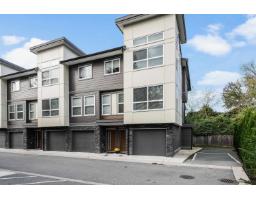
5 34703 OLD YALE ROAD
- Price:
- $789,900
- Location:
- V3G1C2, Abbotsford